FINANCING OPPORTUNITY! This home has an existing FHA mortgage with an interest rate of 3% that may be assumable by a qualified buyer, subject to lender approval. An opportunity worth exploring for buyers looking to keep their monthly mortgage payment manageable!
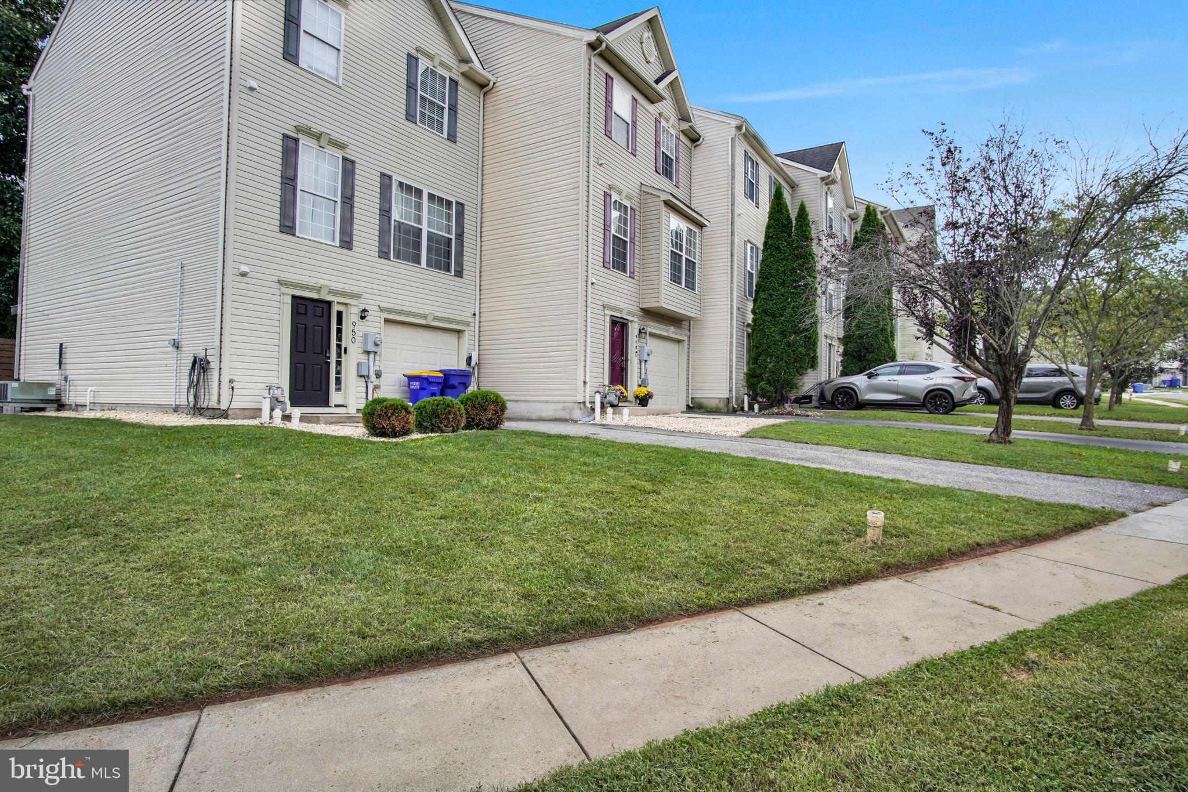
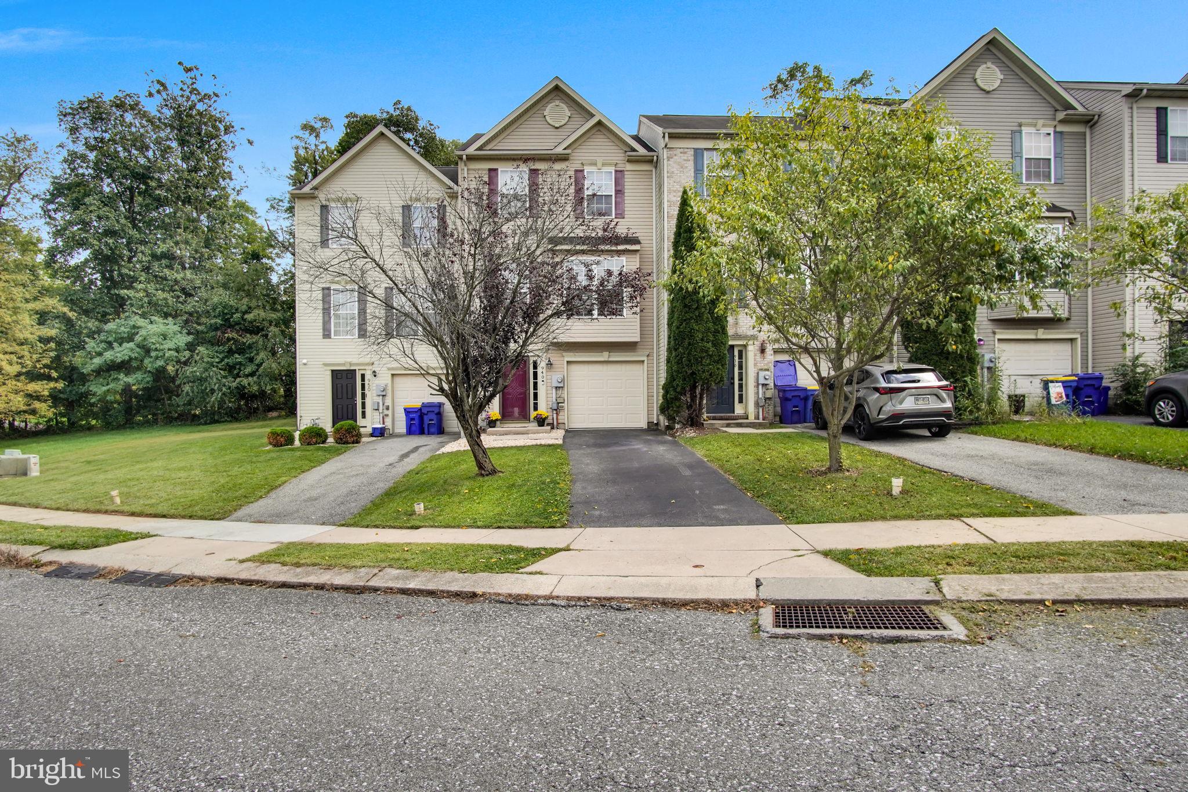
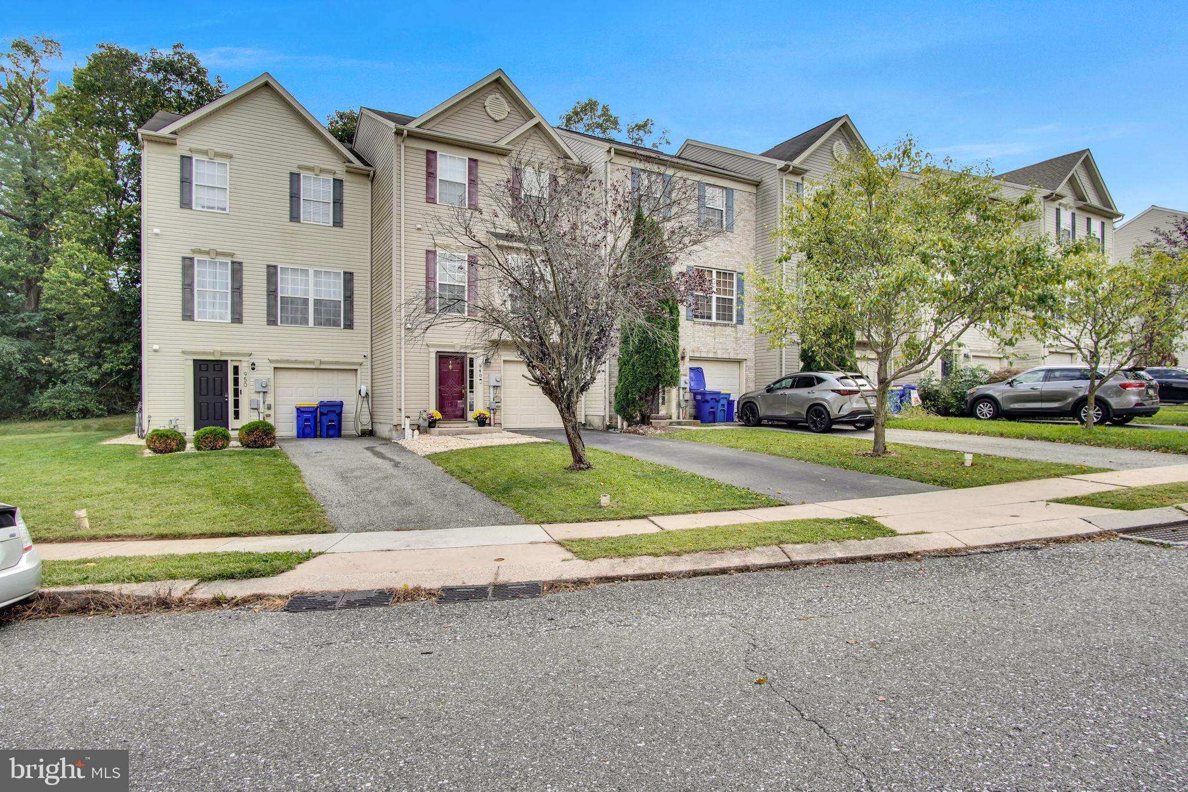
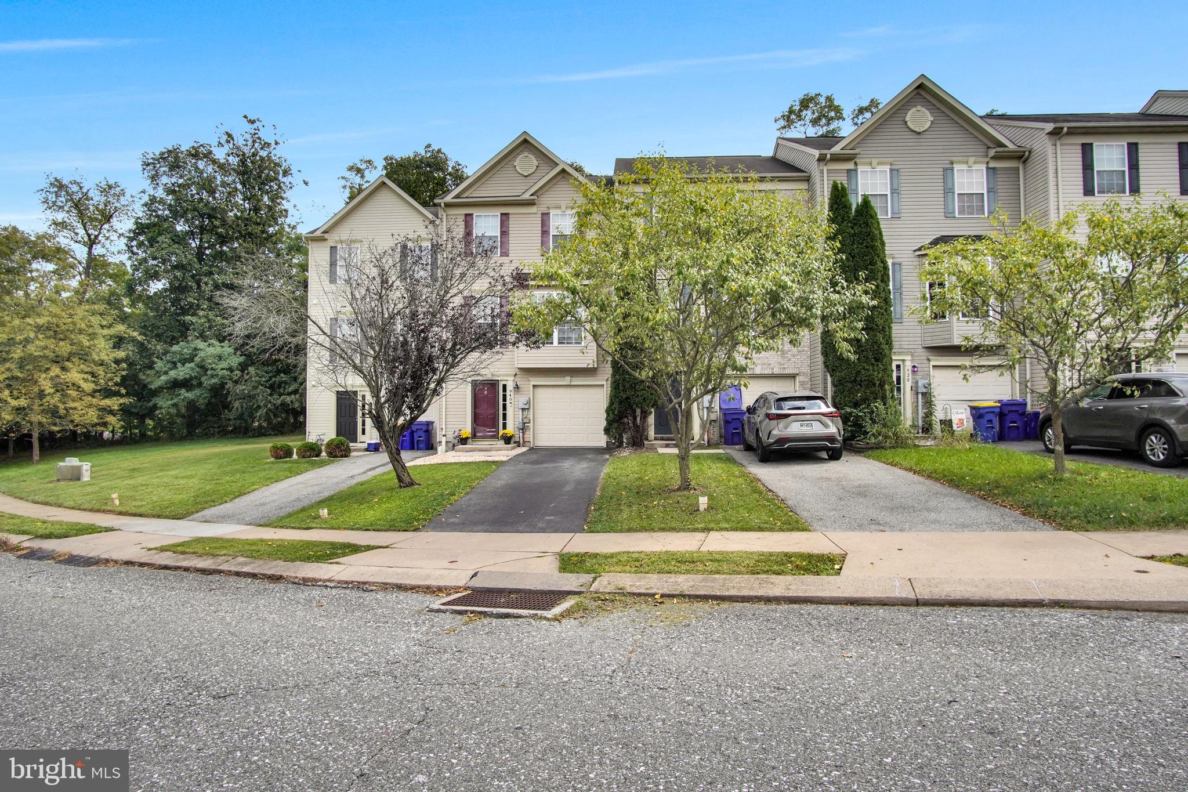
Why spend your weekends tackling projects when you can move right in? Priced at mid $200s, this updated 3-bedroom, 2 full and 2 half bath townhouse offers the space you want without the immediate to-do list. Fresh paint and new flooring throughout, along with a large new deck and additional improvements, mean much of the work has already been done for you.
The spacious owner's suite features a vaulted ceiling and large walk-in closet, while the finished walk-out lower level adds valuable living space with a cozy gas fireplace and direct access to the backyard. Whether you need a den, home office, workout space, or somewhere to unwind, there's room to make it your own.
Enjoy outdoor living on the large new deck, plus a 1-car garage with additional storage and plenty of storage throughout the home. And for commuters, the location is hard to beat; just off Susquehanna Trail with convenient access to Canal Road and I-83.
If you're looking in this price range and would rather spend your time enjoying your new home than renovating it, 940 Kentwell Dr deserves a look. Call to schedule a showing today!
Save
Ask
Tour
Hide
Share
Listing Snapshot
Price
$249,900
Days On Site
44 Days
Bedrooms
3
Inside Area (SqFt)
1,837 sqft
Total Baths
4
Full Baths
2
Partial Baths
2
Lot Size
0.05 Acres
Year Built
2006
MLS Number
PAYK2111726
Status
Active
Property Tax
$5,033
HOA/Condo/Coop Fees
$25 monthly
Sq Ft Source
Estimated
Friends & Family
React
Comment
Invite
No Comments Yet
Did you know? You can invite friends and family to your search. They can join your search, rate and discuss listings with you.
Recent Activity
yesterday
Listing updated with changes from the MLS
a month ago
Status changed to Active
a month ago
Listing first seen on site
General Features
Acres
0.05
Attached Garage
Yes
Foundation
Slab
Garage
Yes
Garage Spaces
1
Levels
Three Or More
Parking
GarageDrivewayAttached
Parking Spaces
3
Pets
Cats OKDogs OKYes
Property Sub Type
Townhouse
Sewer
Public Sewer
Special Circumstances
Standard
SqFt Above
1837
SqFt Total
1837
Style
Traditional
Water Source
Public
Zoning
RESIDENTIAL
Interior Features
Appliances
Gas Water Heater
Basement
Walk-Out AccessFull
Cooling
Central AirElectric
Fireplace
Yes
Fireplaces
1
Heating
Natural GasCentral
Laundry Features
Laundry Room
Den
Dining Room
Level - Main
Foyer
Kitchen
Level - Main
Laundry
Living Room
Level - Main
Utility Room
Save
Ask
Tour
Hide
Share
Exterior Features
Construction Details
Vinyl Siding
Pool Features
None
Community Features
Association Fee
$300.0
Association Fee Frequency
Annually
MLS Area
Conewago Twp (15223)
School District
NORTHEASTERN YORK
Schools
School District
NORTHEASTERN YORK
Elementary School
Unknown
Middle School
Unknown
High School
Unknown
Listing courtesy of Iron Valley Real Estate Hanover



Did you know? You can invite friends and family to your search. They can join your search, rate and discuss listings with you.