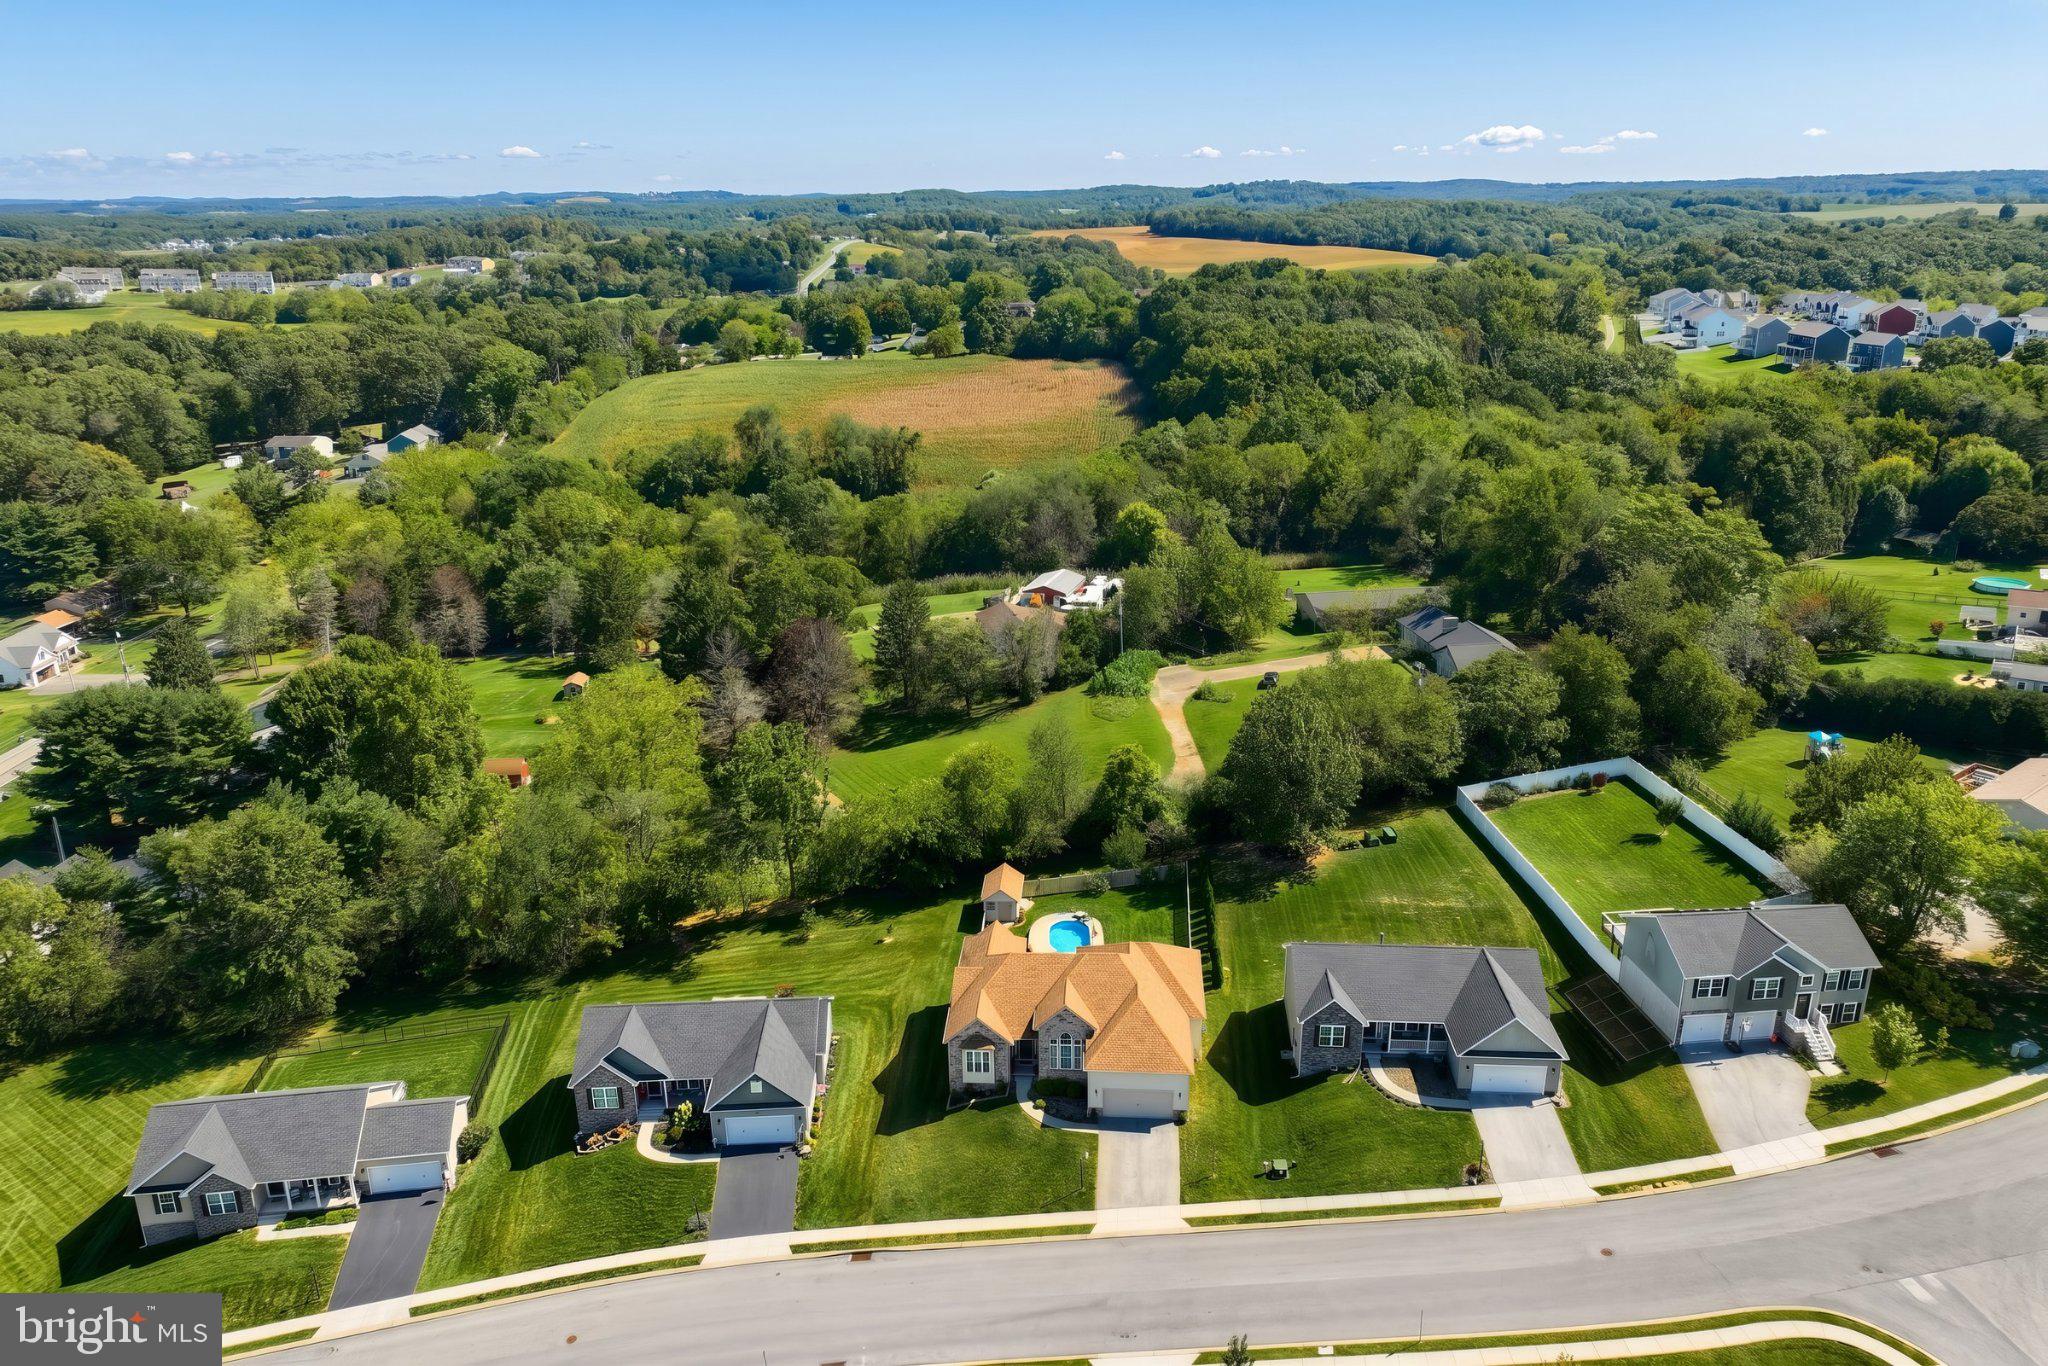
Welcome to 50 Fox Run, Hanover, PA!
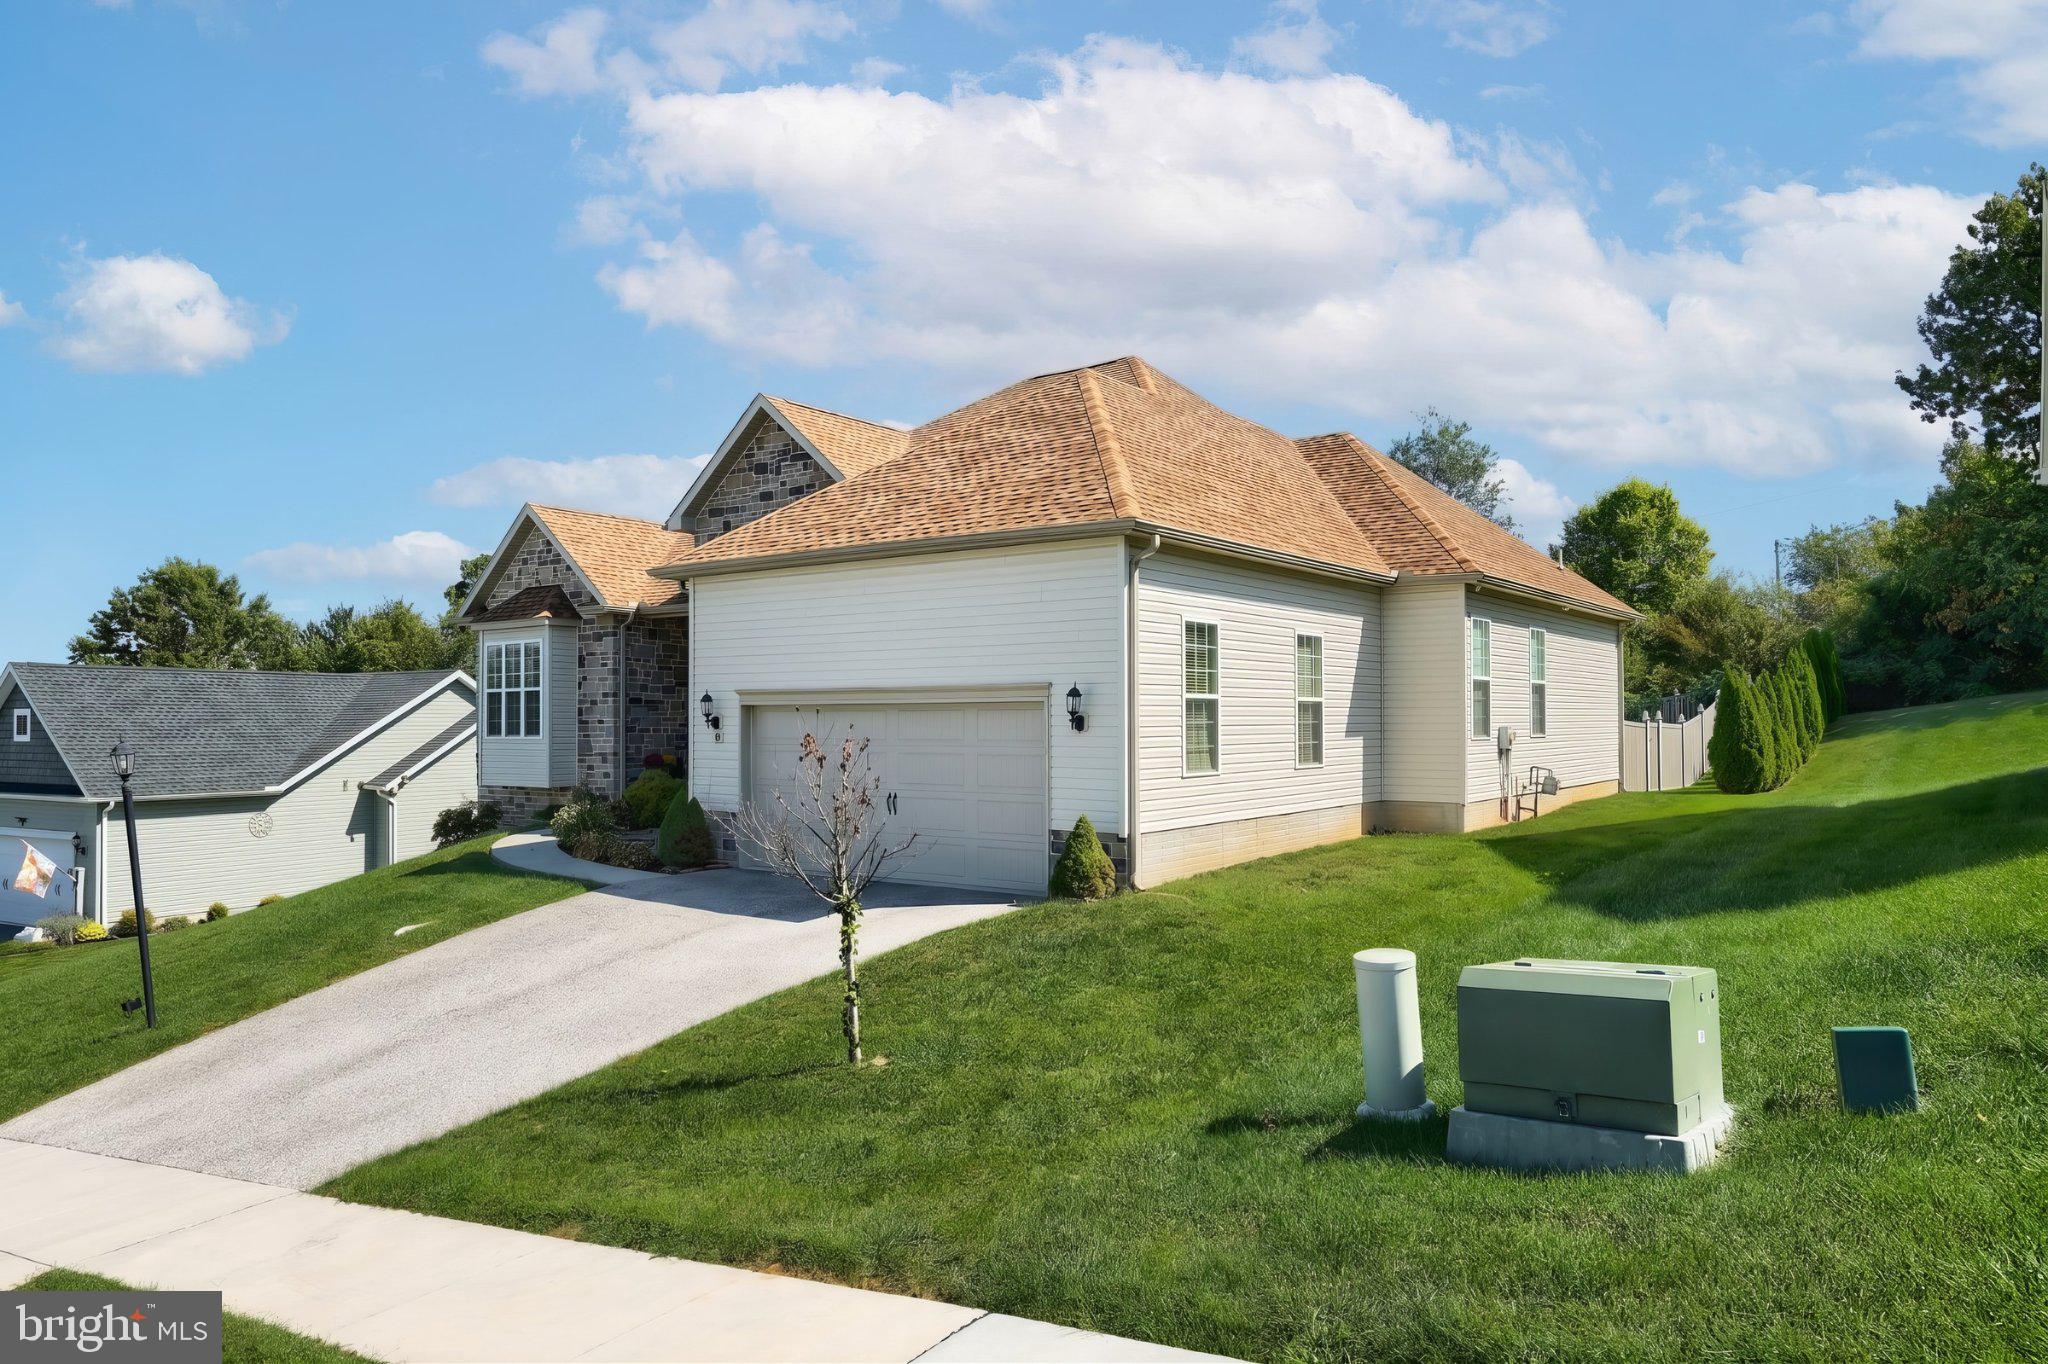
Experience the perfect blend of modern comfort, quality craftsmanship, and easy one-floor living in this beautifully maintained ranch home built in 2018. From the moment you arrive, you'll be impressed by the striking stone exterior, exceptional curb appeal, and inviting covered front entry.
Inside, you'll find a thoughtfully designed floor plan that offers both comfort and functionality, making everyday living and entertaining effortless.
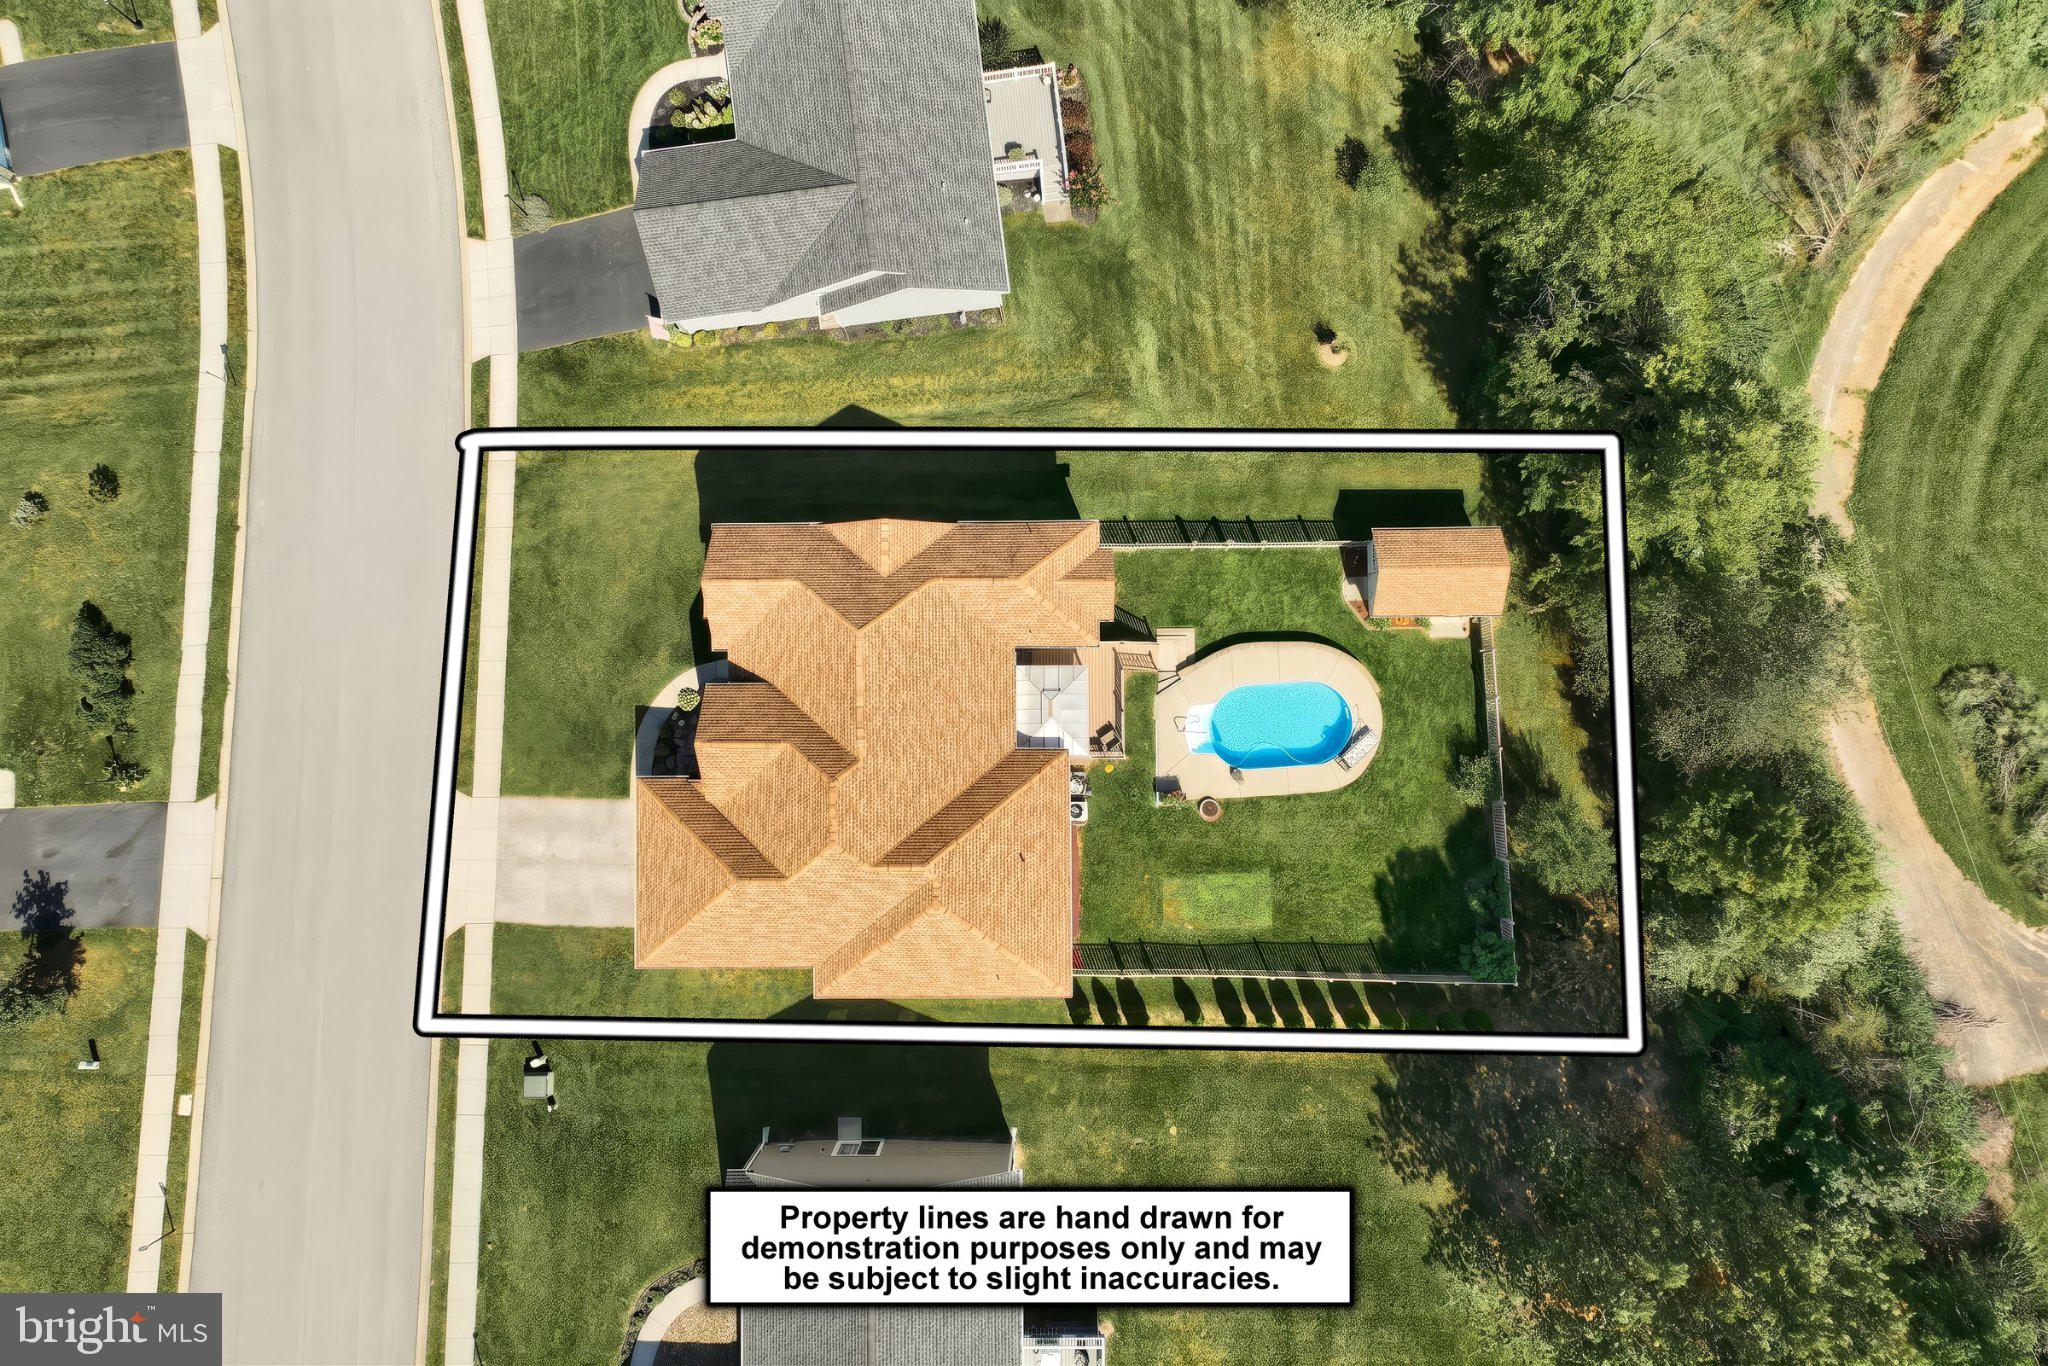
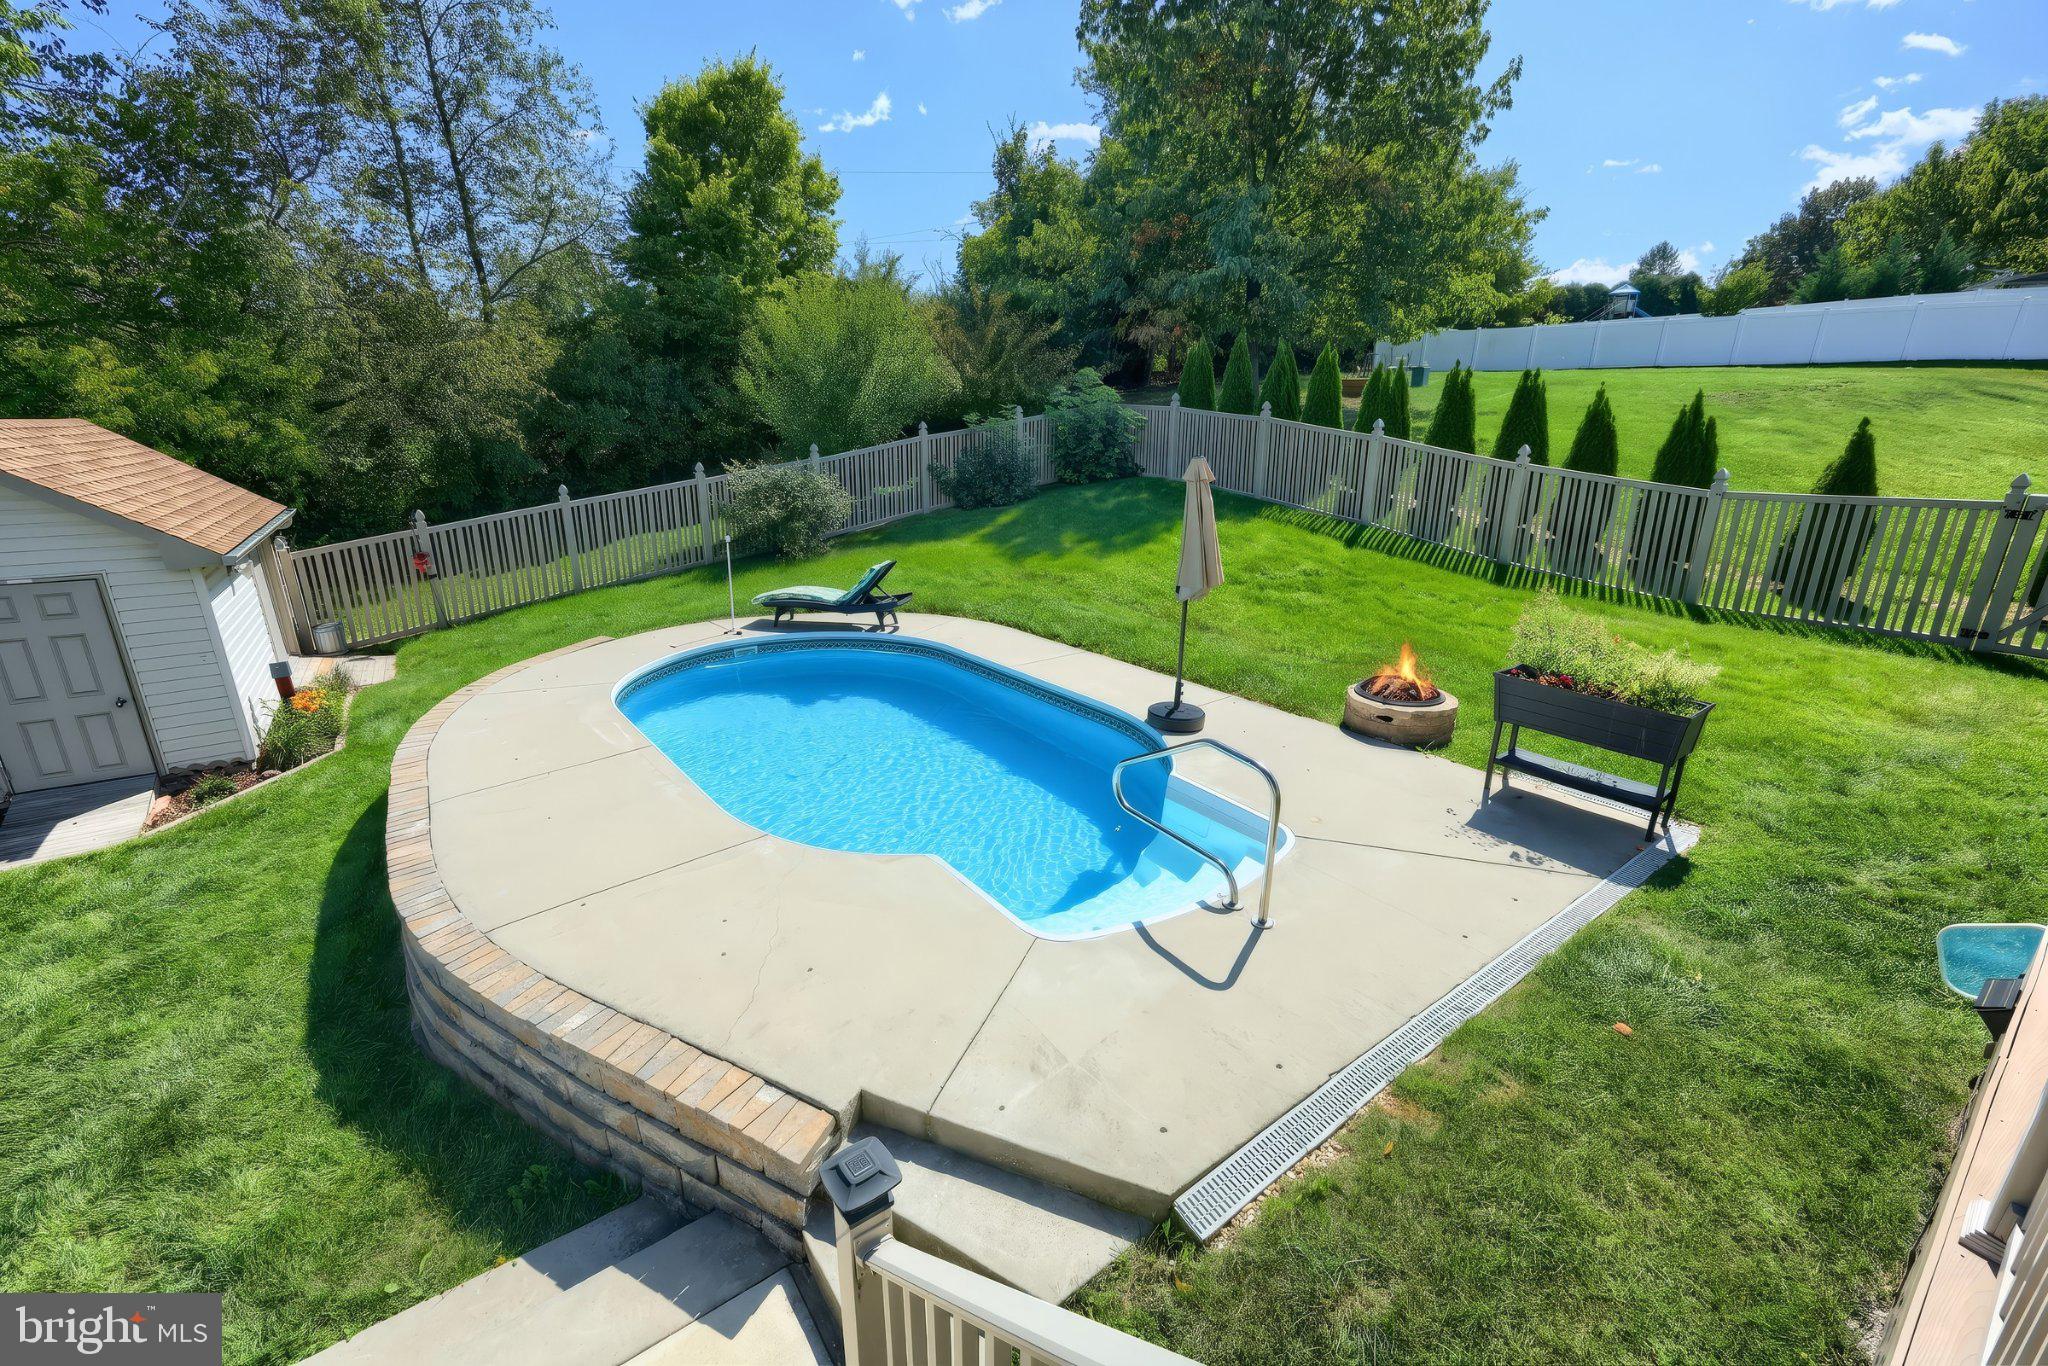
Step outside and discover your own private backyard retreat! Enjoy peaceful mornings with a cup of coffee or unwind after a long day on the covered deck overlooking the beautifully landscaped yard. Spend warm summer days relaxing by the gorgeous in-ground pool, host unforgettable backyard gatherings, or enjoy the security and convenience of the fully 4' high fenced backyard.
Need more space? The full walk-out basement provides an incredible opportunity for future expansion. Already featuring ground-level access, it's ready for the next owner to finish into additional living space—whether you envision a spacious family room, home theater, game room, guest suite, home office, fitness area, or all of the above. It's a blank canvas ready to fit your lifestyle while adding significant value to the home.
If you've been searching for a move-in-ready home that combines modern construction, outdoor living, and room to grow, 50 Fox Run is one you won't want to miss.
Schedule your private showing today and discover everything this exceptional home has to offer!
Save
Ask
Tour
Hide
Share
Listing Snapshot
Price
$480,000
Days On Site
22 Days
Bedrooms
3
Inside Area (SqFt)
2,223 sqft
Total Baths
2
Full Baths
2
Partial Baths
N/A
Lot Size
0.35 Acres
Year Built
2018
MLS® Number
PAYK2111734
Status
Active
Property Tax
$10,160
HOA/Condo/Coop Fees
$23.33 monthly
Sq Ft Source
Assessor
Friends & Family
React
Invite
Recent Activity
9 hours ago
Listing updated with changes from the MLS®
6 days ago
Status changed to Active
3 weeks ago
Price changed to $480,000
3 weeks ago
Listing first seen on site
General Features
Acres
0.35
Attached Garage
Yes
Foundation
Concrete Perimeter
Garage
Yes
Garage Spaces
2
Levels
One
Parking
Garage Door OpenerGarageDrivewayAttached
Parking Spaces
4
Property Sub Type
Single Family Residence
Sewer
Septic Tank
Special Circumstances
Standard
SqFt Above
2223
SqFt Total
4023
Style
Ranch/Rambler
Water Source
Public
Zoning
RESIDENTIAL
Interior Features
Appliances
Electric RangeElectric OvenGas Water HeaterDishwasherDisposalDryerExhaust FanRefrigeratorStainless Steel Appliance(s)WasherMicrowave