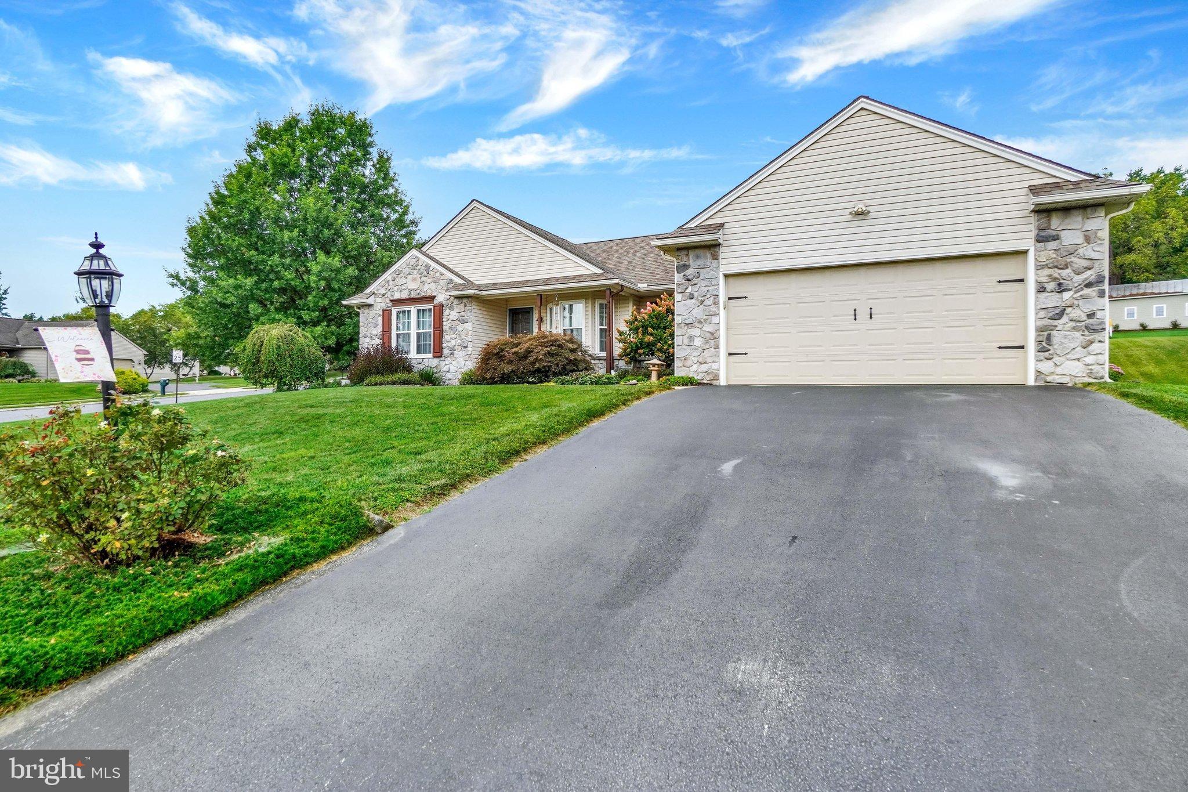
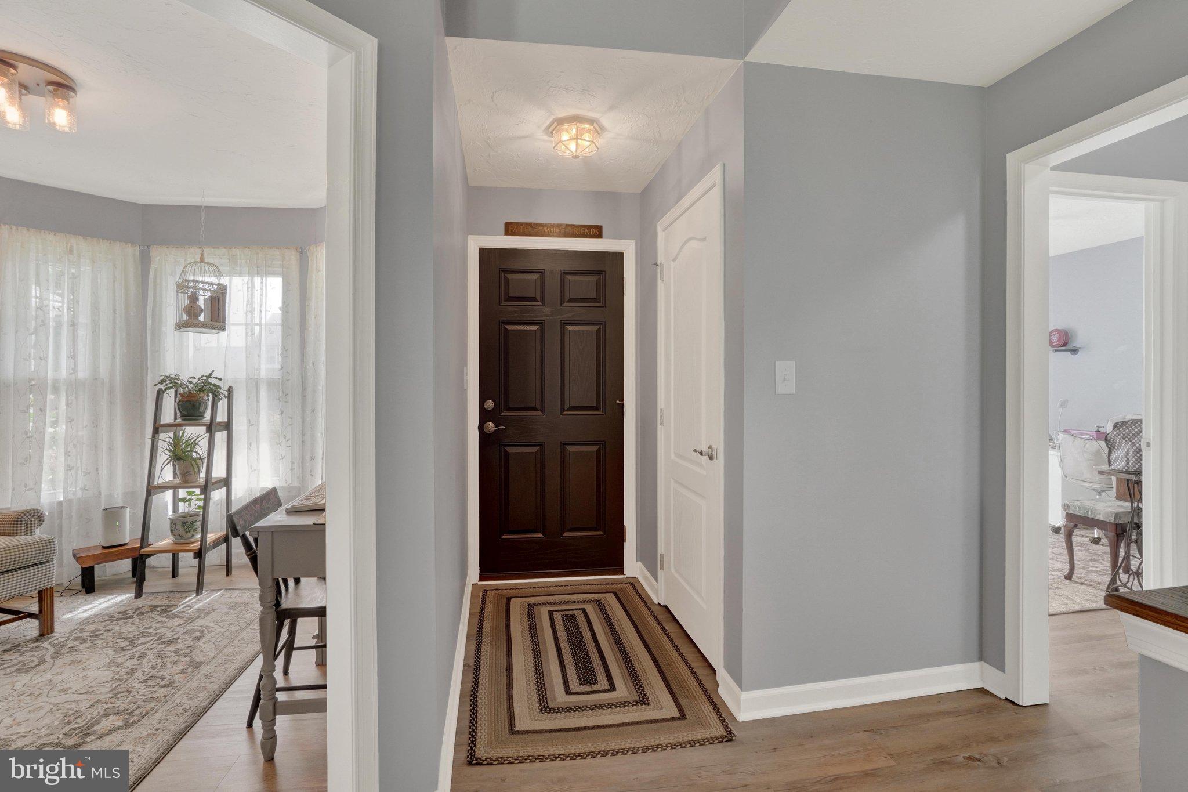
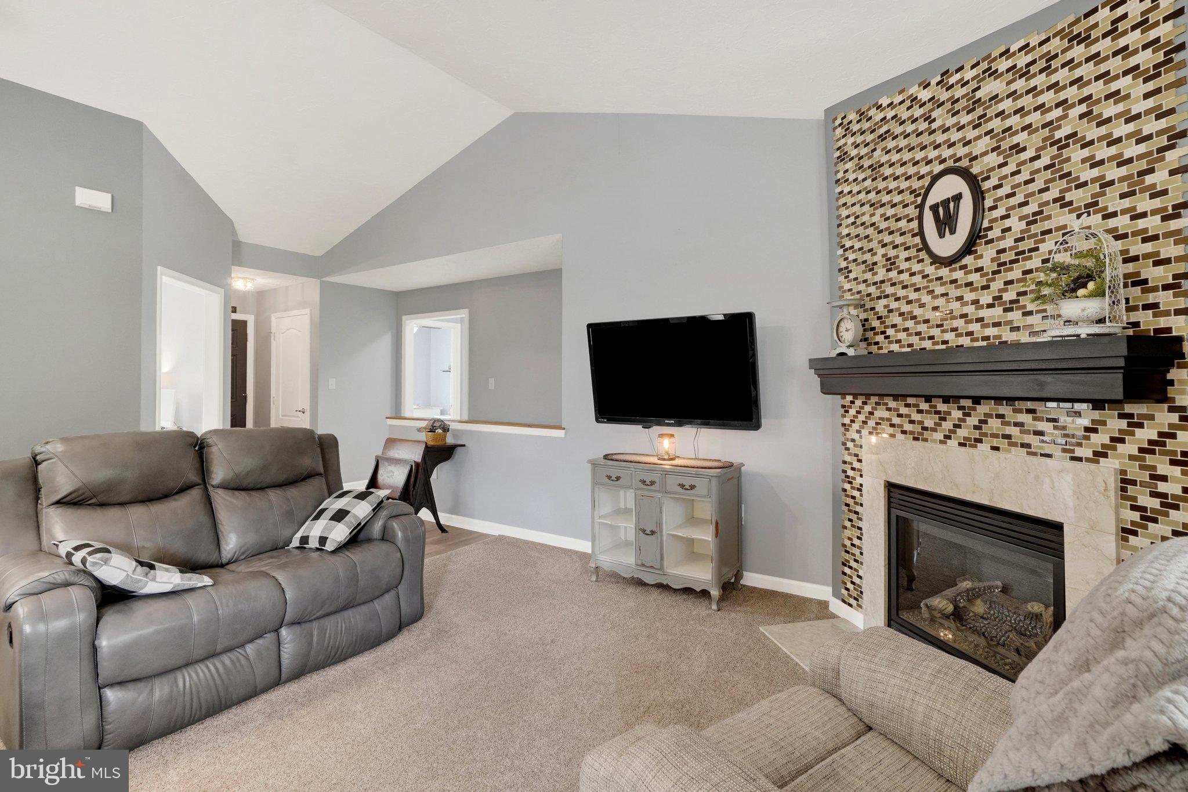
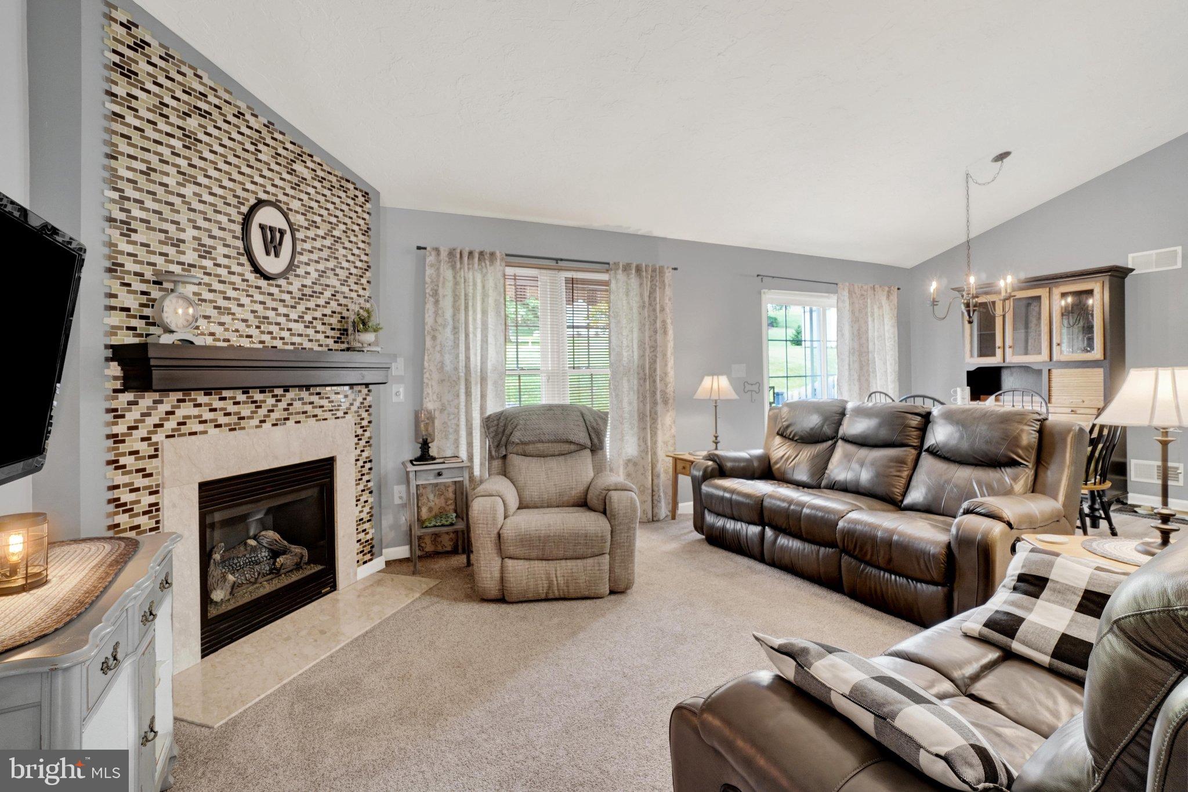
Nestled in the charming Brandywine Crossings, this exquisite ranch-style home offers a perfect blend of comfort and elegance. Built in 2003, the property showcases exceptional craftsmanship with its brick and vinyl siding exterior, inviting you into a warm and inviting atmosphere. Step inside to discover an open floor plan that seamlessly connects the living spaces. The family room, adorned with a cozy corner gas fireplace and vaulted ceiling is perfect for gatherings, while the dining area provides a lovely space for meals. The kitchen boasts upgraded countertops , refaced kitchen cabinets and modern appliances, including a built-in microwave, gas oven/range, refrigerator and dishwasher, making it a chef's delight. This home features a home office and three spacious bedrooms, including a primary suite with a luxurious walk-in closet and a beautifully appointed bathroom with a custom walk-in shower. Recessed lighting and ceiling fans throughout enhance the ambiance, while the main floor laundry adds convenience to daily living. Large game room in lower level with wet bar, recessed lights, perfect for entertaining. Outside, the 0.38-acre corner lot is cleared and beautifully maintained with a electric fence for your dog. Enjoy relaxing on the stamped concrete patio with retractable awning or relax on the porch, perfect for morning coffee or evening gatherings. The attached two-car garage and asphalt driveway provide plenty of parking. With its excellent condition and thoughtful design, this home is a true sanctuary, ready to create lasting memories. Experience the perfect blend of style and comfort in this delightful residence.
Save
Ask
Tour
Hide
Share
Listing Snapshot
Price
$404,999
Days On Site
15 Days
Bedrooms
3
Inside Area (SqFt)
2,342 sqft
Total Baths
2
Full Baths
2
Partial Baths
N/A
Lot Size
0.38 Acres
Year Built
2003
MLS® Number
PAYK2111744
Status
Active
Property Tax
$5,831
HOA/Condo/Coop Fees
$17.5 monthly
Sq Ft Source
Estimated
Friends & Family
React
Invite
Recent Activity
2 weeks ago
Listing updated with changes from the MLS®
2 weeks ago
Listing first seen on site
General Features
Acres
0.38
Attached Garage
Yes
Foundation
Block
Garage
Yes
Garage Spaces
2
Levels
One
Number Of Stories
1
Parking
Garage Door OpenerAsphaltGarageDrivewayAttached
Parking Spaces
4
Pets
Yes
Property Sub Type
Single Family Residence
Sewer
Public Sewer
Special Circumstances
Standard
SqFt Above
1586
SqFt Below
756
SqFt Total
3142
Style
Ranch/Rambler
Utilities
Cable AvailablePhone AvailableSewer AvailableWater AvailableNatural Gas AvailableElectricity Available
Water Source
Public
Zoning
RESIDENTIAL
Interior Features
Appliances
Gas RangeGas OvenGas Water HeaterDishwasherRefrigeratorWater HeaterMicrowave