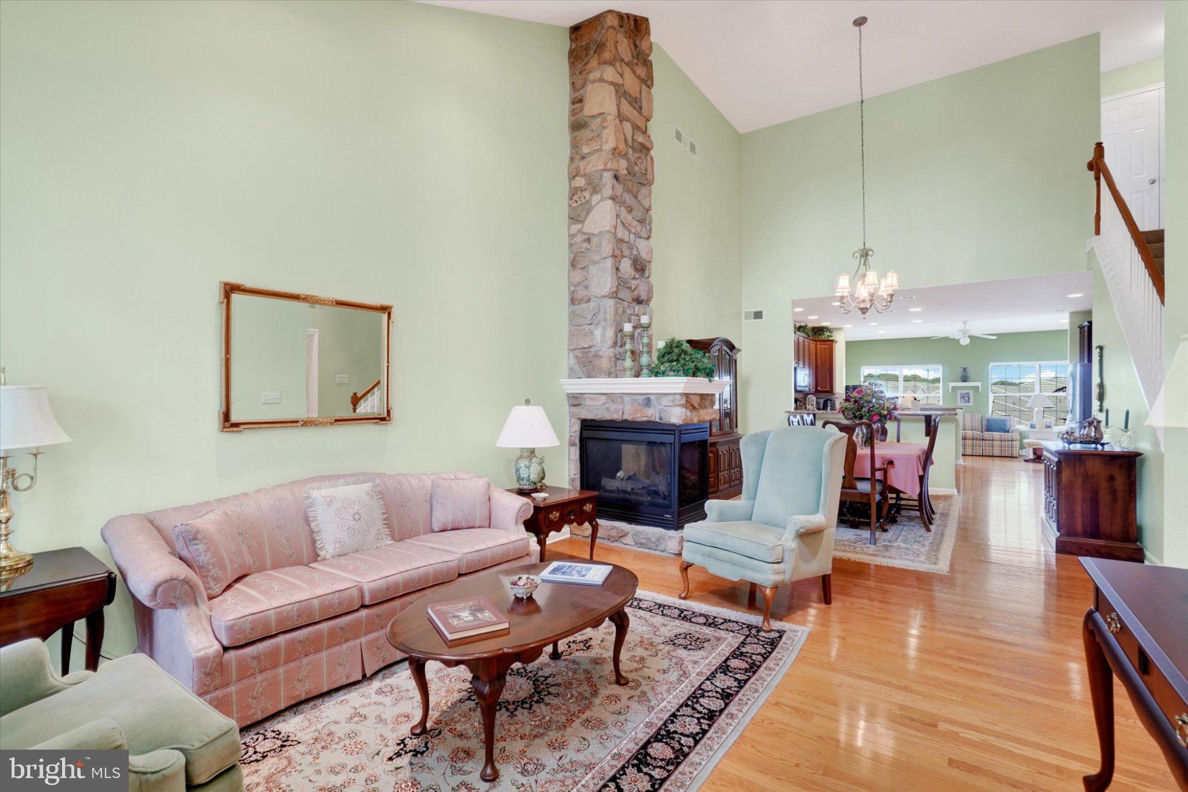
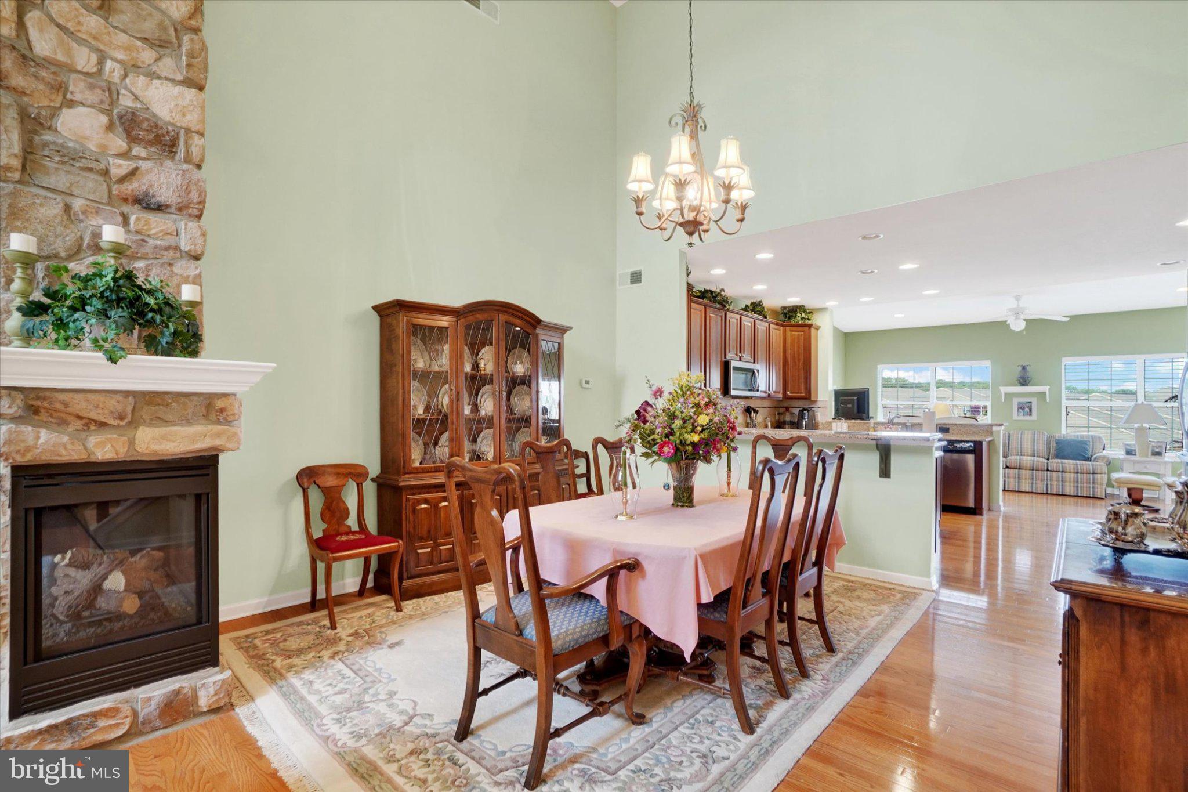
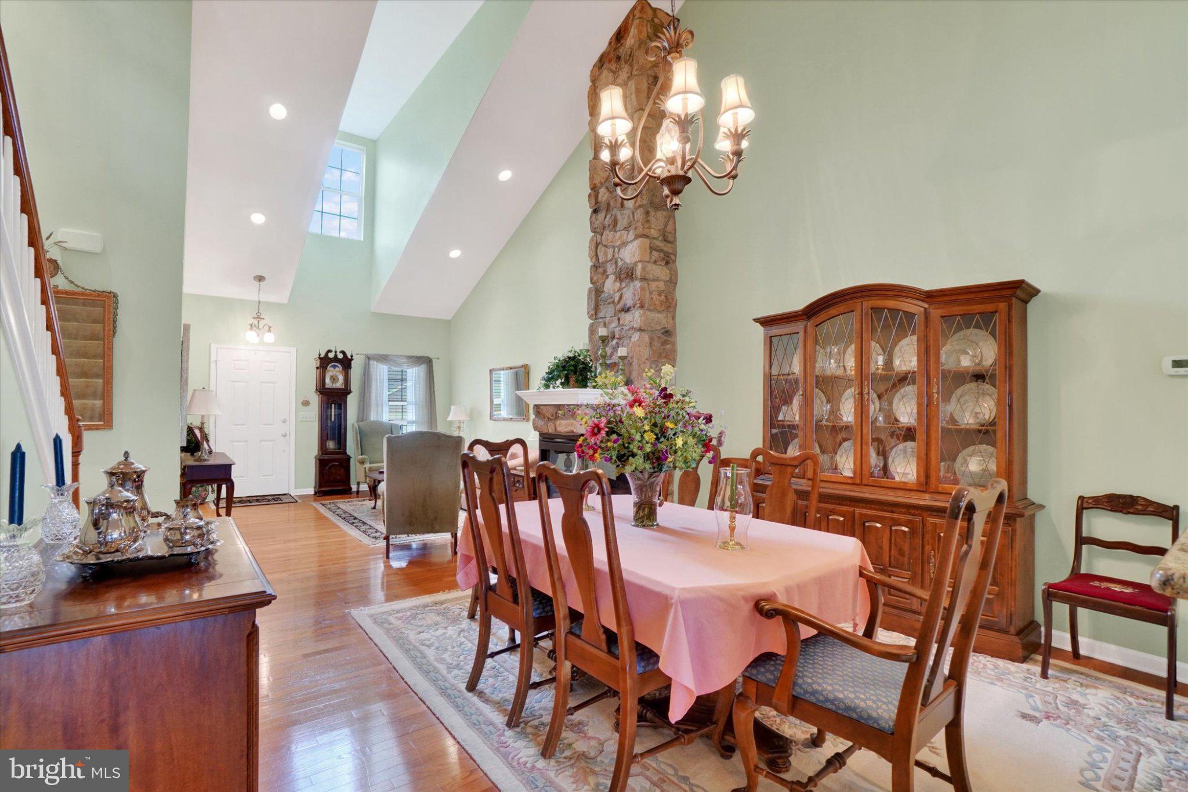
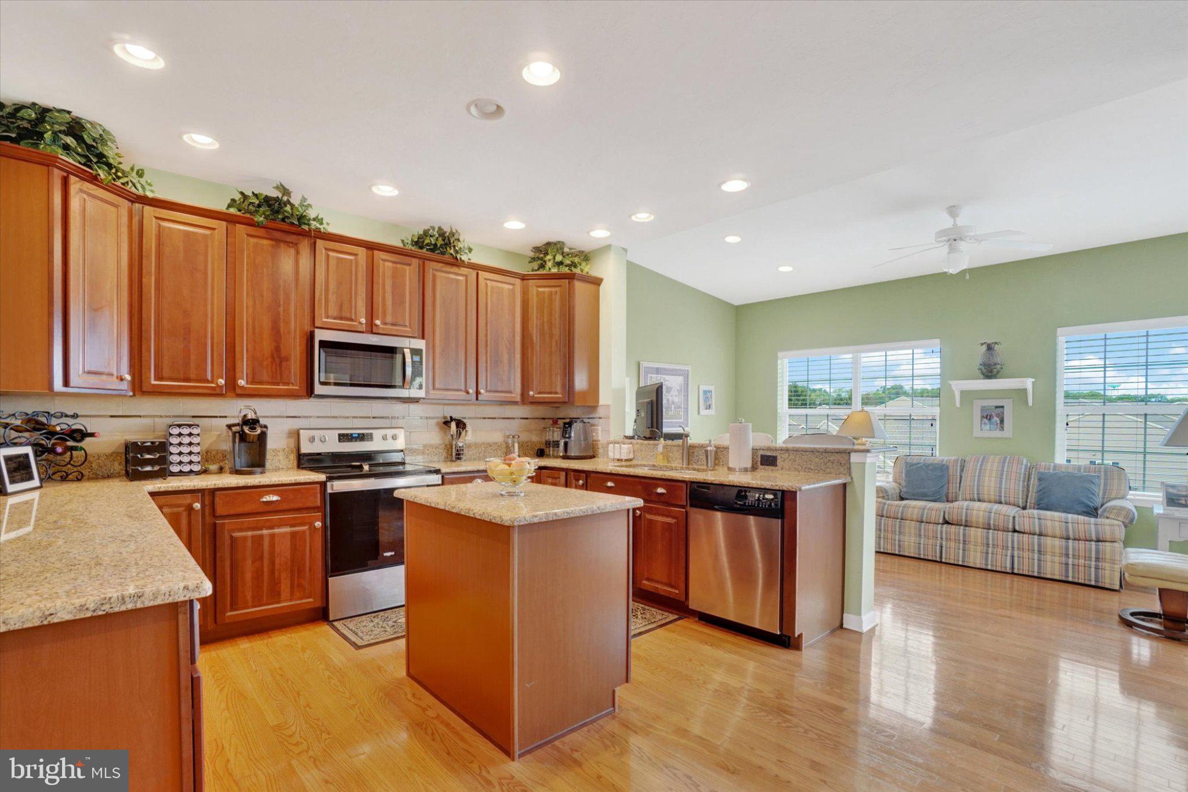
Built in 2007, this condo residence blends an owner friendly floorplan with conveniences for the mature buyer. This model home is seldom available and features one of the largest floorplans available in the community! (A wonderful opportunity to downsize without giving up the functional space you need!) As you enter, you are greeted by an open floor plan that effortlessly connects the living and dining areas, perfect for entertaining or enjoying quiet evenings by the double-sided gas fireplace. The kitchen features upgraded countertops, stainless steel appliances (all purchased 2023 or later), and a convenient breakfast area in the adjacent sunroom (builder upgrade) that is adjoined by a glass double door leading to the rear deck (with included retractable sun shade). The thoughtful design includes an entry-level primary bedroom suite with substantial closet space. The en-suite bathroom boasts a soaking tub and a walk-in shower. With a total of four bedrooms and three and a half bathrooms, there is ample space for guests, hobbies and the occasional family gathering . The partially finished basement features the 4th bedroom (or home office area) and a full bath. The clubroom is very spacious and is anchored by a 2nd gas burning fireplace. The clubroom accesses a large unfinished storage area. Basement is walkout level. The attached garage (with new epoxy floor coating - Lifetime warrantee) provides easy access and ample parking, while the freshly seal coated driveway enhances the property's curb appeal. This community features beautifully maintained surroundings, with lawn maintenance and snow removal included in the association fee, allowing you to focus on what truly matters-enjoying life. This home is not just a residence; it's a lifestyle. Experience the tranquility of a senior community that prioritizes comfort and convenience, all while being just moments away from local amenities. Embrace the opportunity to create lasting memories in a space that reflects your taste for luxury and your desire for a vibrant, fulfilling life.
Save
Ask
Tour
Hide
Share
Listing Snapshot
Price
$399,900
Days On Site
3 Days
Bedrooms
4
Inside Area (SqFt)
2,746 sqft
Total Baths
4
Full Baths
3
Partial Baths
1
Lot Size
N/A
Year Built
2007
MLS® Number
PAYK2111774
Status
Active
Property Tax
$6,281
HOA/Condo/Coop Fees
$240 monthly
Sq Ft Source
Estimated
Friends & Family
React
Invite
Recent Activity
2 days ago
Listing updated with changes from the MLS®
3 days ago
Status changed to Active
3 days ago
Listing first seen on site
General Features
Attached Garage
Yes
Foundation
Concrete Perimeter
Garage
Yes
Garage Spaces
2
Levels
Three Or More
Parking
Garage Door OpenerGarageDrivewayAttached
Parking Spaces
4
Pets
Yes
Property Sub Type
Condominium
Sewer
Public Sewer
Special Circumstances
Standard
SqFt Above
1996
SqFt Below
750
SqFt Total
2746
Style
VillaTraditional
Water Source
Public
Zoning
RESIDENTIAL
Interior Features
Appliances
WasherElectric Water HeaterDishwasherDisposalIce MakerRefrigeratorStainless Steel Appliance(s)Water HeaterMicrowave
Basement
Exterior EntryWalk-Out AccessPartially Finished
Cooling
Central AirCeiling Fan(s)Electric
Fireplace
Yes
Fireplace Features
GasDouble Sided
Fireplaces
2
Flooring
CarpetWood
Furnished
Unfurnished
Heating
ElectricForced Air
Interior
Ceiling Fan(s)Recessed LightingOpen FloorplanSoaking Tub