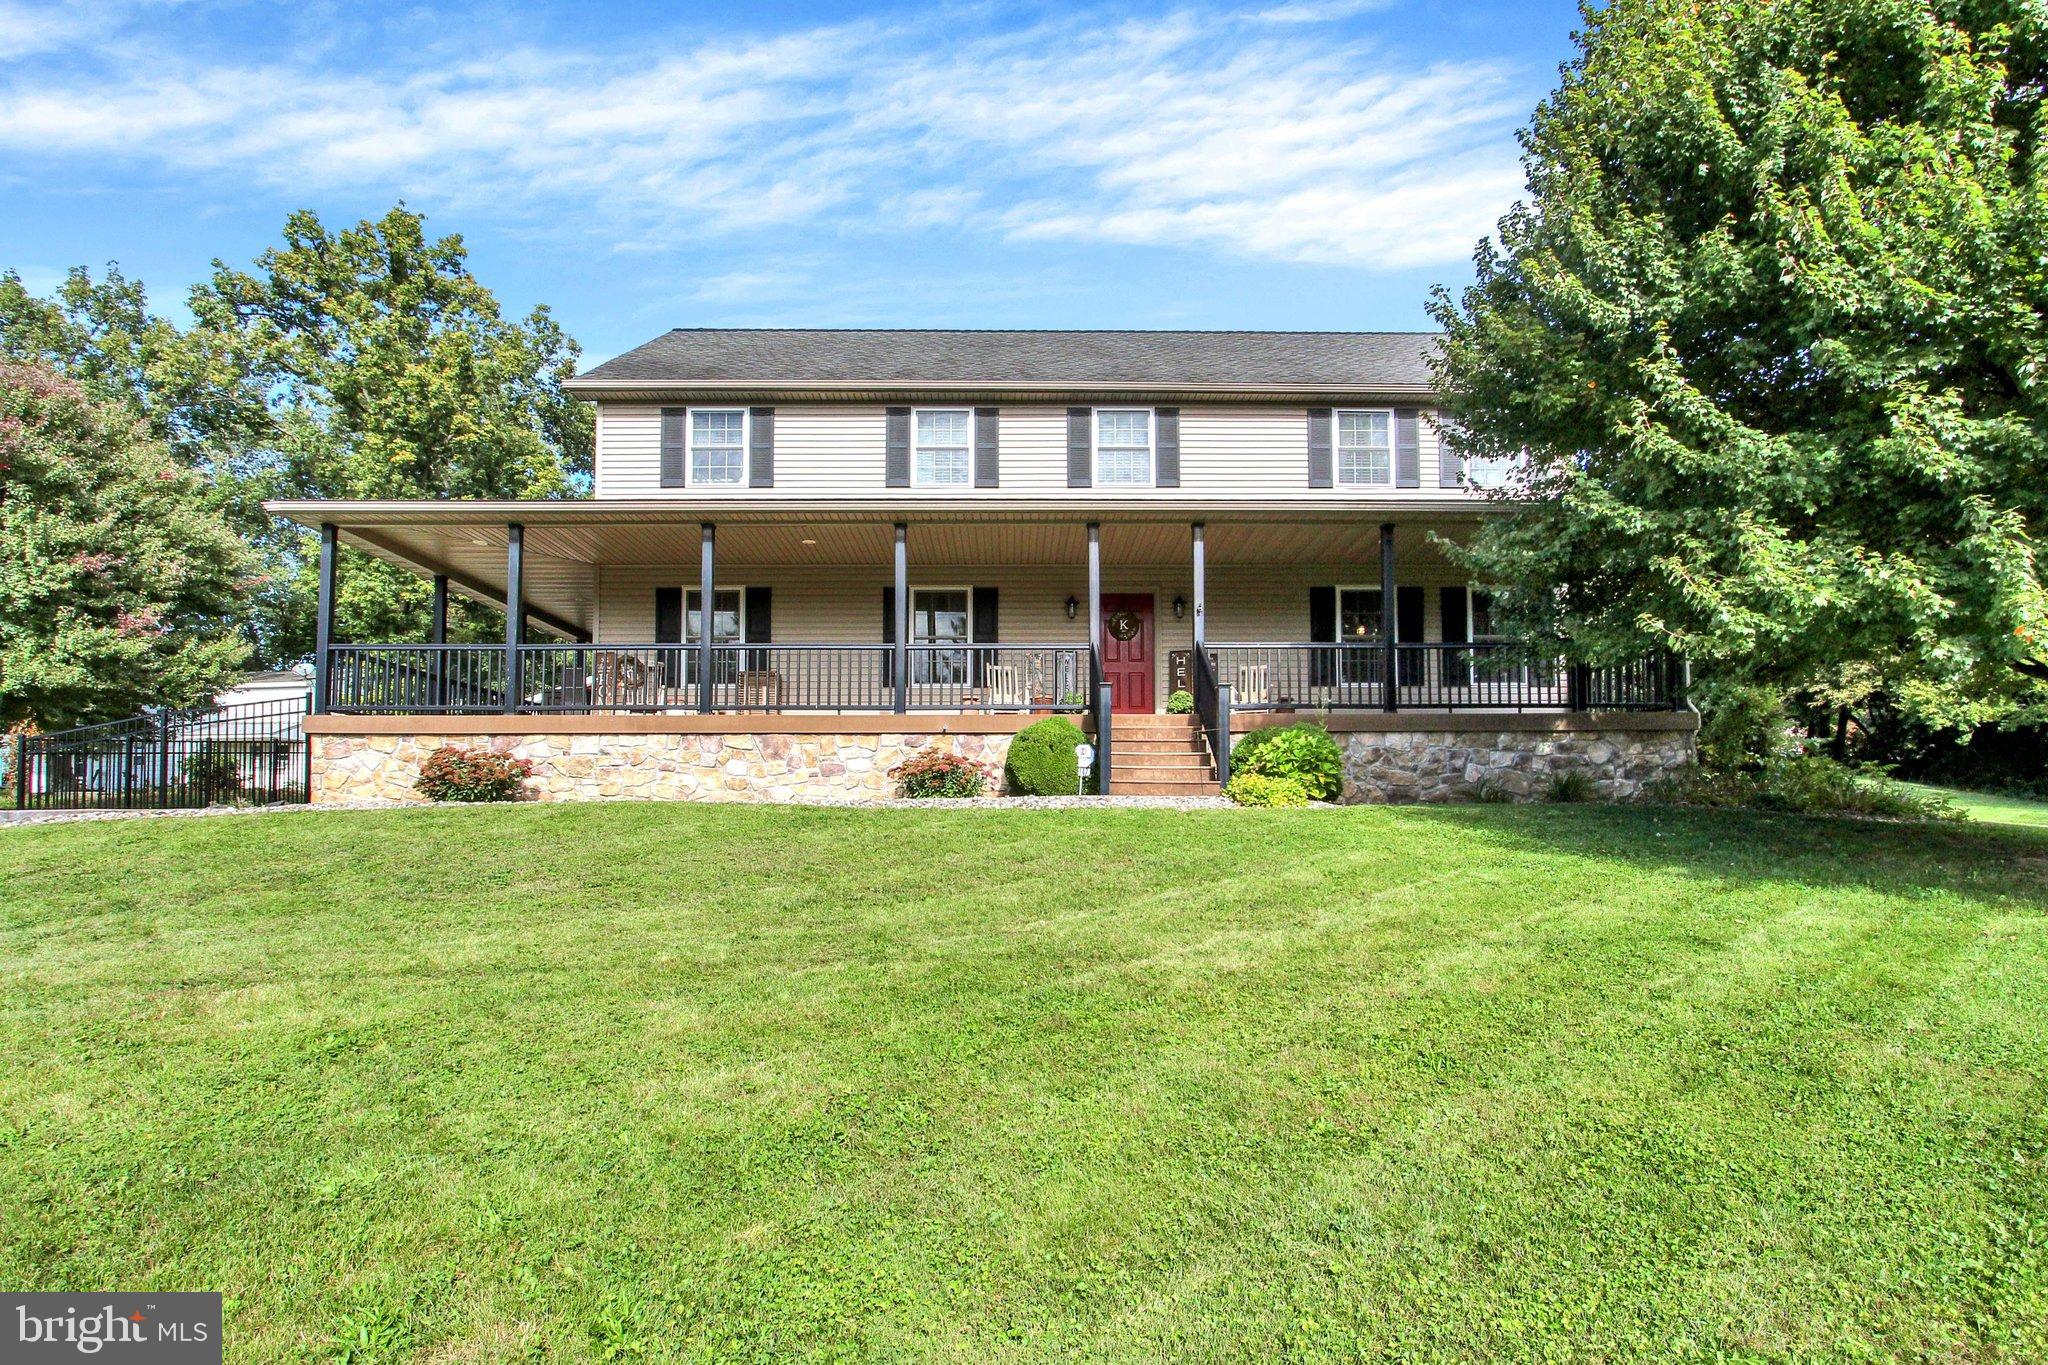
Enjoy peaceful country living with plenty of space, charm, and flexibility! Situated on more
than an acre of land and overlooking picturesque farmland, this spacious 5-bedroom, 3-bath
home offers a floor plan designed to accommodate a variety of needs. A first-floor bedroom
and full bath with laundry provides convenient one-level living or flexible space for guests,
while the second-floor primary suite offers a private retreat with its own en-suite bath.
Hardwood floors add warmth and character, while the inviting living room features a stone
fireplace, ship-lap accent wall, crafted by the seller’s father, adding a
special touch of history and craftsmanship to the home. The finished basement provides
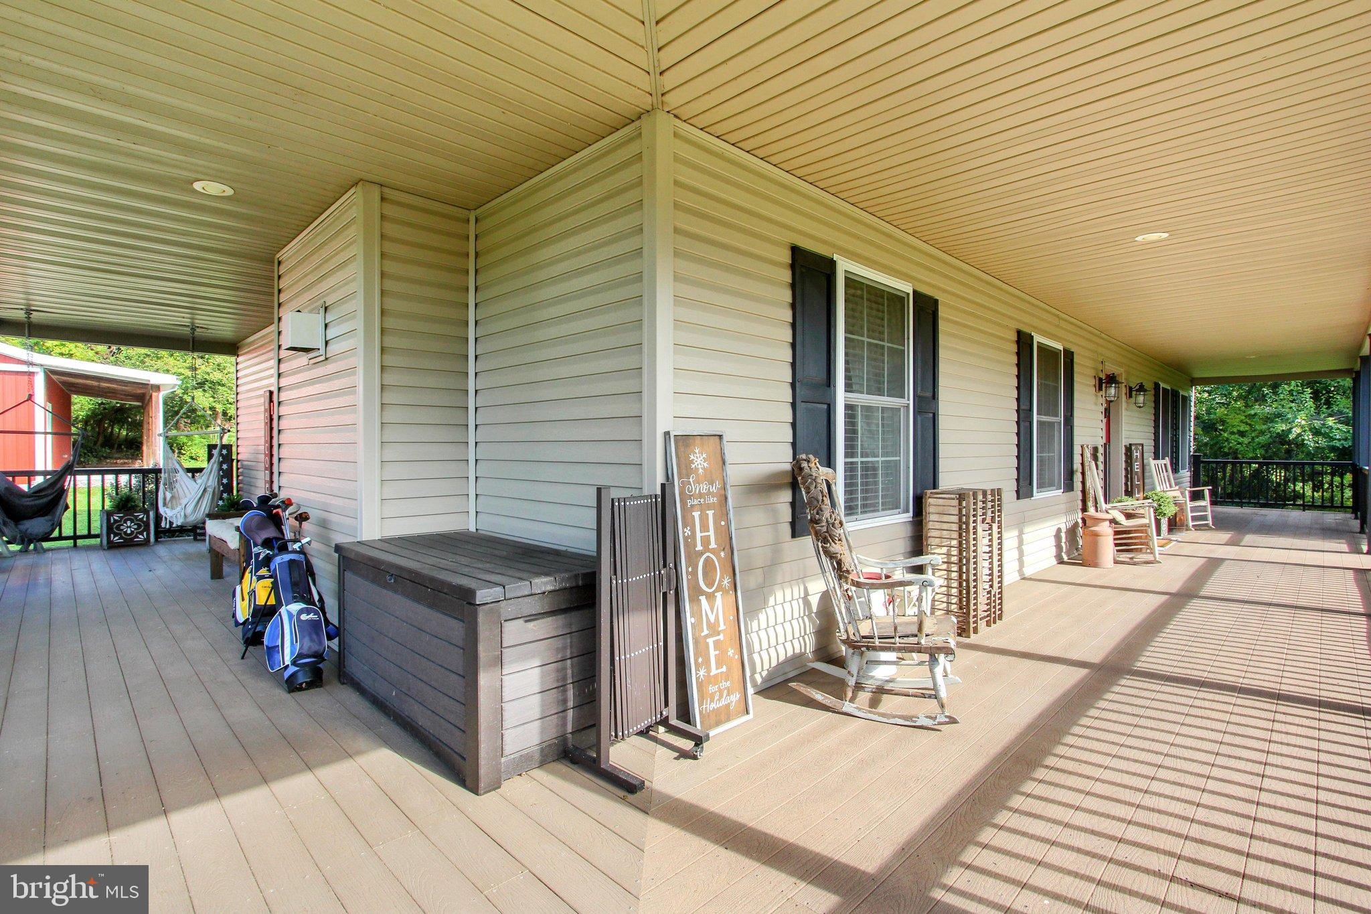
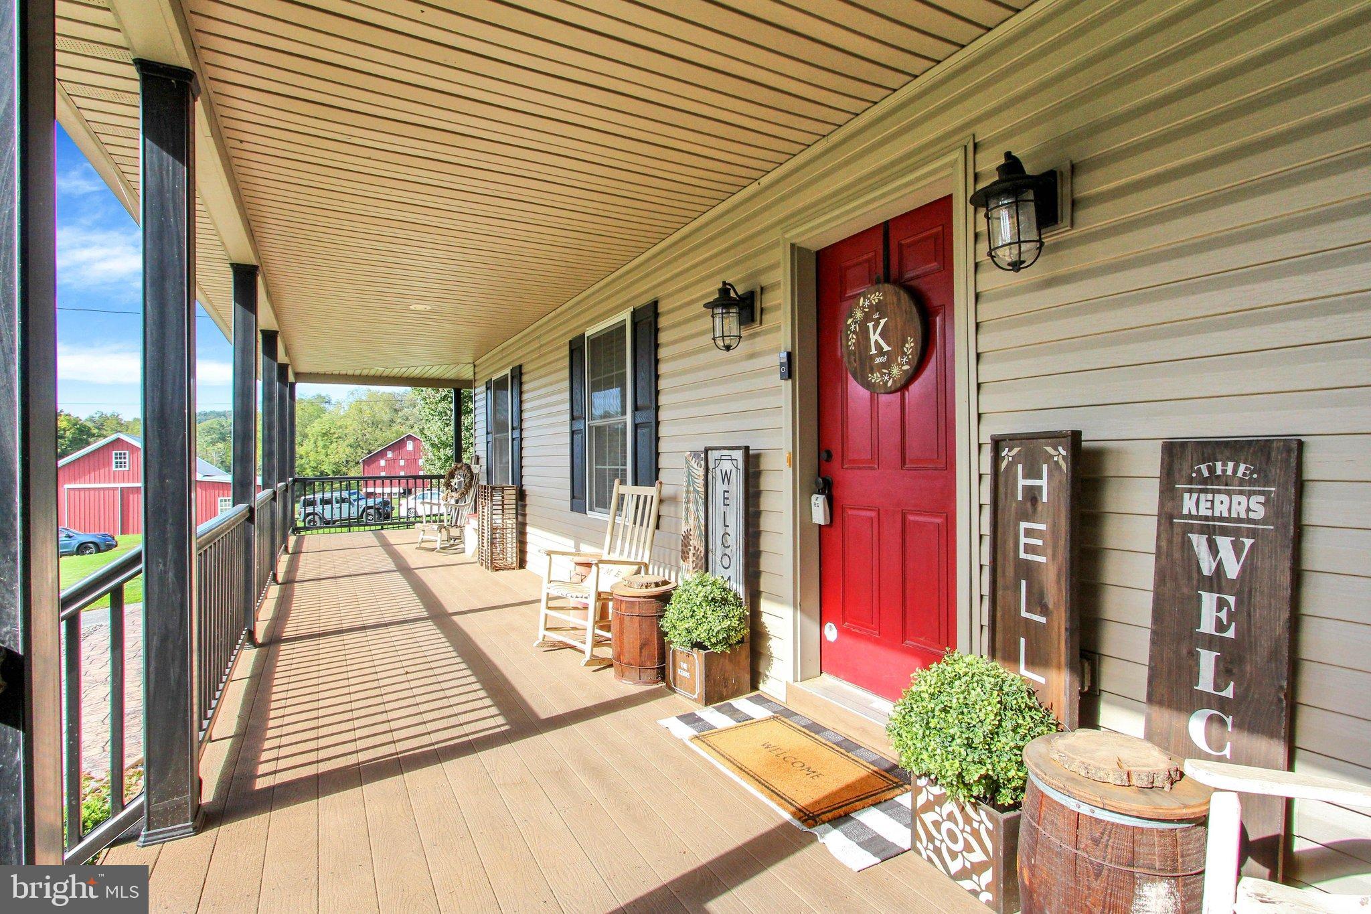
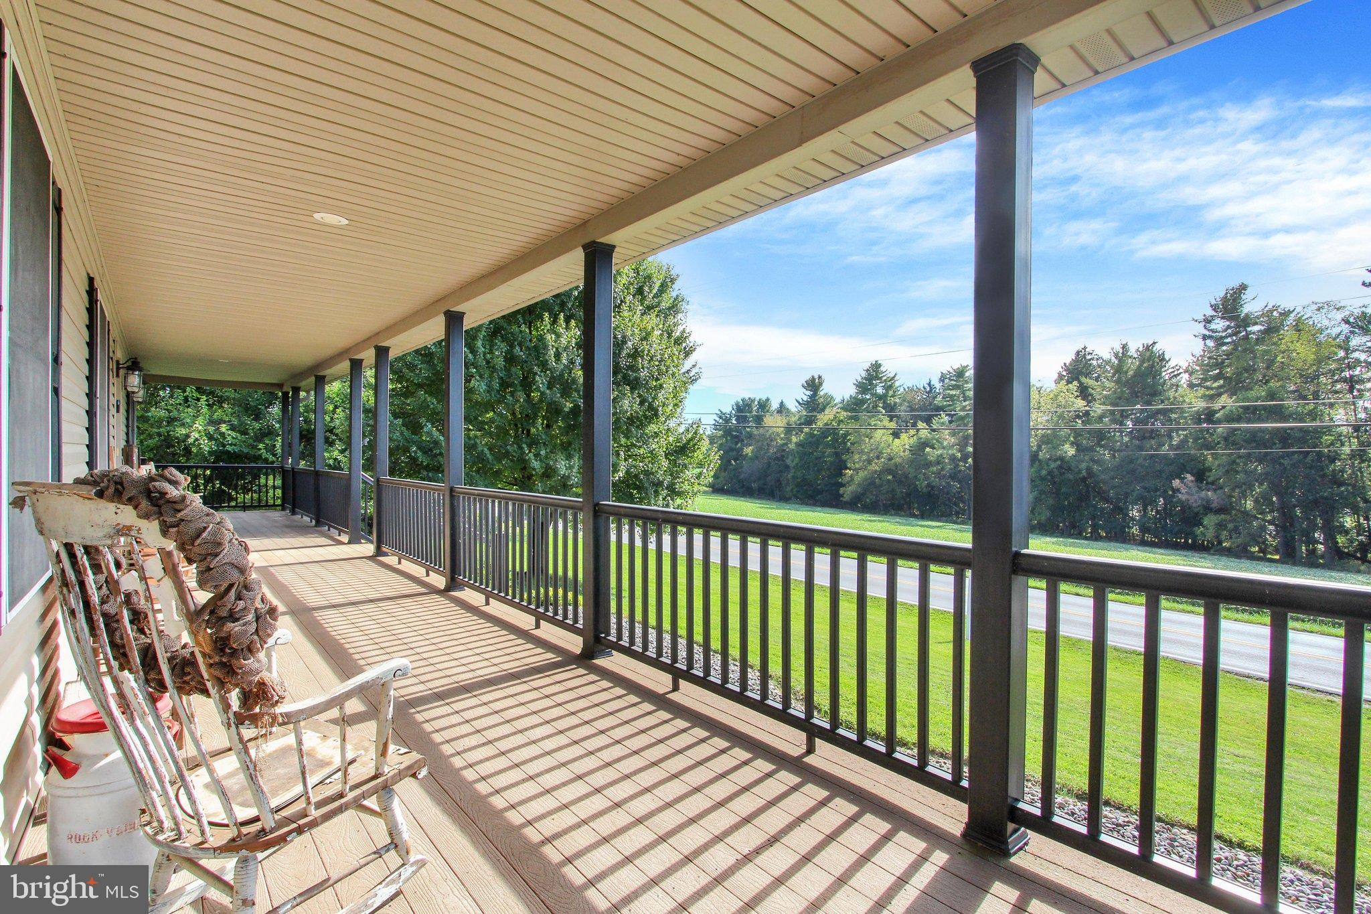
additional living and recreational space. Step outside onto the wraparound porch and enjoy the
peaceful views of the surrounding farmland, which become especially beautiful as the seasons
change and the landscape comes alive with fall color. A detached 30' x 40' pole building
provides abundant space for vehicles, equipment, hobbies, or storage. A wonderful opportunity
to enjoy space, scenery, and a home filled with character and meaningful details. HOME WARRANTY is included! Professional photos and additional information will be added prior to showing availability but don't risk missing this one! Schedule your private tour now!
Save
Ask
Tour
Hide
Share
Listing Snapshot
Price
$535,000
Days On Site
16 Days
Bedrooms
5
Inside Area (SqFt)
3,413 sqft
Total Baths
3
Full Baths
3
Partial Baths
N/A
Lot Size
1.17 Acres
Year Built
2007
MLS® Number
PAYK2111832
Status
Active
Property Tax
$9,089
HOA/Condo/Coop Fees
N/A
Sq Ft Source
Estimated
Friends & Family
React
Comment
Invite
No Comments Yet
Did you know? You can invite friends and family to your search. They can join your search, rate and discuss listings with you.
Recent Activity
yesterday
Listing updated with changes from the MLS®
2 days ago
Status changed to Active
2 weeks ago
Listing first seen on site
General Features
Acres
1.17
Foundation
Other
Levels
Two
Parking
Off StreetDriveway
Parking Spaces
4
Property Sub Type
Single Family Residence
Sewer
Septic Tank
Special Circumstances
Standard
SqFt Above
2583
SqFt Below
830
SqFt Total
3413
Style
Colonial
Water Source
Well
Zoning
RESIDENTIAL
Interior Features
Appliances
Gas Water Heater
Basement
Full
Cooling
Central AirElectric
Fireplace
Yes
Fireplaces
1
Heating
ElectricNatural GasForced Air
Laundry Features
Main Level
Main Level Bedrooms
1
Save
Ask
Tour
Hide
Share
Exterior Features
Construction Details
Vinyl Siding
Lot Features
Cleared
Other Structures
Barn(s)
Patio And Porch
Wrap AroundPorch
Pool Features
None
Roof
AsphaltShingle
Community Features
MLS Area
Jackson Twp (15233)
School District
SPRING GROVE AREA
Schools
School District
SPRING GROVE AREA
Elementary School
Unknown
Middle School
Unknown
High School
Unknown
Listing courtesy of Berkshire Hathaway HomeServices Homesale Realty



Did you know? You can invite friends and family to your search. They can join your search, rate and discuss listings with you.