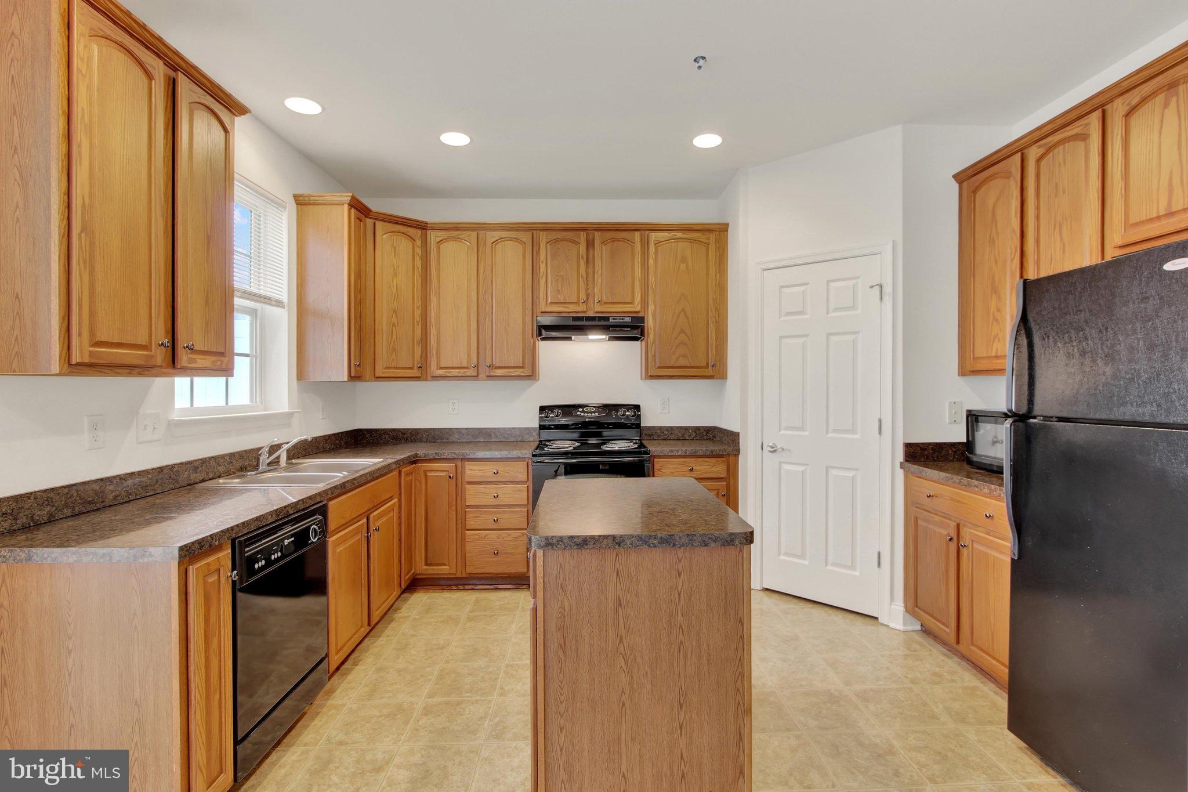
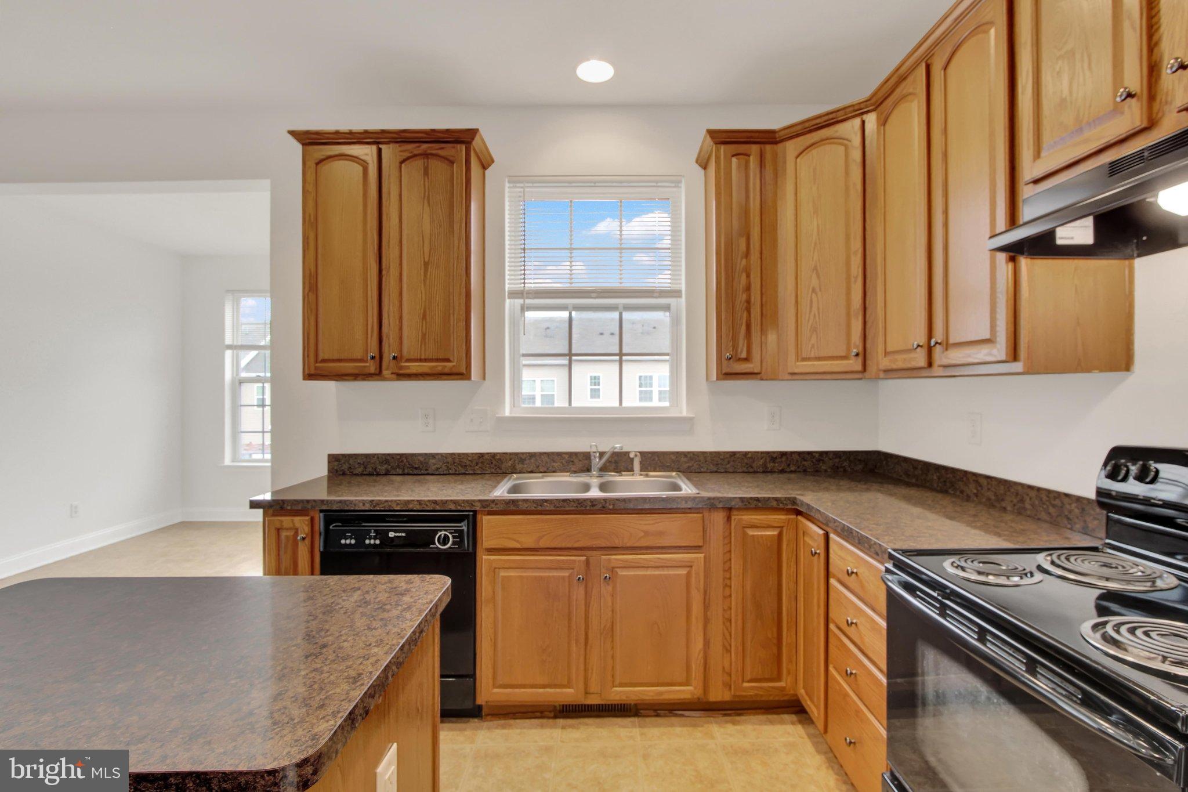
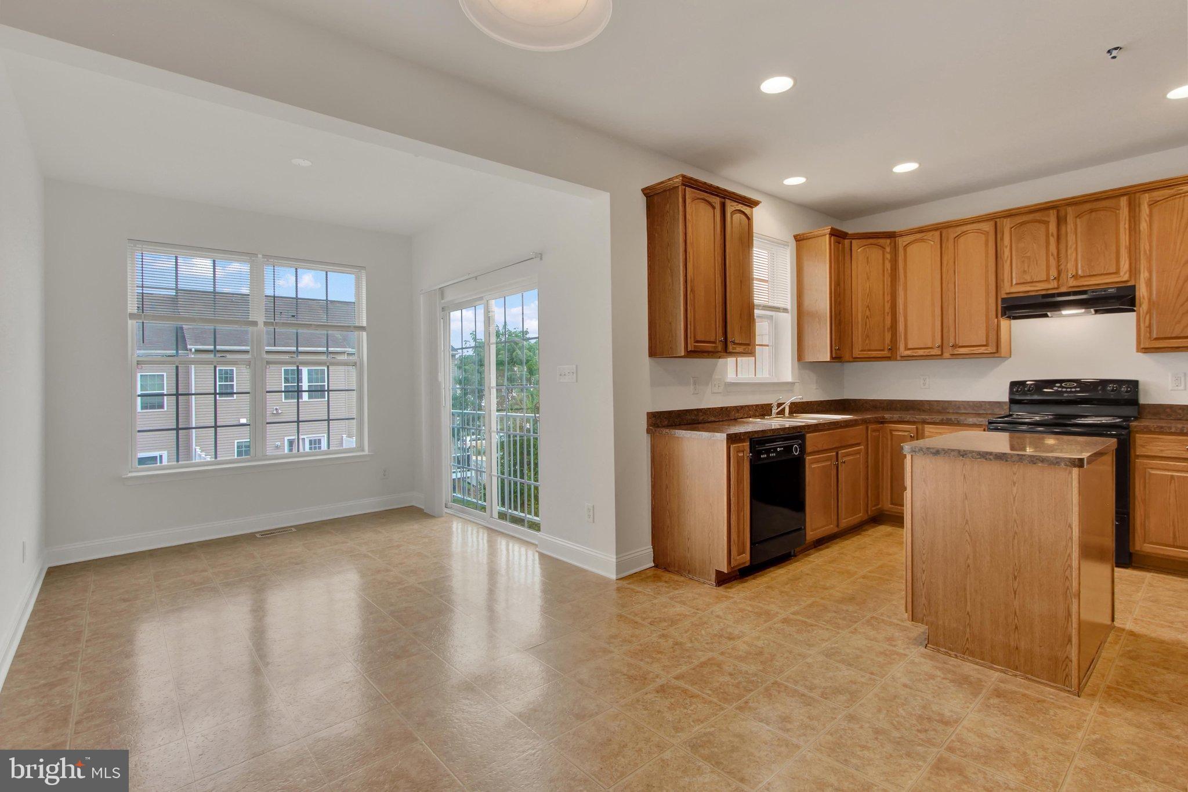
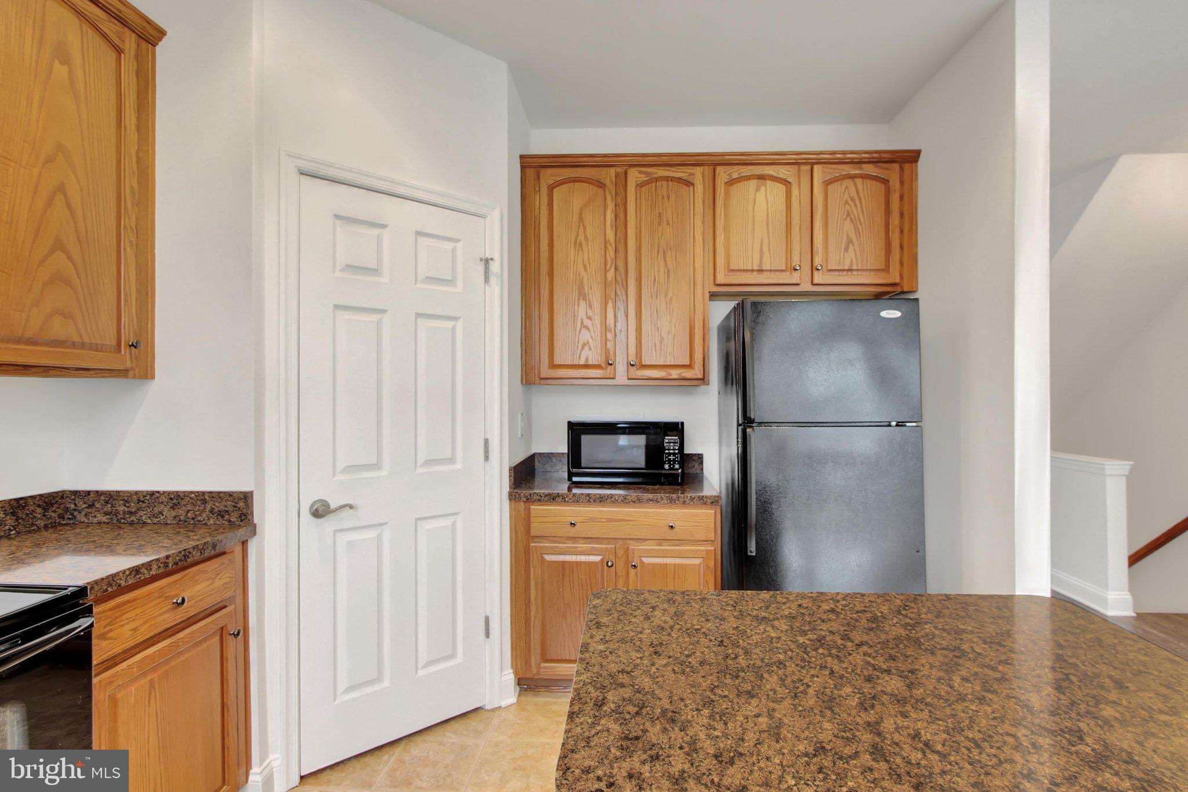
This charming stone front townhouse in the desirable Regents Glen Country Club community offers a perfect blend of comfort and style. Freshly painted from top to bottom, including the garage, this home features three spacious bedrooms with cathedral ceilings, primary suite with two walk in closets, soaking tub and separate shower, brand new primary bath vanity cabinet, finished lower level featuring additional rec/family room and den that some may use as another bedroom/flex room. The inviting eat-in kitchen boasts a center island, ample pantry space, and flows seamlessly into the dining area and solarium, perfect for entertaining guests. Enjoy the combination living/dining area, or simply remove the overhead chandelier and make this space an oversized family room. There is recessed lighting and plush carpeting, lvp flooring and fire sprinklers. There is also room for a future deck! The lower-level laundry hookup adds convenience to your daily routine. Step outside to discover community amenities, including a refreshing community pool, while the attached garage and driveway provide adequate parking. The exterior showcases a blend of stone and vinyl siding, complemented by a glimpse of the decorative pond fountain and Canadian Geese, that are signature to Regents Glen. This home is not just a place to live; it's a place to thrive. Very convenient to York Hospital, York College, shopping, dining and recreational activities. Experience the warmth and comfort that awaits you!
Save
Ask
Tour
Hide
Share
Listing Snapshot
Price
$319,900
Days On Site
14 Days
Bedrooms
3
Inside Area (SqFt)
2,055 sqft
Total Baths
3
Full Baths
2
Partial Baths
1
Lot Size
N/A
Year Built
2008
MLS® Number
PAYK2111840
Status
Active
Property Tax
$7,049
HOA/Condo/Coop Fees
$127 monthly
Sq Ft Source
Estimated
Friends & Family
React
Invite
Recent Activity
2 weeks ago
Listing first seen on site
2 weeks ago
Listing updated with changes from the MLS®
General Features
Attached Garage
Yes
Foundation
Slab
Garage
Yes
Garage Spaces
1
Levels
Three Or More
Parking
GarageDrivewayInside EntranceAttached
Parking Spaces
2
Property Sub Type
Townhouse
Sewer
Public Sewer
Special Circumstances
Standard
SqFt Above
2055
SqFt Total
2055
Style
Colonial
Utilities
Cable AvailableNatural Gas AvailablePhone AvailableSewer AvailableWater AvailableElectricity Available
Water Source
Public
Zoning
RESIDENTIAL
Interior Features
Appliances
Electric RangeElectric OvenElectric Water HeaterDishwasherDisposalExhaust FanMicrowaveRange HoodRefrigeratorWater Heater
Cooling
Central AirElectric
Electric
200+ Amp Service
Flooring
CarpetVinyl
Heating
Exhaust FanNatural GasForced Air
Interior
Eat-in KitchenKitchen IslandPantryRecessed LightingWalk-In Closet(s)Cathedral Ceiling(s)High CeilingsSoaking Tub