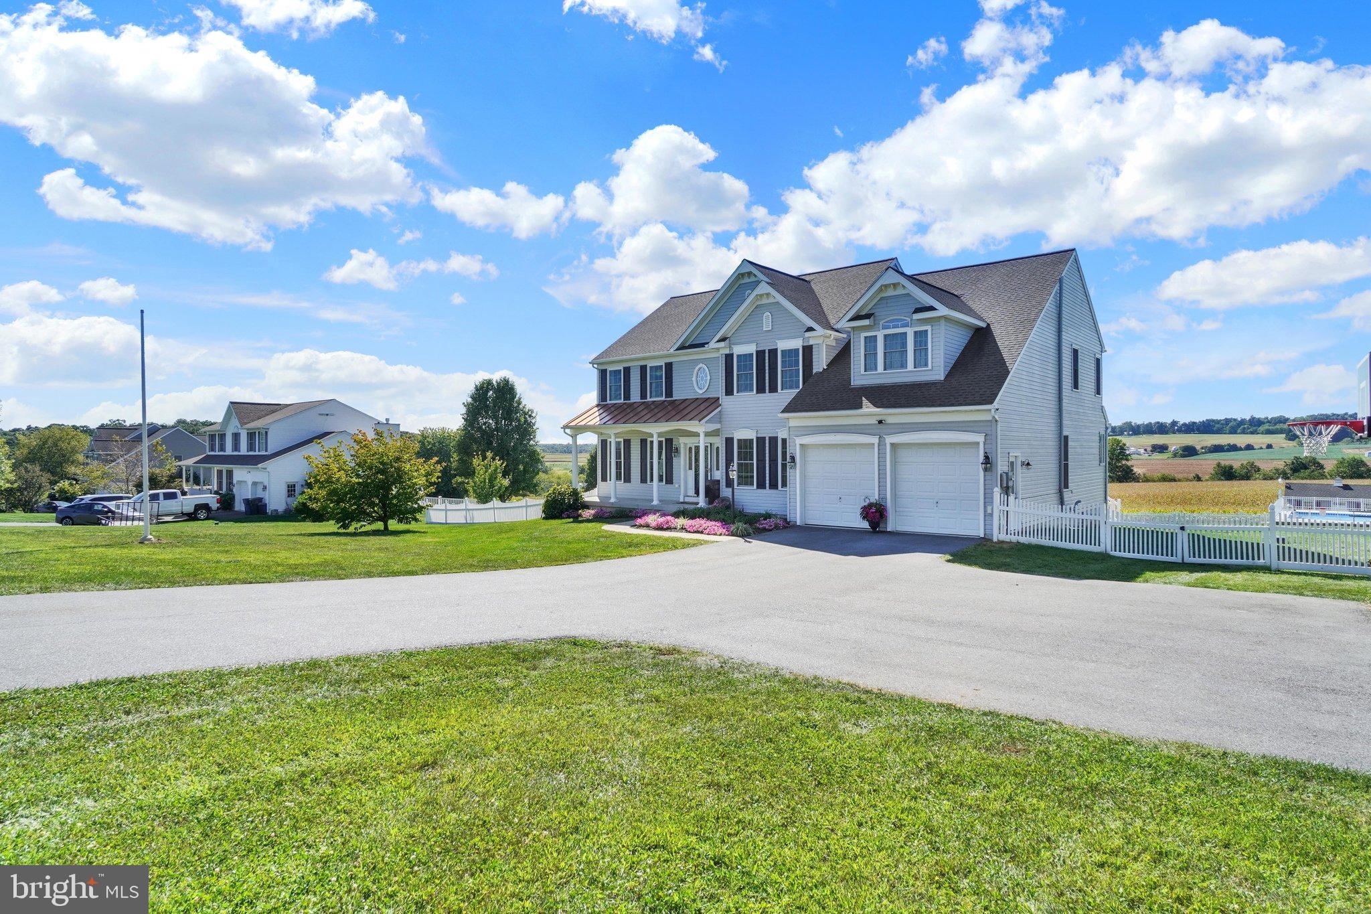
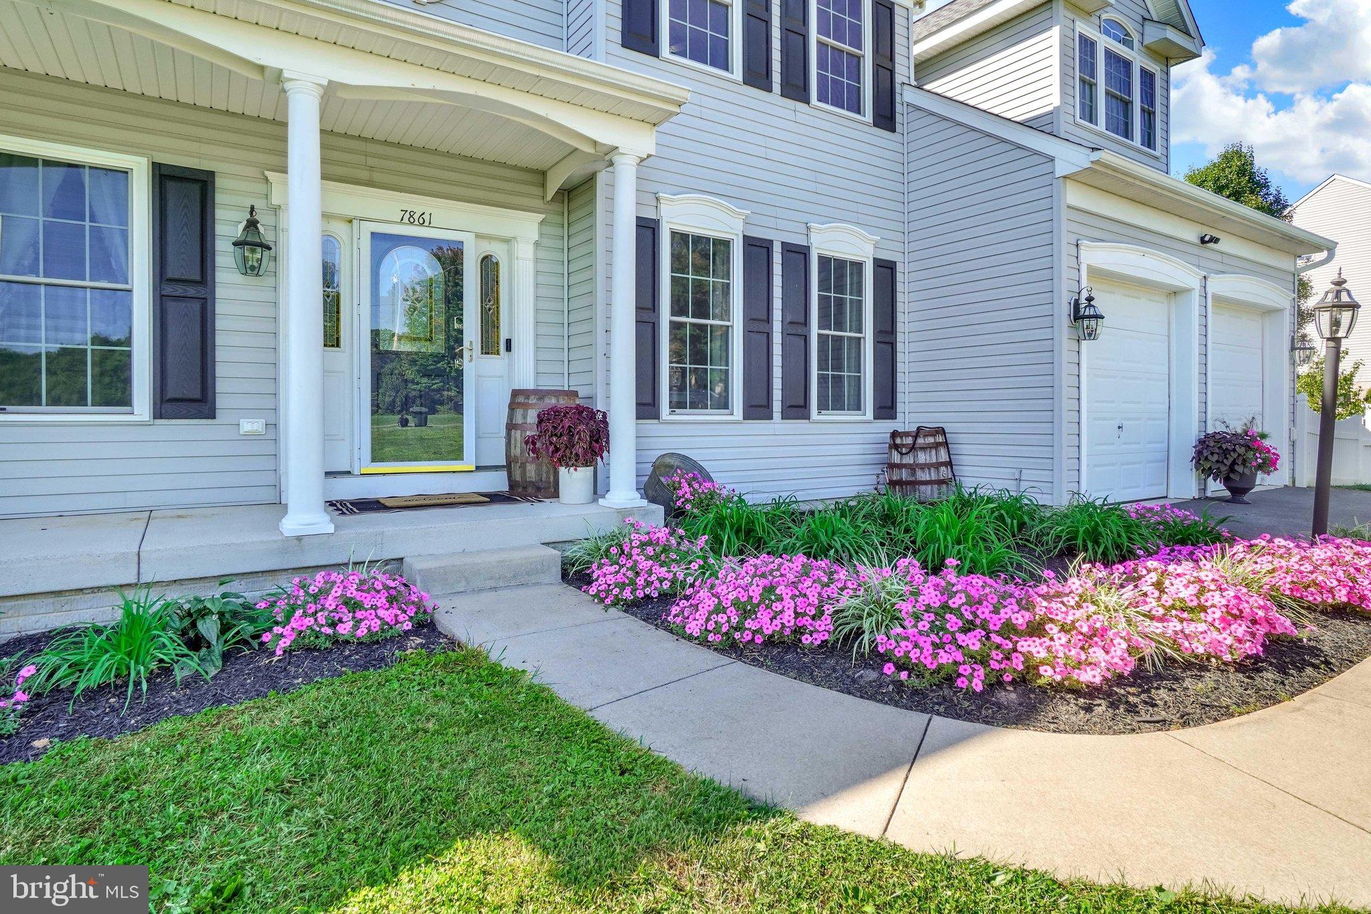
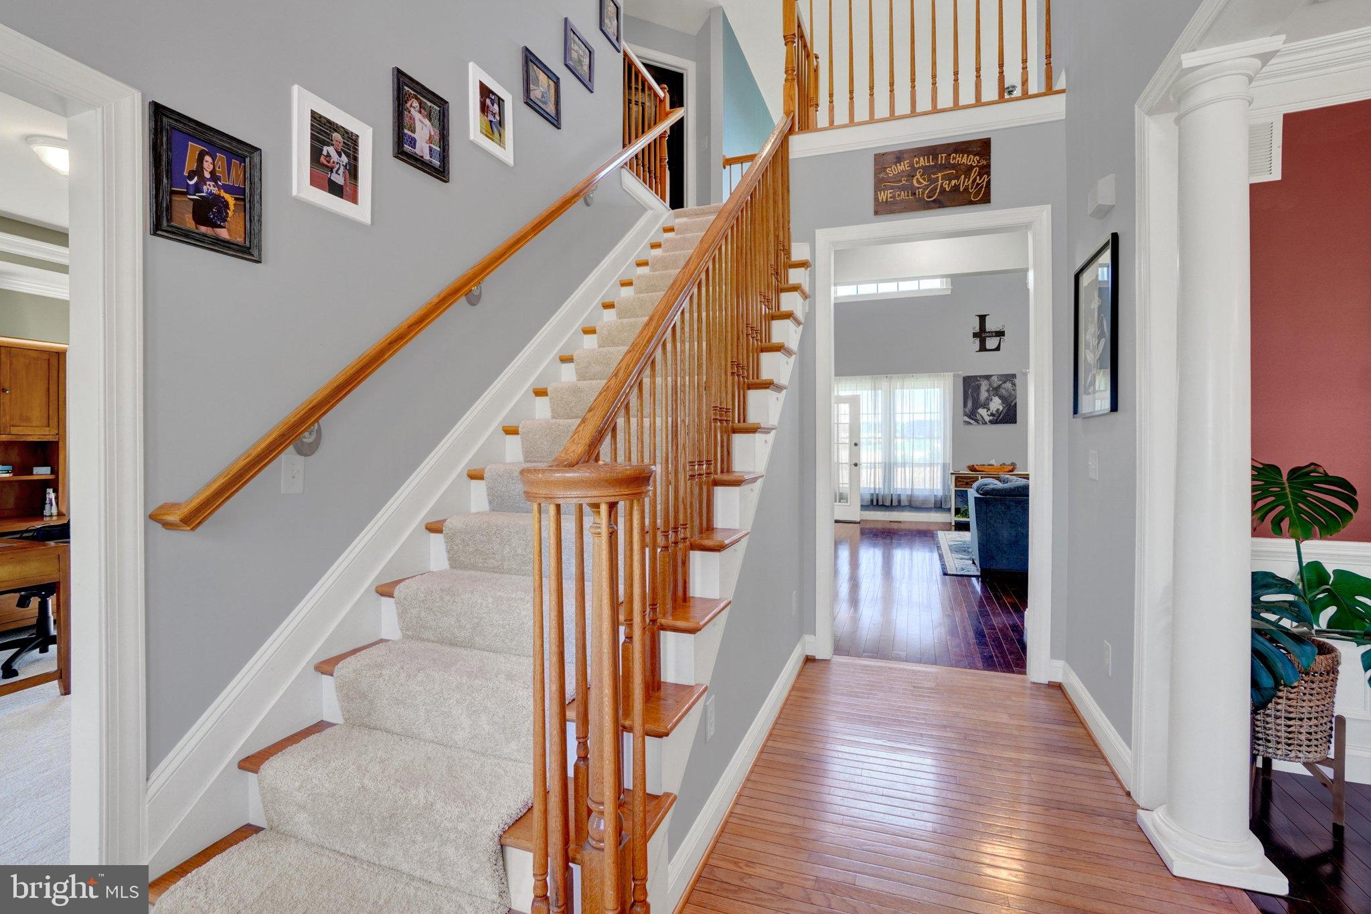
Welcome to this beautiful Colonial, perfectly situated on more than an acre along scenic Pleasant Valley Road. From the moment you step inside, gleaming hardwood floors and a welcoming foyer set the tone for a home designed with both comfort and everyday living in mind.
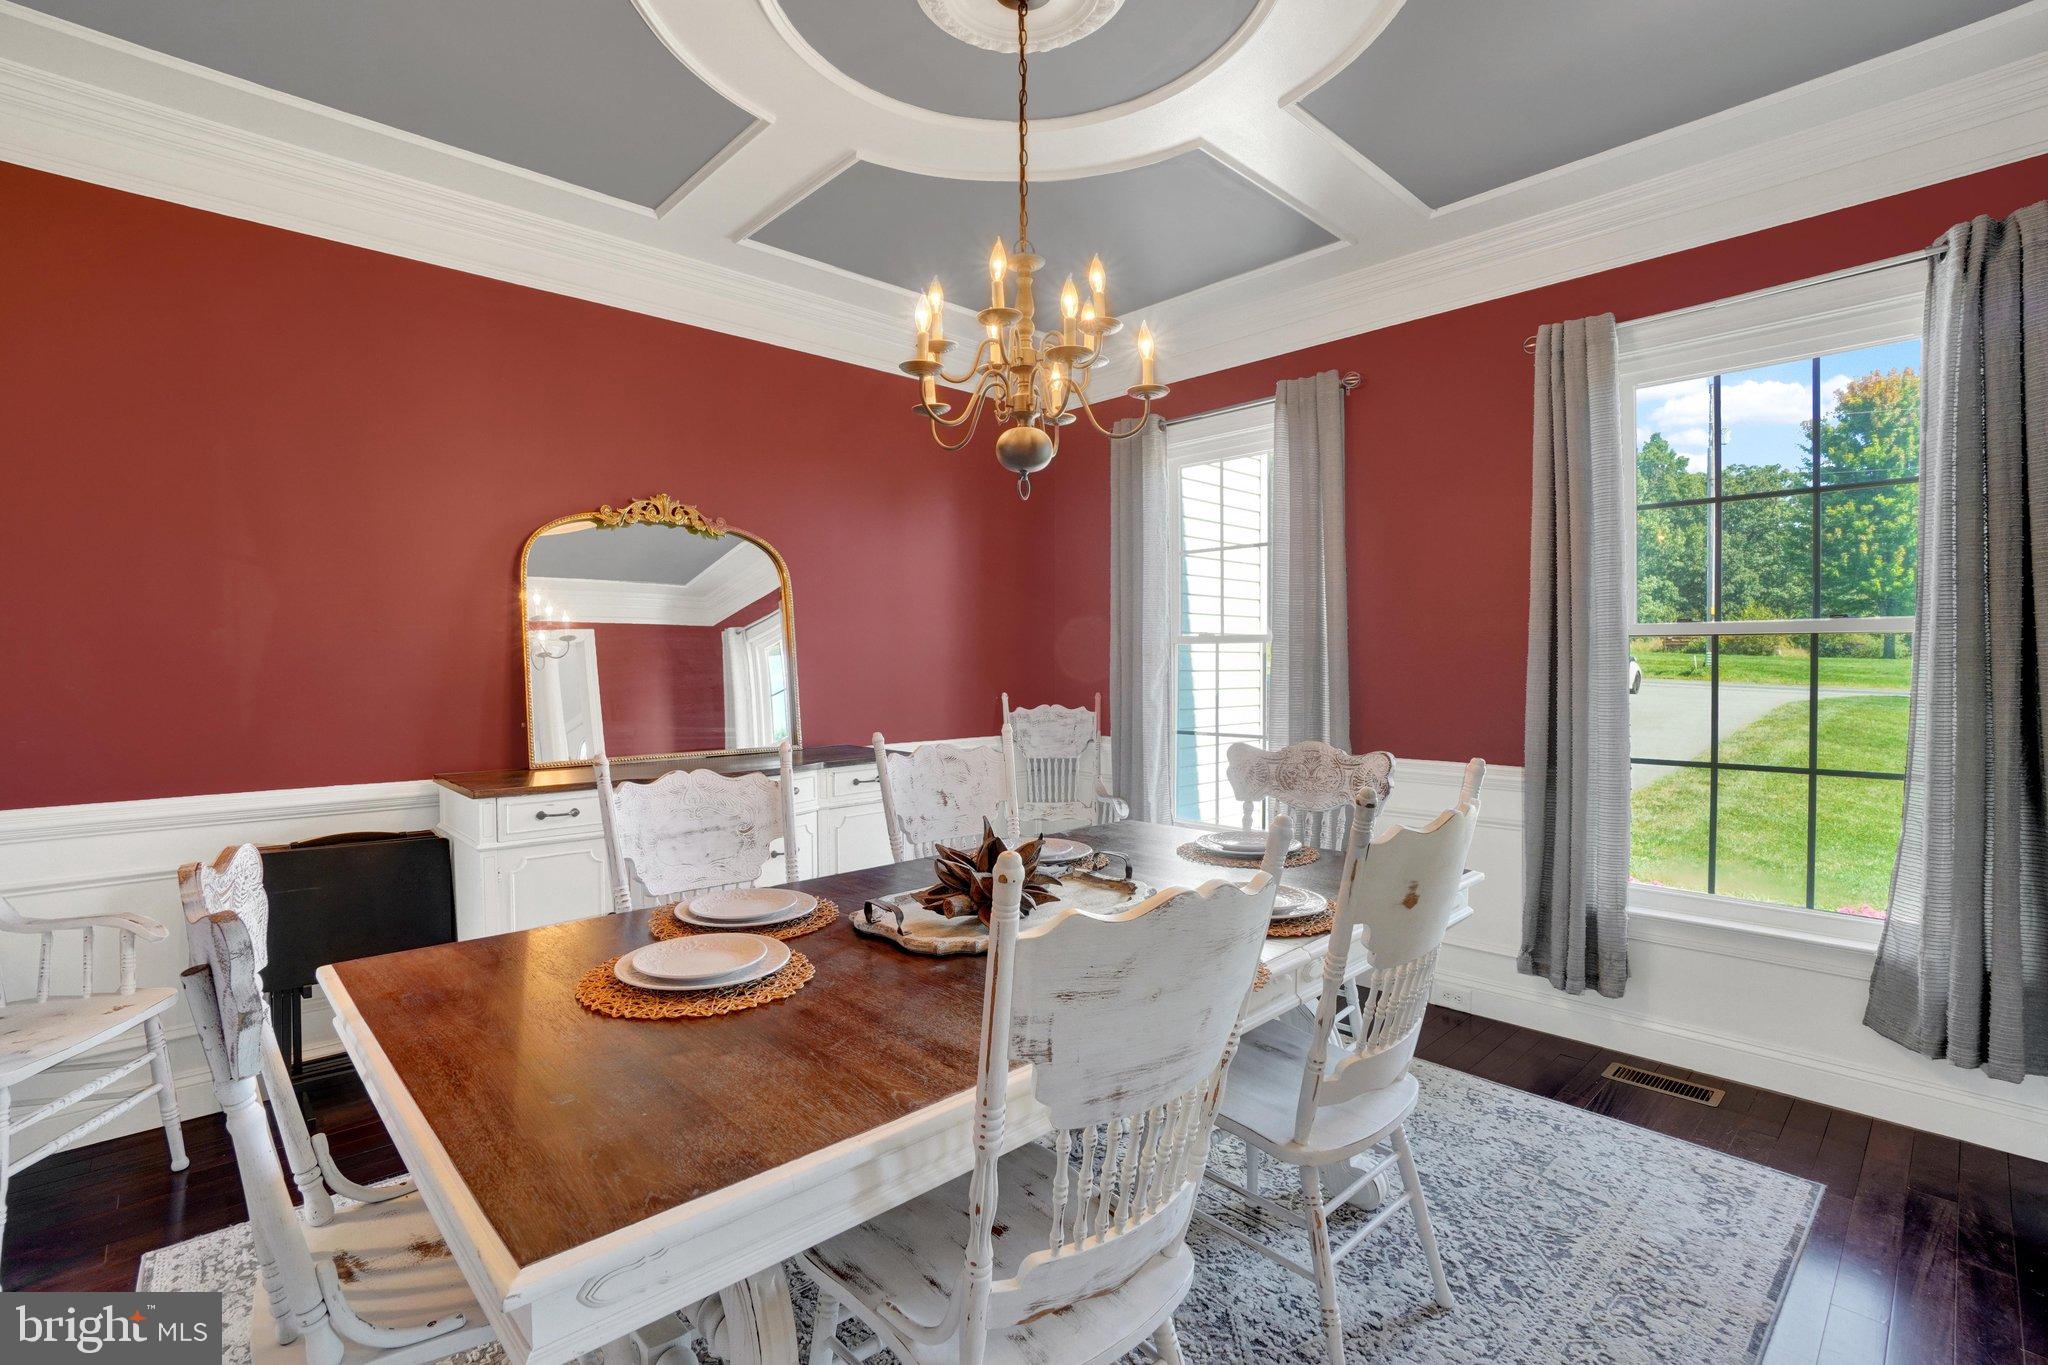
Just off the foyer, an elegant dining room provides a wonderful setting for holidays and special gatherings, while a spacious home office offers the perfect place to work or study. Toward the rear of the home, the impressive family room features soaring two-story ceilings and plenty of space to gather for movie nights, game days, or simply relaxing together.
The family room flows seamlessly into the breakfast room and updated kitchen, where generous workspace and two pantries provide plenty of storage for the home chef. Nearby, a spacious laundry and mudroom conveniently handles the comings and goings of a busy household.
The first floor also offers a wonderful sunroom—the perfect spot to enjoy your morning coffee, curl up with a good book, or unwind at the end of the day. An additional bonus room provides even more flexibility and could serve as a fitness room, second home office, guest space, or whatever best suits your needs.
Upstairs, you’ll find three generously sized bedrooms featuring ample closet space and ceiling fans. The primary suite is a private retreat of its own, complete with two large walk-in closets and a beautifully appointed en-suite bath featuring dual sinks, a separate shower, and a large soaking tub.
The finished lower level adds an incredible amount of versatile living space. Two additional bedrooms and a full bathroom provide options for guests, extended family, hobbies, or other needs. There is also plenty of open space ready to become a recreation room, media area, playroom, or whatever you can imagine. Best of all, the walk-out basement provides direct access to the backyard.
And what a backyard it is! With more than an acre to enjoy, there’s room for sports and outdoor games, gardening, entertaining, or simply relaxing. Spend warm summer days by the pool, gather with friends and family outdoors, or enjoy a cool evening unwinding on the deck.
With generous living spaces, flexible rooms, a walk-out lower level, a pool, and an expansive property, this home offers the rare ability to adapt to your lifestyle today and for years to come. Come experience everything this Pleasant Valley Road home has to offer!
Save
Ask
Hide
Share
Listing Snapshot
Bedrooms
6
Total Baths
4
Full Baths
3
Partial Baths
1
Inside Area (SqFt)
4,740 sqft
Lot Size
1.1 Acres
Year Built
2004
MLS Number
PAYK2111896
Status
Sold
Property Tax
$11,137
HOA/Condo/Coop Fees
N/A
Sq Ft Source
Assessor
Friends & Family
React
Comment
Invite
No Comments Yet
Did you know? You can invite friends and family to your search. They can join your search, rate and discuss listings with you.
Recent Activity
16 hours ago
Listing updated with changes from the MLS
General Features
Acres
1.1
Attached Garage
Yes
Direction Faces
East
Foundation
Permanent
Garage
Yes
Garage Spaces
2
Levels
Two
Parking
Garage Door OpenerAsphaltGarageDrivewayInside EntranceAttached
Parking Spaces
6
Property Sub Type
Single Family Residence
Sewer
Septic Tank
Special Circumstances
Standard
SqFt Above
3340
SqFt Below
1400
SqFt Total
4740
Style
Colonial
Utilities
PropaneElectricity Available
Water Source
Private
Zoning
RESIDENTIAL
Interior Features
Appliances
Electric RangeElectric OvenCooktopGas Water HeaterDishwasherDryerWasherMicrowave
Basement
Features - Ceiling Fan(s)
Cooling
Central AirCeiling Fan(s)Electric
Electric
200+ Amp Service
Fireplace
Yes
Fireplace Features
Gas
Fireplaces
1
Flooring
CarpetWoodCeramic TileHardwood
Heating
Natural GasHeat Pump
Interior
Eat-in KitchenPantryKitchen IslandCeiling Fan(s)High CeilingsCrown MoldingOpen FloorplanSoaking Tub
Laundry Features
Laundry Room
Main Level Bedrooms
1
Window Features
Window CoveringsWindow Treatments
Bathroom 1
Bathroom 2
Level - Main
Bathroom 3
Bedroom
Features - Ceiling Fan(s)
Bedroom 1
Features - Ceiling Fan(s)
Bedroom 2
Features - Ceiling Fan(s)
Bedroom 3
Features - Ceiling Fan(s)
Bedroom 5
Level - Main
Bonus Room
Dining Room
Level - Main
Family Room
Features - Ceiling Fan(s)
Kitchen
Level - MainFeatures - Pantry
Laundry
Level - Main
Office
Level - Main
Primary Bathroom
Primary Bedroom
Features - Ceiling Fan(s), Walk-In Closet(s)
Storage Room
Sun/Florida Room
Level - MainFeatures - Ceiling Fan(s)
Utility Room
Save
Ask
Hide
Share
Exterior Features
Construction Details
Vinyl SidingAsphalt
Fencing
Vinyl
Lot Features
Back Yard
Pool Features
Private
Private Pool
Yes
Roof
AsphaltShingle
Windows/Doors
Window CoveringsWindow Treatments
Community Features
MLS Area
East Hopewell Twp (15225)
School District
SOUTH EASTERN
Schools
School District
SOUTH EASTERN
Elementary School
STEWARTSTOWN
Middle School
SOUTH EASTERN
High School
KENNARD-DALE
Neighborhood & Commute
Source: Walkscore
Disclosure: Community information and market data powered by Constellation Data Labs. Information is deemed reliable but not guaranteed.


Did you know? You can invite friends and family to your search. They can join your search, rate and discuss listings with you.