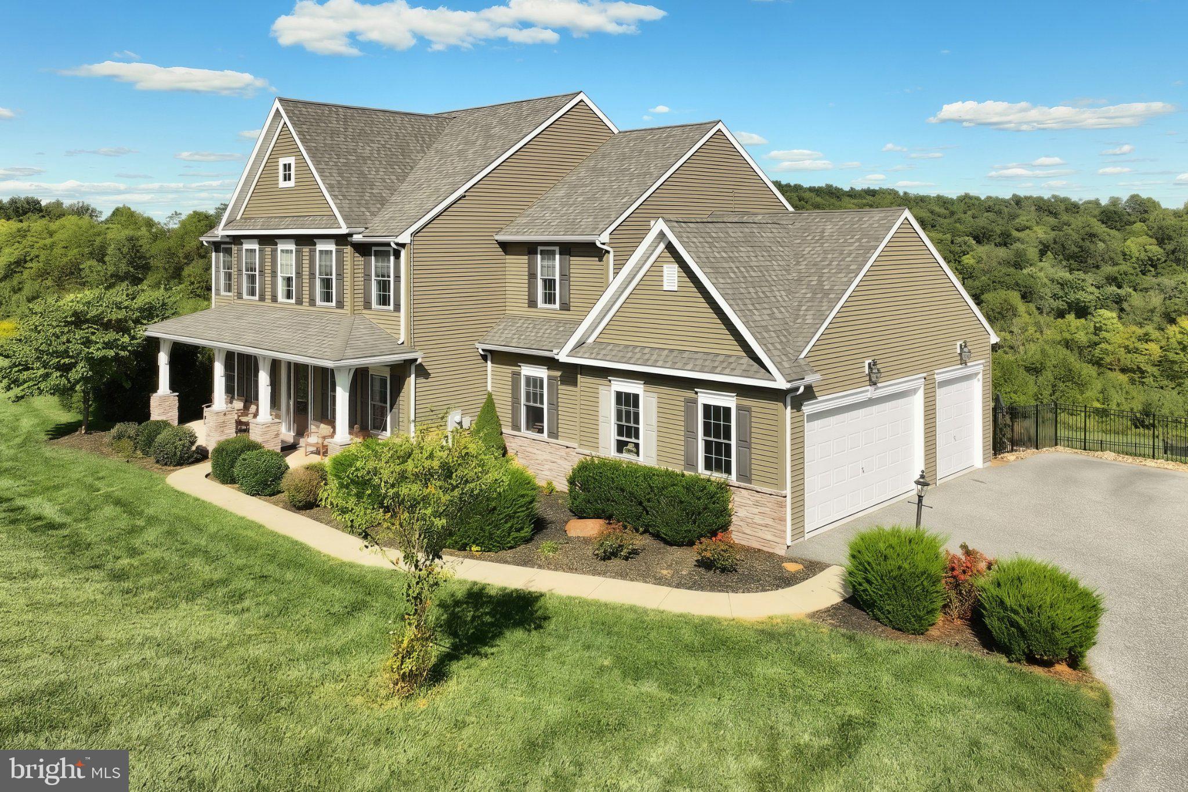
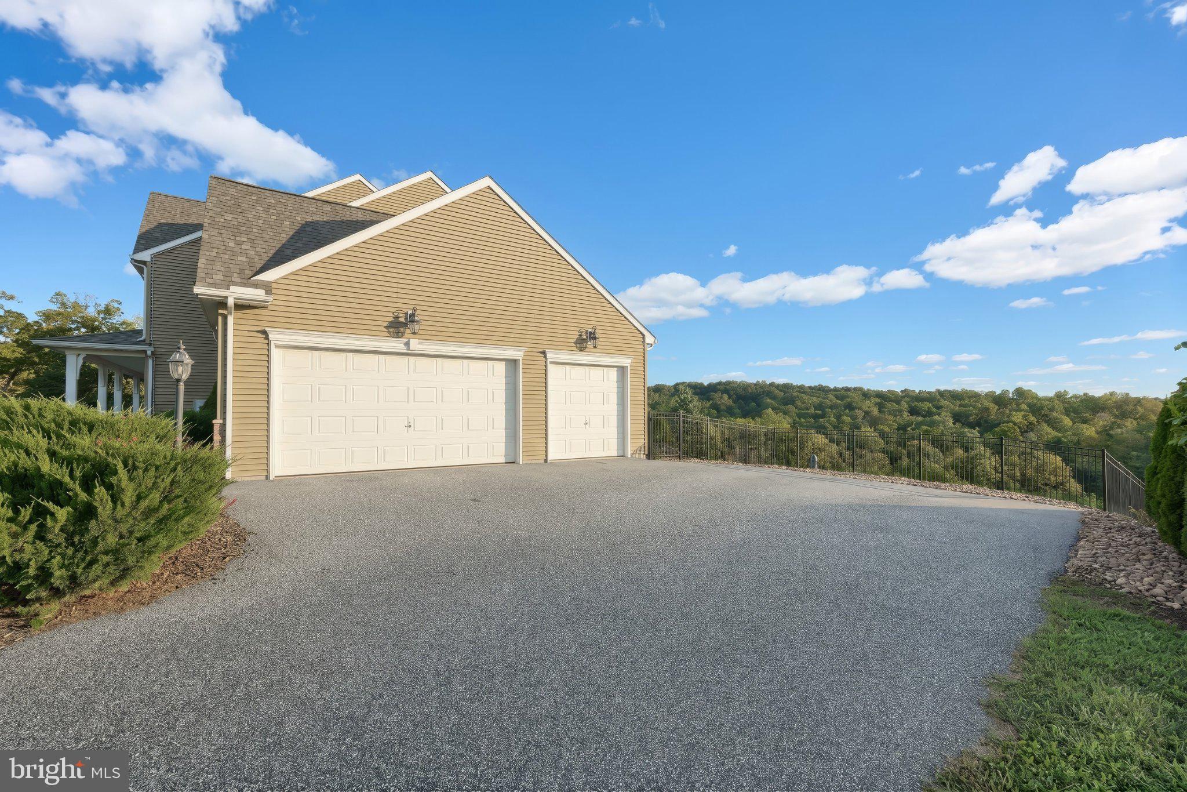
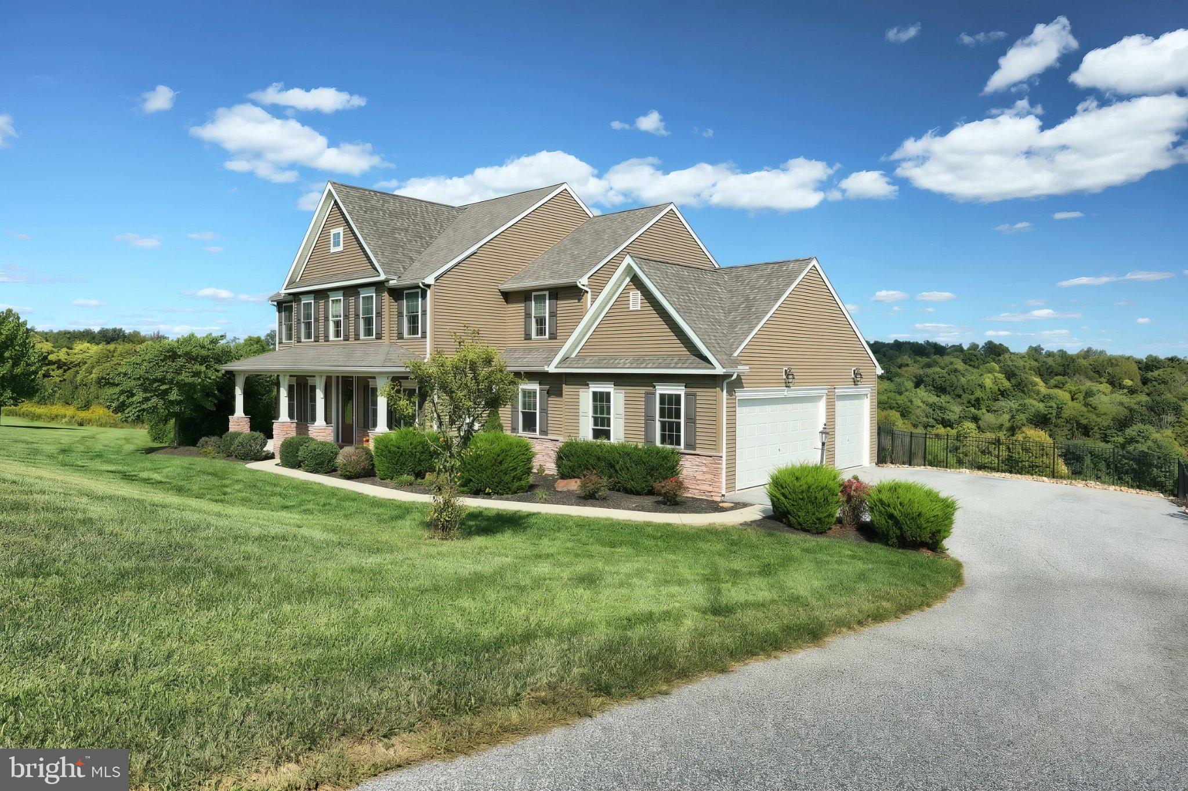
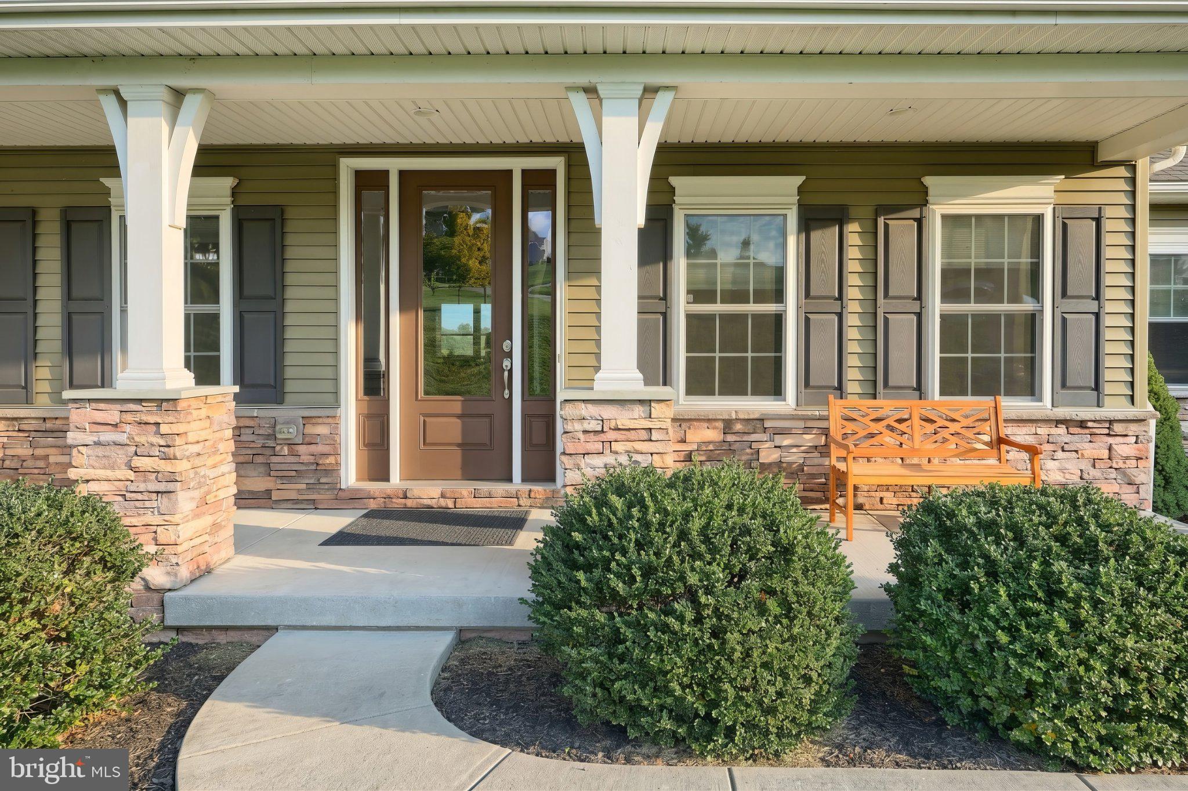
Built in 2019 and situated on more than 2 acres in West Shore School District, this custom home offers the perfect combination of privacy, space and gorgeous Susquehanna Valley views. Located in Susquehanna Ridings, the home features over 4,000 square feet of finished living space with 4 bedrooms, 3.5 bathrooms and an open layout enhanced by 9-foot ceilings. The upgraded kitchen features custom cabinetry, quartz countertops and plenty of space to gather, opening directly into the spacious family room. Every bedroom includes its own walk-in closet, while the primary suite offers a soaking tub and beautifully tiled glass-enclosed shower. The meticulously finished basement provides even more space to relax, entertain or host guests, complete with a full wet bar, third full bathroom and bonus room currently used as an exercise room. Outside, take in the incredible sunsets from the Trex deck or enjoy your own private retreat featuring an in-ground saltwater pool surrounded by beautiful hardscaping, a spacious patio, firepit and six-person hot tub. The oversized 30-by-30-foot three-car garage offers plenty of room for vehicles, storage and hobbies. The home is also equipped with solar panels, which will be paid in full by the seller at settlement. Through net metering, excess energy produced is credited toward future electricity usage. All of this is just minutes from I-83 and an easy drive to Harrisburg. Space, privacy and views like these are hard to find, and homes of this caliber rarely become available. Schedule your private showing today!
Save
Ask
Tour
Hide
Share
Listing Snapshot
Price
$750,000
Days On Site
17 Days
Bedrooms
4
Inside Area (SqFt)
4,754 sqft
Total Baths
4
Full Baths
3
Partial Baths
1
Lot Size
2.14 Acres
Year Built
2018
MLS® Number
PAYK2111904
Status
Pending
Property Tax
$10,676
HOA/Condo/Coop Fees
$25 monthly
Sq Ft Source
Estimated
Friends & Family
React
Comment
Invite
No Comments Yet
Did you know? You can invite friends and family to your search. They can join your search, rate and discuss listings with you.
Recent Activity
2 weeks ago
Status changed to Pending
2 weeks ago
Listing updated with changes from the MLS®
2 weeks ago
Listing first seen on site
General Features
Acres
2.14
Attached Garage
Yes
Direction Faces
West
Energy Features
Solar
Foundation
Concrete PerimeterSlab
Garage
Yes
Garage Spaces
3
Levels
Three Or More
Parking
OversizedGarage Door OpenerPavedGarageAttached
Parking Spaces
3
Pets
Yes
Property Sub Type
Single Family Residence
Security
Smoke Detector(s)
Sewer
Private Sewer
Special Circumstances
Standard
SqFt Above
3174
SqFt Below
1580
SqFt Total
5069
Style
Colonial
Utilities
Propane
Water Source
Well
Zoning
RESIDENTIAL
Interior Features
Appliances
Gas RangeGas OvenElectric Water HeaterIce MakerMicrowaveWasherENERGY STAR Qualified Refrigerator
Basement
FinishedWalk-Out AccessDaylightPartialSump Pump
Cooling
Central AirCeiling Fan(s)Electric
Electric
200+ Amp Service
Flooring
CarpetCeramic Tile
Heating
Natural GasForced AirHeat Pump
Interior
Ceiling Fan(s)Kitchen IslandPantryWalk-In Closet(s)High CeilingsOpen FloorplanSoaking Tub
Laundry Features
Upper Level
Spa
Yes
Save
Ask
Tour
Hide
Share
Exterior Features
Construction Details
StoneVinyl Siding
Exterior
Lighting
Fencing
Fenced
Lot Features
ClearedBack Yard
Other Structures
Outbuilding
Patio And Porch
DeckPatioPorch
Pool Features
In GroundSalt WaterVinylPrivate
Private Pool
Yes
Roof
Shingle
Spa
Yes
Spa Features
Heated
View
WaterPanoramicPondRiverScenic
Waterview
WaterPanoramicPondRiverScenic
Community Features
Association Amenities
Jogging Path
Association Fee
$300.0
Association Fee Frequency
Annually
MLS Area
Newberry Twp (15239)
School District
WEST SHORE
Schools
School District
WEST SHORE
Elementary School
RED MILL
Middle School
CROSSROADS
High School
RED LAND
Listing courtesy of Keller Williams Keystone Realty



Did you know? You can invite friends and family to your search. They can join your search, rate and discuss listings with you.