Property Search

Save
Ask
Tour
Hide
Share
$325,000
2 Days On Site

516 S YALE STREET
YORK, PA 17403

For Sale|Single Family Residence|Active
3
Beds
2
Total Baths
1
Full Bath
1
Partial Bath
2,196
SqFt
$148
/SqFt
1920
Built
Subdivision:
EAST YORK
County:
YORK
Listing courtesy of Berkshire Hathaway HomeServices Homesale Realty
Call Now: (703) 898-3565
Is this the listing for you? We can help make it yours.
(703) 898-3565
516 S YALE STREET516 S YALE STREET516 S YALE STREET516 S YALE STREET
Save
Ask
Tour
Hide
Share

Mortgage Calculator

Monthly Payment (Est.)

Enter an interest rate to see your estimated monthly payment.
Calculator powered by Showcase IDX, a Constellation1 Company. Copyright ©2026 Information is deemed reliable but not guaranteed.

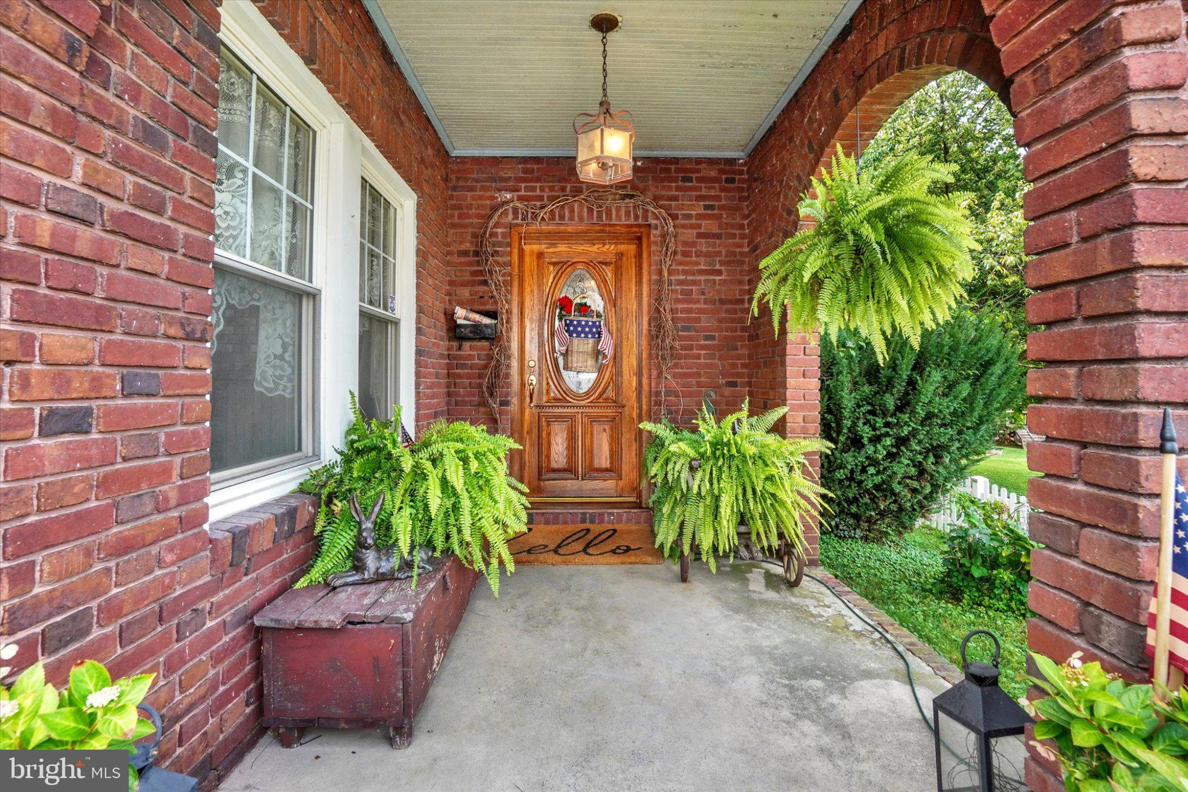
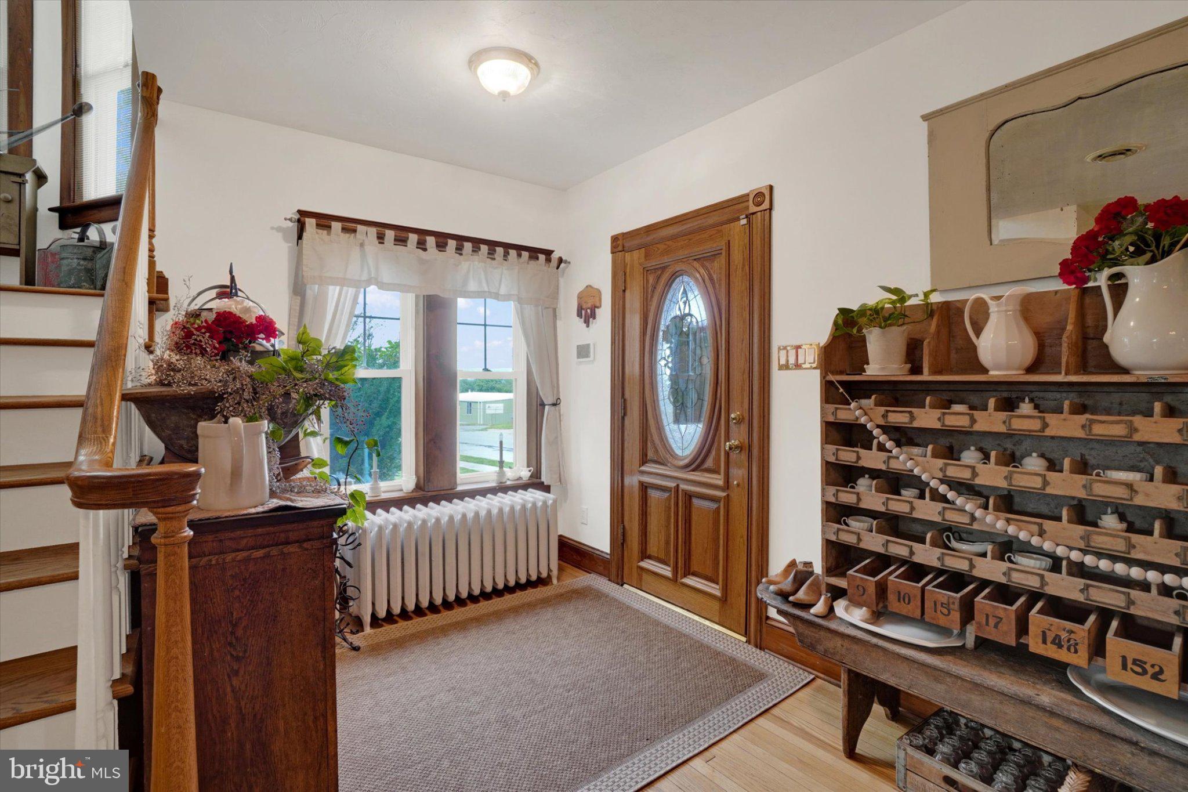
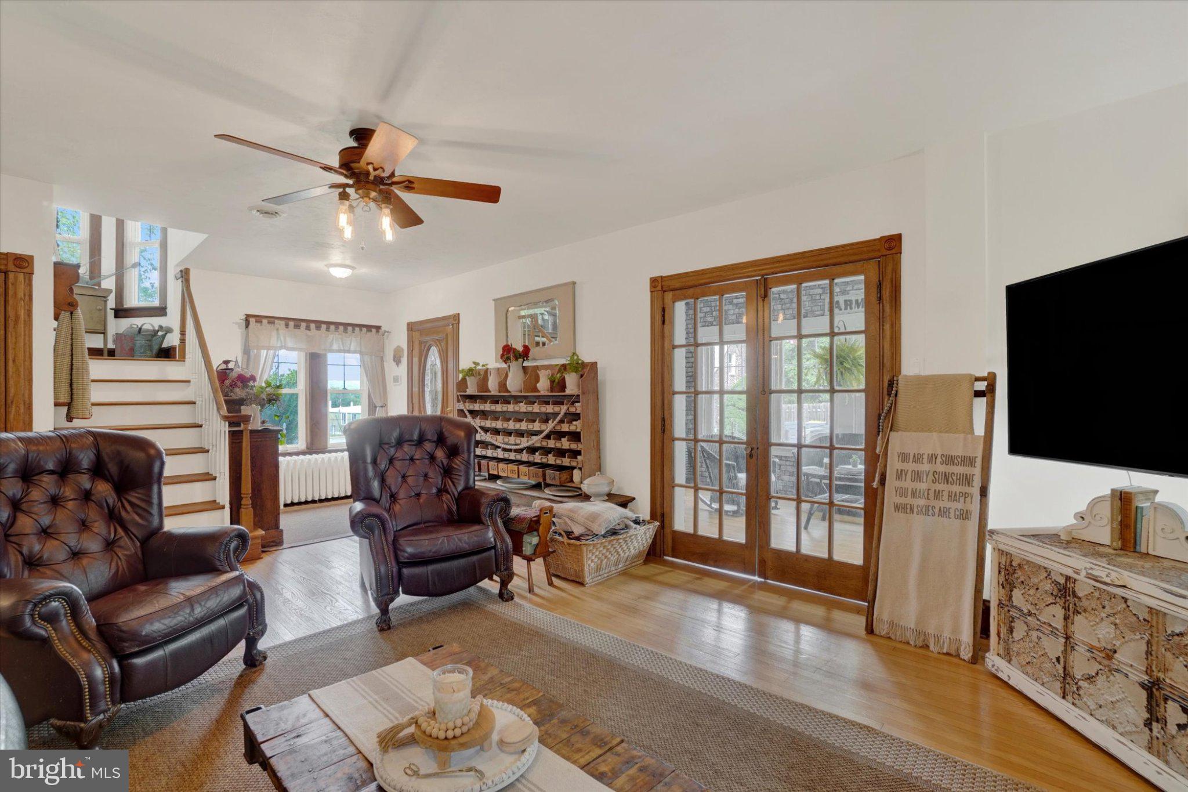
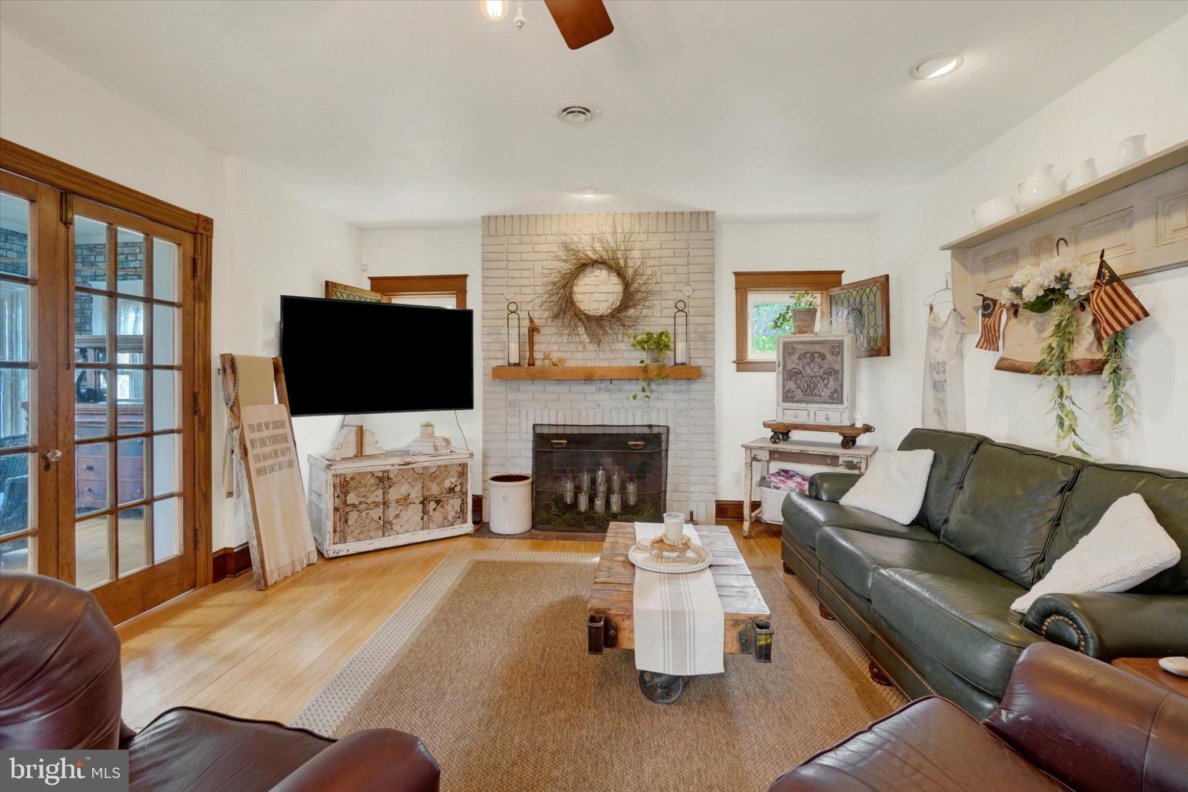
Classic East York Character with Modern Convenience - Beautifully maintained and rich with the architectural details that make older homes so special, this East York 2 ½ story brick classic offers an inviting blend of charm and character with the updates today’s buyers appreciate. From the covered front porch with its distinctive arched brick openings to the hardwood floors, wood-burning fireplace, French doors, and generously sized windows, the home has an unmistakable warmth and presence. Just beyond the living room, a wonderful four-season room extends the living space and provides a light-filled setting to relax or entertain. It’s the kind of space that makes you want to linger. The updated, well-appointed Keener kitchen blends style and function with abundant cabinetry, Corian countertops, stainless steel appliances, wall oven with built-in air fryer, and a center island with cooktop. A walk-in pantry provides exceptional storage, while the kitchen opens seamlessly to the dining room, where large windows fill the space with natural light. It’s a comfortable, practical space for everyday living with an easy flow for larger gatherings. The second floor offers three bedrooms and an updated full bath. The primary bedroom includes a walk-in closet, access to the walk-up attic, and an enclosed balcony area offering additional possibilities for a sunroom, sitting area, office, or other future expansion. The lower level is unfinished, but has side yard access, laundry hookups, a toilet, and a storage room. Outside, the fenced yard provides patio areas for outdoor enjoyment, while a walkway leads to an oversized detached brick garage with alley access. Additional updated features include replacement windows, 200-amp electric, central air, mechanicals, and a security system. Set in desirable York Suburban Schools, this home offers the best of both worlds—timeless brick architecture, beautiful original character, versatile living spaces, and the modern updates that make everyday living easy. Add in the convenience of being minutes to I-83, Mount Rose Avenue Exit, and you truly have a special home. AGENTS - Please read Agent Remarks.

Save
Ask
Tour
Hide
Share
Listing Snapshot
Price 
$325,000
Days On Site 
2 Days
Bedrooms 
3
Inside Area (SqFt) 
2,196 sqft
Total Baths 
2
Full Baths 
1
Partial Baths 
1
Lot Size 
0.34 Acres
Year Built 
1920
MLS® Number 
PAYK2111918
Status 
Active
Property Tax 
$6,074
HOA/Condo/Coop Fees 
N/A
Sq Ft Source 
Assessor
Friends & Family
Recent Activity
yesterdayListing updated with changes from the MLS®
2 days agoListing first seen on site
General Features
Acres 
0.34
Foundation 
Brick/Mortar
Garage 
Yes
Garage Spaces 
1
Parking 
OversizedOff StreetOn StreetUnpavedAlley AccessGarageDetached
Parking Spaces 
2
Property Sub Type 
Single Family Residence
Security 
Smoke Detector(s)Security System
Sewer 
Public Sewer
Special Circumstances 
Standard
SqFt Above 
2196
SqFt Total 
3148
Style 
Craftsman
Utilities 
Cable AvailableNatural Gas AvailablePhone AvailableSewer AvailableWater AvailableElectricity Available
Water Source 
Public
Zoning 
R-2
Interior Features
Appliances 
OvenGas Water HeaterCooktopDishwasherDryerWasherWater HeaterMicrowave
Basement 
Exterior EntryFullUnfinishedInterior Entry
Cooling 
Central AirCeiling Fan(s)Electric
Electric 
200+ Amp ServiceCircuit Breakers
Fireplace 
Yes
Fireplace Features 
MasonryWood Burning
Fireplaces 
1
Flooring 
WoodHardwoodCeramic Tile
Furnished 
Unfurnished
Heating 
Natural GasHot WaterSteamRadiant
Interior 
Ceiling Fan(s)Kitchen IslandPantryRecessed LightingWalk-In Closet(s)High CeilingsBuilt-in Features
Laundry Features 
In BasementLaundry Room
Window Features 
Insulated WindowsStorm Window(s)Double Pane WindowsScreens
Half Bath 
Laundry 
Save
Ask
Tour
Hide
Share
Exterior Features
Construction Details 
Brick
Exterior 
BalconyLighting
Fencing 
Chain LinkPrivacyWood
Lot Features 
Front YardLevelBack Yard
Patio And Porch 
PatioPorchEnclosed
Pool Features 
None
Roof 
AsphaltShingleMetal
View 
Garden
Waterview 
Garden
Windows/Doors 
Insulated WindowsStorm Window(s)Double Pane WindowsScreens
Community Features
Accessibility Features 
Accessible Doors
Community Features 
Sidewalks
MLS Area 
Spring Garden Twp (15248)
School District 
YORK SUBURBAN
Roads 
Paved
Schools
School District
YORK SUBURBAN
Elementary School
Unknown
Middle School
YORK SUBURBAN
High School
YORK SUBURBAN
Listing courtesy of Berkshire Hathaway HomeServices Homesale Realty


The real estate listing information is provided by Bright MLS is for the consumer's personal, non-commercial use and may not be used for any purpose other than to identify prospective properties consumer may be interested in purchasing. Any information relating to real estate for sale or lease referenced on this web site comes from the Internet Data Exchange (IDX) program of the Bright MLS. This web site references real estate listing(s) held by a brokerage firm other than the broker and/or agent who owns this web site. The accuracy of all information is deemed reliable but not guaranteed and should be personally verified through personal inspection by and/or with the appropriate professionals. Properties in listings may have been sold or may no longer be available. The data contained herein is copyrighted by Bright MLS and is protected by all applicable copyright laws. Any unauthorized collection or dissemination of this information is in violation of copyright laws and is strictly prohibited. Copyright © 2020 Bright MLS. All rights reserved.

Neighborhood & Commute
Source: Walkscore
Disclosure: Community information and market data powered by Constellation Data Labs. Information is deemed reliable but not guaranteed.
Save
Ask
Tour
Hide
Share
Popular areas we serve

Northern Virginia Communities

  1. Aldie
  2. Alexandria
  3. Annandale
  4. Arlington
  5. Ashburn
  6. Bluemont
  7. Brambleton
  8. Bristow
  9. Broadlands
  10. Burke
  11. Centreville
  12. Chantilly
  13. Fairfax
  14. Falls Church
  15. Gainesville
  16. Great Falls
  17. Herndon
  18. Leesburg
  19. Manassas
  20. Manassas Park
  21. McLean
  22. Middleburg
  23. Oakton
  24. Reston
  25. South Riding
  26. Springfield
  27. Sterling
  28. Stone Ridge
  29. Vienna
  30. Winchester
  31. Woodbridge

Browse by Area

Start A Custom Search