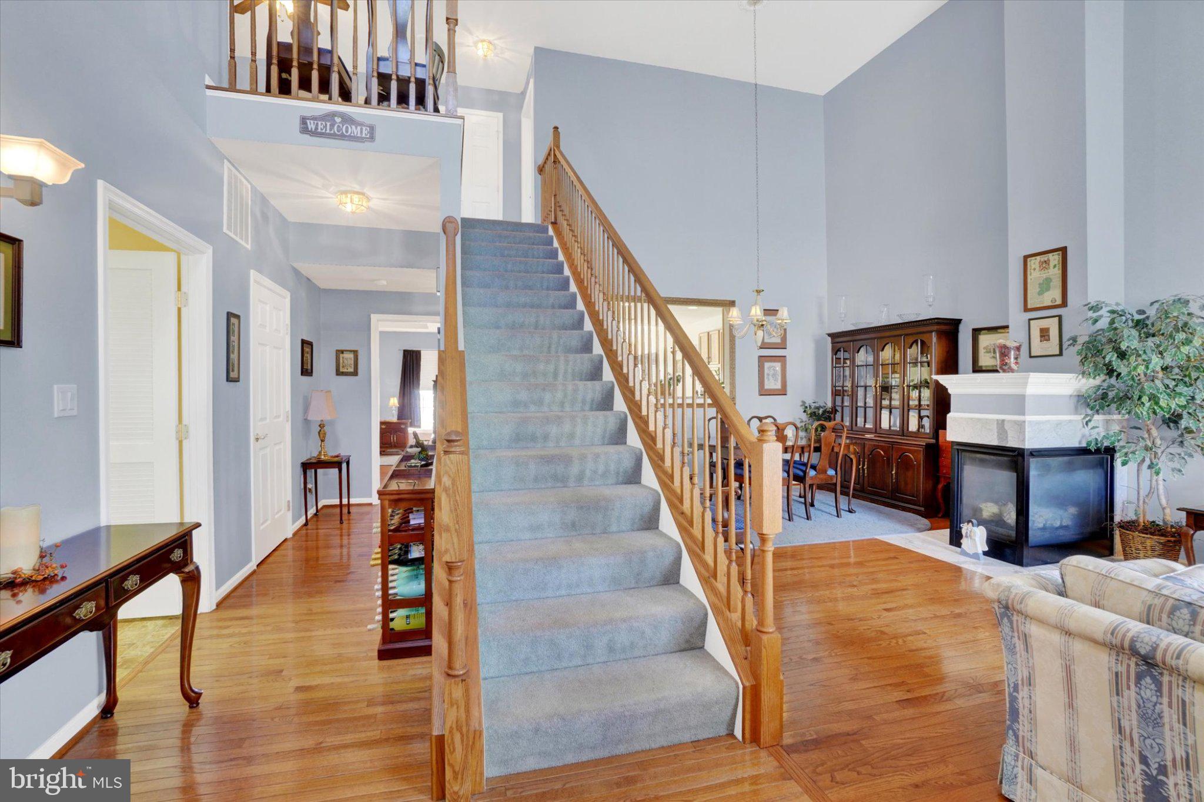
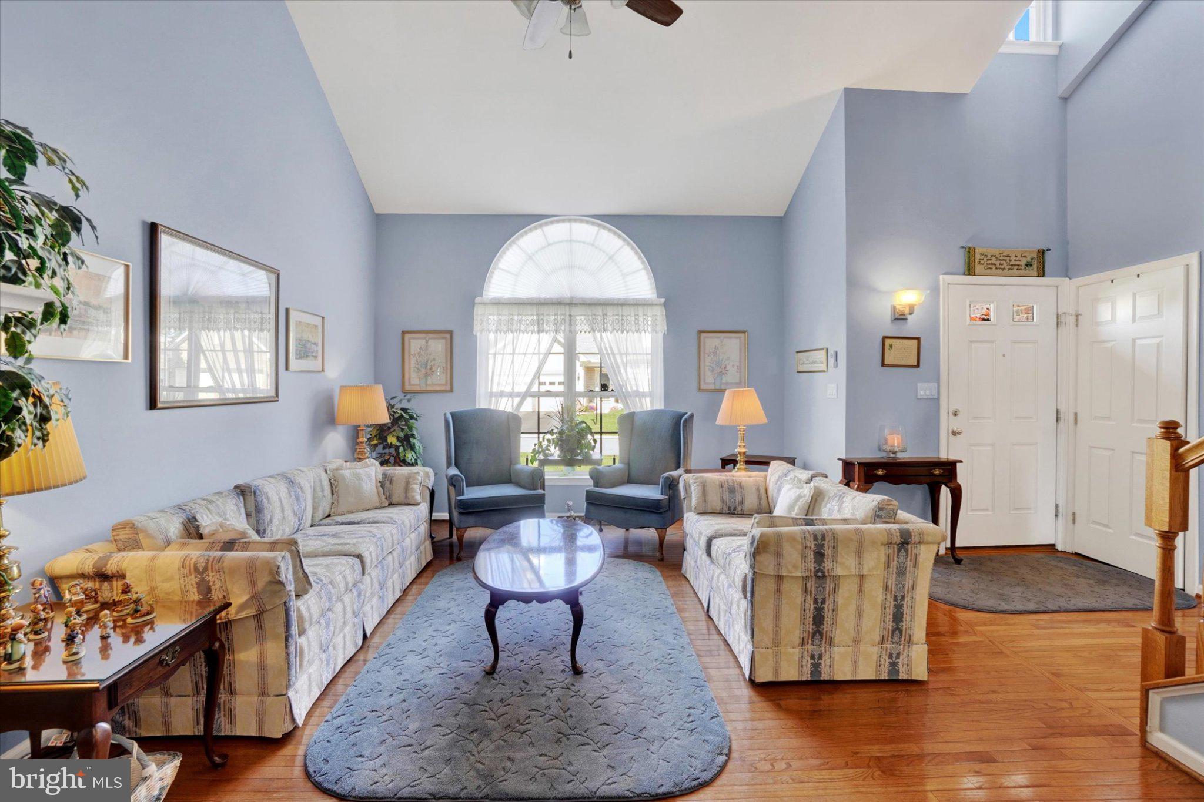
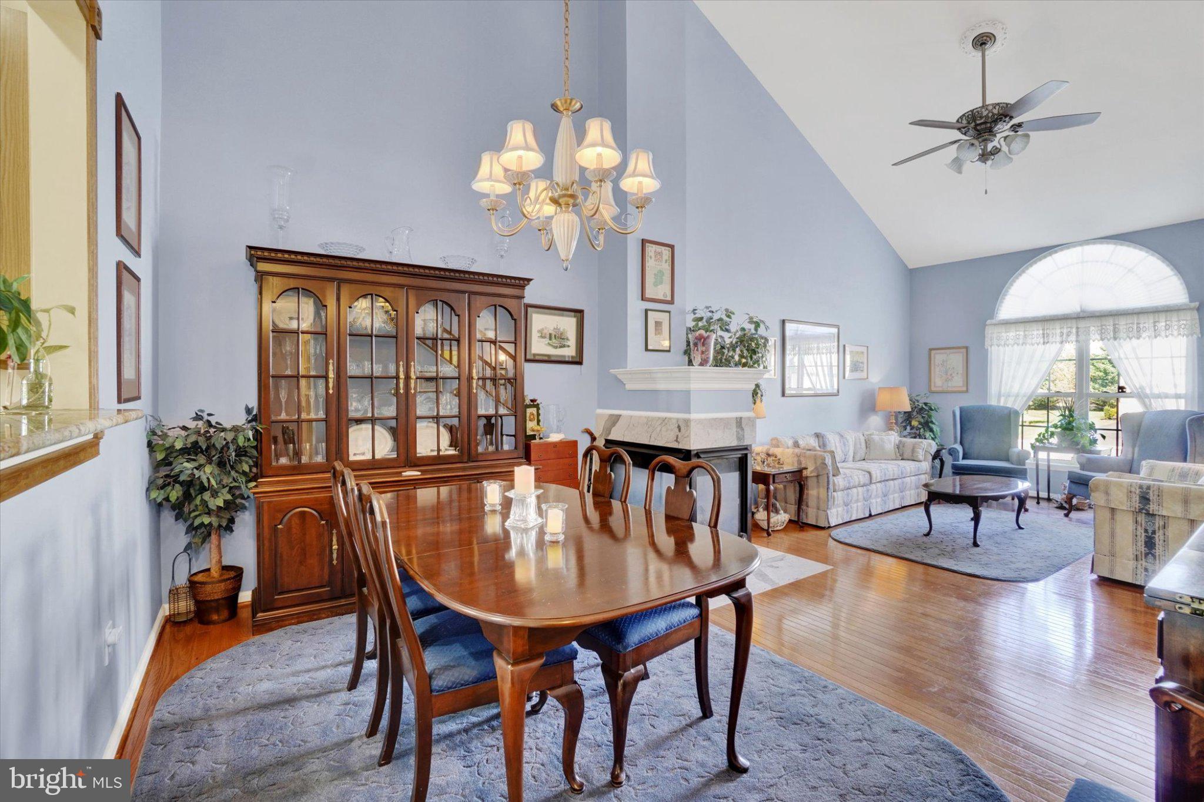
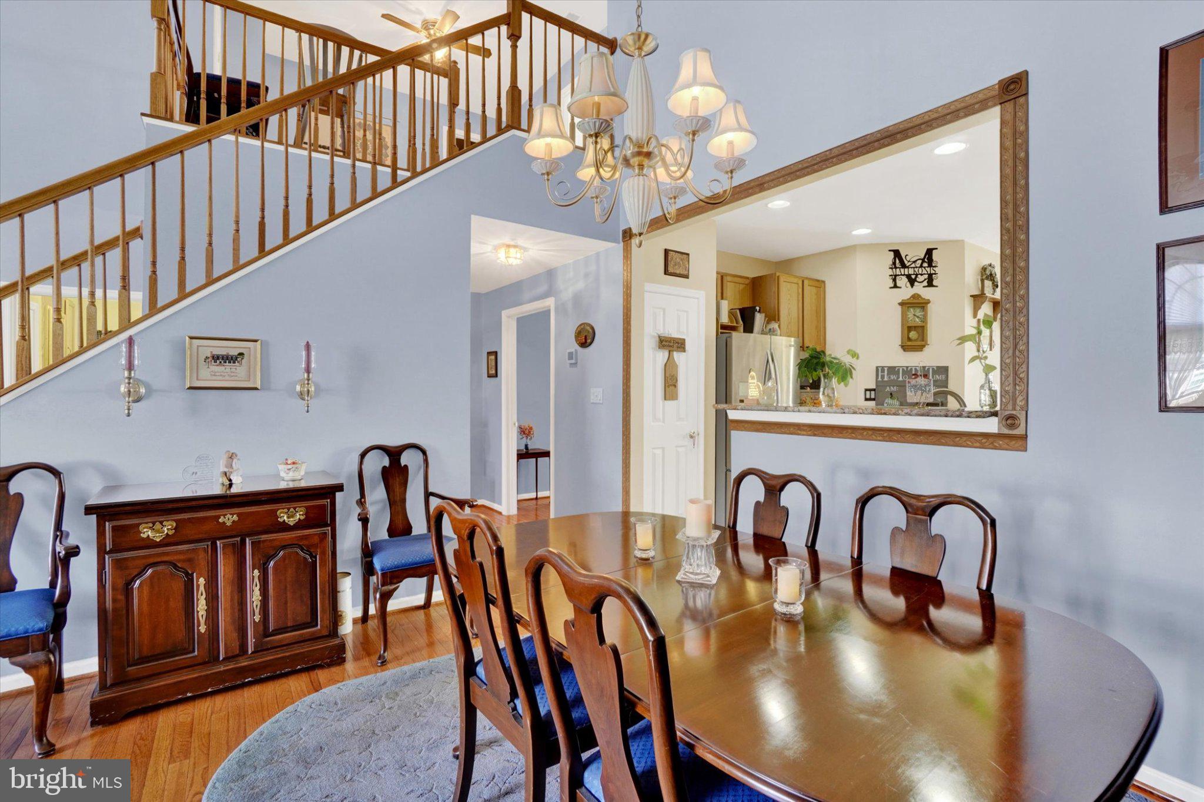
Enjoy low-maintenance condo living in this well-maintained Shrewsbury property offering over 3,000 square feet of living space and a great combination of indoor and outdoor living areas. The main level features a first floor master as well as an open living and dining area with a gas fireplace and an eat-in kitchen that opens to the bump-out sunroom—one of the standout features of this floor plan. From the sunroom, step out onto the elevated, south-facing deck overlooking the hillside.
The home offers three bedrooms, including a spacious first floor primary suite with a private bath, as well as the convenience of main-floor laundry. Downstairs, the expansive finished family room provides plenty of additional living and entertaining space and walks directly out to the patio and backyard. The home features a spacious 2-car garage with built in storage and a 50Amp plug.
Built in 2003, this home has been thoughtfully cared for and updated over the years and shows pride of ownership throughout. The HVAC indoor and ouside units were just replaced in December of 2024. Included lawn maintenance makes it easy to enjoy the property without spending your weekends on yard work. Conveniently located in Shrewsbury with easy access to shopping, dining, and I-83.
Save
Ask
Tour
Hide
Share
Listing Snapshot
Price
$429,900
Days On Site
36 Days
Bedrooms
3
Inside Area (SqFt)
3,780 sqft
Total Baths
4
Full Baths
2
Partial Baths
2
Lot Size
N/A
Year Built
2003
MLS Number
PAYK2111926
Status
Active
Property Tax
$7,379
HOA/Condo/Coop Fees
$120 monthly
Sq Ft Source
Assessor
Friends & Family
React
Comment
Invite
No Comments Yet
Did you know? You can invite friends and family to your search. They can join your search, rate and discuss listings with you.
Recent Activity
2 days ago
Listing updated with changes from the MLS
a week ago
Status changed to Active
a month ago
Listing first seen on site
General Features
Attached Garage
Yes
Foundation
Block
Garage
Yes
Garage Spaces
2
Levels
Two
Number Of Stories
2
Parking
Garage Door OpenerGarageDrivewayInside EntranceAttached
Parking Spaces
4
Pets
Yes
Property Sub Type
Condominium
Sewer
Public Sewer
Special Circumstances
Standard
SqFt Above
2790
SqFt Below
990
SqFt Total
4770
Style
Contemporary
Water Source
Public
Zoning
RESIDENTIAL
Interior Features
Appliances
OvenGas Water HeaterDishwasherDryerRefrigeratorWasherMicrowave
Basement
Walk-Out AccessFullOther
Cooling
Central AirElectric
Electric
200+ Amp Service
Fireplace
Yes
Fireplace Features
Gas
Fireplaces
1
Furnished
Unfurnished
Heating
Natural GasForced Air
Interior
Eat-in Kitchen
Laundry Features
Main Level
Main Level Bedrooms
1
Window Features
Insulated Windows
Save
Ask
Tour
Hide
Share
Exterior Features
Construction Details
BrickVinyl Siding
Lot Features
Other
Patio And Porch
DeckPatio
Pool Features
None
Roof
AsphaltShingle
Windows/Doors
Insulated Windows
Community Features
Accessibility Features
Accessible Doors
Association Amenities
Other
Association Fee
$120.0
Association Fee Frequency
Monthly
MLS Area
Shrewsbury Twp (15245)
School District
SOUTHERN YORK COUNTY
Schools
School District
SOUTHERN YORK COUNTY
Elementary School
Unknown
Middle School
SOUTHERN
High School
SUSQUEHANNOCK
Listing courtesy of Howard Hanna Real Estate Services-York



Did you know? You can invite friends and family to your search. They can join your search, rate and discuss listings with you.