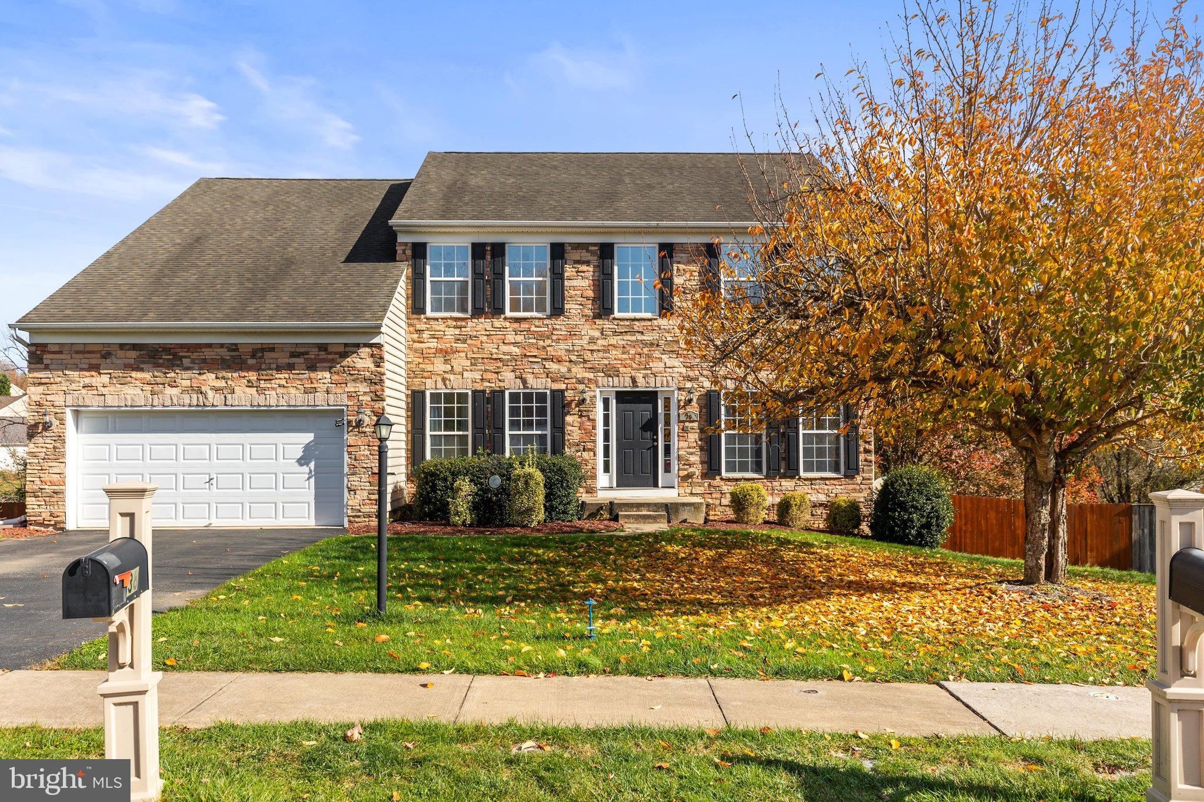
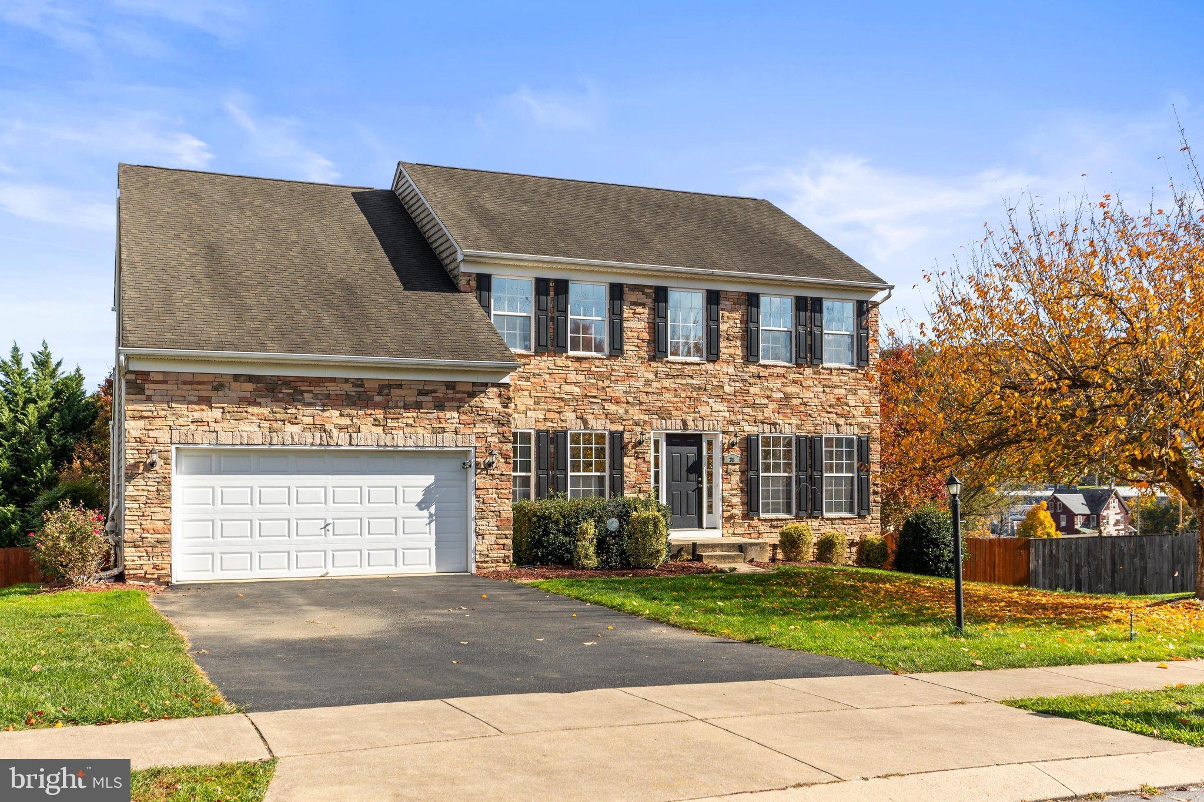
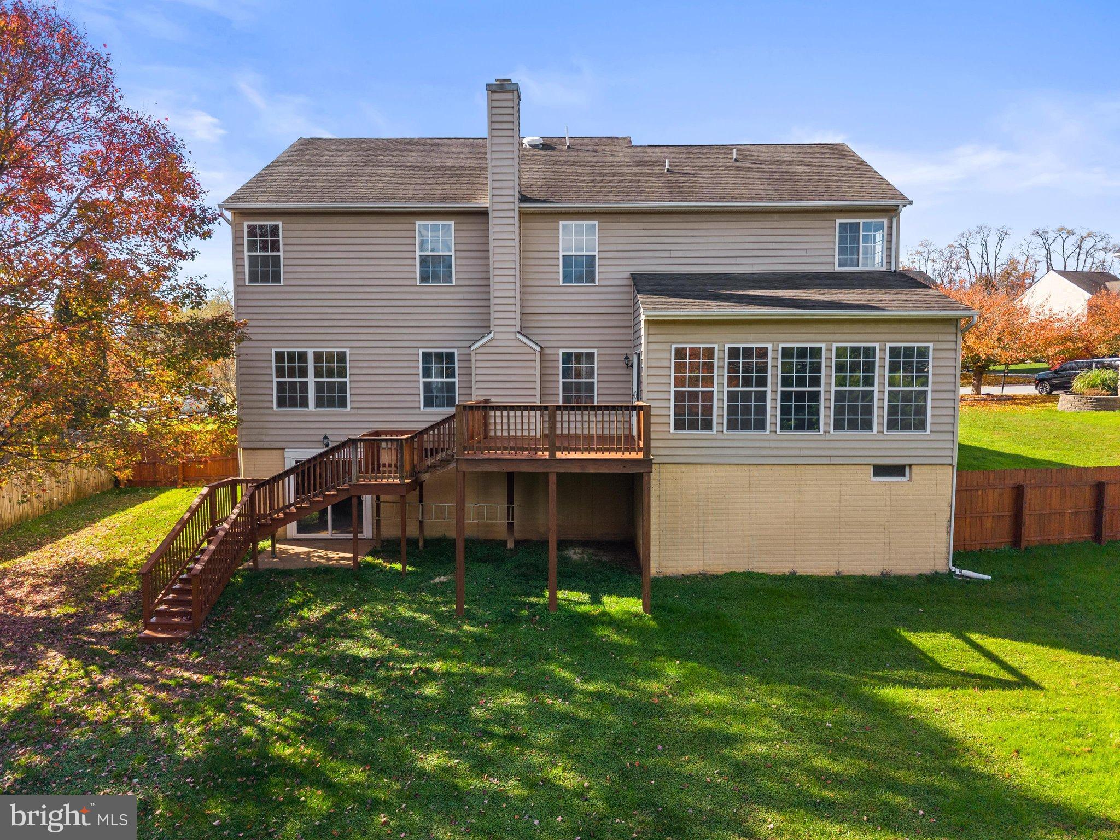
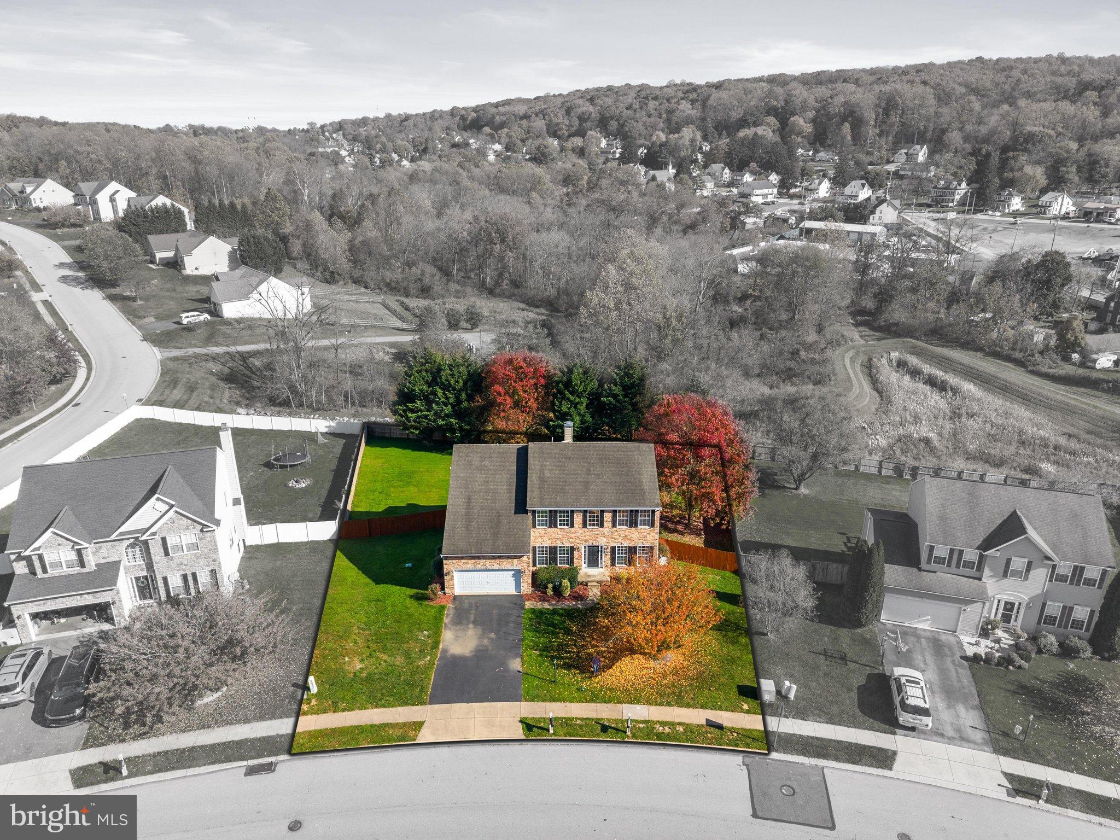
Looking for room to spread out? This spacious 4-bedroom, 2.5-bath home offers a wonderful floor plan with plenty of space for everyday living and entertaining. The main level features a den, formal living and dining rooms with beautiful hardwood flooring, and a large kitchen with a separate breakfast area. Upstairs, you'll find four generously sized bedrooms, including an impressive primary bedroom with a private bath, plus a second-floor family room offering additional space to relax or gather. The walk-out lower level provides tremendous potential for additional living space, a recreation room, home gym, or whatever suits your needs. Step outside to enjoy the fenced backyard, offering room for outdoor activities and entertaining. With its generous room sizes, flexible living areas, and endless possibilities, this home is ready for its next owner to make it their own!
Save
Ask
Tour
Hide
Share
Listing Snapshot
Price
$530,000
Days On Site
8 Days
Bedrooms
4
Inside Area (SqFt)
3,352 sqft
Total Baths
3
Full Baths
2
Partial Baths
1
Lot Size
0.54 Acres
Year Built
2006
MLS Number
PAYK2111934
Status
Active
Property Tax
$9,723
HOA/Condo/Coop Fees
$25 monthly
Sq Ft Source
Assessor
Friends & Family
React
Invite
Recent Activity
yesterday
Listing updated with changes from the MLS
7 days ago
Status changed to Active
a week ago
Listing first seen on site
General Features
Acres
0.54
Attached Garage
Yes
Foundation
Concrete Perimeter
Garage
Yes
Garage Spaces
2
Levels
Two
Parking
AsphaltGarageAttached
Parking Spaces
2
Property Sub Type
Single Family Residence
Security
Smoke Detector(s)
Sewer
Public Sewer
Special Circumstances
Standard
SqFt Above
3352
SqFt Total
4852
Style
Colonial
Water Source
Public
Zoning
RESIDENTIAL
Interior Features
Appliances
OvenElectric Water HeaterDishwasherRefrigeratorMicrowave
Basement
Walk-Out AccessFullSump Pump
Cooling
Central AirElectric
Flooring
LaminateHardwoodVinyl
Furnished
Unfurnished
Heating
PropaneForced Air
Laundry Features
Main Level
Window Features
Insulated Windows
Save
Ask
Tour
Hide
Share
Exterior Features
Construction Details
StoneVinyl Siding
Fencing
Wood
Lot Features
Sloped
Patio And Porch
Deck
Pool Features
None
Roof
Asphalt
Windows/Doors
Insulated Windows
Community Features
Accessibility Features
Accessible Doors
Association Fee
$300.0
Association Fee Frequency
Annually
MLS Area
Peach Bottom Twp (15243)
School District
SOUTH EASTERN
Schools
School District
SOUTH EASTERN
Elementary School
Unknown
Middle School
SOUTH EASTERN
High School
KENNARD-DALE
Listing courtesy of Berkshire Hathaway HomeServices Homesale Realty