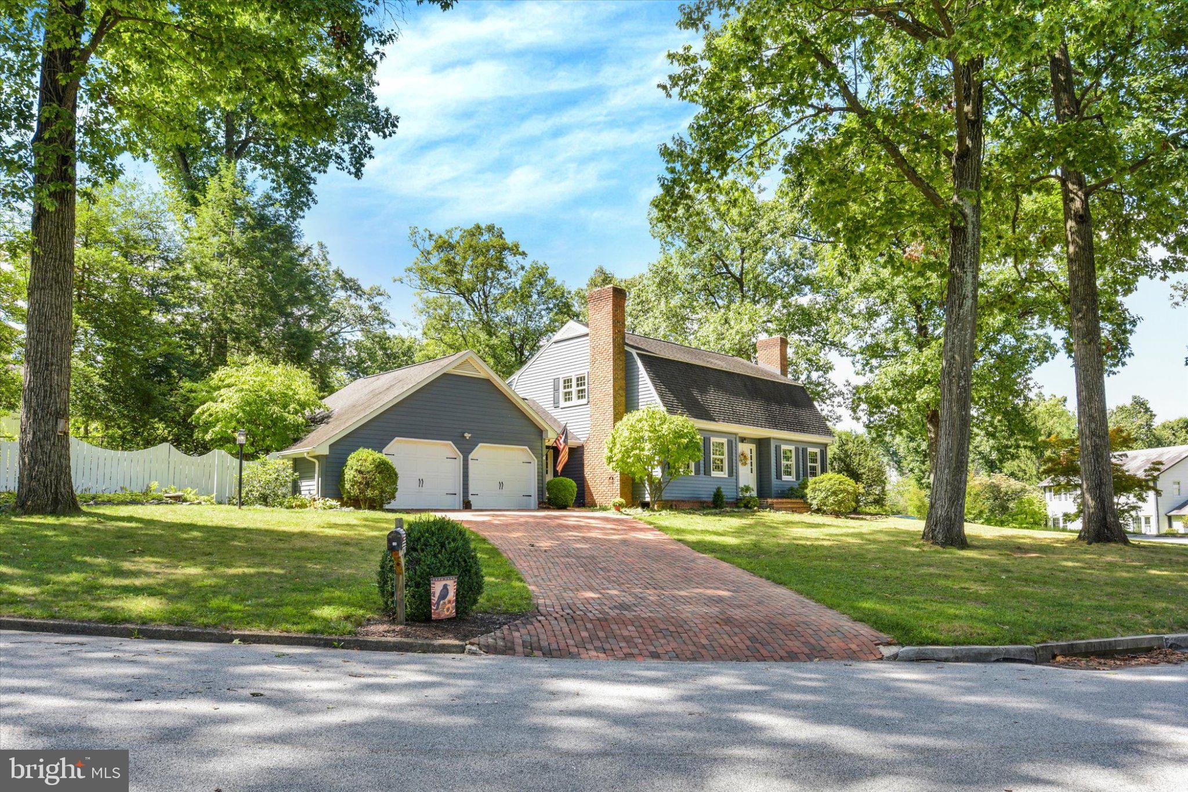
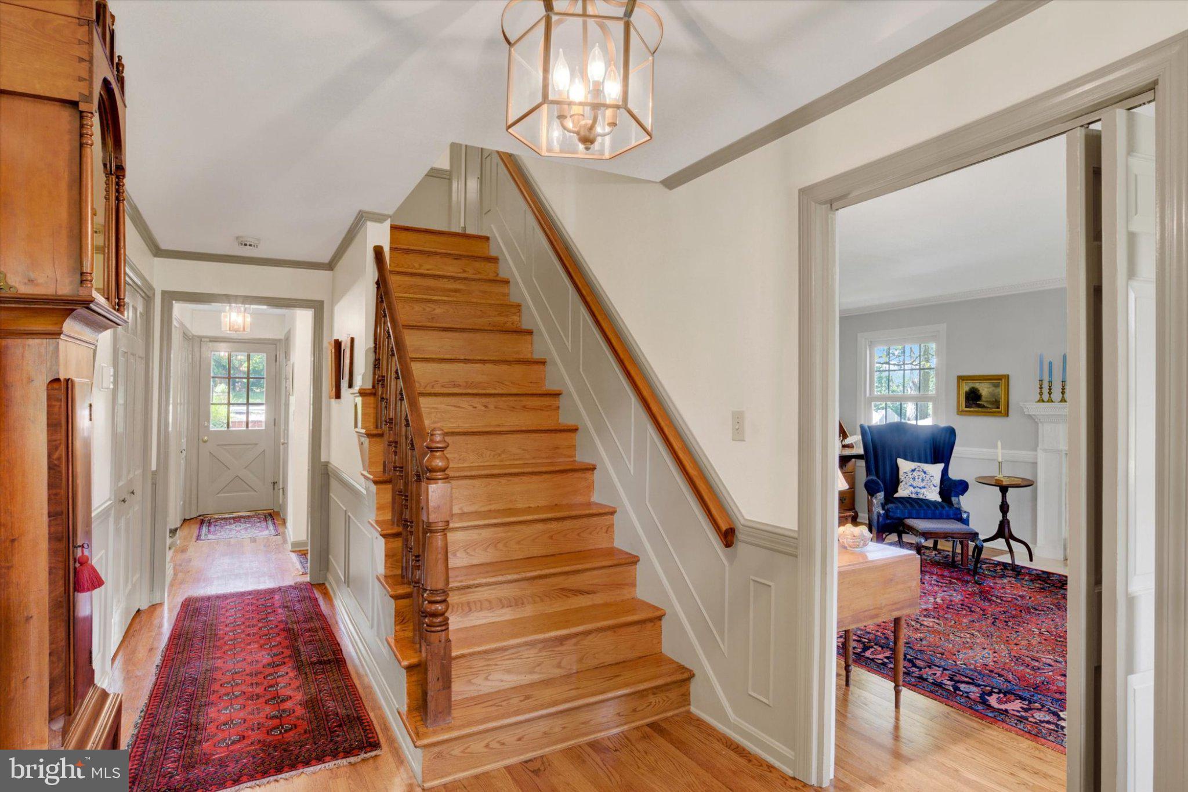
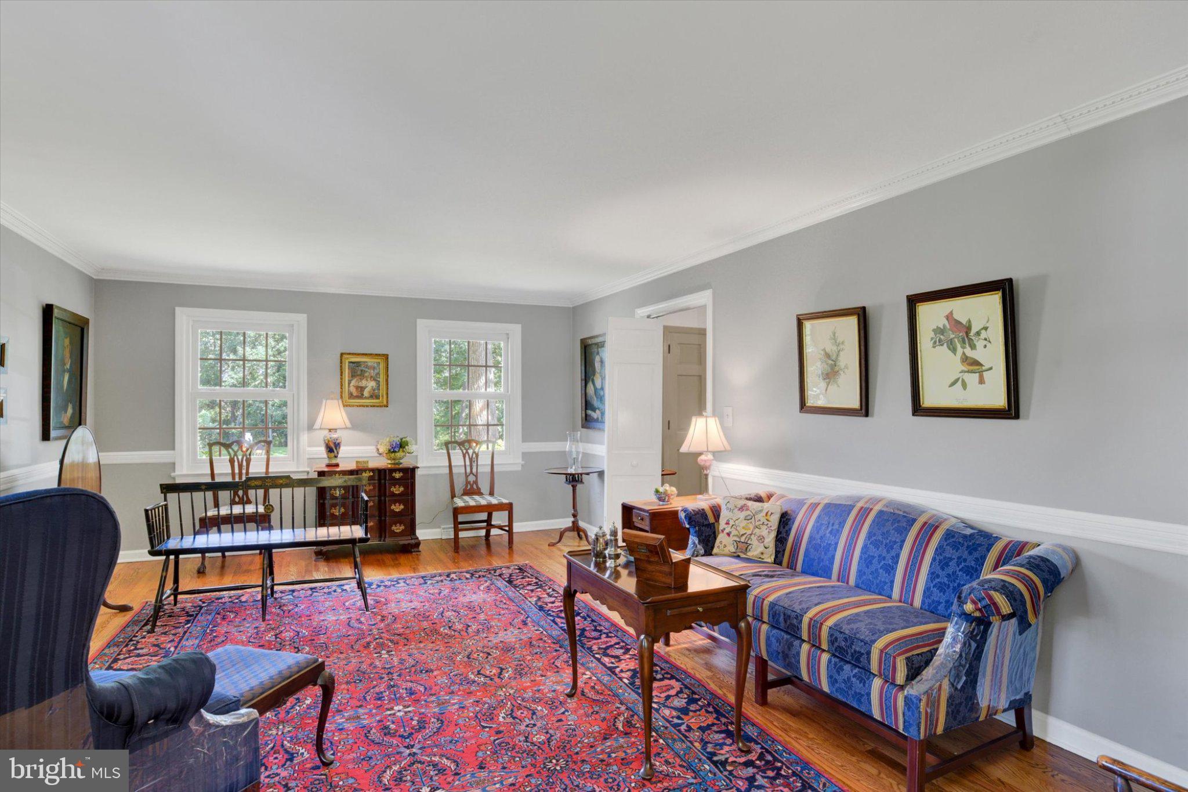
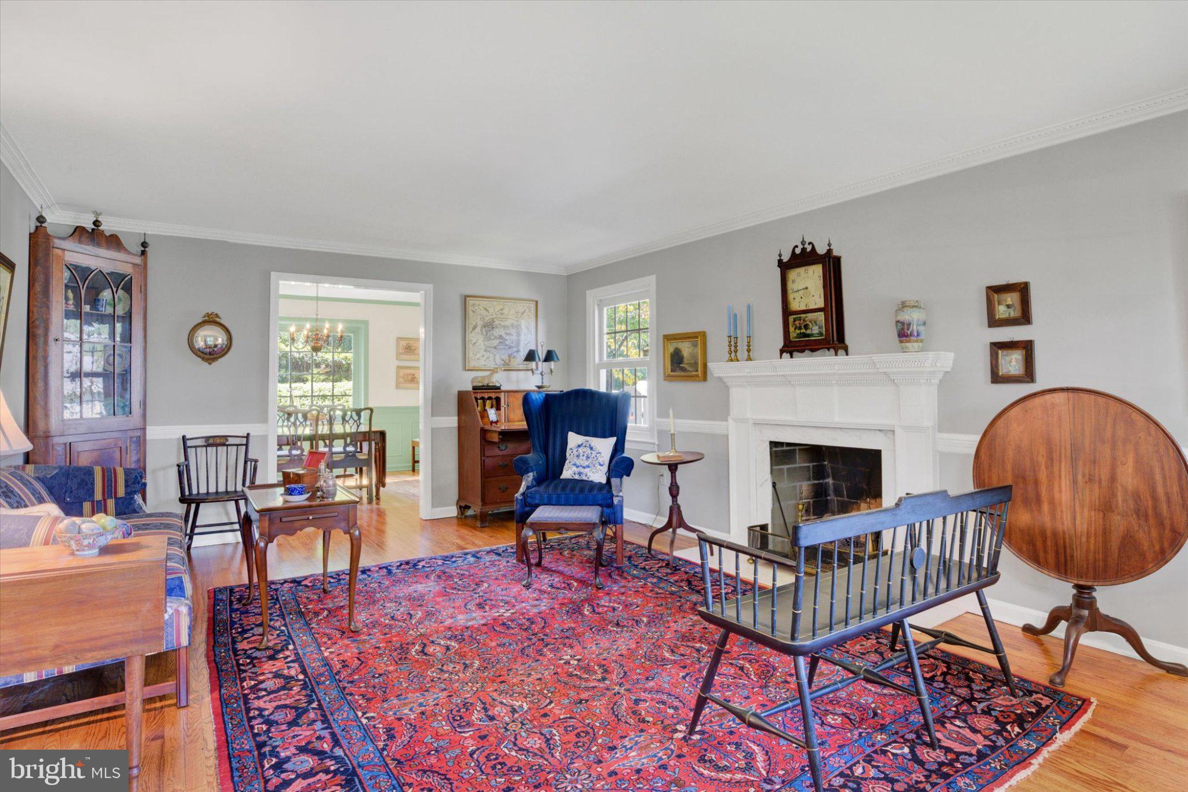
Welcome to this charming colonial nestled on a beautiful .44-acre corner lot in New Cumberland with over 3,160 square feet of finished living space! From the moment you arrive, the inviting curb appeal shines with a brick sidewalk, brick driveway, mature landscaping, and lovely hardscaping. Step inside the welcoming foyer and into the family room, featuring hardwood, crown molding, elegant wainscoting, and a fireplace. The spacious front living room offers hardwood floors, crown molding, chair railing, and a second fireplace, creating a warm and timeless atmosphere. The formal dining room continues the classic details with hardwood floors, crown molding, chair railing, wainscoting, and a bright window overlooking the grounds. The updated eat-in kitchen features ample cabinetry, recessed lighting, quartz countertops, tile backsplash, stainless steel appliances, and a pantry for additional storage. The adjoining breakfast area boasts a charming bay window with a built-in window seat. A convenient main-level laundry room with shelving and utility sink adds to the home's functionality. Upstairs, you'll find three generous bedrooms, all with beautiful hardwood floors. The primary suite features crown molding, chair railing, a walk-in closet, and a updated private full bath. An additional full bath serves the upper level. The partiallly finished basement provides even more living space with a spacious recreation room featuring built-in desks and tile flooring, plus an additional carpeted den area with crown molding, chair railing, and a fireplace—perfect for a home office, hobby room, or flex space. Plenty of additional basement storage completes the lower level. Step outside to your own private retreat! The covered patio is surrounded by beautiful landscaping and hardscaping and overlooks the fully fenced backyard with storage shed. Follow the patio up to the in-ground pool, complete with a brick surround and a peaceful, tree-lined setting for added privacy. Numerous updates include a remodeled kitchen (2018), updated bathroom (2021), water heater (2019), A/C (2021), pool cover (2022), and pool pump (2022). Conveniently located with easy access to I-83, making commutes to both Harrisburg and/or York a breeze. A truly special home filled with timeless character, comfortable living spaces, and an exceptional outdoor setting. A joy to own!
Save
Ask
Tour
Hide
Share
Listing Snapshot
Price
$435,000
Days On Site
15 Days
Bedrooms
3
Inside Area (SqFt)
3,160 sqft
Total Baths
3
Full Baths
2
Partial Baths
1
Lot Size
0.44 Acres
Year Built
1978
MLS® Number
PAYK2111938
Status
Pending
Property Tax
$6,316
HOA/Condo/Coop Fees
N/A
Sq Ft Source
Estimated
Friends & Family
React
Comment
Invite
No Comments Yet
Did you know? You can invite friends and family to your search. They can join your search, rate and discuss listings with you.
Recent Activity
4 days ago
Status changed to Pending
4 days ago
Listing updated with changes from the MLS®
2 weeks ago
Listing first seen on site
General Features
Acres
0.44
Attached Garage
Yes
Foundation
BlockPermanent
Garage
Yes
Garage Spaces
2
Levels
Two
Parking
OversizedGarage Door OpenerGarageDrivewayAttached
Parking Spaces
6
Pets
Yes
Property Sub Type
Single Family Residence
Security
Smoke Detector(s)
Sewer
Public Sewer
Special Circumstances
Standard
SqFt Above
2466
SqFt Below
694
SqFt Total
3160
Style
Colonial
Water Source
Public
Zoning
RESIDENTIAL
Interior Features
Appliances
Electric RangeElectric OvenElectric Water HeaterCooktopDisposalStainless Steel Appliance(s)Water HeaterMicrowave
Basement
FullPartially FinishedSump PumpInterior Entry
Cooling
Central AirElectric
Electric
200+ Amp Service
Fireplace
Yes
Fireplaces
3
Flooring
Wood
Heating
ElectricOilPropaneForced Air
Interior
Eat-in KitchenRecessed LightingPantryBuilt-in Features
Laundry Features
Laundry RoomMain Level
Window Features
Window CoveringsWindow Treatments
Bedroom 2
Features - Walk-In Closet(s)
Bedroom 3
Bonus Room
Features - Crown Molding
Breakfast Room
Level - Main
Dining Room
Level - MainFeatures - Crown Molding
Family Room
Level - MainFeatures - Crown Molding
Foyer
Level - Main
Full Bath
Half Bath
Level - Main
Kitchen
Level - MainFeatures - Pantry
Laundry
Level - Main
Living Room
Level - MainFeatures - Crown Molding
Primary Bedroom
Features - Crown Molding, Walk-In Closet(s)
Recreation Room
Save
Ask
Tour
Hide
Share
Exterior Features
Construction Details
Aluminum Siding
Exterior
Lighting
Fencing
Chain LinkWood
Lot Features
Corner LotSlopedWoodedClearedLevel
Patio And Porch
Patio
Pool Features
FencedIn GroundPrivate
Private Pool
Yes
Roof
Shingle
Windows/Doors
Window CoveringsWindow Treatments
Community Features
MLS Area
Fairview Twp (15227)
School District
WEST SHORE
Schools
School District
WEST SHORE
Elementary School
HILLSIDE
Middle School
NEW CUMBERLAND
High School
CEDAR CLIFF
Listing courtesy of Joy Daniels Real Estate Group, Ltd



Did you know? You can invite friends and family to your search. They can join your search, rate and discuss listings with you.