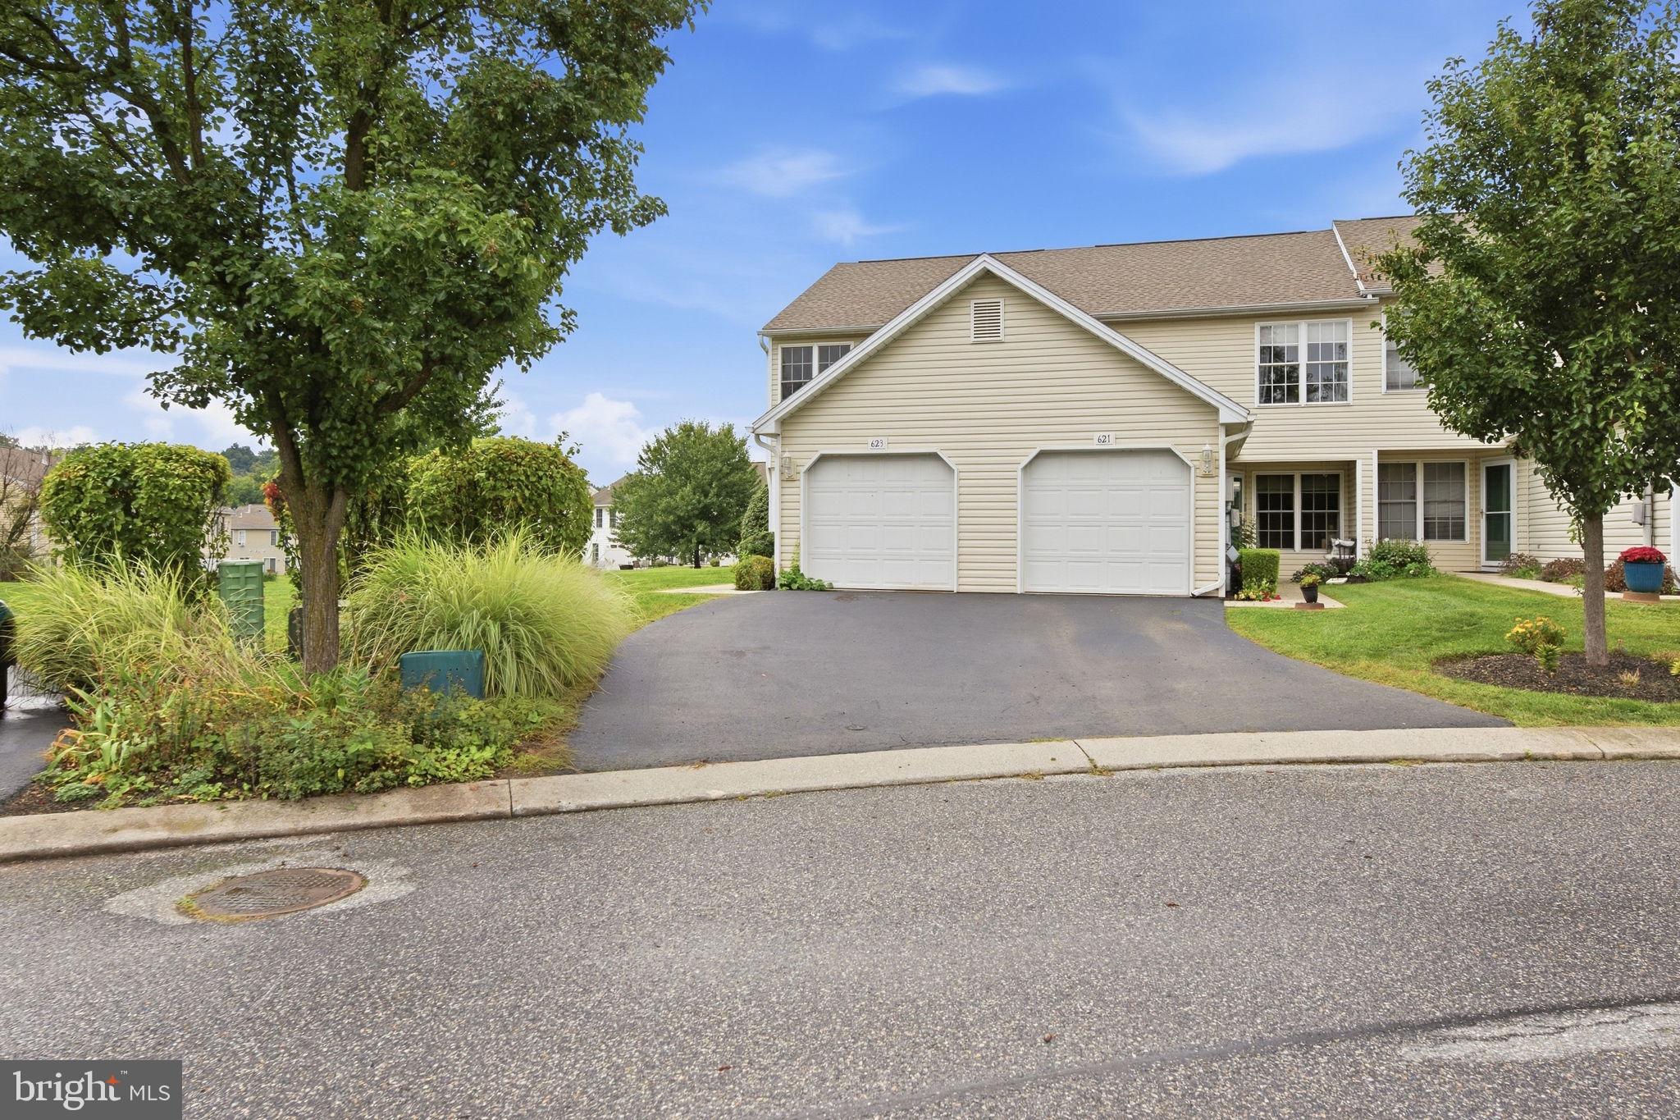
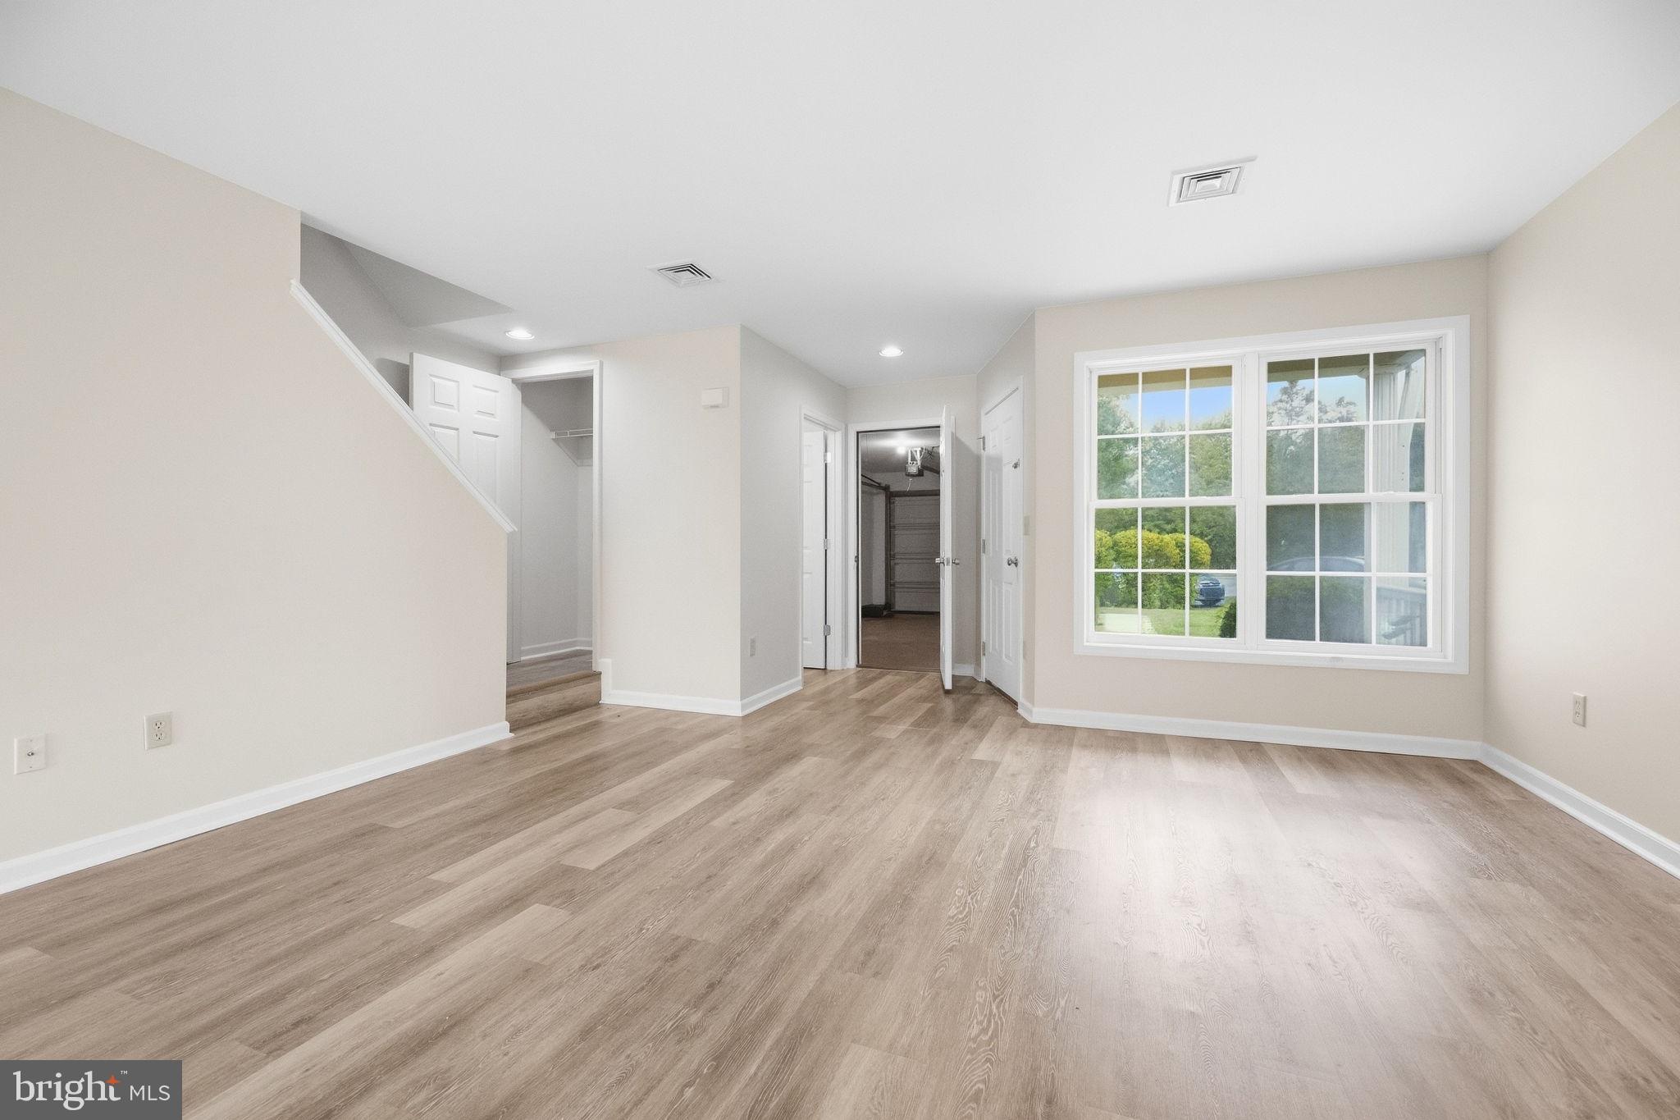
Welcome to 623 Canvasbach Drive, where an end-unit setting, an incredibly bright interior, and a wide-open floor plan come together in a home that feels every bit as good as it looks. From the moment you walk through the door, the amount of natural light and openness immediately stands out. Updated flooring and fresh, neutral finishes carry throughout the home, giving every room a clean, cohesive feel and making the space truly ready to enjoy.
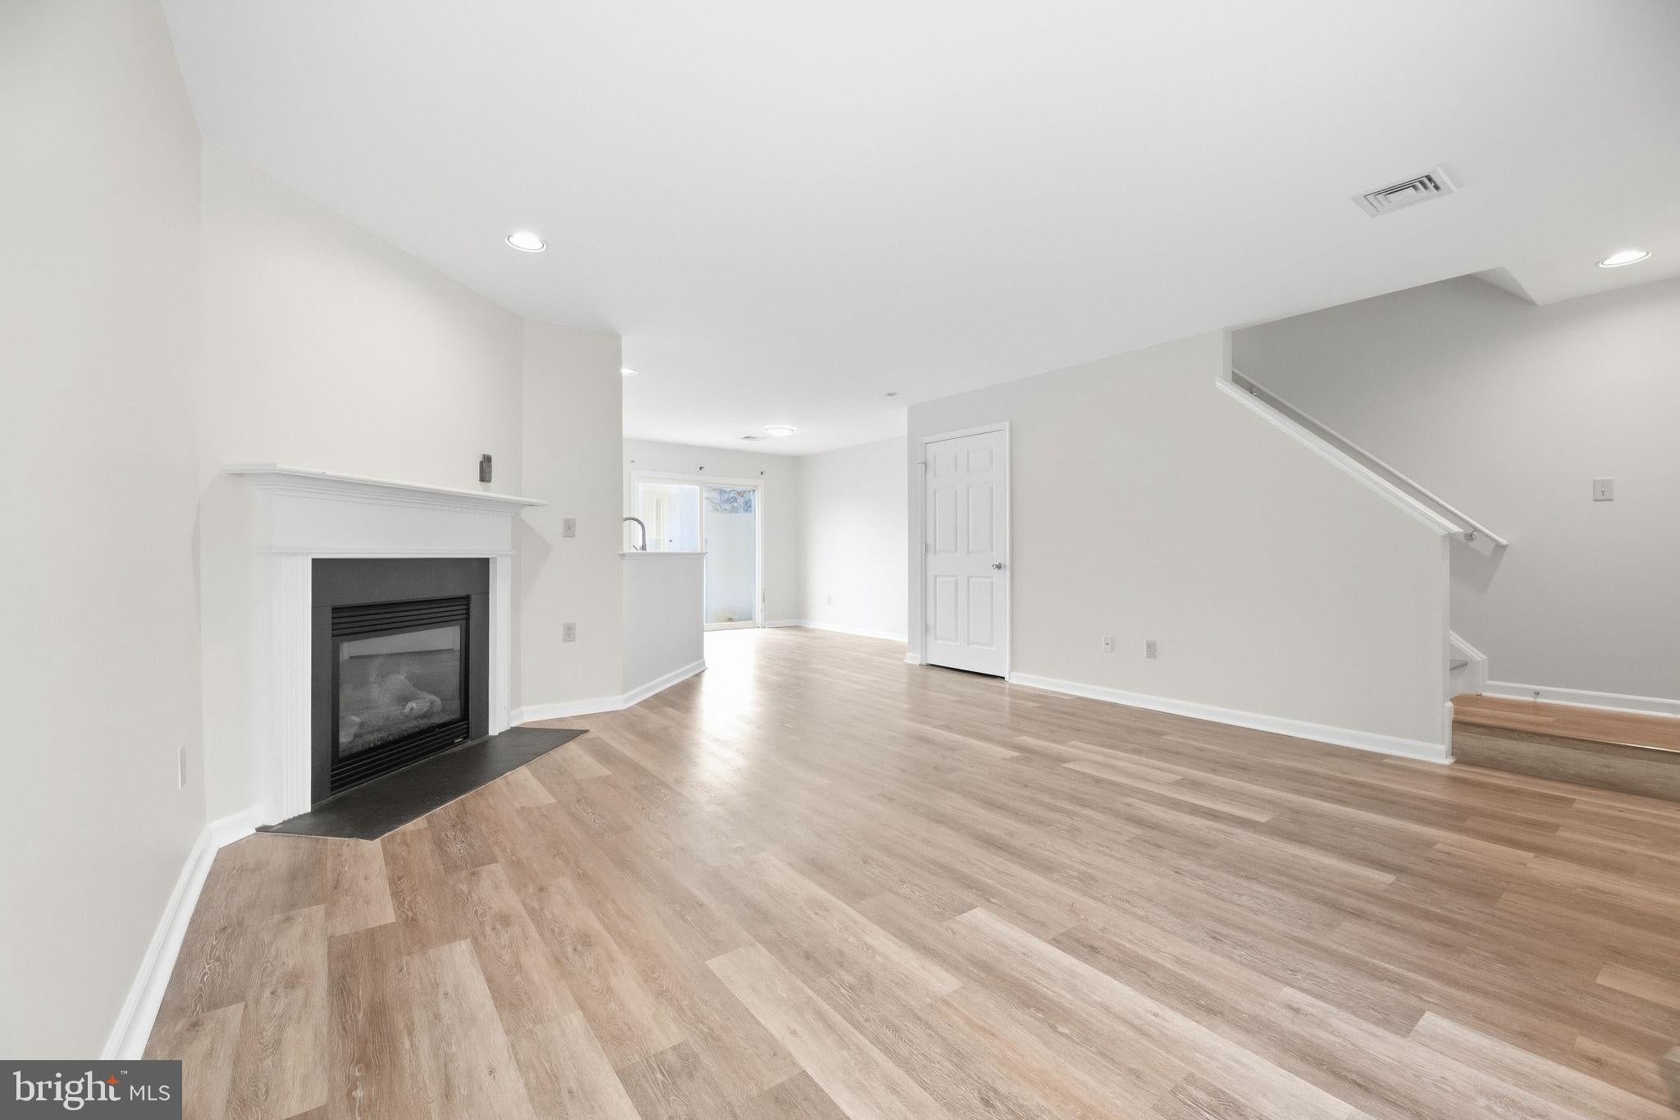
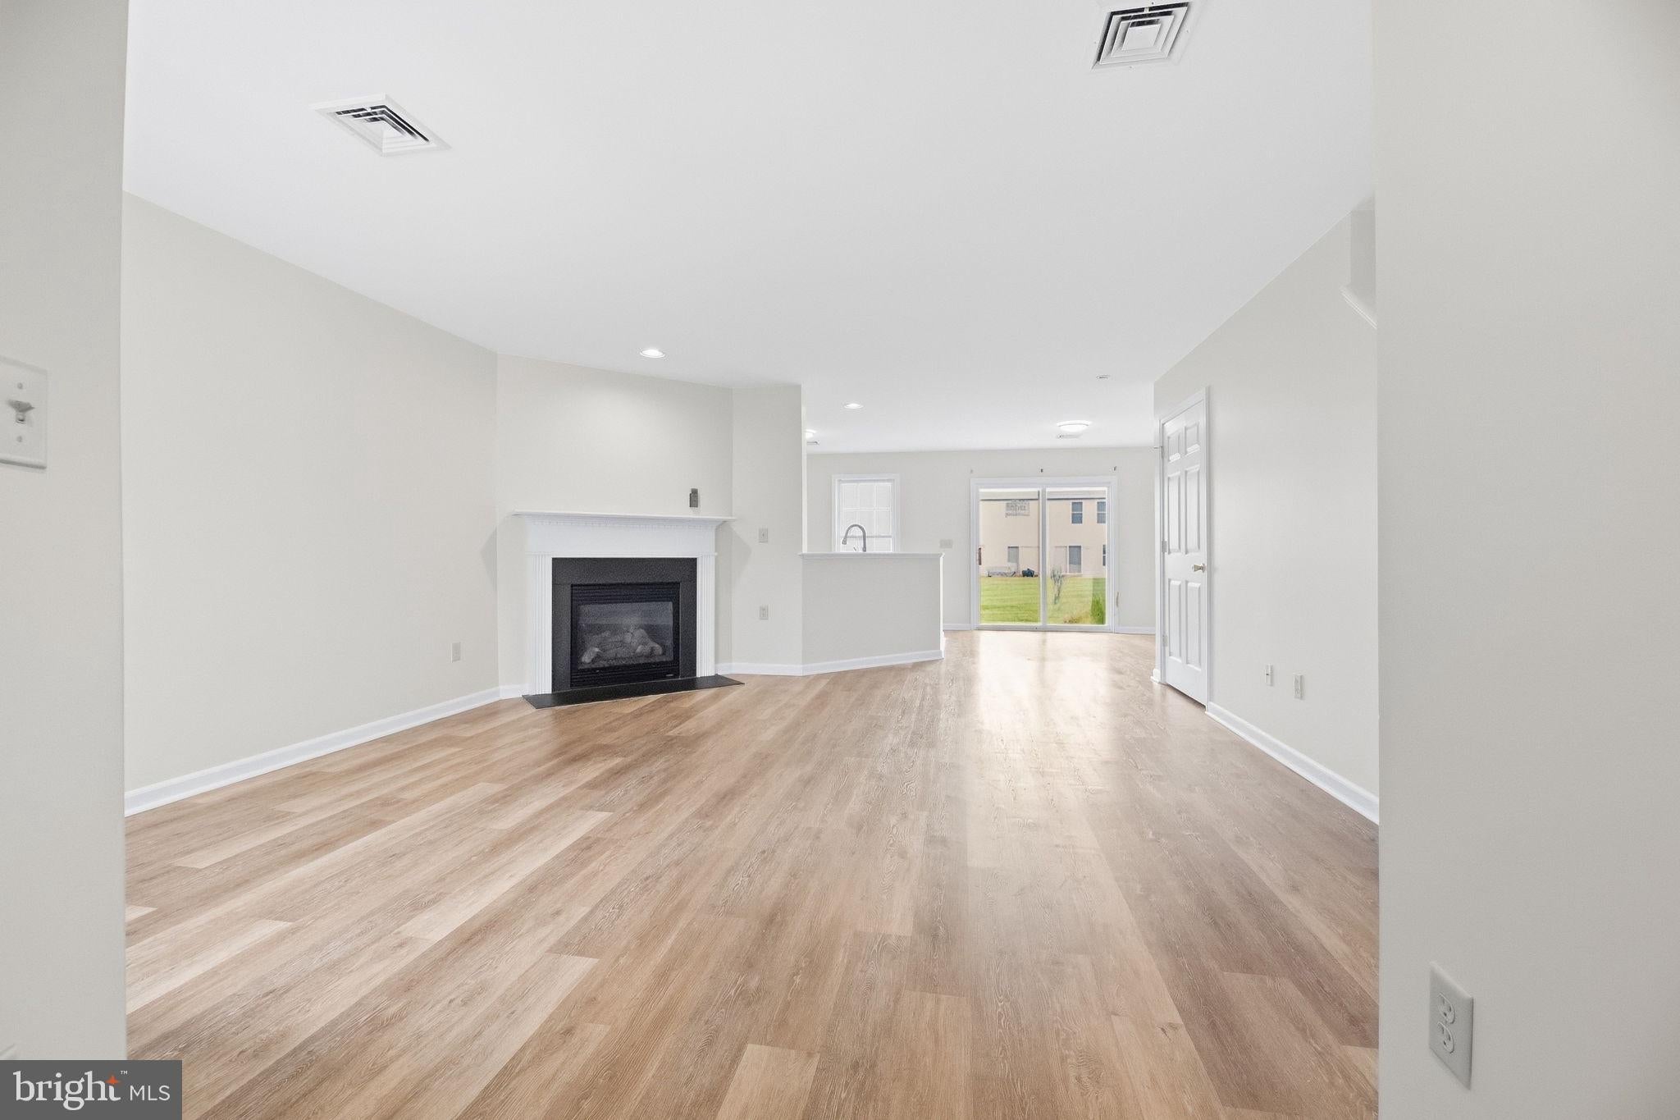
The main level was made for everyday living. The spacious living room offers plenty of flexibility for furniture and is centered around a natural gas fireplace that adds warmth and character without taking away from the open layout. From there, the home flows naturally into the dining area and kitchen, creating one large, connected space for everything from quiet nights at home to a house full of company.
The kitchen offers abundant cabinetry and counter space, stainless steel appliances, a natural gas range, and breakfast bar seating that opens directly to the living area. Just beyond the dining space, sliding glass doors lead to the rear patio and an expansive stretch of open green space. It’s a great spot for morning coffee, grilling, or simply having outdoor space to enjoy without the upkeep of a large private yard.
Upstairs, the space continues to impress. Both bedrooms are generously sized with excellent natural light and ample closet space. Even the laundry is where you want it—upstairs near the bedrooms—with additional hallway storage close by.
The attached one-car garage, driveway parking, main-level powder room, central air, and end-unit location make the home as practical as it is inviting. Natural gas powers the furnace, hot water heater, stove, and fireplace.
And the location brings it all together. With quick access to I-83, shopping, restaurants, and everyday conveniences, getting where you need to go is simple whether you’re heading toward Harrisburg, York, or staying close to home.
623 Canvasbach Drive is bright, spacious, beautifully refreshed, and ready to welcome you home.
Save
Ask
Tour
Hide
Share
Listing Snapshot
Price
$245,000
Days On Site
33 Days
Bedrooms
2
Inside Area (SqFt)
1,328 sqft
Total Baths
3
Full Baths
2
Partial Baths
1
Lot Size
N/A
Year Built
2003
MLS Number
PAYK2111976
Status
Active
Property Tax
$2,956
HOA/Condo/Coop Fees
$154 monthly
Sq Ft Source
Assessor
Friends & Family
React
Comment
Invite
No Comments Yet
Did you know? You can invite friends and family to your search. They can join your search, rate and discuss listings with you.



Did you know? You can invite friends and family to your search. They can join your search, rate and discuss listings with you.