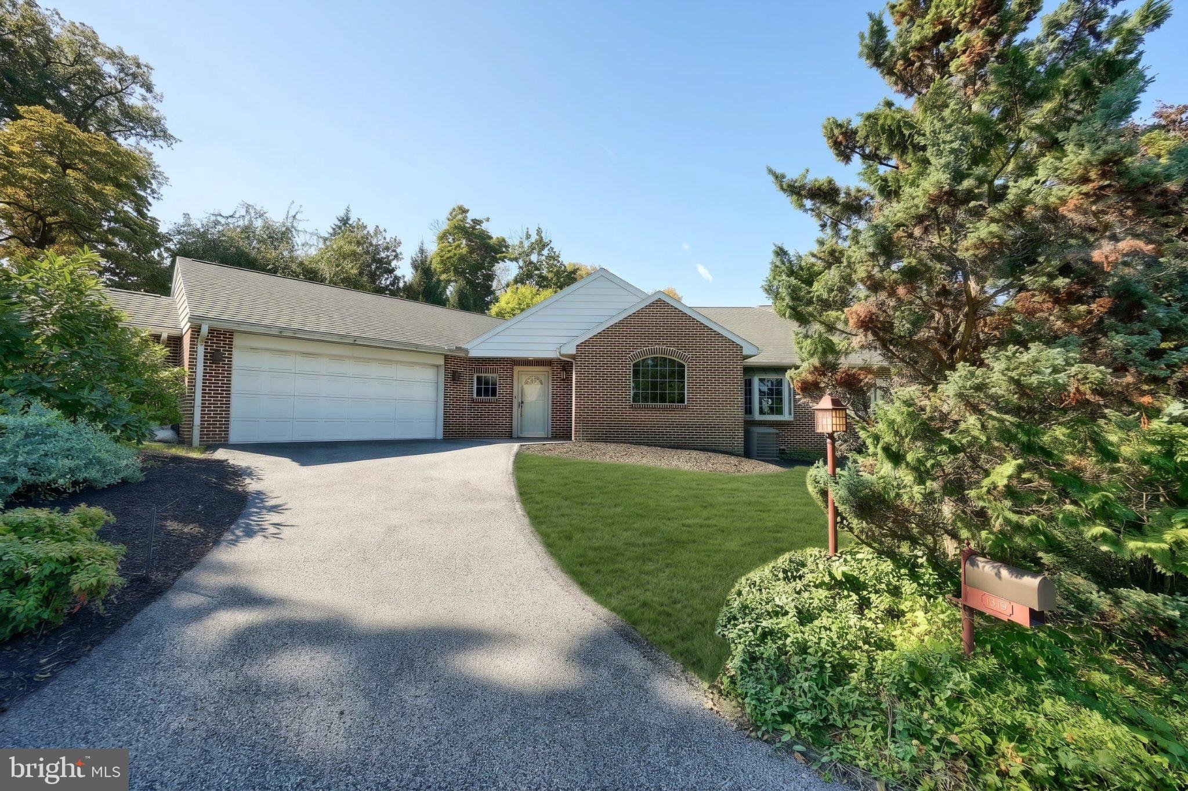
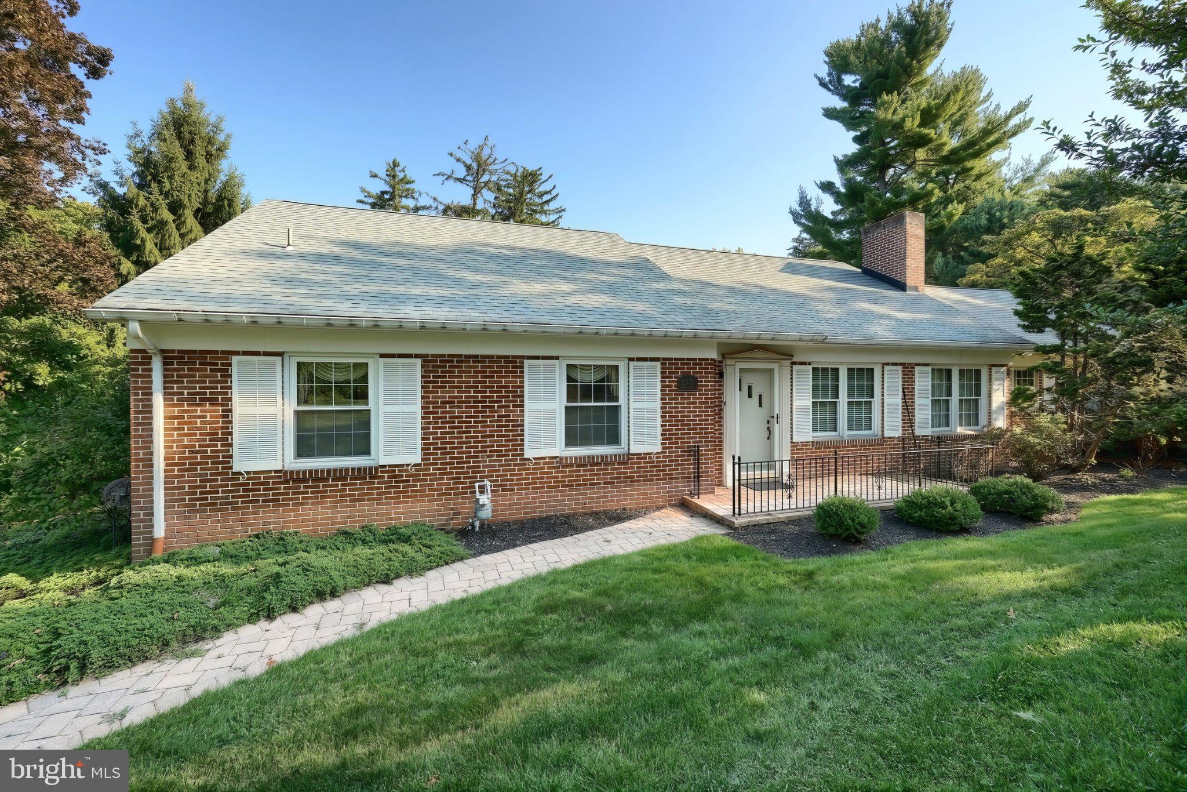
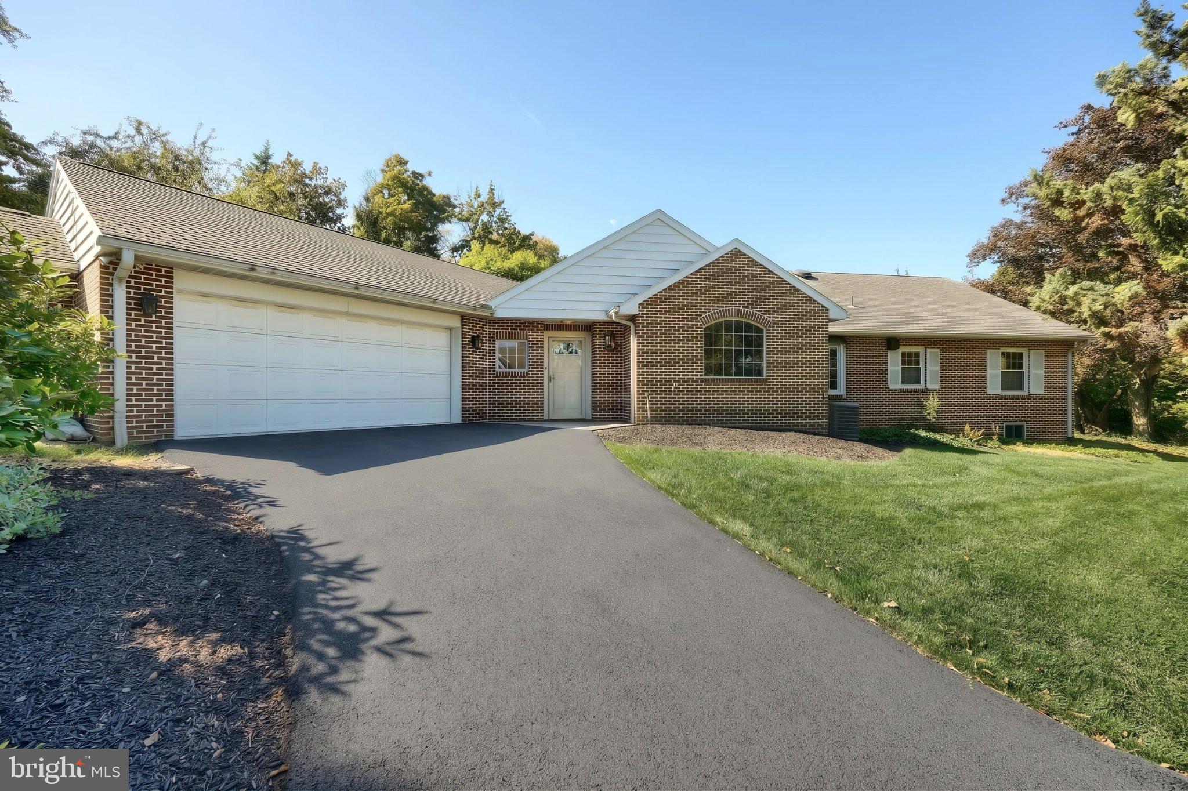
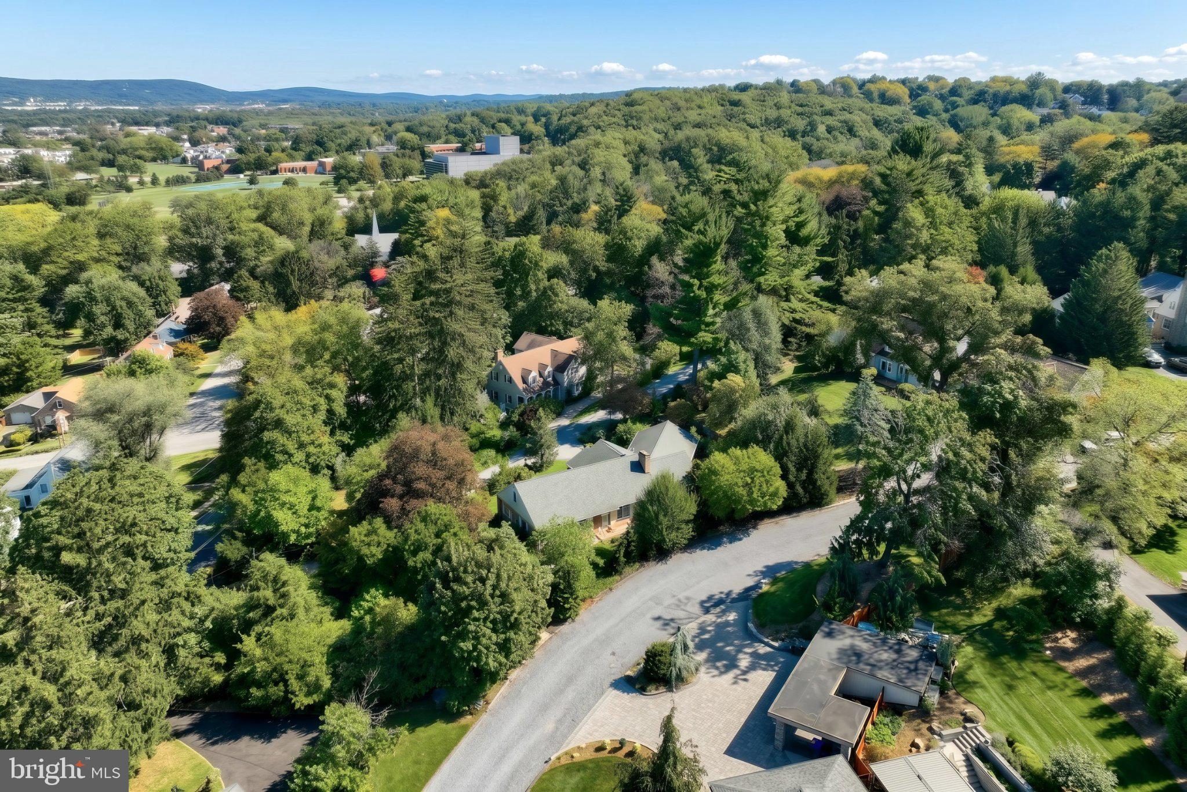
This 2452 square foot, two bedroom, 2 bath ranch, built in 1947, is located in York Suburban schools. It is surely a beautiful blend of past character and updated charm! Entering from the rear, the laundry room on left with an exit to the garage, has a large deep sink, with Cherry Cabinets. There are two Great Rooms, each with pristine Hardwood Floors, and a fireplace. One of the Great Rooms has an exit to a courtyard, through French doors. The courtyard is plush with beautiful landscaping. The kitchen has modern appliances, Cherry Cabinets, gas cooking, plenty of prep space on bone-colored countertops, a newer custom refrigerator, dishwasher, and a microwave. Both bedrooms are spacious. The Master Bedroom has hardwood floors, two closets, one of them with cedar, and is connected to the up-to-date Master Bath. The second Bedroom has the same amenities, though the bath is not connected and the closet is not cedar. There is crown molding in both. The attic is finished, and could easily be turned into an office, or a game area. The basement is finished and also has a fireplace and would make a wonderful reading area. The Air Conditioning and the Heating is serviced yearly. This surely is a beautiful home. Executrix is offering a 2 yr. Home Warranty!
Save
Ask
Tour
Hide
Share
Listing Snapshot
Price
$399,900
Days On Site
35 Days
Bedrooms
2
Inside Area (SqFt)
2,452 sqft
Total Baths
2
Full Baths
2
Partial Baths
N/A
Lot Size
0.41 Acres
Year Built
1947
MLS Number
PAYK2111980
Status
Active
Property Tax
$8,291
HOA/Condo/Coop Fees
N/A
Sq Ft Source
Assessor
Friends & Family
React
Invite
Recent Activity
2 weeks ago
Price changed to $399,900
2 weeks ago
Listing updated with changes from the MLS
4 weeks ago
Status changed to Active
a month ago
Listing first seen on site
General Features
Acres
0.41
Attached Garage
Yes
Foundation
Block
Garage
Yes
Garage Spaces
2
Levels
One
Parking
OversizedGarage Door OpenerAsphaltOn StreetGarageDrivewayAttached
Parking Spaces
4
Pets
Yes
Property Sub Type
Single Family Residence
Sewer
Public Sewer
Special Circumstances
Probate ListingStandard
SqFt Above
2452
SqFt Total
2452
Style
Ranch/Rambler
Utilities
Cable AvailableNatural Gas AvailablePhone AvailablePhone ConnectedSewer AvailableWater AvailableElectricity Available
Water Source
Public
Zoning
RESIDENTIAL
Interior Features
Appliances
Gas Water Heater
Basement
FinishedFullUnfinished
Cooling
Central AirElectric
Electric
Circuit Breakers
Fireplace
Yes
Fireplace Features
MasonryGasWood Burning
Fireplaces
3
Flooring
HardwoodVinyl
Heating
Natural GasForced Air
Interior
Cedar Closet(s)Recessed LightingWalk-In Closet(s)Crown Molding
Laundry Features
Main Level
Main Level Bedrooms
2
Window Features
Window CoveringsBay Window(s)Window Treatments
Save
Ask
Tour
Hide
Share
Exterior Features
Construction Details
Brick
Lot Features
SlopedFront Yard
Patio And Porch
Patio
Pool Features
None
Roof
Asphalt
View
StreetTrees/WoodsGarden
Waterview
StreetTrees/WoodsGarden
Windows/Doors
Window CoveringsBay Window(s)Window Treatments
Community Features
Accessibility Features
Accessible Doors
MLS Area
Spring Garden Twp (15248)
School District
YORK SUBURBAN
Schools
School District
YORK SUBURBAN
Elementary School
Unknown
Middle School
Unknown
High School
YORK SUBURBAN
Listing courtesy of Keller Williams Keystone Realty