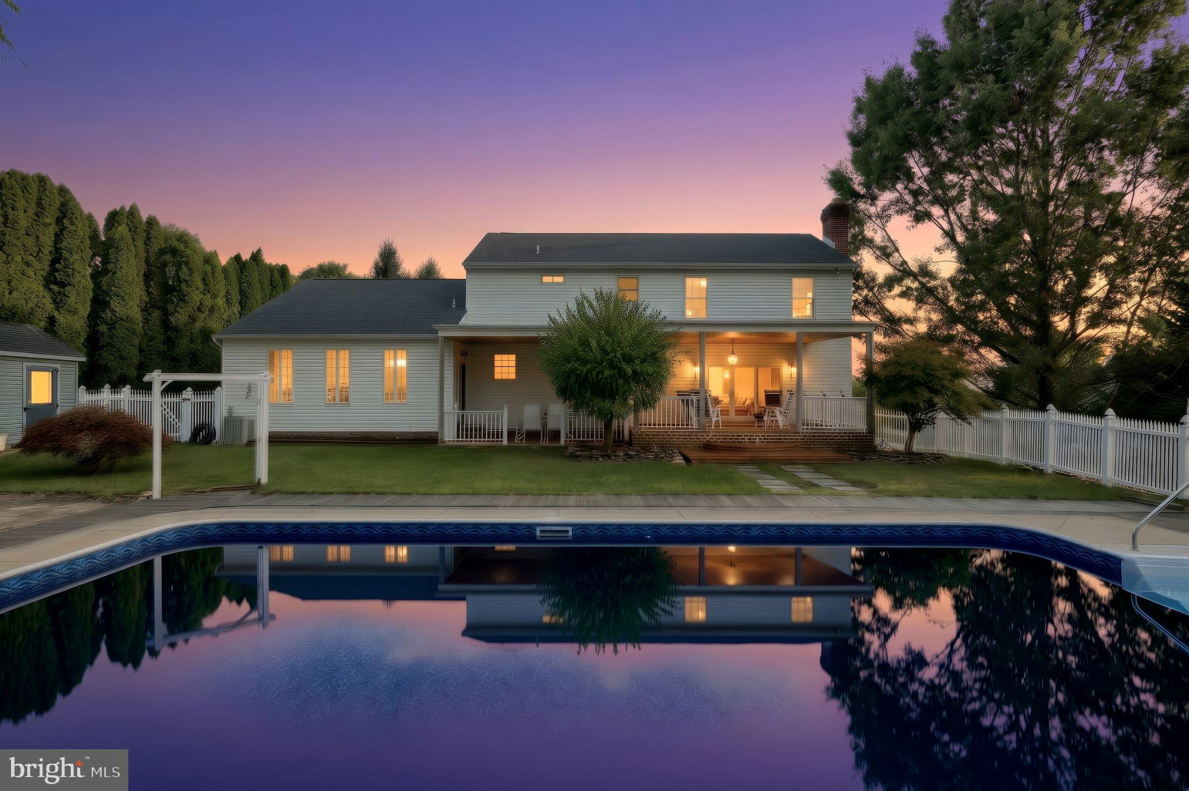
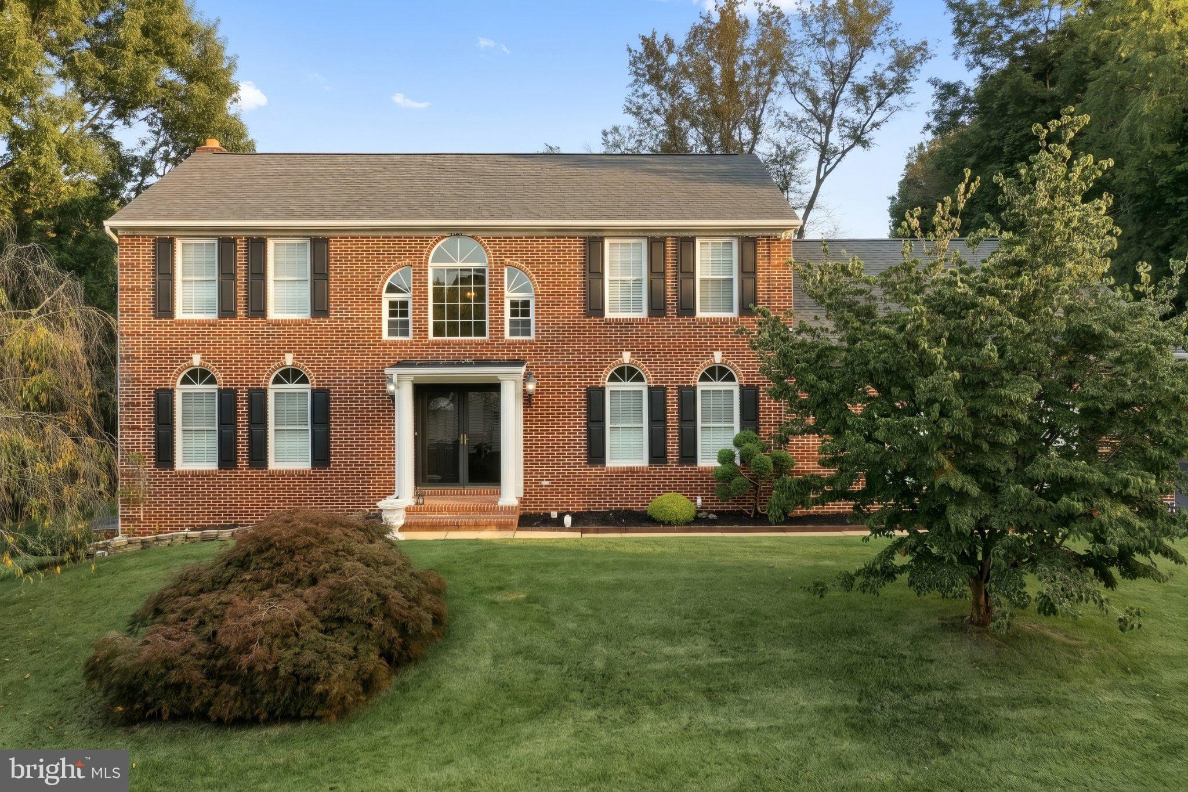
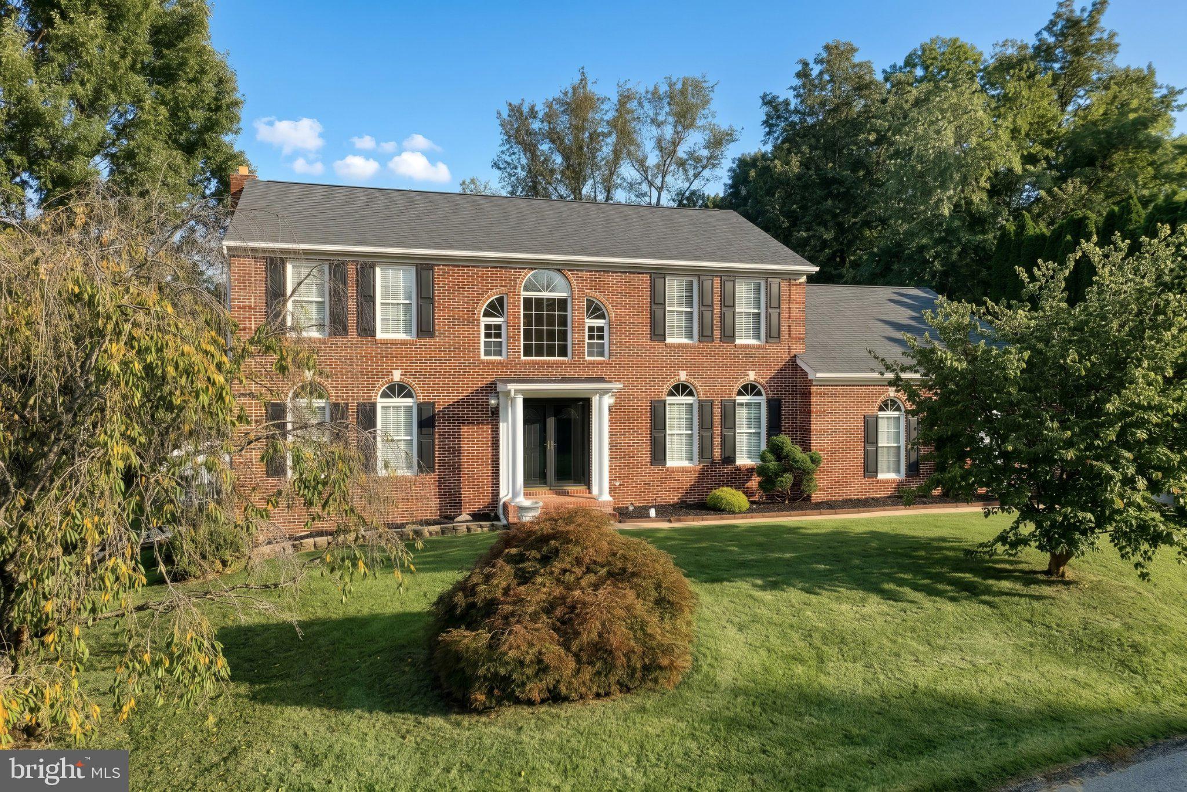
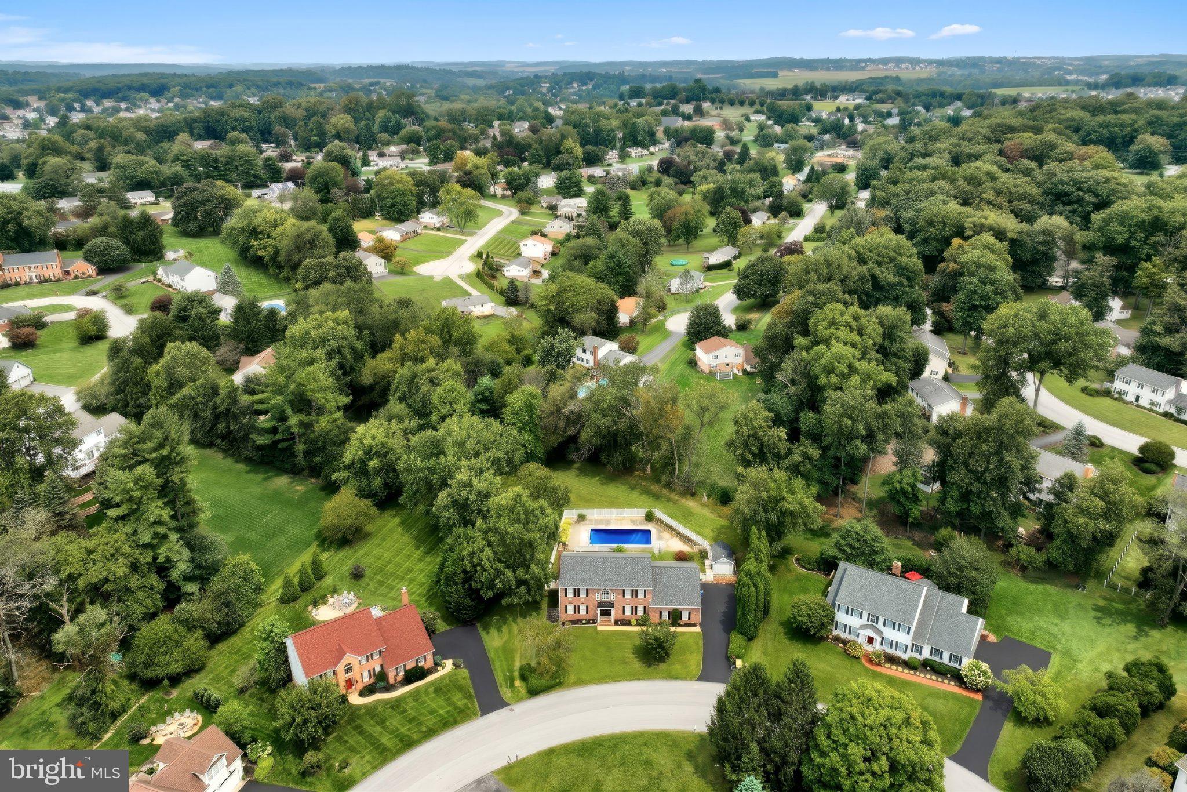
Welcome to this beautifully maintained brick home in the popular Stone Ridge East neighborhood of Southern York County. Offering four bedrooms, three-and-a-half baths, and a fully finished lower level, this move-in-ready home is situated on a level, nicely landscaped lot with an in-ground pool. The kitchen features granite countertops, ceramic tile flooring, tile backsplash, gas cooking, over-cabinet lighting, and an eat-in area that includes a pellet stove for additional warmth. All appliances are included, along with the kitchen table. Hardwood flooring flows through much of the home, including the formal dining room, which is accented by crown molding, and chair rail. French doors connect the dining room to the kitchen, and French doors also open to the living room from the dining area into the kitchen. Filled with natural light, the family room offers a vaulted ceiling, hardwood flooring, and an abundance of windows. All four bedrooms are located on the second floor. The primary bedroom features hardwood flooring and a private bath with ceramic tile flooring and a stand-up shower with tile surround. A walk-in closet with a vanity area provides additional storage and a convenient dressing space. The three remaining bedrooms are generously sized, feature hardwood flooring, and include closet organizers. A second full bath offers a tub-and-shower combination. The fully finished lower level adds even more living space with a full bath featuring ceramic tile flooring and a stand-up shower. An additional room is currently used as a home gym, while walk-up stairs provide direct access to the backyard. The laundry area includes an electric washer and dryer that remain, a utility sink, cabinetry, and countertop space for added storage and organization. The home also features central vacuum and an oversized two-car garage. Enjoy your own backyard retreat with an in-ground pool featuring a new liner, steps, filter, and vinyl fencing. A two-level covered brick patio provides plenty of space for outdoor dining, relaxing, and entertaining, while a storage shed keeps pool and lawn equipment neatly tucked away. Conveniently located near schools, shopping, I-83, and the Maryland line, this well-cared-for home is ready for its next owner!
Save
Ask
Tour
Hide
Share
Listing Snapshot
Price
$699,000
Days On Site
10 Days
Bedrooms
4
Inside Area (SqFt)
3,591 sqft
Total Baths
4
Full Baths
3
Partial Baths
1
Lot Size
0.84 Acres
Year Built
1993
MLS® Number
PAYK2111990
Status
Active
Property Tax
$8,658
HOA/Condo/Coop Fees
$9.17 monthly
Sq Ft Source
Estimated
Friends & Family
React
Comment
Invite
No Comments Yet
Did you know? You can invite friends and family to your search. They can join your search, rate and discuss listings with you.
Recent Activity
a week ago
Listing first seen on site
a week ago
Listing updated with changes from the MLS®
General Features
Acres
0.84
Attached Garage
Yes
Foundation
Concrete Perimeter
Garage
Yes
Garage Spaces
2
Levels
Two
Parking
OversizedGarage Door OpenerAsphaltGarageAttached
Parking Spaces
2
Property Sub Type
Single Family Residence
Sewer
Public Sewer
Special Circumstances
Standard
SqFt Above
2702
SqFt Below
889
SqFt Total
4440
Style
Colonial
Utilities
Underground Utilities
Water Source
Public
Zoning
RESIDENTIAL
Interior Features
Appliances
Gas RangeGas OvenElectric Water HeaterWasherRefrigeratorDisposalDishwasherExhaust FanRange HoodMicrowaveDryer



Did you know? You can invite friends and family to your search. They can join your search, rate and discuss listings with you.