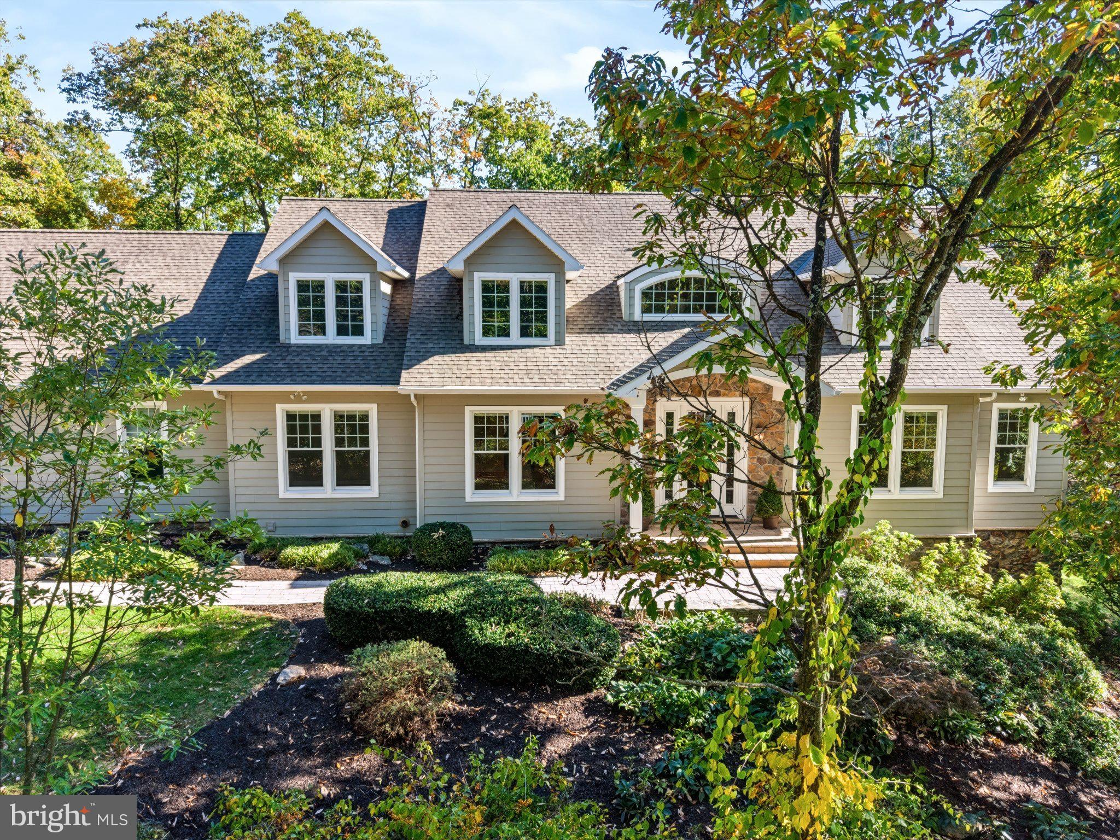
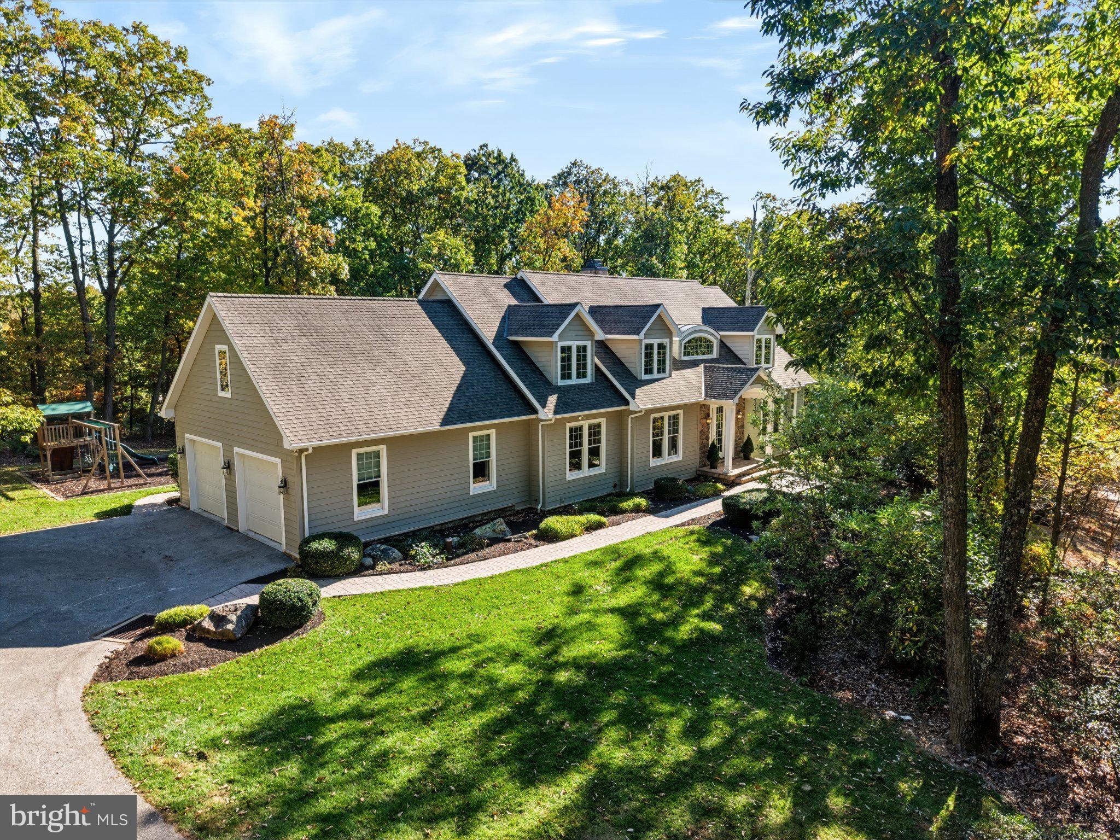
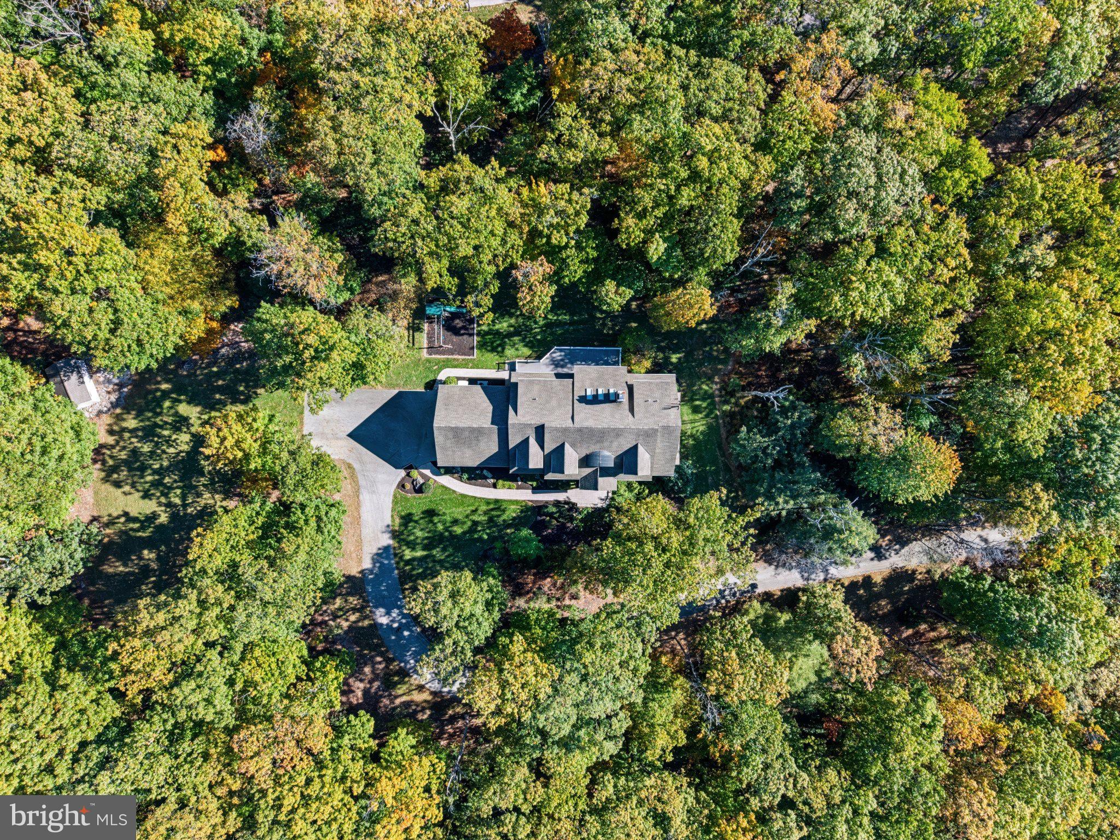
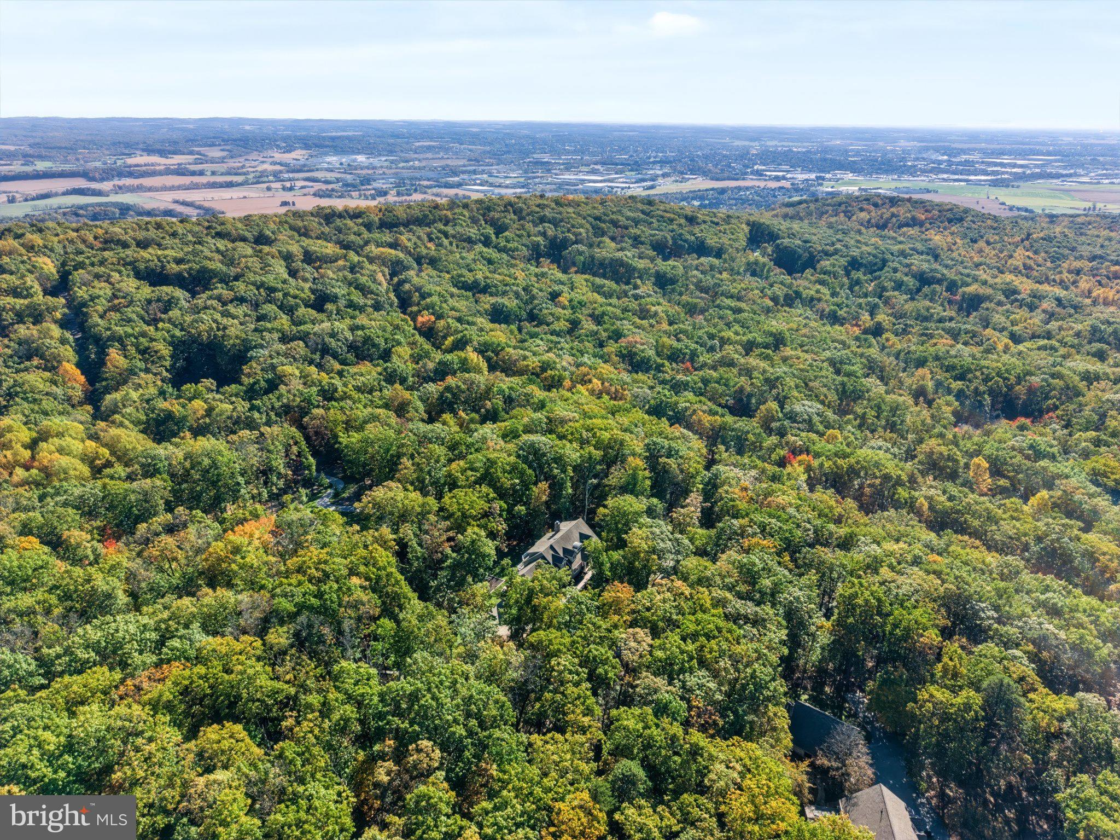
Tucked high in the scenic Pigeon Hills, this exceptional custom home offers a rare sense of privacy and tranquility in the desirable Laurel Woods community. A winding driveway meanders through 2.86 wooded acres, creating an impressive approach to this distinctive 1½-story residence, thoughtfully custom built by McManus Homes with quality craftsmanship throughout. Step inside and experience the drama of a soaring two-story foyer and Great Room, where an open staircase, bridge overlook and skylights create a light-filled architectural centerpiece. A wood-burning fireplace flanked by built-in bookshelves brings warmth and character to the Great Room, while hardwood floors and 9-foot ceilings enhance the spacious main level. The beautifully appointed custom kitchen features granite countertops, a generous island and charming seeded-glass cabinet doors. Designed for comfortable main-level living, the private owner’s suite is a true retreat with its own sitting room, spacious bath and walk-in closet. A second main-level bedroom offers wonderful flexibility as a guest suite or den. Upstairs, three additional bedrooms provide plenty of space for family and guests, including one currently enjoyed as an expansive home office. Offering 3,314 square feet above grade, plus a partially finished walkout lower level with a full bath, this home provides exceptional space for both everyday living and entertaining. Step outside onto the Trex deck and take in the peaceful wooded surroundings and natural beauty of the Pigeon Hills. A whole-house generator adds peace of mind to this remarkable property. Private yet welcoming, spacious yet warm, this is a home with character, craftsmanship and a setting that truly sets it apart.
Save
Ask
Tour
Hide
Share
Listing Snapshot
Price
$775,000
Days On Site
29 Days
Bedrooms
5
Inside Area (SqFt)
4,303 sqft
Total Baths
5
Full Baths
4
Partial Baths
1
Lot Size
2.86 Acres
Year Built
2009
MLS Number
PAYK2112018
Status
Active
Property Tax
$13,106
HOA/Condo/Coop Fees
N/A
Sq Ft Source
Estimated
Friends & Family
React
Comment
Invite
No Comments Yet
Did you know? You can invite friends and family to your search. They can join your search, rate and discuss listings with you.
Recent Activity
2 days ago
Status changed to Active
2 days ago
Listing updated with changes from the MLS
4 weeks ago
Listing first seen on site
General Features
Acres
2.86
Attached Garage
Yes
Cross Street
High Rock Rd.
Foundation
Concrete Perimeter
Garage
Yes
Garage Spaces
2
Levels
One and One Half
Parking
Garage Door OpenerGarageDrivewayAttached
Parking Spaces
6
Property Sub Type
Single Family Residence
Security
Smoke Detector(s)Security Lights
Sewer
Septic Tank
Special Circumstances
Standard
SqFt Above
3314
SqFt Below
989
SqFt Total
5440
Style
Other
Water Source
Well
Zoning
RRA-CV
Interior Features
Appliances
WasherInstant Hot WaterDryer
Basement
Cooling
Central AirElectric
Fireplace
Yes
Fireplace Features
Wood Burning
Fireplaces
1
Flooring
HardwoodCarpetCeramic Tile
Heating
PropaneZonedForced Air
Interior
Kitchen IslandWalk-In Closet(s)High Ceilings
Laundry Features
Laundry RoomMain Level
Main Level Bedrooms
2
Window Features
Skylight(s)Insulated WindowsLow Emissivity Windows
Bathroom 2
Level - Main
Bathroom 3
Bedroom 2
Features - Ceiling Fan(s)
Bedroom 3
Features - Ceiling Fan(s), Walk-In Closet(s)
Bedroom 4
Features - Ceiling Fan(s)
Bedroom 5
Level - MainFeatures - Ceiling Fan(s)
Dining Room
Level - Main
Foyer
Level - Main
Full Bath
Great Room
Level - MainFeatures - Ceiling Fan(s)
Half Bath
Level - Main
Hobby Room
Kitchen
Level - MainFeatures - Pantry
Laundry
Level - Main
Mud Room
Level - Main
Primary Bathroom
Level - Main
Primary Bedroom
Level - MainFeatures - Walk-In Closet(s)
Sitting Room
Level - Main
Save
Ask
Tour
Hide
Share
Exterior Features
Construction Details
FrameCement SidingStone
Exterior
Rain Gutters
Lot Features
WoodedSecludedPrivate
Patio And Porch
DeckPorch
Pool Features
None
Roof
Shingle
View
Trees/Woods
Waterview
Trees/Woods
Windows/Doors
Skylight(s)Insulated WindowsLow Emissivity Windows
Community Features
Accessibility Features
Grip-Accessible Features
Association Amenities
Playground
MLS Area
Heidelberg Twp (15230)
School District
SPRING GROVE AREA
Schools
School District
SPRING GROVE AREA
Elementary School
Unknown
Middle School
SPRING GROVE AREA INTRMD SCHOOL
High School
SPRING GROVE AREA
Listing courtesy of Berkshire Hathaway HomeServices Homesale Realty



Did you know? You can invite friends and family to your search. They can join your search, rate and discuss listings with you.