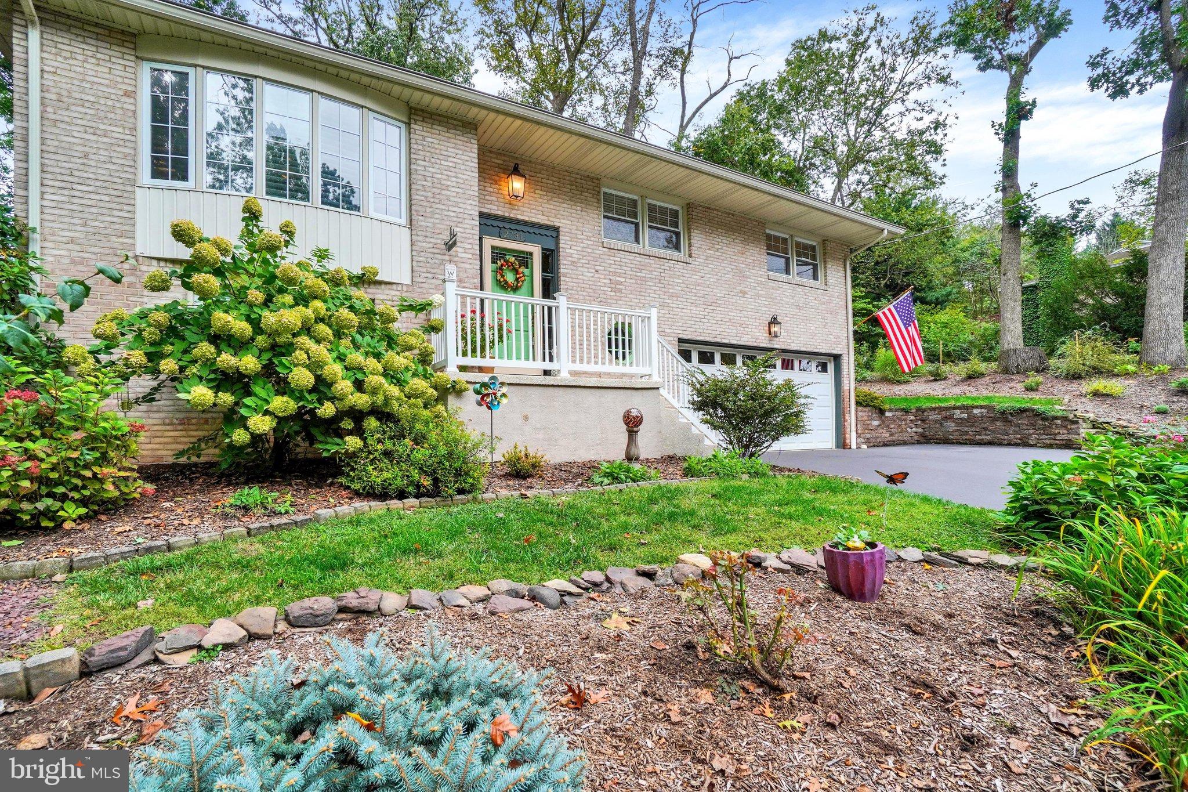
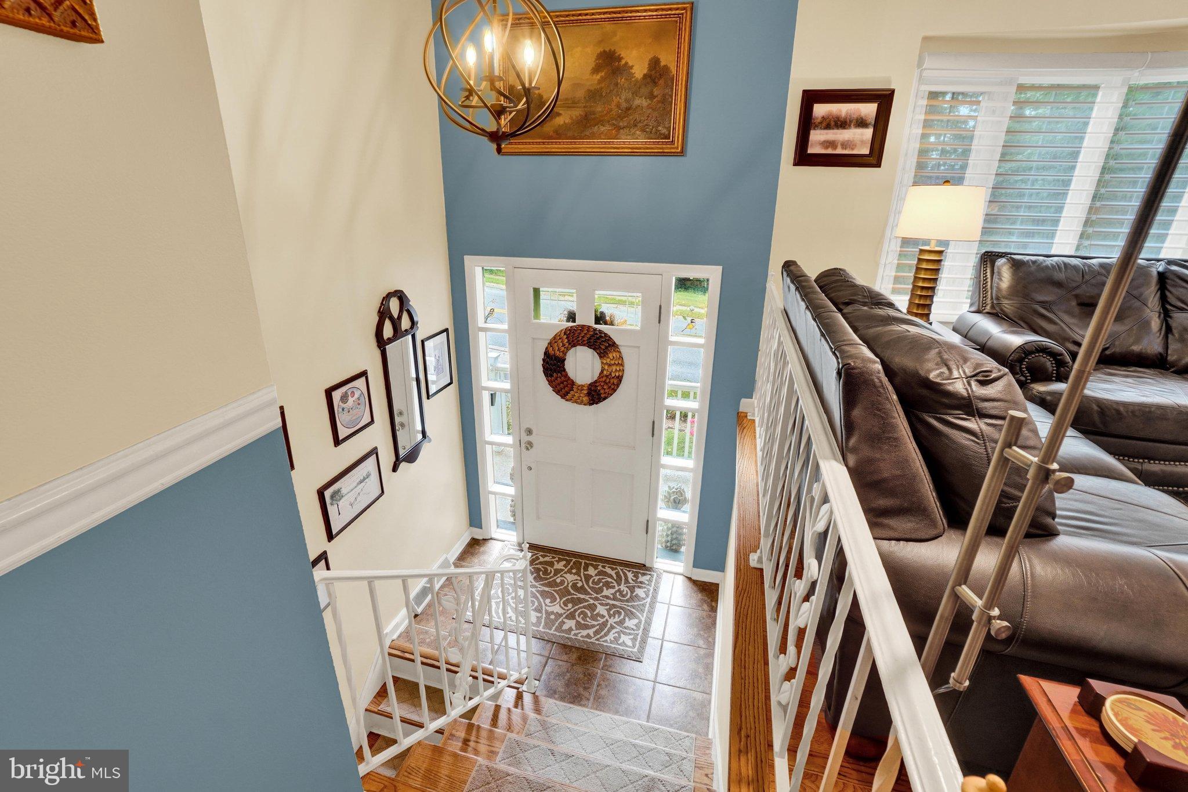
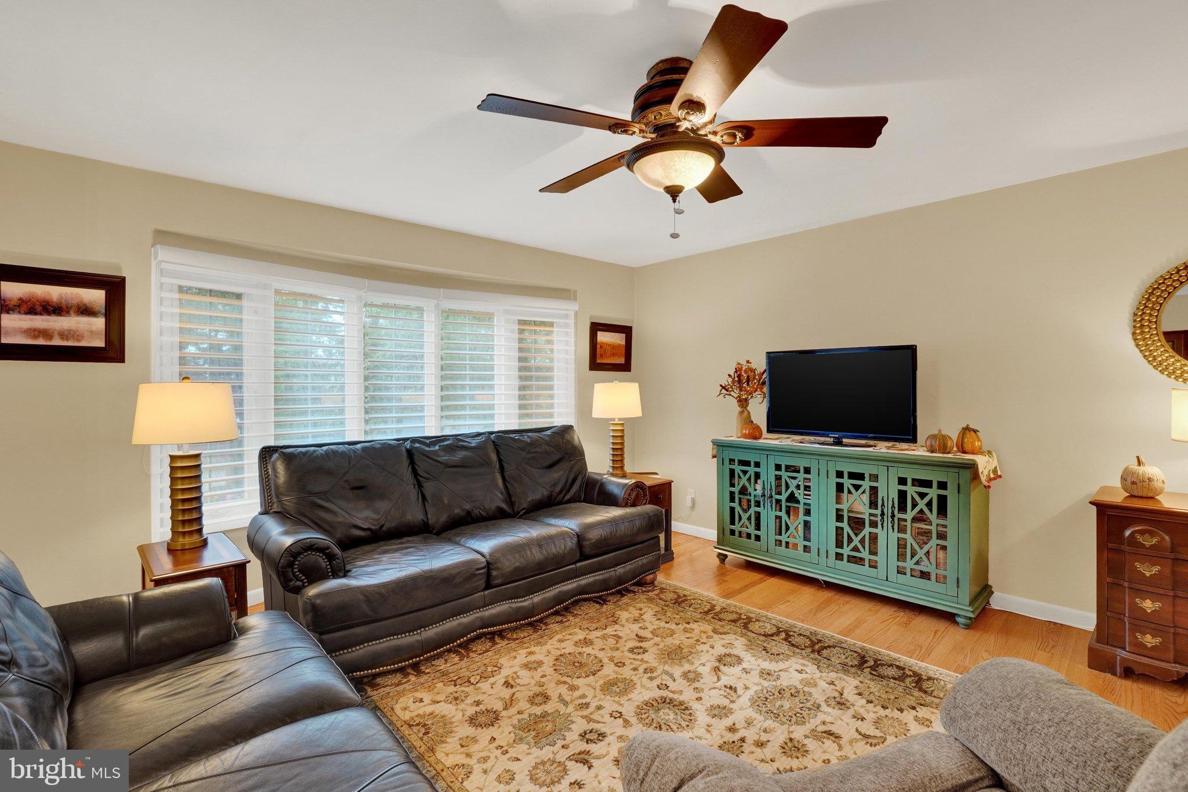
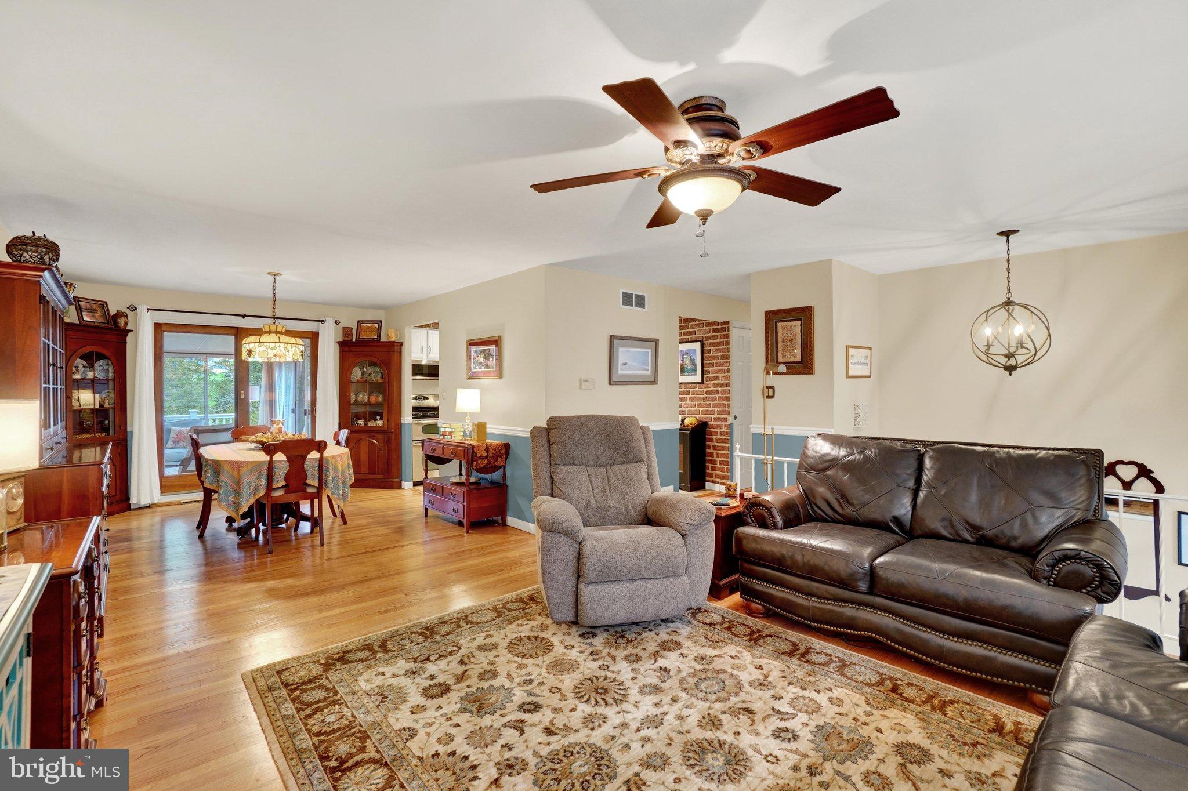
Stunning, Brick home in Haines Acres, built in 1964, showcases a blend of modern comfort and classic design. The property features four bedrooms and two full bathrooms, ensuring ample living space for all. The interior boasts a harmonious mix of carpet, hardwood, and ceramic tile flooring, complemented by elegant window treatments and ceiling fans thru-out. The eat-in kitchen is equipped with essential appliances, including a built-in microwave, dishwasher, refrigerator, stove, catering to all culinary needs. A Formal Living Room and Dining Room offer even more ambiance for entertaining! If this isn't enough space for your quests, this home boasts a lovely year round Sun Room! The 4th Bedroom and Bath are located in the lower level, as well as A Family Room with a Gas Fireplace and level walk out area on to a Cement Patio! The exterior is highlighted by extensive hardscape, providing low-maintenance outdoor space. The attached two-car garage offers convenient access and additional storage. This property is situated on a generous 0.28-acre lot, an excellent opportunity for those seeking a well-maintained residence in a desirable neighborhood in York Suburban School District!
Save
Ask
Tour
Hide
Share
Listing Snapshot
Price
$349,900
Days On Site
14 Days
Bedrooms
4
Inside Area (SqFt)
1,911 sqft
Total Baths
2
Full Baths
2
Partial Baths
N/A
Lot Size
0.28 Acres
Year Built
1964
MLS® Number
PAYK2112082
Status
Active
Property Tax
$5,821
HOA/Condo/Coop Fees
N/A
Sq Ft Source
Estimated
Friends & Family
React
Invite
Recent Activity
4 days ago
Listing updated with changes from the MLS®
2 weeks ago
Status changed to Active
2 weeks ago
Listing first seen on site
General Features
Acres
0.28
Attached Garage
Yes
Direction Faces
West
Foundation
Block
Garage
Yes
Garage Spaces
2
Levels
Two
Number Of Stories
2
Parking
Garage Door OpenerGarageInside EntranceAttached
Parking Spaces
2
Property Sub Type
Single Family Residence
Sewer
Public Sewer
Special Circumstances
Standard
SqFt Above
1911
SqFt Total
1911
Style
Bi-levelSplit Foyer
Water Source
Public
Zoning
RESIDENTIAL
Interior Features
Appliances
CooktopGas Water HeaterDishwasherDryerRefrigeratorWasherWater HeaterMicrowave
Basement
Walk-Out AccessDaylightFull
Cooling
Central AirCeiling Fan(s)Electric
Fireplace
Yes
Fireplace Features
Gas
Fireplaces
1
Flooring
CarpetWoodHardwoodCeramic Tile
Furnished
Unfurnished
Heating
Natural GasForced Air
Interior
Eat-in KitchenCeiling Fan(s)
Main Level Bedrooms
3
Window Features
Window CoveringsBay Window(s)Window Treatments
Family Room
Save
Ask
Tour
Hide
Share
Exterior Features
Construction Details
Block
Pool Features
None
Windows/Doors
Window CoveringsBay Window(s)Window Treatments
Community Features
MLS Area
Springettsbury Twp (15246)
School District
YORK SUBURBAN
Schools
School District
YORK SUBURBAN
Elementary School
Unknown
Middle School
Unknown
High School
Unknown
Listing courtesy of Berkshire Hathaway HomeServices Homesale Realty