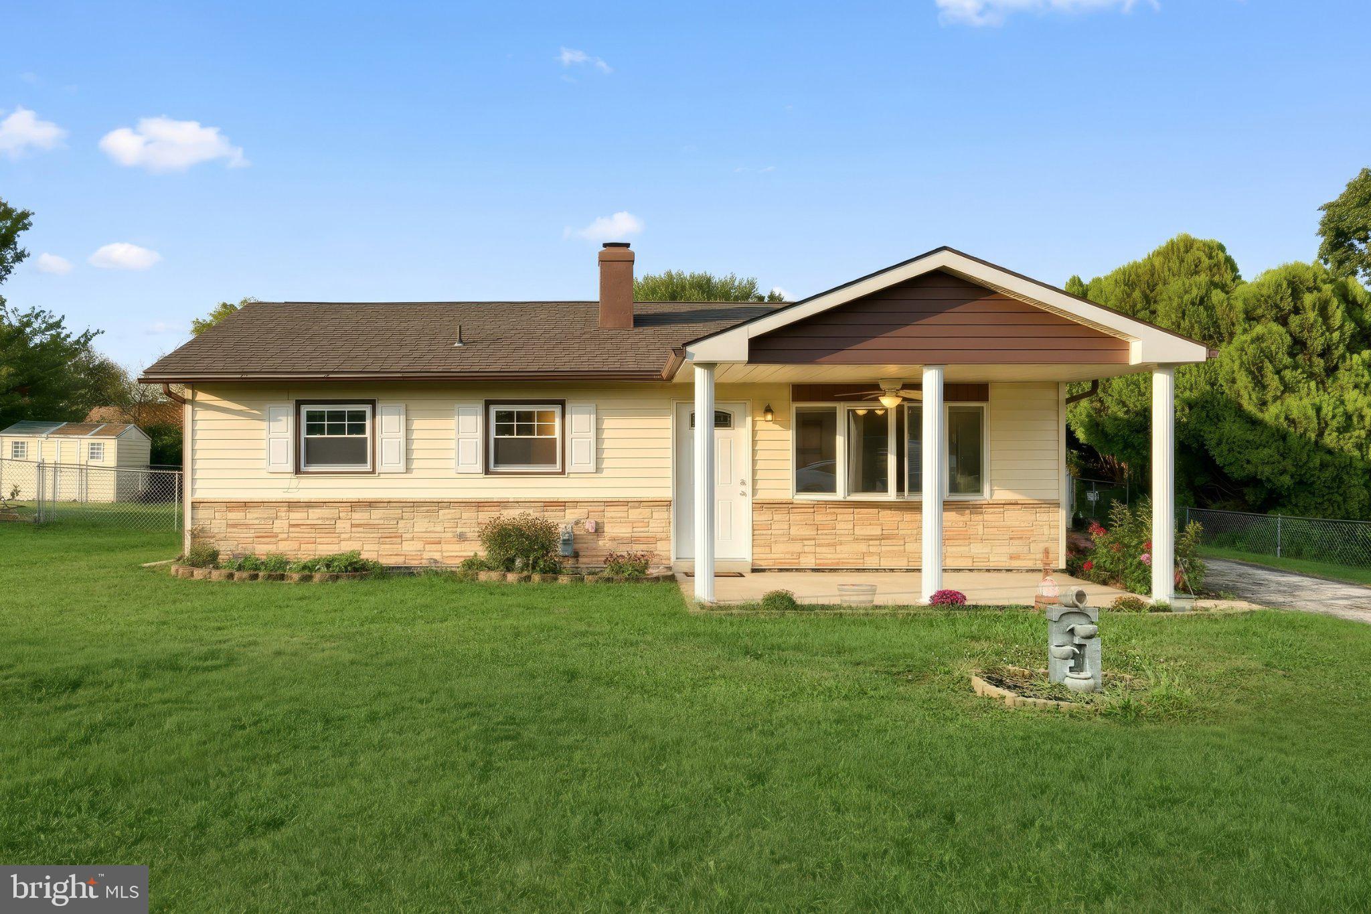
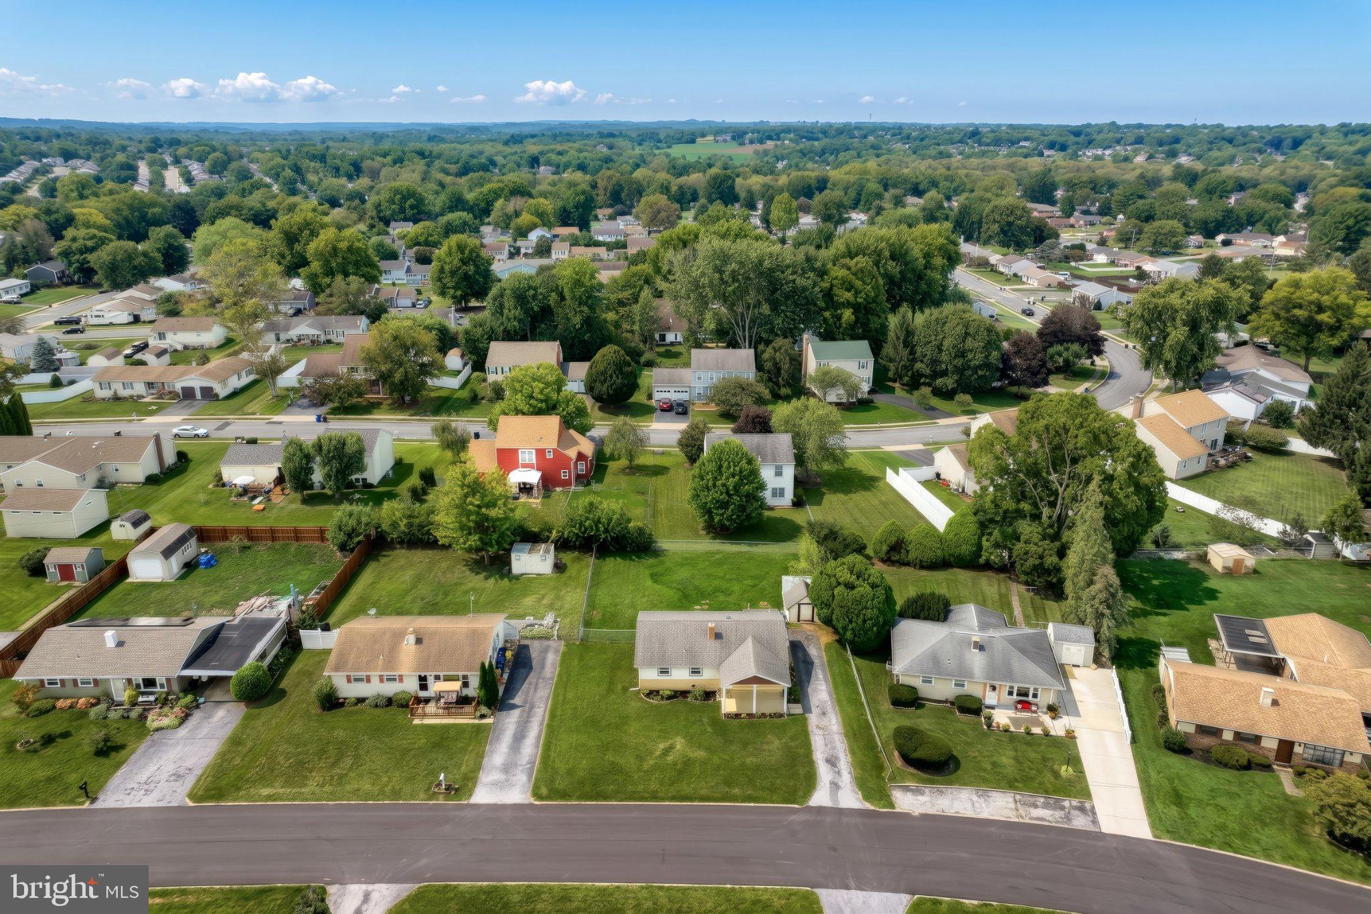
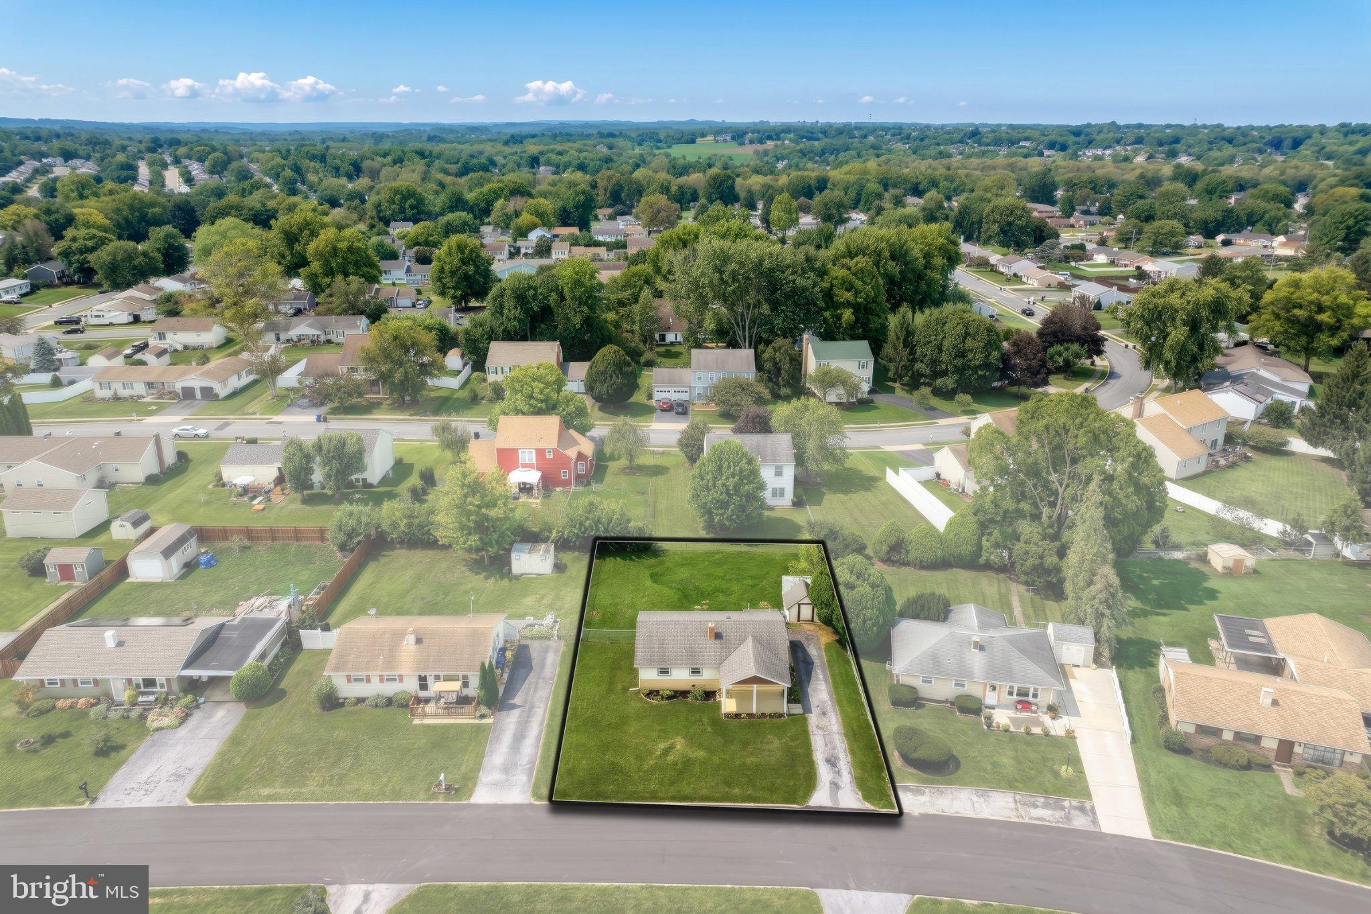
Enjoy the ease and convenience of one-floor living in this sweet ranch-style home, ideally located in desirable Shiloh and close to shopping, dining, and everyday conveniences. A covered front porch welcomes you home, while the level, fenced-in yard offers a wonderful space for relaxing, pets, gardening, or outdoor entertaining.
Inside, you’ll find a comfortable and inviting floor plan with neutral carpeting and ceramic tile flooring. The spacious kitchen offers lovely white cabinetry, generous counter space, a charming bow window with casement windows that brings in plenty of natural light, and all appliances convey. A convenient kitchen door provides easy access to the outdoor living space.
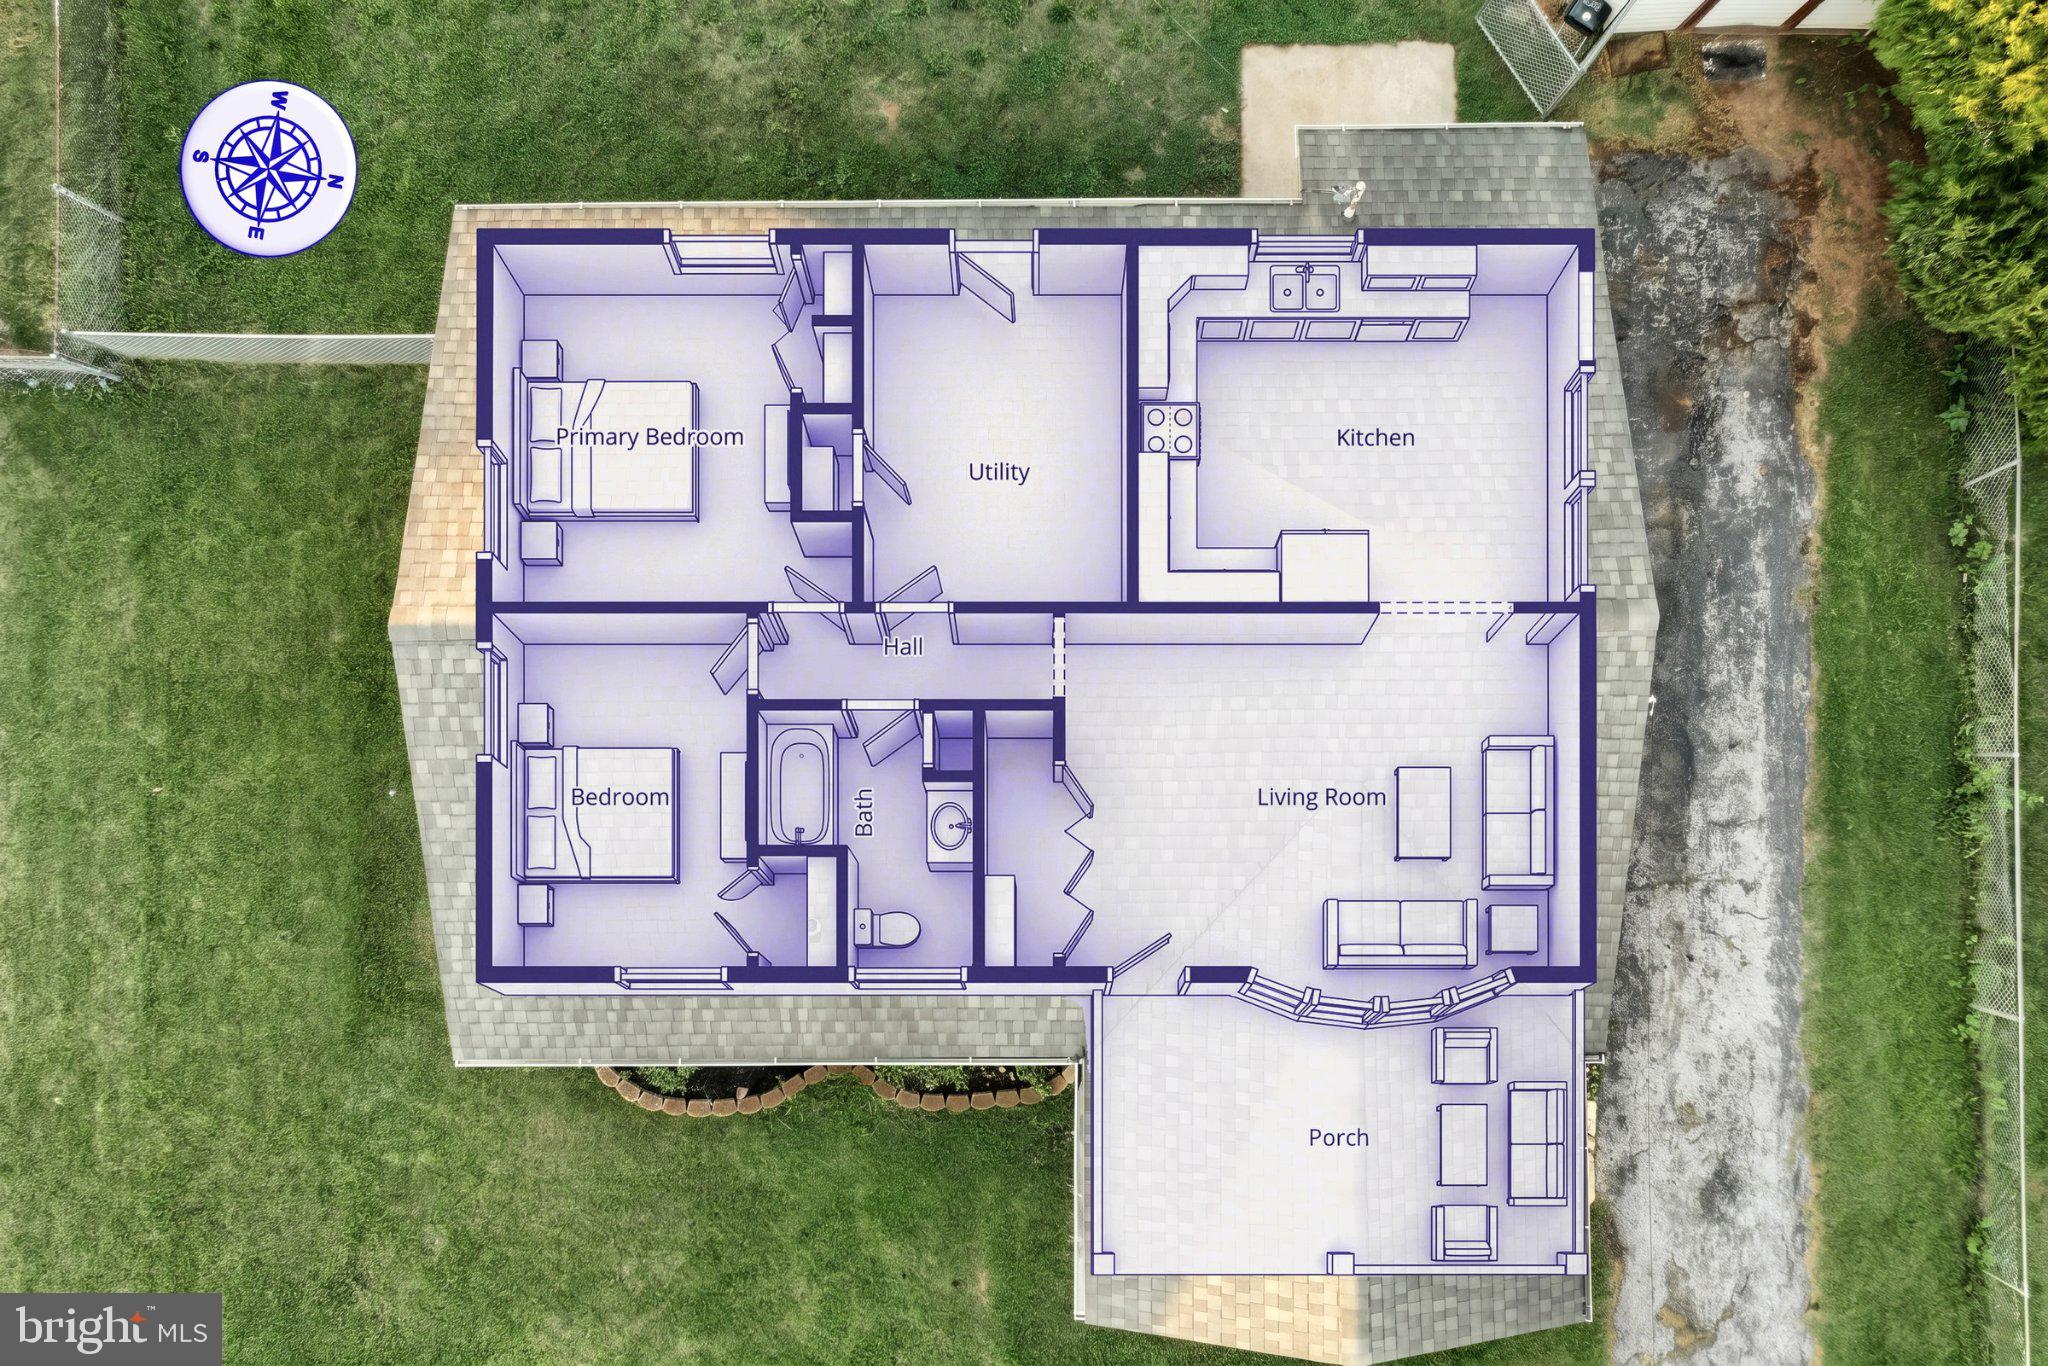
The home also features a generously sized laundry room, natural gas heat and hot water, and a nicely appointed bathroom with a walk-in shower and attractive glass shower door. Outside, a storage shed provides additional space for lawn equipment, tools, and seasonal items.
Whether you’re purchasing your first home, looking to simplify, or ready to enjoy the convenience of single-level living, this home offers a comfortable, low-maintenance lifestyle in an incredible Shiloh location. Easy to show, and a floor plan is included with the photos!
Save
Ask
Tour
Hide
Share
Listing Snapshot
Price
$199,900
Days On Site
14 Days
Bedrooms
2
Inside Area (SqFt)
922 sqft
Total Baths
1
Full Baths
1
Partial Baths
N/A
Lot Size
0.2 Acres
Year Built
1957
MLS® Number
PAYK2112092
Status
Pending
Property Tax
$2,925
HOA/Condo/Coop Fees
N/A
Sq Ft Source
Estimated
Friends & Family
React
Comment
Invite
No Comments Yet
Did you know? You can invite friends and family to your search. They can join your search, rate and discuss listings with you.
Recent Activity
2 weeks ago
Status changed to Pending
2 weeks ago
Listing updated with changes from the MLS®
2 weeks ago
Listing first seen on site
General Features
Acres
0.2
Cross Street
Manor
Foundation
Slab
Levels
One
Parking
AsphaltOff Street
Parking Spaces
3
Property Sub Type
Single Family Residence
Security
Smoke Detector(s)
Sewer
Public Sewer
Special Circumstances
Standard
SqFt Above
922
SqFt Total
922
Style
Ranch/Rambler
Utilities
Cable Available
Water Source
Public
Zoning
RESIDENTIAL
Interior Features
Appliances
Electric RangeElectric OvenElectric Water HeaterGas Water HeaterDishwasherRefrigeratorMicrowave
Cooling
Central AirCeiling Fan(s)Gas
Electric
Circuit Breakers
Flooring
Carpet
Furnished
Unfurnished
Heating
Natural GasForced Air
Interior
Eat-in KitchenCeiling Fan(s)Other
Laundry Features
Main Level
Main Level Bedrooms
2
Window Features
Insulated Windows
Bedroom 1
Level - Main
Bedroom 2
Level - Main
Full Bath
Level - Main
Kitchen
Level - MainFeatures - Ceiling Fan(s)
Living Room
Level - Main
Save
Ask
Tour
Hide
Share
Exterior Features
Construction Details
Vinyl Siding
Exterior
Other
Fencing
Chain Link
Patio And Porch
PorchPatio
Pool Features
None
Roof
Asphalt
Windows/Doors
Insulated Windows
Community Features
Accessibility Features
Accessible Doors
Community Features
Sidewalks
MLS Area
West Manchester Twp (15251)
School District
WEST YORK AREA
Roads
Paved
Schools
School District
WEST YORK AREA
Elementary School
WALLACE
Middle School
WEST YORK AREA
High School
WEST YORK AREA
Listing courtesy of Berkshire Hathaway HomeServices Homesale Realty



Did you know? You can invite friends and family to your search. They can join your search, rate and discuss listings with you.