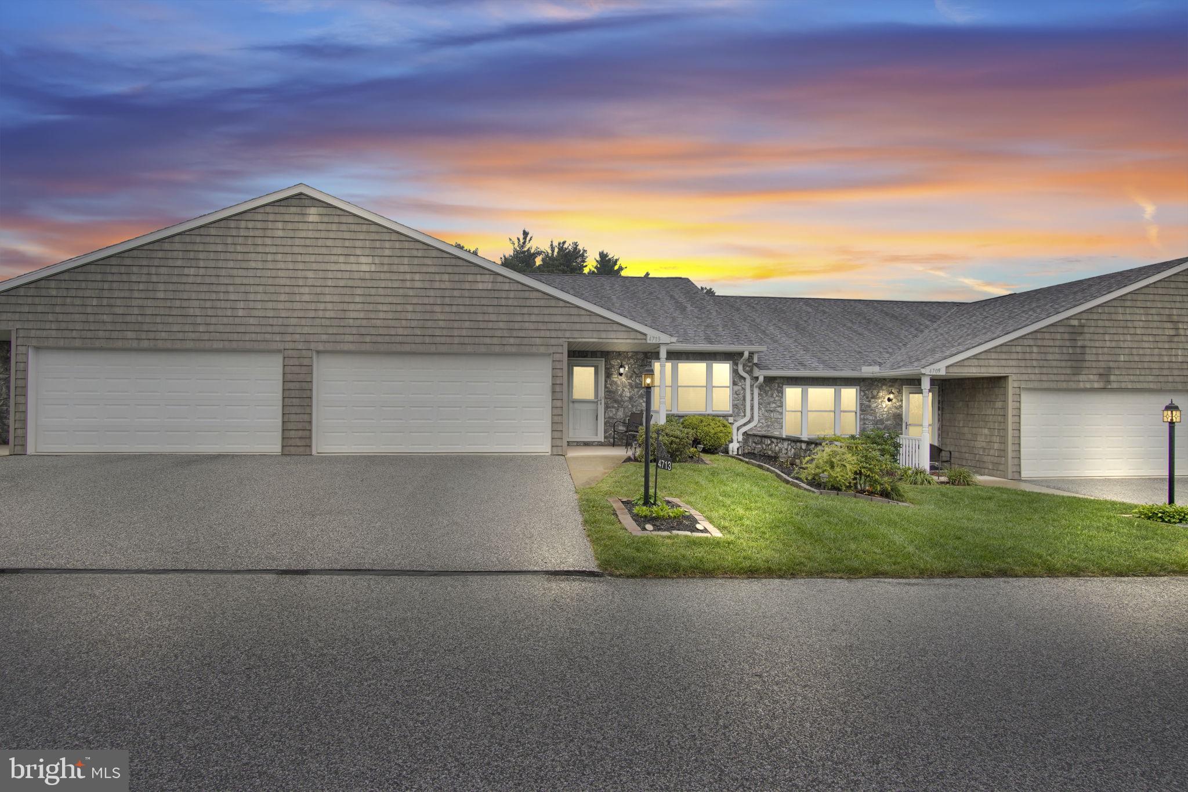
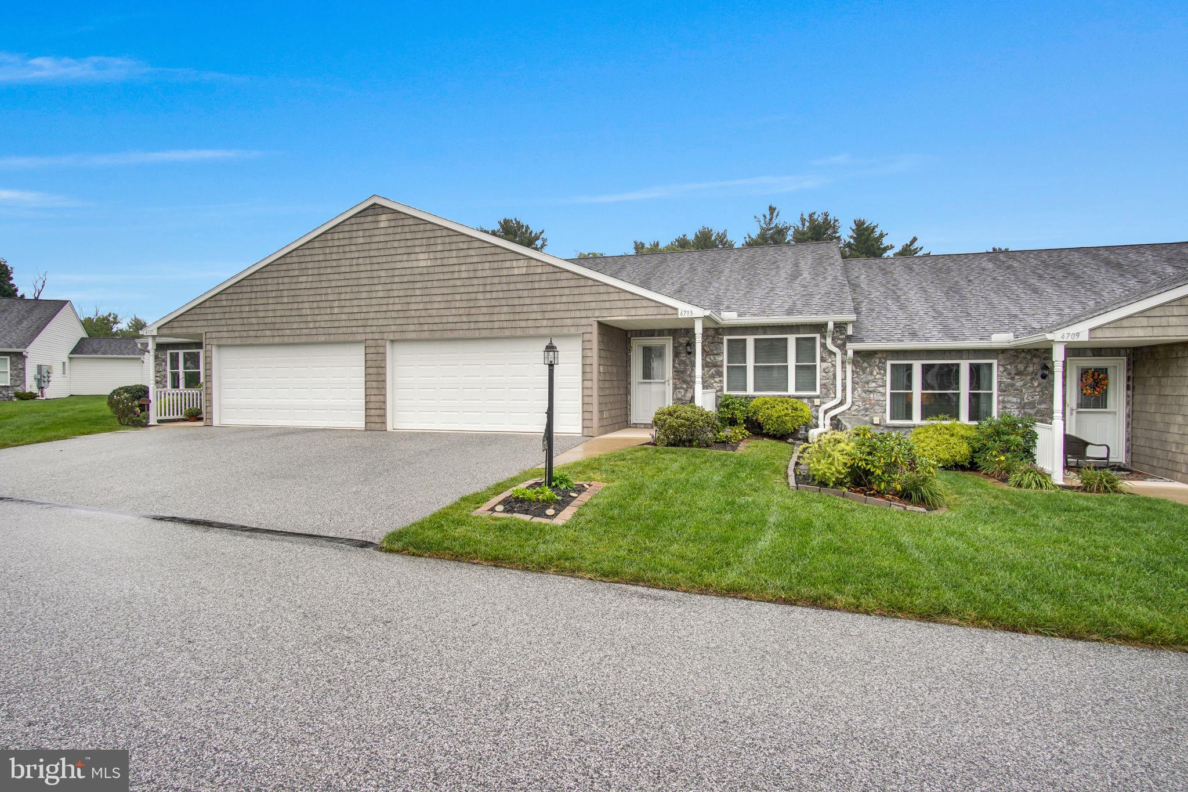
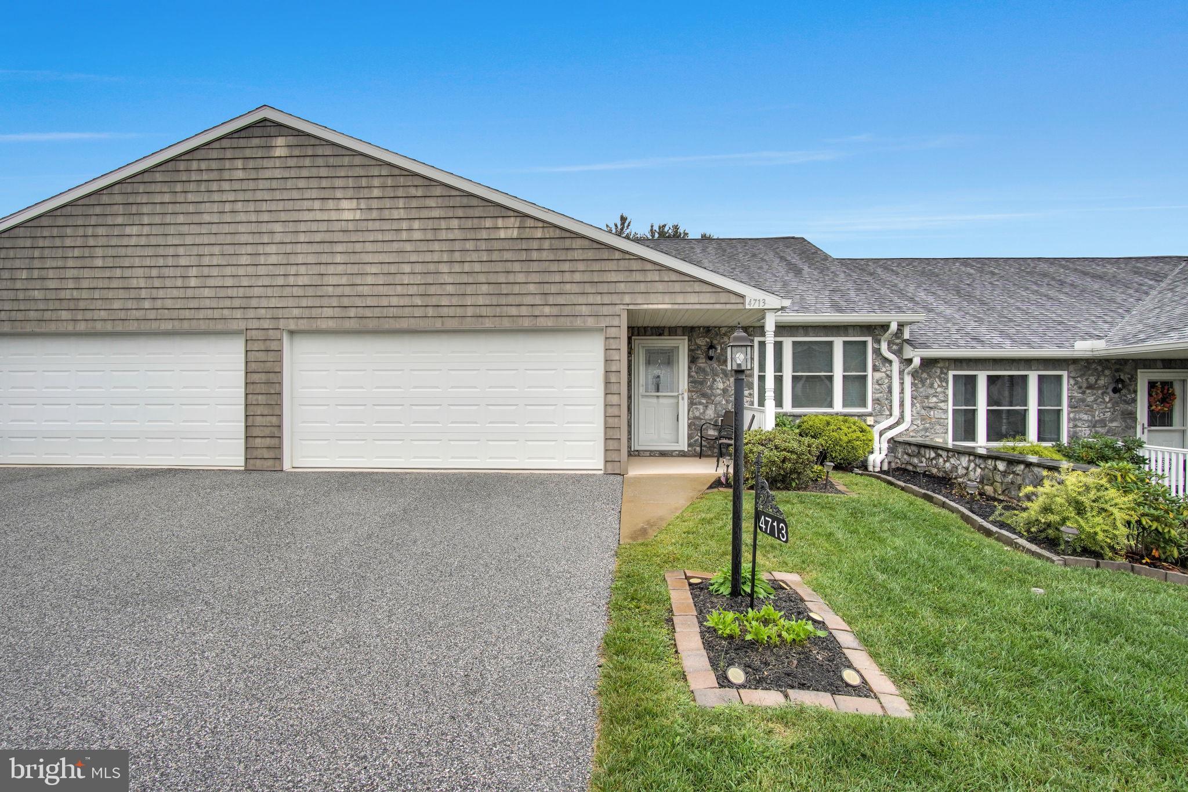
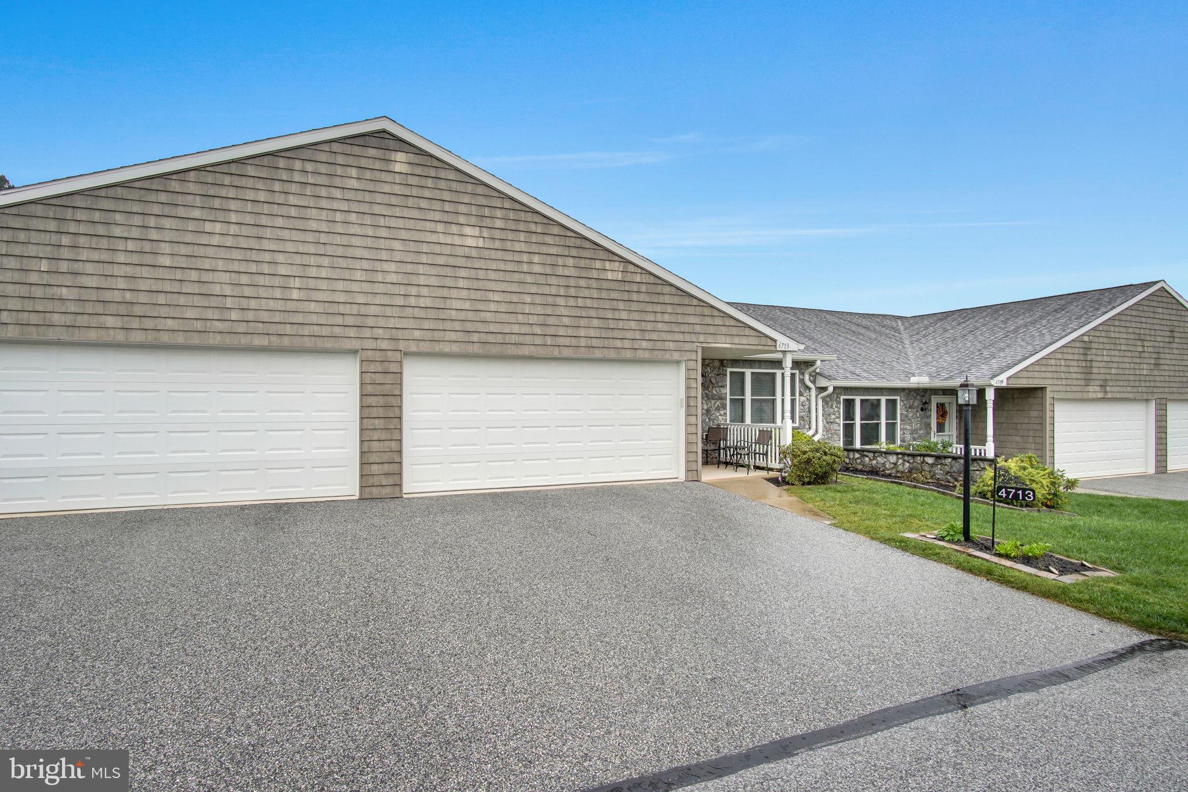
Welcome to 4713 Orchid Way, Dover! Carefree living with this ranch-style condo in the desirable community of Laurel Manor! This 2 bedroom, 2 bath home offers the perfect blend of comfort, convenience and low-maintenance living! Walk into this beautiful home from the cozy front porch where the large dining area with coat closet is open to the spacious kitchen, with beautiful cherry stained, soft close cabinets and lots of countertop space. Generously sized pantry cupboard with pull-out shelves. A large island that accommodates barstools, stainless steel appliances (which are all included) and recessed lighting. The garage entrance is right off the kitchen, which gives you easy access for groceries and shopping. Oversized two car garage with pull-down stairs for attic access and storage. The large living room with ceiling fan has sliding doors with built-in blinds that lead out to the private rear patio, which is convenient for grilling and relaxing, with privacy fences between units. The primary bedroom is spacious with a large walk-in closet and private bathroom with a pocket door, double sink vanity, walk-in shower and linen closet. The second bedroom is great for a guest room, office, craft room, etc. The main hall bathroom has a tub/shower combination. The spacious laundry room has a full-sized stackable washer and dryer which convey, utility sink and storage cabinets. This great community is located just minutes from shopping, dining and major routes. Snow removal and mowing is included in the monthly fee so that you can just enjoy your home and neighborhood! Schedule your showing today!
Save
Ask
Tour
Hide
Share
Listing Snapshot
Price
$250,000
Days On Site
11 Days
Bedrooms
2
Inside Area (SqFt)
1,429 sqft
Total Baths
2
Full Baths
2
Partial Baths
N/A
Lot Size
N/A
Year Built
2016
MLS® Number
PAYK2112096
Status
Active
Property Tax
$4,858
HOA/Condo/Coop Fees
$200 monthly
Sq Ft Source
Assessor
Friends & Family
React
Invite
Recent Activity
a week ago
Listing updated with changes from the MLS®
a week ago
Status changed to Active
2 weeks ago
Listing first seen on site
General Features
Attached Garage
Yes
Foundation
Slab
Garage
Yes
Garage Spaces
2
Levels
One
Parking
Garage Door OpenerOn StreetGarageDrivewayParking LotInside EntranceAttached
Parking Spaces
4
Pets
Cats OKDogs OKYes
Property Sub Type
Condominium
Sewer
Public Sewer
Special Circumstances
Standard
SqFt Above
1429
SqFt Total
1429
Style
Ranch/RamblerTraditionalVilla
Water Source
Public
Zoning
R3 MED DEN RESIDENTIAL
Interior Features
Appliances
Electric RangeElectric OvenWasherElectric Water HeaterDishwasherDisposalRefrigeratorStainless Steel Appliance(s)Washer/Dryer StackedWater HeaterMicrowave