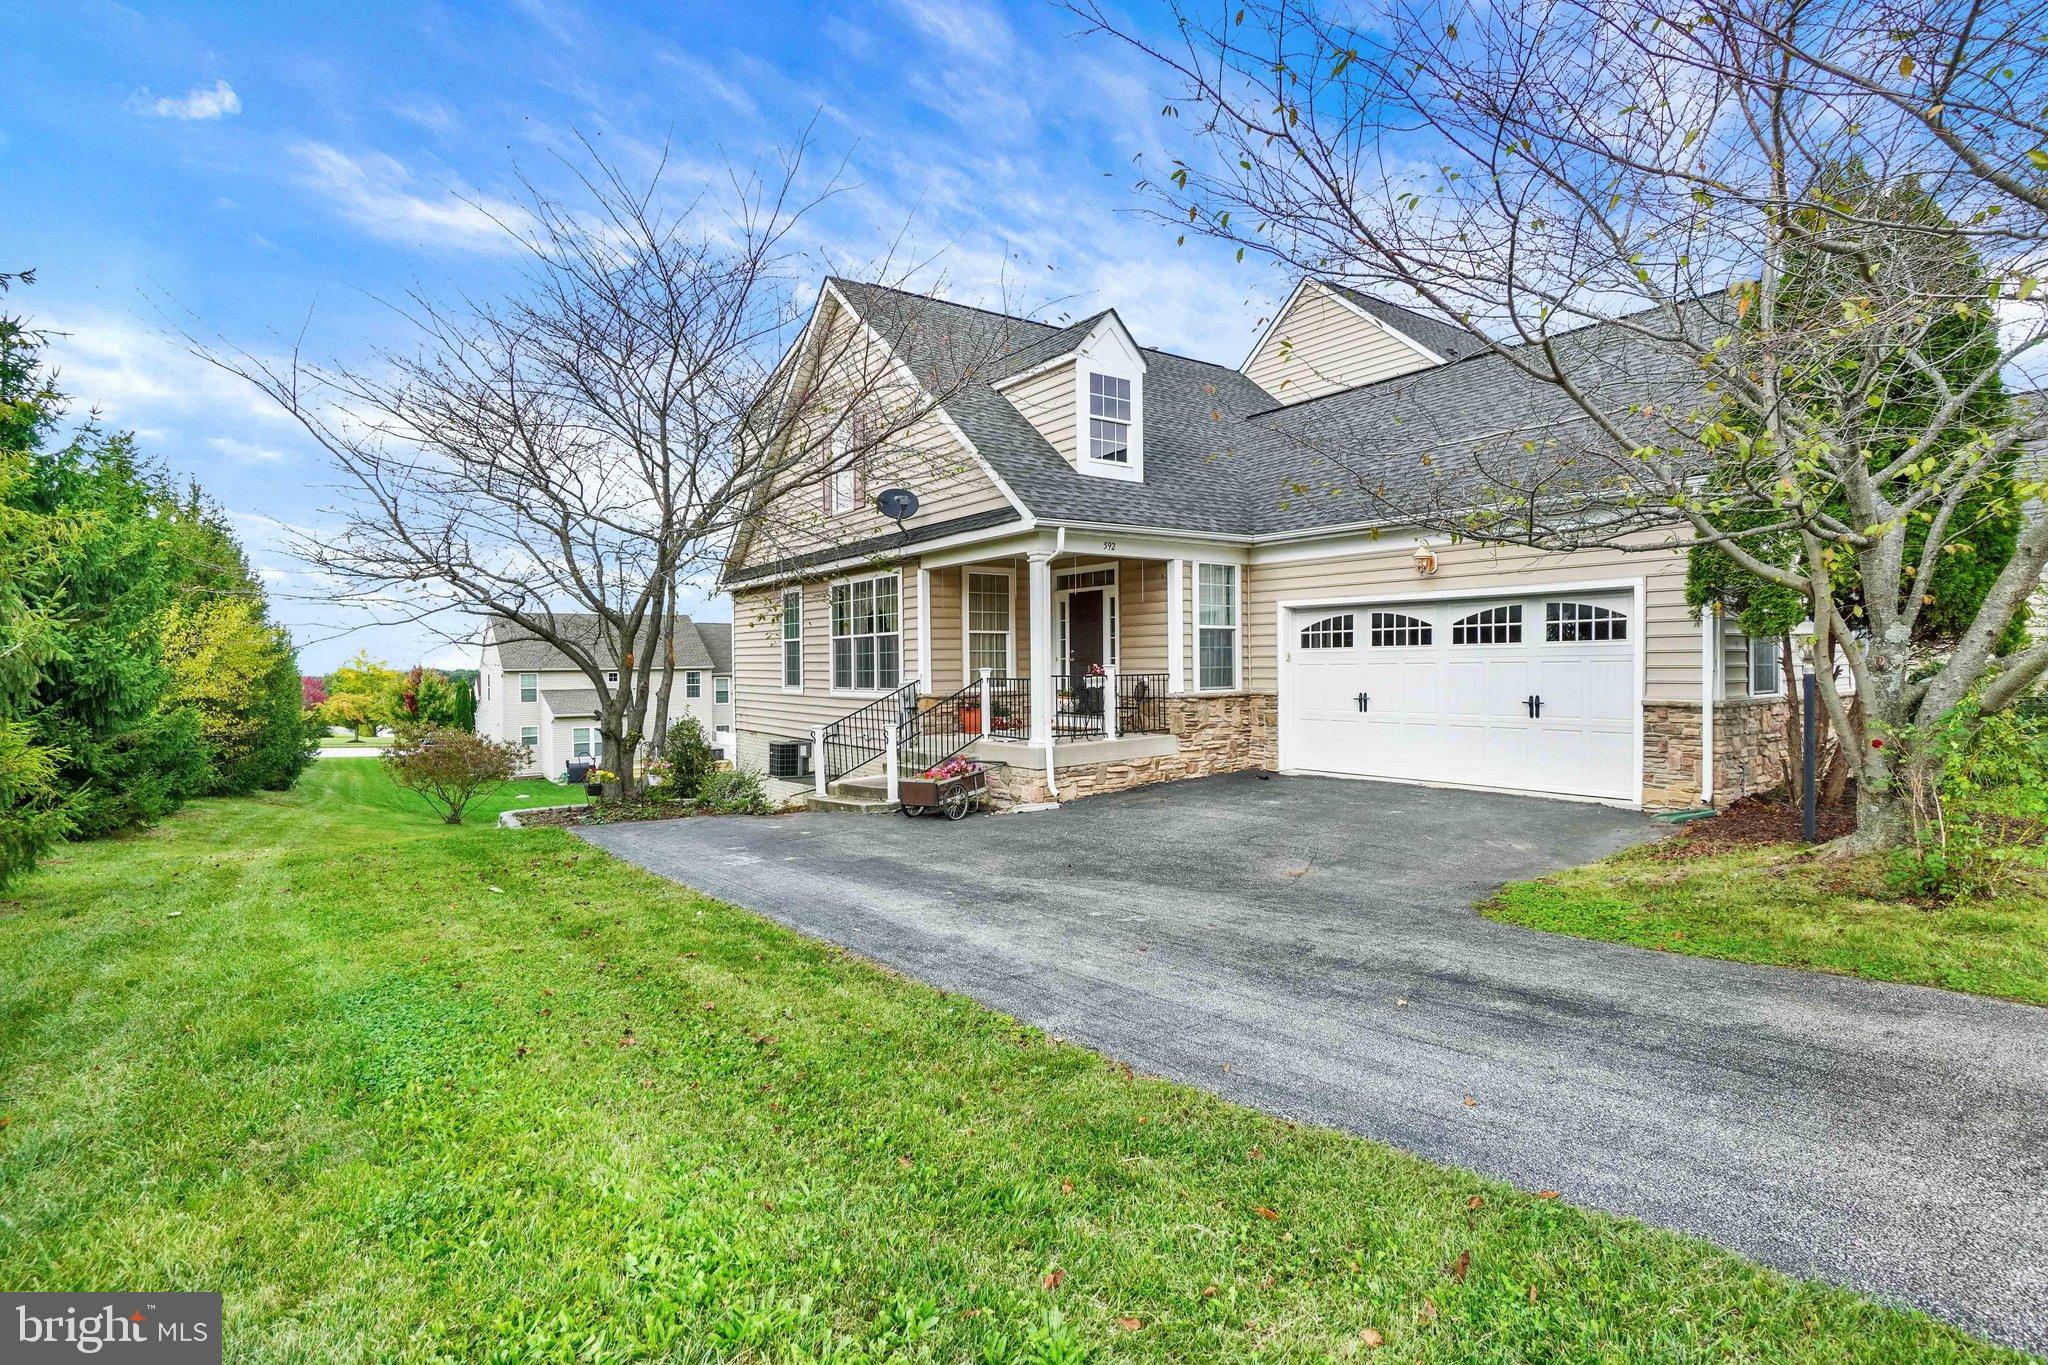
Welcome to the kind of home that makes everyday life feel just a little easier—and a lot more enjoyable. Tucked into Logan’s Reserve, this beautifully maintained 4-bedroom, 3-full and 1-half bath home invites you to slow down, settle in, and enjoy the space around you.
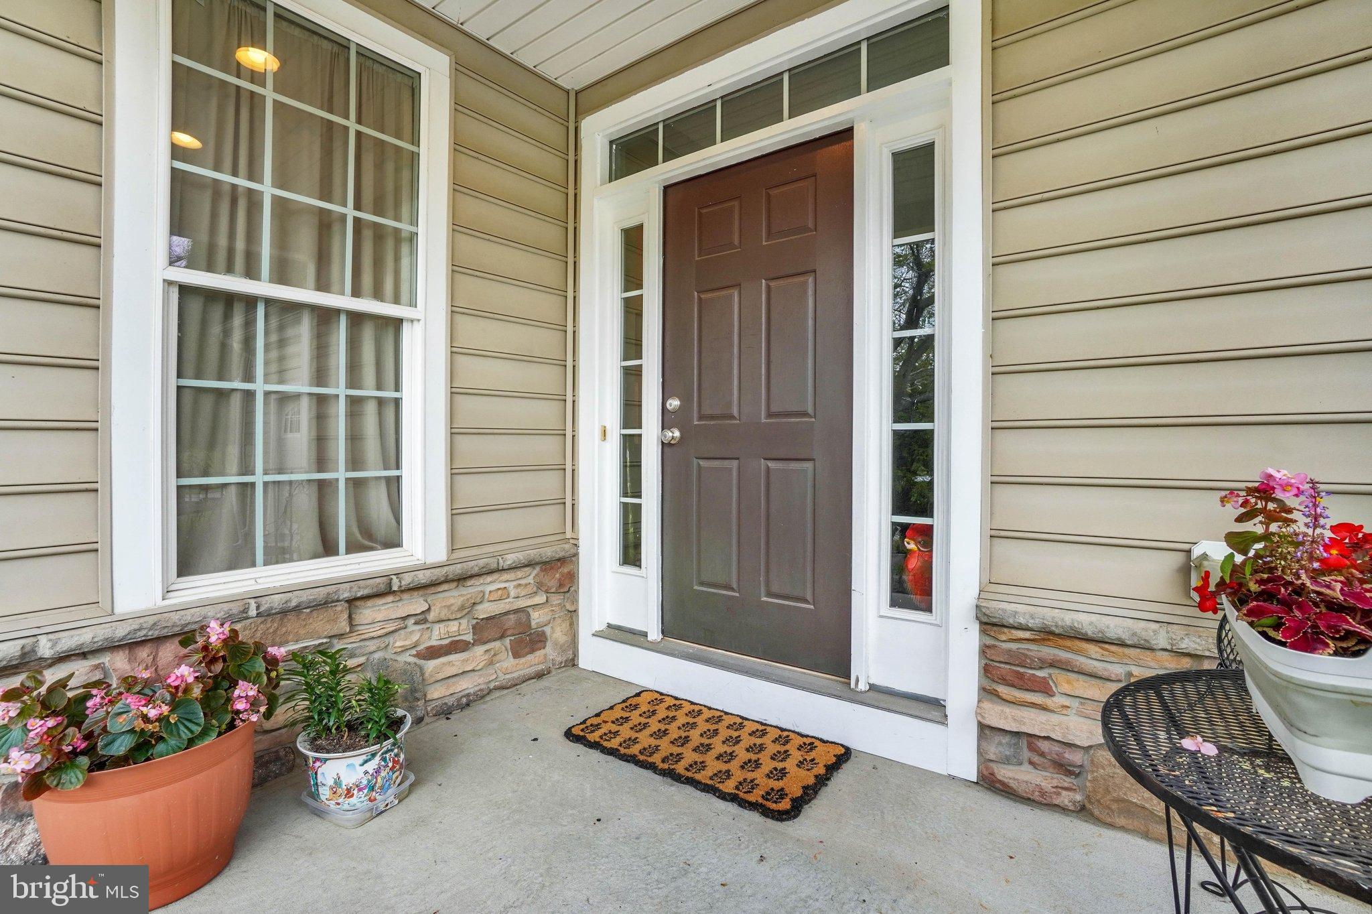
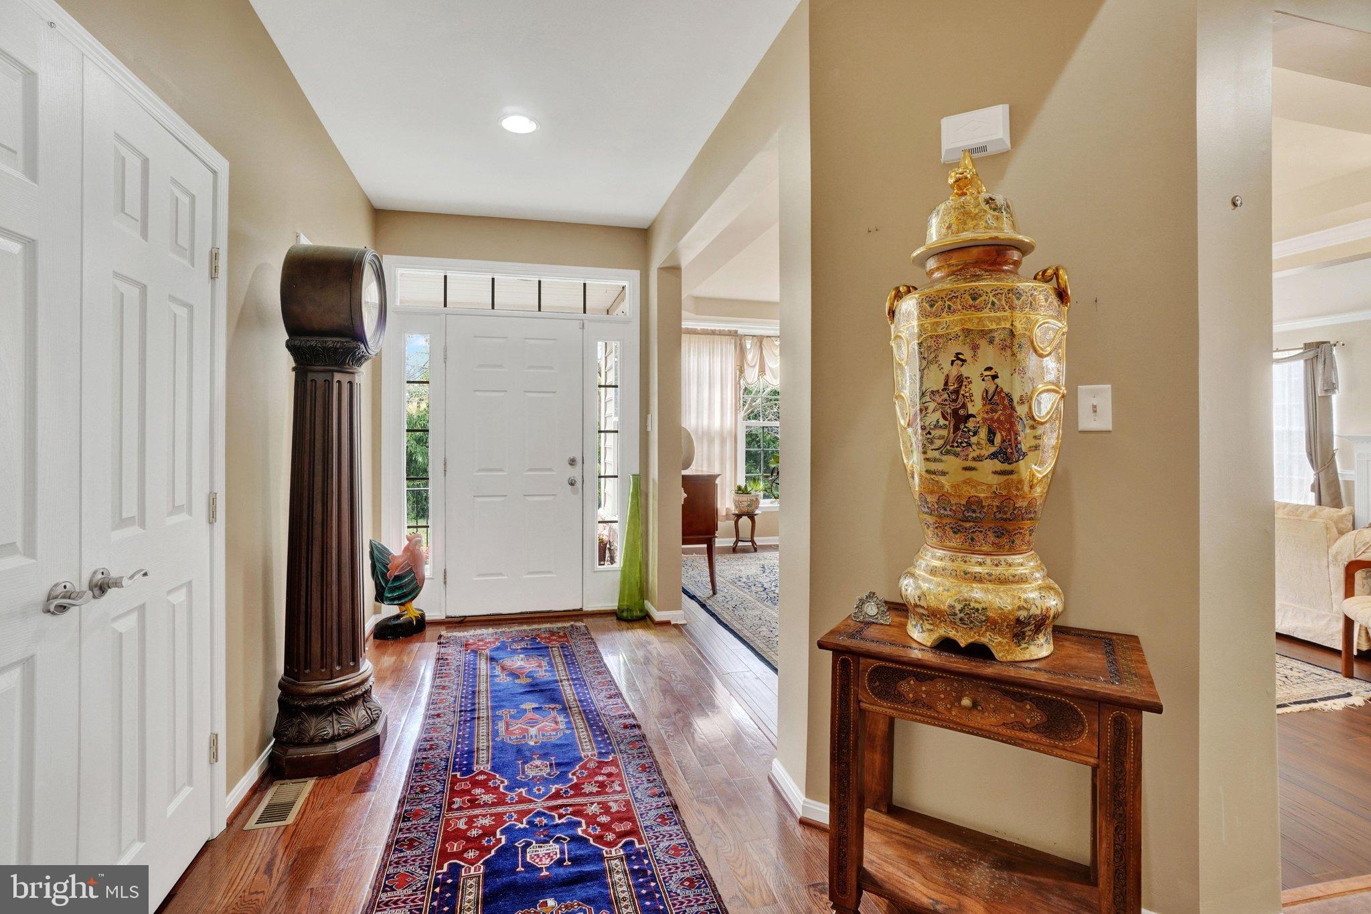
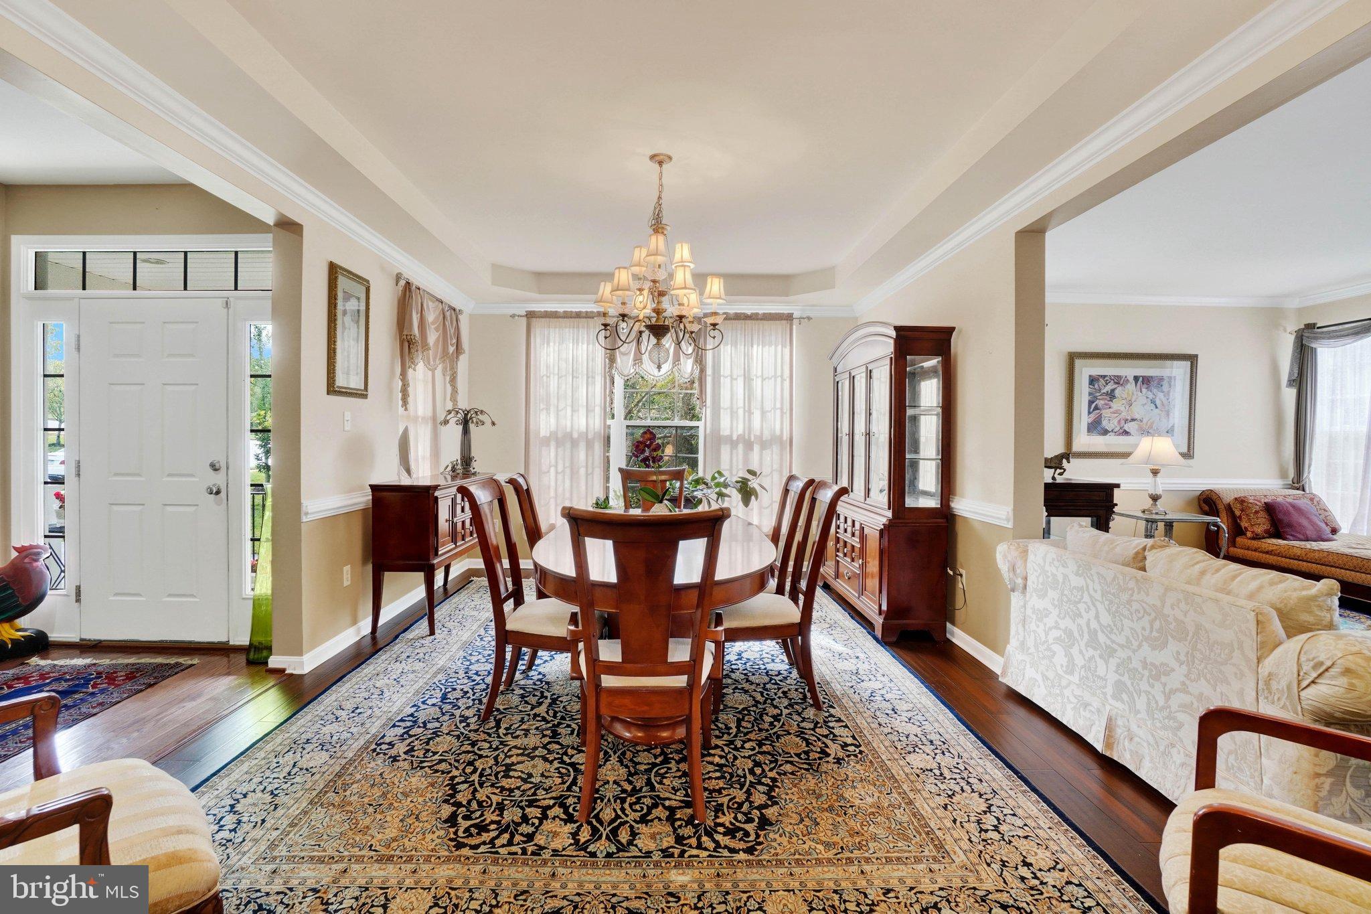
Step inside and you’re immediately greeted by a warm, comfortable setting where hardwood floors, crown molding, recessed lighting, and an abundance of natural light create an inviting first impression. Imagine mornings gathered around the kitchen island with coffee in hand, casual meals in the eat-in kitchen, and evenings that naturally drift toward the family room, where a fireplace adds just the right touch of cozy.
The kitchen is designed for both everyday living and entertaining, featuring upgraded countertops, an island, stainless steel appliances, and a wonderful connection to the family room. When dinner calls for something a little more formal, the separate dining area is ready for everything from holiday meals to long conversations that somehow last well into the evening.
Upstairs, the primary suite offers a private retreat with a walk-in closet and a spacious bath featuring both a soaking tub and separate shower. Three additional bedrooms provide plenty of room for family, guests, hobbies, or whatever life looks like for you.
And then there’s the finished lower level—an impressive extension of the living space with approximately 1,000 finished square feet, daylight, bedroom and bath with walk in closet. This area can be your retreat. A space with a window and an outside entrance. Whether you envision a game room, movie nights, home gym, office, guest space, or simply a place where everyone can spread out, this level gives you room to make the home your own.
Outside, the corner lot adjoins open space, giving the property an added sense of openness and breathing room. The attached two-car garage offers convenient inside access and additional storage, while the Logan’s Reserve community itself adds another layer of enjoyment to everyday life. Residents have access to an outdoor pool, clubhouse, exercise room, tennis courts, putting green, shuffleboard, playground, bike trails, walking trails and common grounds.
This is more than a house with four bedrooms and plenty of square footage. It’s a place where mornings can be relaxed, evenings can be cozy, weekends can be active, and there’s room for life to happen. Come take a walk through and see if this feels like home.
Save
Ask
Tour
Hide
Share
Listing Snapshot
Price
$421,500
Days On Site
14 Days
Bedrooms
4
Inside Area (SqFt)
3,297 sqft
Total Baths
4
Full Baths
3
Partial Baths
1
Lot Size
0.15 Acres
Year Built
2005
MLS® Number
PAYK2112112
Status
Active
Property Tax
$7,578
HOA/Condo/Coop Fees
$81 monthly
Sq Ft Source
Assessor
Friends & Family
React
Comment
Invite
No Comments Yet
Did you know? You can invite friends and family to your search. They can join your search, rate and discuss listings with you.
Recent Activity
yesterday
Listing updated with changes from the MLS®
2 days ago
Status changed to Active
2 weeks ago
Listing first seen on site
General Features
Acres
0.15
Attached Garage
Yes
Foundation
Concrete Perimeter
Garage
Yes
Garage Spaces
2
Levels
Two
Parking
Garage Door OpenerAsphaltOff StreetOn StreetPrivatePavedGarageDrivewayInside EntranceAttached
Parking Spaces
2
Property Sub Type
Townhouse
Sewer
Public Sewer
Special Circumstances
Standard
SqFt Above
2297
SqFt Below
1000
SqFt Total
3297
Style
Traditional
Utilities
Cable AvailableUnderground UtilitiesNatural Gas AvailablePhone AvailablePropaneElectricity Available
Water Source
Public
Zoning
R
Interior Features
Appliances
Gas RangeGas OvenGas Water HeaterDishwasherDisposalDryerExhaust FanHumidifierIce MakerRefrigeratorStainless Steel Appliance(s)WasherWater HeaterMicrowave
Basement
FinishedExterior EntryDaylightFullSump Pump
Cooling
Central AirCeiling Fan(s)ElectricAttic Fan
Fireplace
Yes
Fireplaces
1
Flooring
CarpetWoodHardwoodVinyl
Heating
Exhaust FanNatural GasHeat Pump
Interior
Eat-in KitchenCeiling Fan(s)Kitchen IslandRecessed LightingWalk-In Closet(s)Crown MoldingSoaking Tub



Did you know? You can invite friends and family to your search. They can join your search, rate and discuss listings with you.