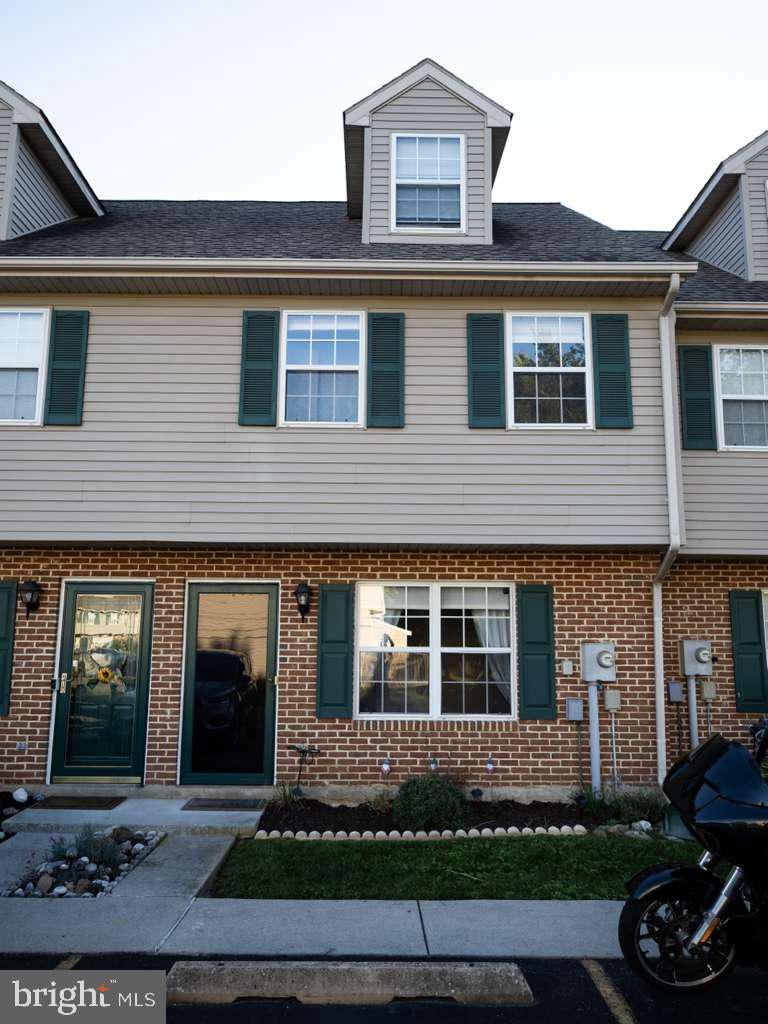
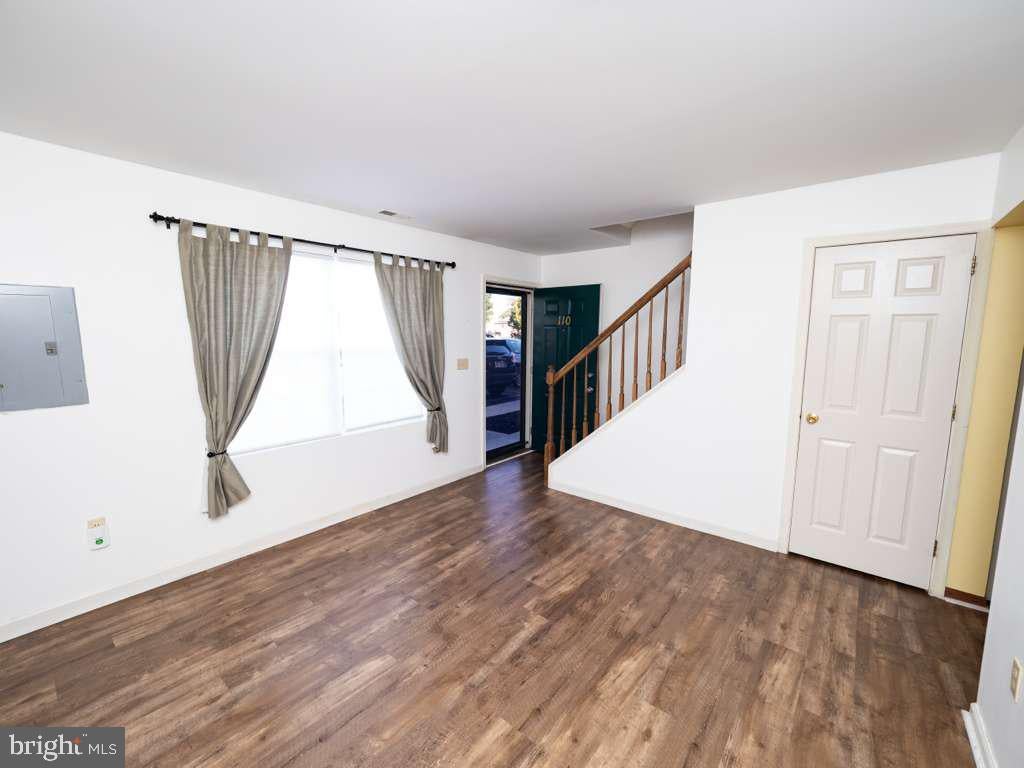
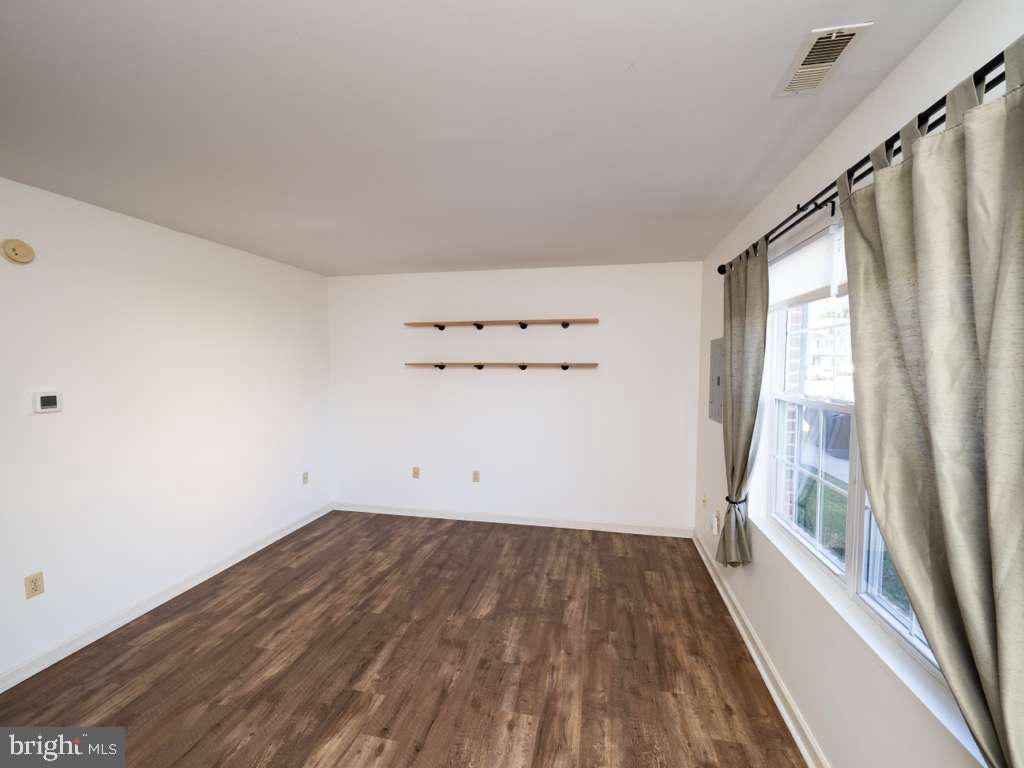
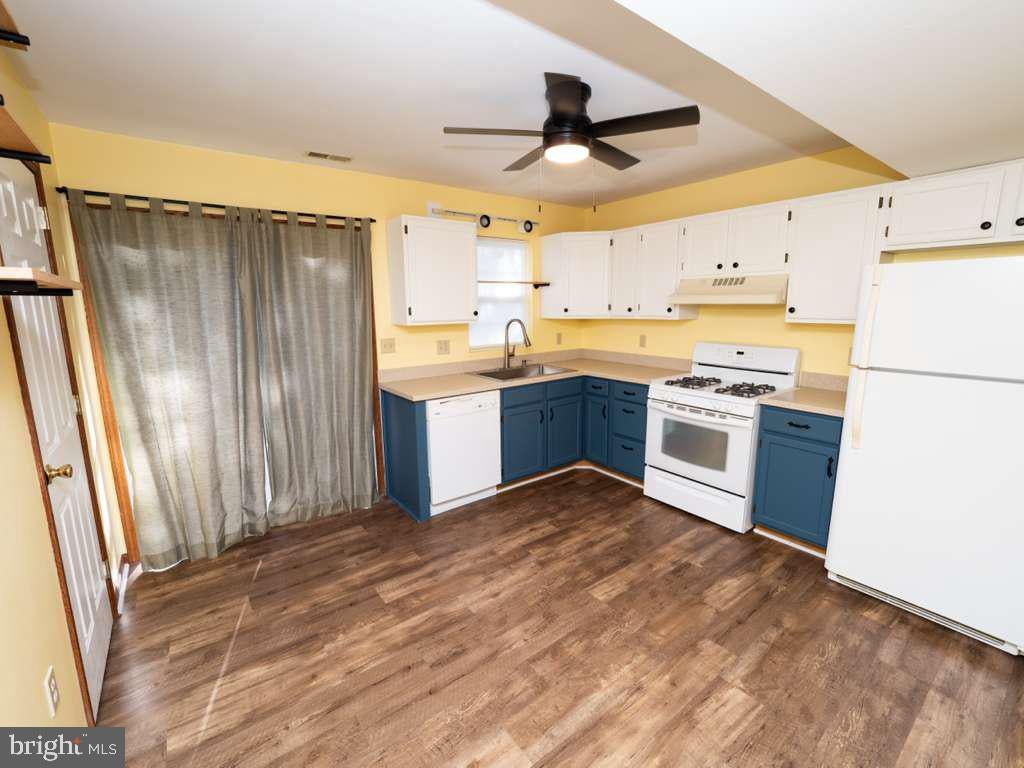
Welcome to easy, maintenance-free living in this well-kept 3-bedroom, 1.5-bathroom condo., located in Plum Creek Village in the South Western School District. This condo is move-in ready, the interior features newer luxury vinyl plank flooring alongside efficient natural gas cooking, hot water, and two year old HVAC complete with a humidifier and the balance of a 10-year transferable warranty (small processing fee applies). The versatile third-floor flex space could be a third bedroom, home office, playroom, or additional living area to fit your needs. Step outside to the back patio with storage room overlooking a small creek that runs through the property — the perfect spot to relax and enjoy the outdoors. Conveniently located within walking distance to restaurants, shopping, and downtown Hanover, this home combines comfort, flexibility, and location. Best of all, the very reasonable monthly condo fee means you won't be spending your time mowing the lawn or shoveling snow. Don’t miss your opportunity to make this move-in-ready home your own — schedule your private showing.
Save
Ask
Hide
Share
Listing Snapshot
Bedrooms
3
Total Baths
2
Full Baths
1
Partial Baths
1
Inside Area (SqFt)
1,088 sqft
Lot Size
N/A
Year Built
1994
MLS Number
PAYK2112176
Status
Sold
Property Tax
$2,652
HOA/Condo/Coop Fees
$155 monthly
Sq Ft Source
Assessor
Friends & Family
React
Comment
Invite
No Comments Yet
Did you know? You can invite friends and family to your search. They can join your search, rate and discuss listings with you.
Recent Activity
9 hours ago
Listing updated with changes from the MLS
General Features
Foundation
Slab
Levels
Three Or More
Parking
AssignedParking Lot
Parking Spaces
1
Pets
Yes
Property Sub Type
Condominium
Sewer
Public Sewer
Special Circumstances
Standard
SqFt Above
1088
SqFt Total
1088
Style
Colonial
Water Source
Public
Zoning
RESIDENTIAL
Interior Features
Appliances
RangeGas RangeGas OvenGas Water HeaterWasherBuilt-In RangeDishwasherDryerHumidifierRefrigerator
Cooling
Central AirCeiling Fan(s)Electric
Electric
100 Amp Service
Flooring
CarpetCeramic TileVinyl
Heating
Natural GasForced Air
Interior
Eat-in KitchenCeiling Fan(s)Open Floorplan
Laundry Features
Upper Level
Bedroom 1
Features - Ceiling Fan(s)
Bedroom 2
Features - Ceiling Fan(s)
Bedroom 3
Features - Ceiling Fan(s)
Full Bath
Half Bath
Level - Main
Kitchen
Level - MainFeatures - Ceiling Fan(s)
Living Room
Level - Main
Save
Ask
Hide
Share
Exterior Features
Construction Details
BrickVinyl Siding
Pool Features
None
Community Features
Association Amenities
None
Additional Association Fee
$155.0
Additional Association Fee Frequency
Monthly
MLS Area
Penn Twp (15244)
School District
SOUTH WESTERN
Schools
School District
SOUTH WESTERN
Elementary School
Unknown
Middle School
Unknown
High School
Unknown
Neighborhood & Commute
Source: Walkscore
Disclosure: Community information and market data powered by Constellation Data Labs. Information is deemed reliable but not guaranteed.


Did you know? You can invite friends and family to your search. They can join your search, rate and discuss listings with you.