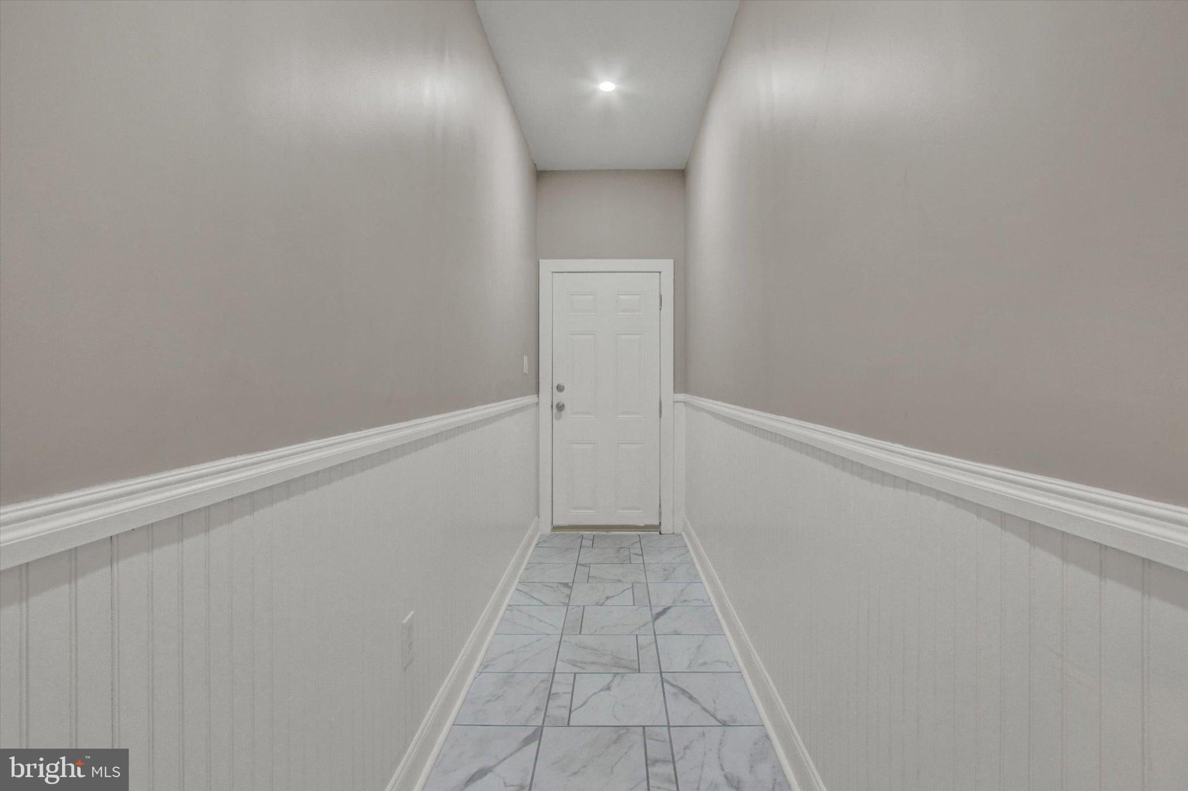
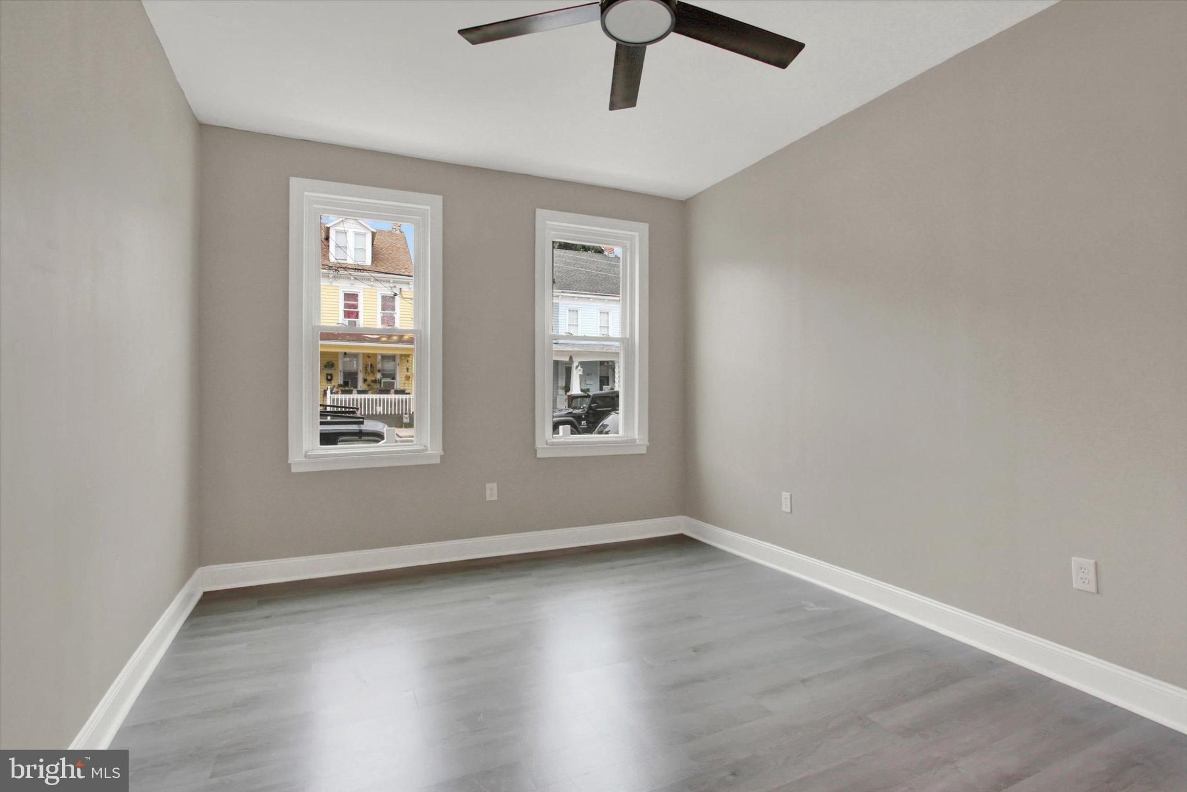
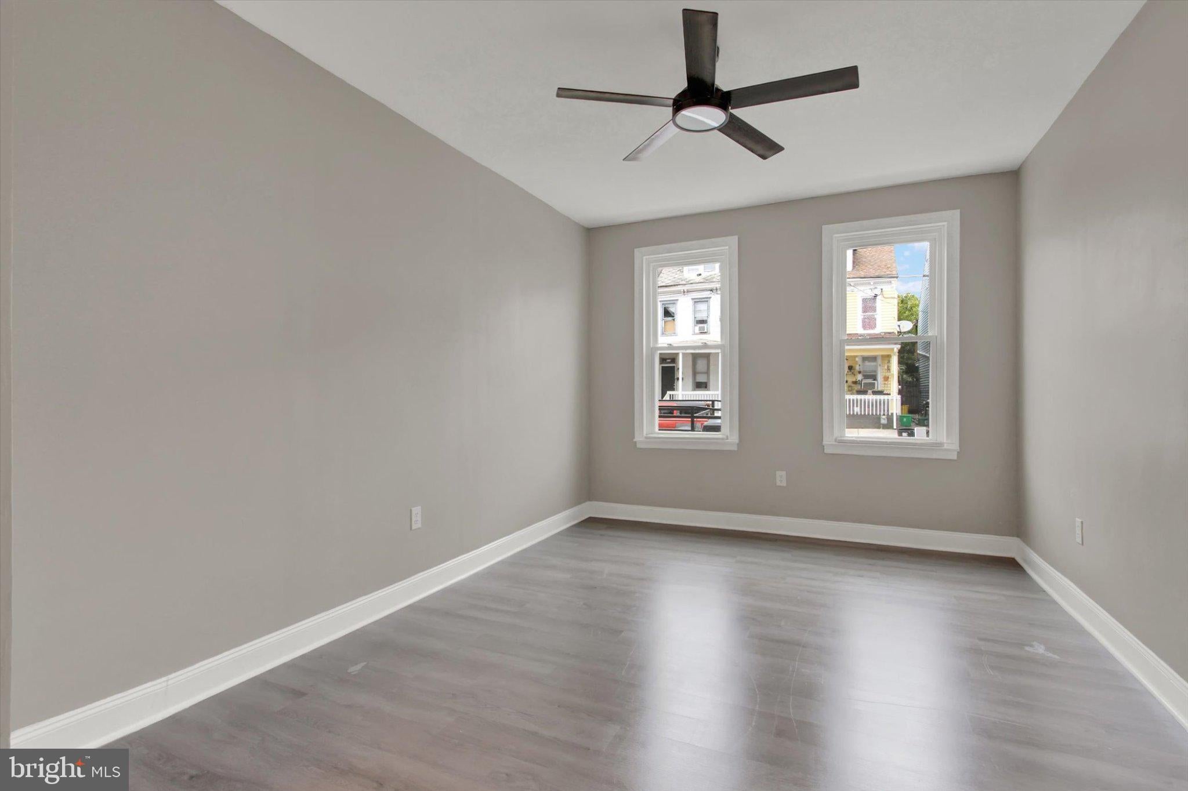
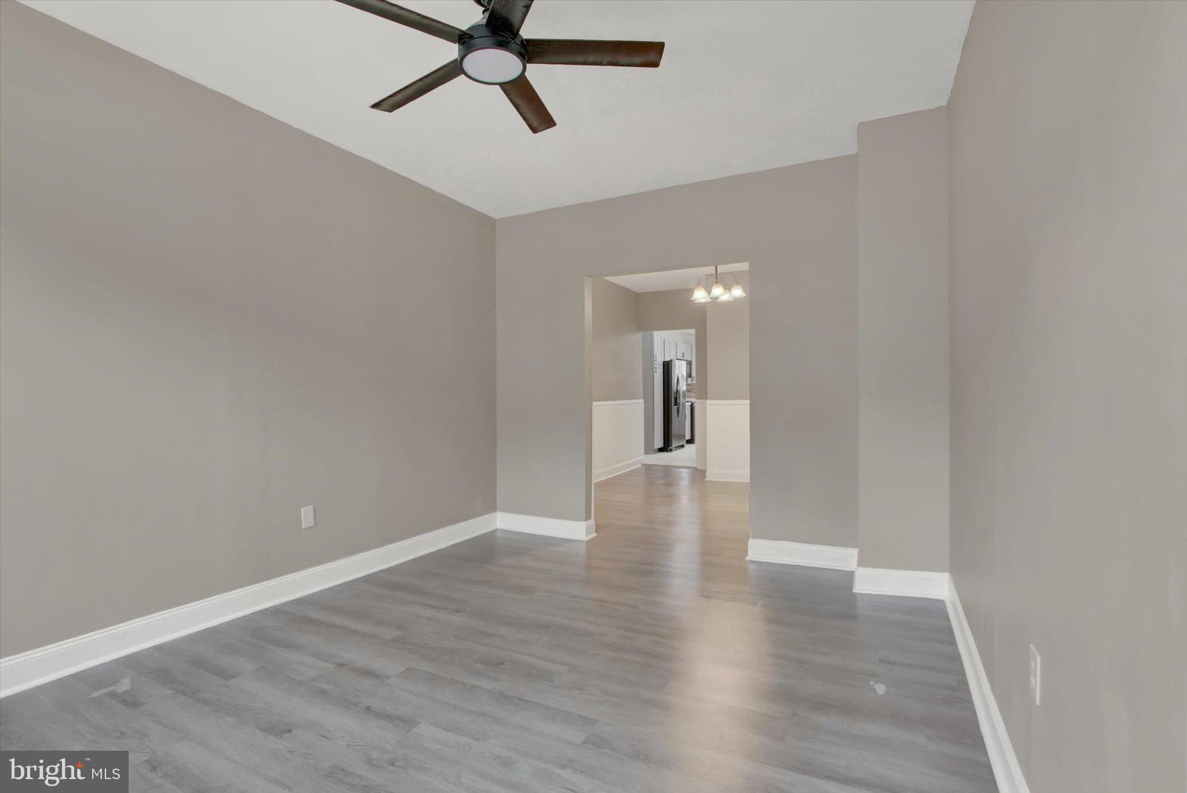
Fully renovated end-of-row townhome with extensive updates throughout! This 3-bedroom, 1.5-bath home offers approximately 1,476 square feet of finished living space and is move-in ready with a possible 4th bedroom on the 2nd level! Recent improvements include new windows, siding, insulation, exterior and interior doors, PVC balcony railings, recessed lighting, fixtures, and updated bathrooms. The kitchen has been completely updated with diamond dovetail wood cabinetry and new stainless steel appliances. All new LVP and ceramic tile flooring throughout the home. Enjoy the added convenience of a fenced-in yard, off-street parking, and an end-of-row location. A great opportunity for a first-time buyer or anyone looking for a renovated, low-maintenance home. Move right in and enjoy!
Save
Ask
Tour
Hide
Share
Listing Snapshot
Price
$175,000
Days On Site
26 Days
Bedrooms
3
Inside Area (SqFt)
1,476 sqft
Total Baths
2
Full Baths
1
Partial Baths
1
Lot Size
0.05 Acres
Year Built
1900
MLS Number
PAYK2112184
Status
Active
Property Tax
$2,073
HOA/Condo/Coop Fees
N/A
Sq Ft Source
Assessor
Friends & Family
React
Invite
Recent Activity
5 days ago
Listing updated with changes from the MLS
4 weeks ago
Listing first seen on site
General Features
Acres
0.05
Foundation
Other
Levels
Three Or More
Parking
Off Street
Property Sub Type
Townhouse
Sewer
Public Sewer
Special Circumstances
Standard
SqFt Above
1476
SqFt Total
1476
Style
Traditional
Water Source
Public
Zoning
RESIDENTIAL
Interior Features
Appliances
CooktopGas Water HeaterRefrigeratorDishwasherMicrowaveStainless Steel Appliance(s)
Basement
FullUnfinished
Flooring
Ceramic TileVinyl
Heating
Natural GasSteamHot Water
Interior
Recessed LightingSoaking Tub
Save
Ask
Tour
Hide
Share
Exterior Features
Construction Details
Vinyl Siding
Exterior
Balcony
Fencing
Fenced
Patio And Porch
Porch
Pool Features
None
Community Features
MLS Area
York City - Ward 9 (15210)
School District
YORK CITY
Schools
School District
YORK CITY
Elementary School
Unknown
Middle School
Unknown
High School
Unknown
Listing courtesy of Keller Williams Keystone Realty