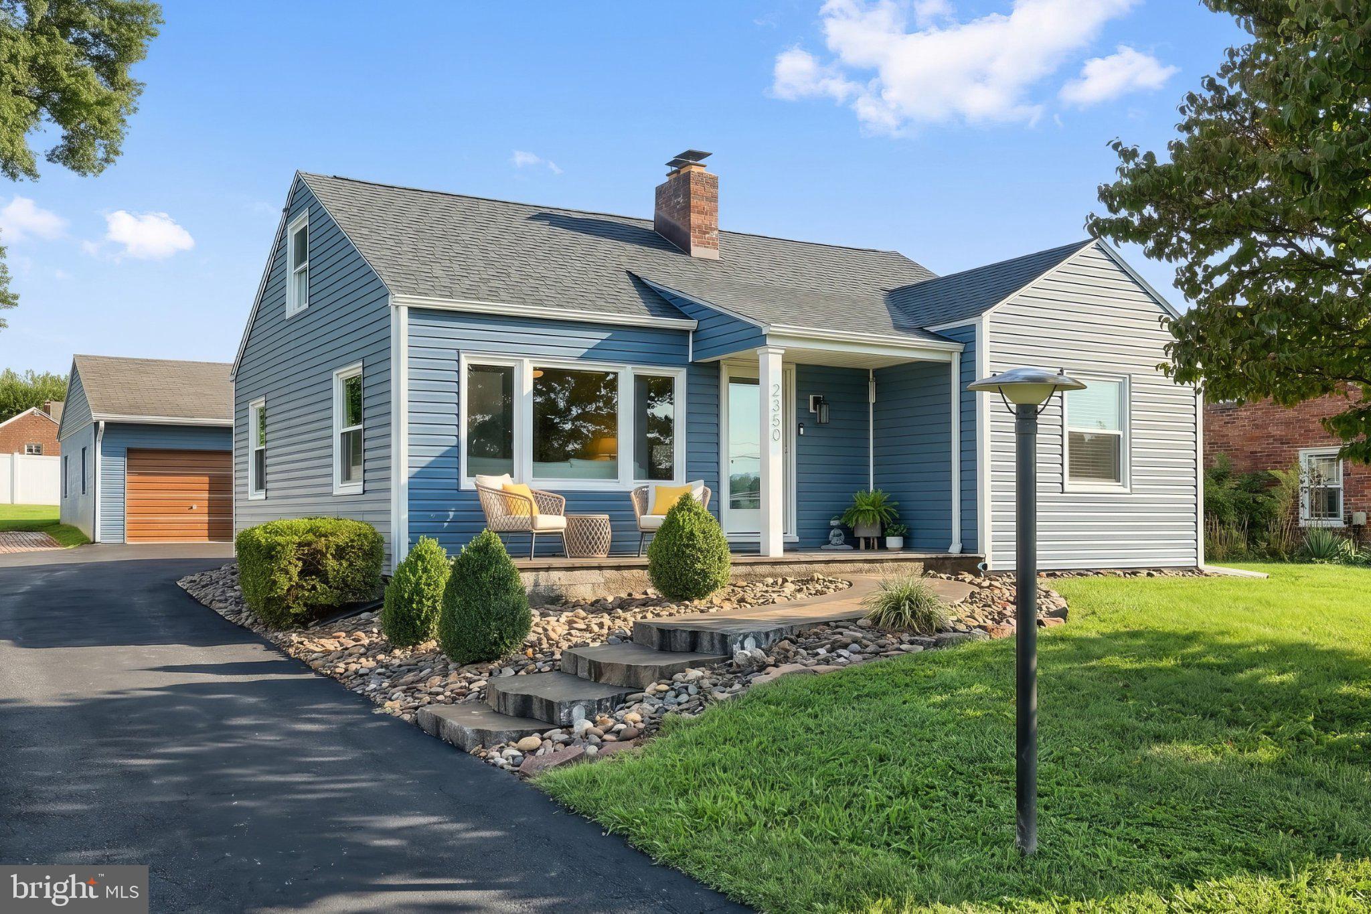
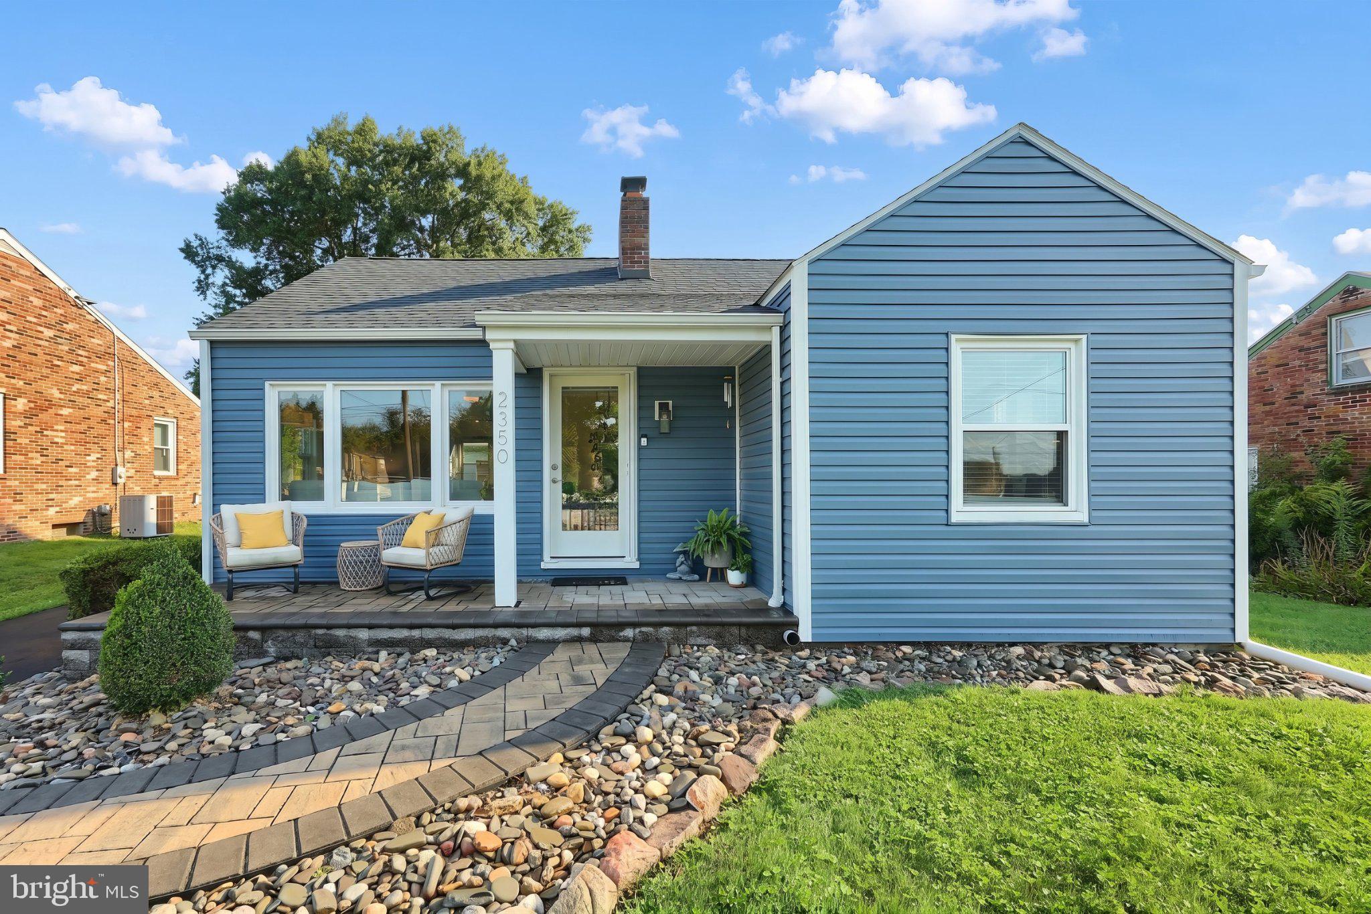
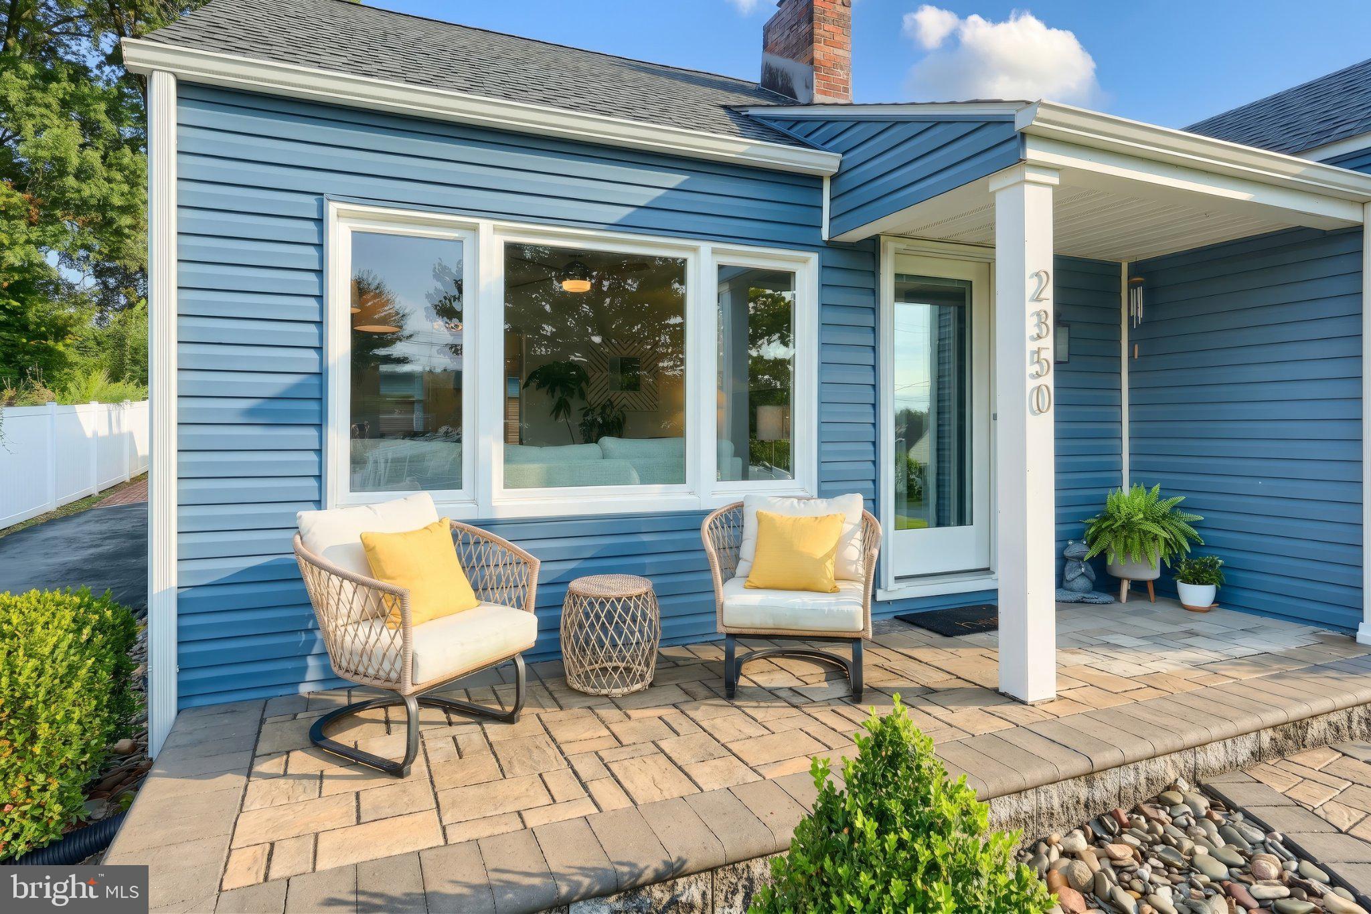
Welcome home to this beautifully updated property offering fantastic curb appeal and an impressive list of improvements! From the moment you arrive, the attractive exterior, covered front porch, mature landscaping and hardscaping create a warm and welcoming first impression.
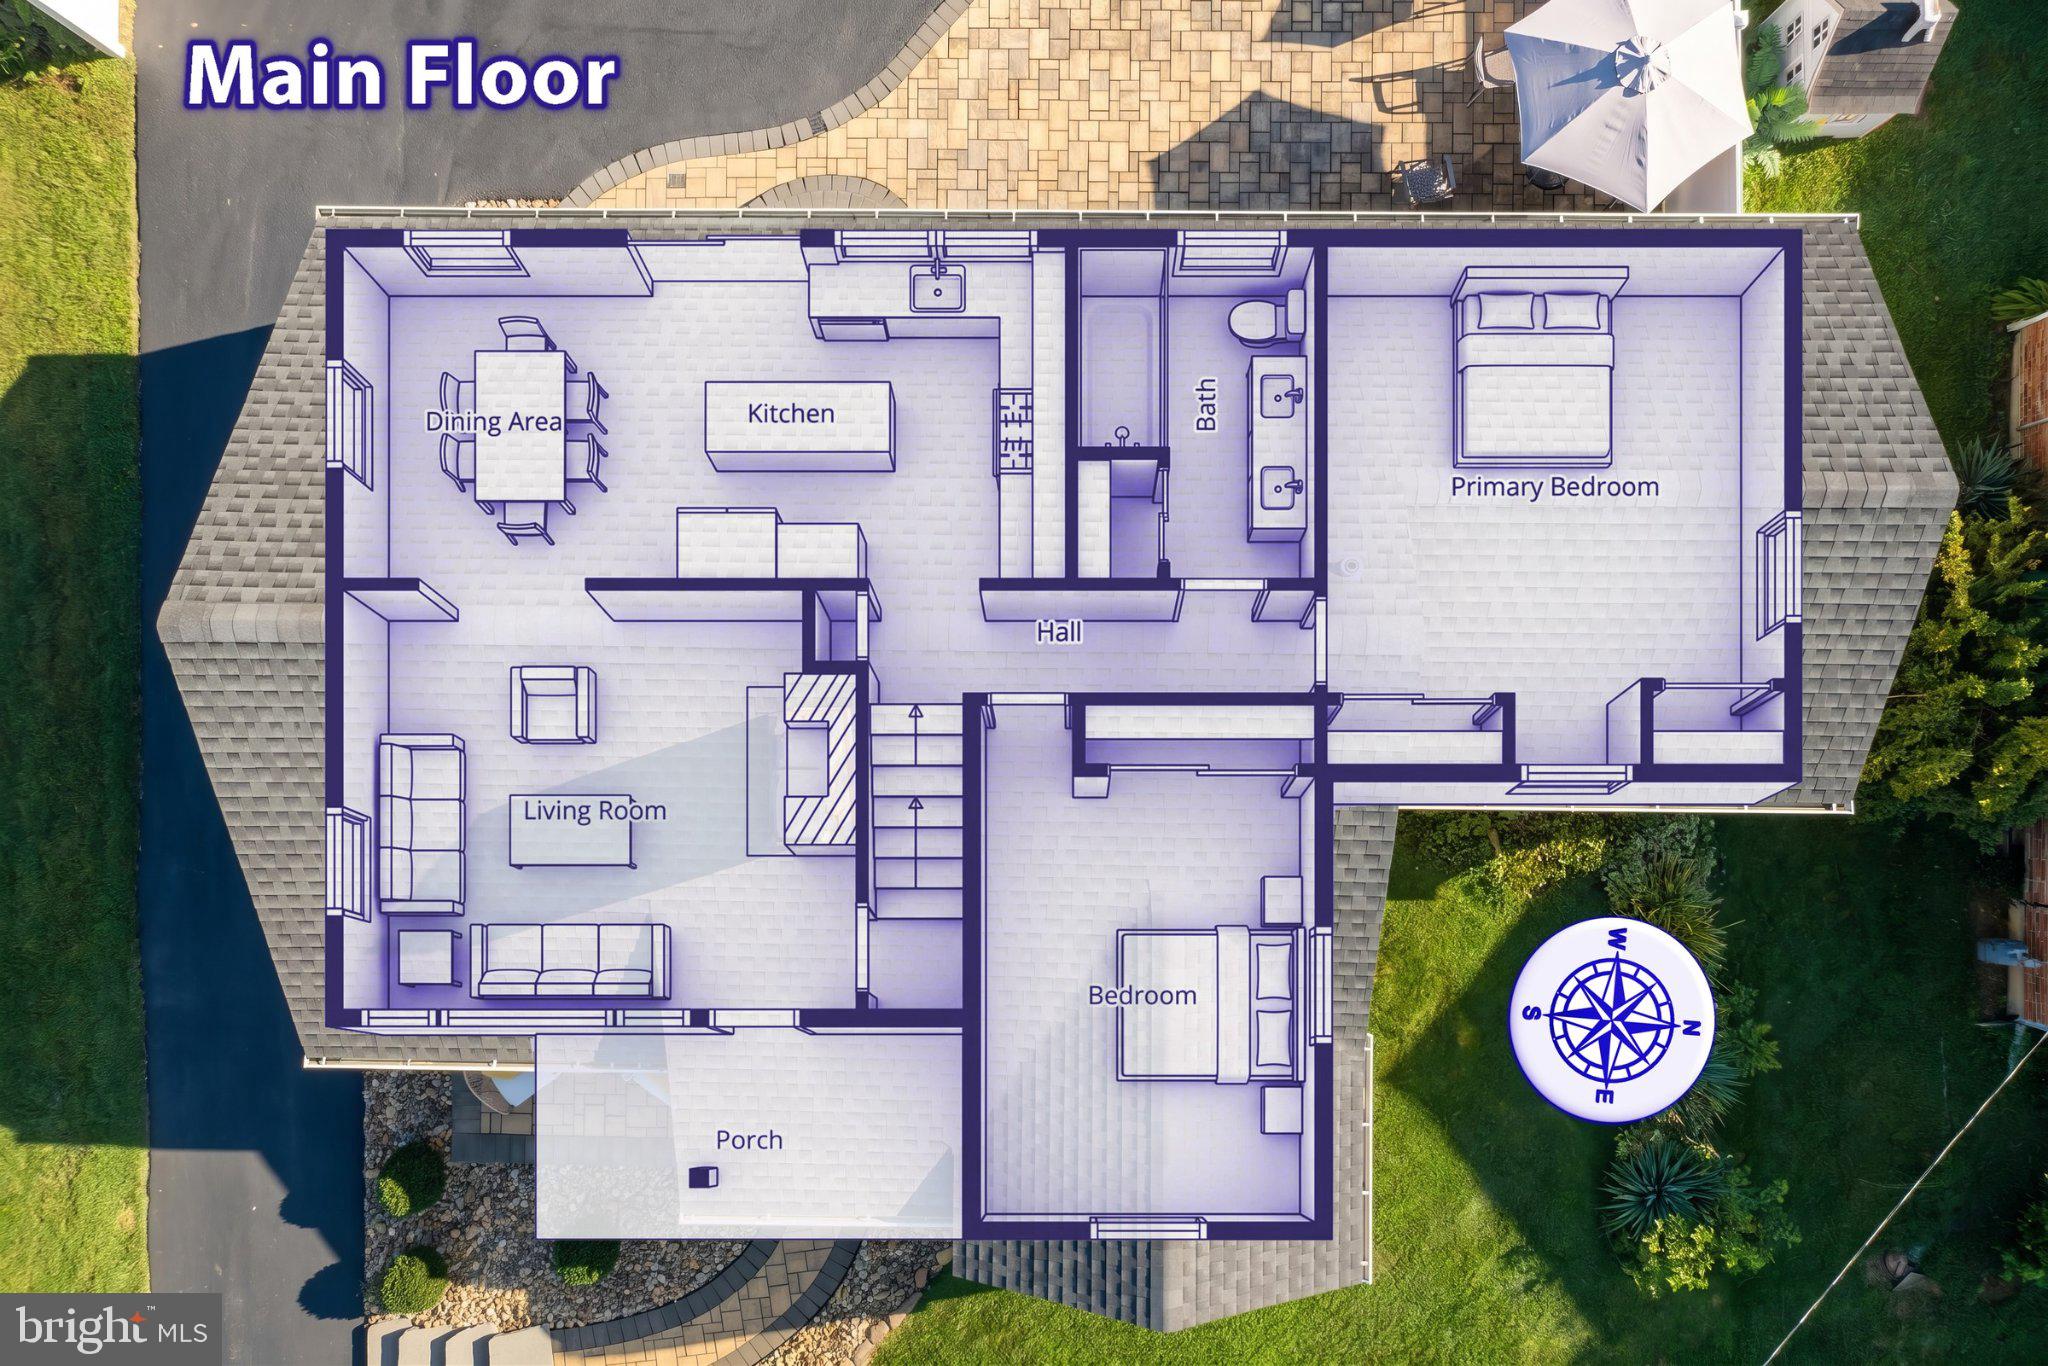
Inside, you’ll find a bright, comfortable interior filled with natural light, fresh neutral paint and updated flooring throughout. The spacious living room features a fireplace and flows easily into the dining area, creating an inviting space for both everyday living and entertaining. The home also offers generously sized bedrooms and additional upper-level bonus space that provides flexibility for an office, hobby room, guest space or additional storage.
The extensive improvements include a fully renovated kitchen and bathroom, new roof, siding, windows, flooring, interior and exterior doors, tankless water heater, and fresh paint throughout the home and garage.
The outdoor space is a standout! Step outside to an expansive hardscaped patio with a built-in fire pit—an ideal setting for summer gatherings, evening fires or simply relaxing outdoors. The fenced backyard offers plenty of usable green space, while the long, freshly sealed driveway leads to an oversized detached two-car garage, providing excellent parking, storage and workspace.
With major improvements already completed inside and out, abundant natural light, a fireplace, great outdoor entertaining space and a detached garage, this home offers so much more than meets the eye. Move right in and enjoy!
Save
Ask
Tour
Hide
Share
Listing Snapshot
Price
$249,900
Days On Site
27 Days
Bedrooms
2
Inside Area (SqFt)
1,064 sqft
Total Baths
1
Full Baths
1
Partial Baths
N/A
Lot Size
0.25 Acres
Year Built
1948
MLS Number
PAYK2112246
Status
Pending
Property Tax
$3,358
HOA/Condo/Coop Fees
N/A
Sq Ft Source
Assessor
Friends & Family
React
Comment
Invite
No Comments Yet
Did you know? You can invite friends and family to your search. They can join your search, rate and discuss listings with you.
Recent Activity
3 weeks ago
Status changed to Pending
3 weeks ago
Listing updated with changes from the MLS
4 weeks ago
Listing first seen on site
General Features
Acres
0.25
Foundation
Block
Garage
Yes
Garage Spaces
2
Levels
Two
Parking
OversizedGarageDrivewayDetached
Parking Spaces
4
Property Sub Type
Single Family Residence
Sewer
Public Sewer
Special Circumstances
Standard
SqFt Above
1064
SqFt Total
1764
Style
Ranch/Rambler
Water Source
Public
Zoning
RESIDENTIAL
Interior Features
Appliances
OvenDishwasherRefrigeratorWasherDryerTankless Water Heater
Basement
FullUnfinished
Cooling
Central AirGas
Electric
100 Amp Service
Fireplace
Yes
Fireplace Features
Gas
Fireplaces
1
Flooring
Vinyl
Furnished
Unfurnished
Heating
Natural GasHeat Pump
Laundry Features
In Basement
Main Level Bedrooms
2
Save
Ask
Tour
Hide
Share
Exterior Features
Construction Details
Aluminum SidingVinyl Siding
Fencing
Vinyl
Pool Features
None
Roof
Shingle
Community Features
MLS Area
Springettsbury Twp (15246)
School District
CENTRAL YORK
Schools
School District
CENTRAL YORK
Elementary School
Unknown
Middle School
CENTRAL YORK
High School
CENTRAL YORK
Listing courtesy of Iron Valley Real Estate of York County



Did you know? You can invite friends and family to your search. They can join your search, rate and discuss listings with you.