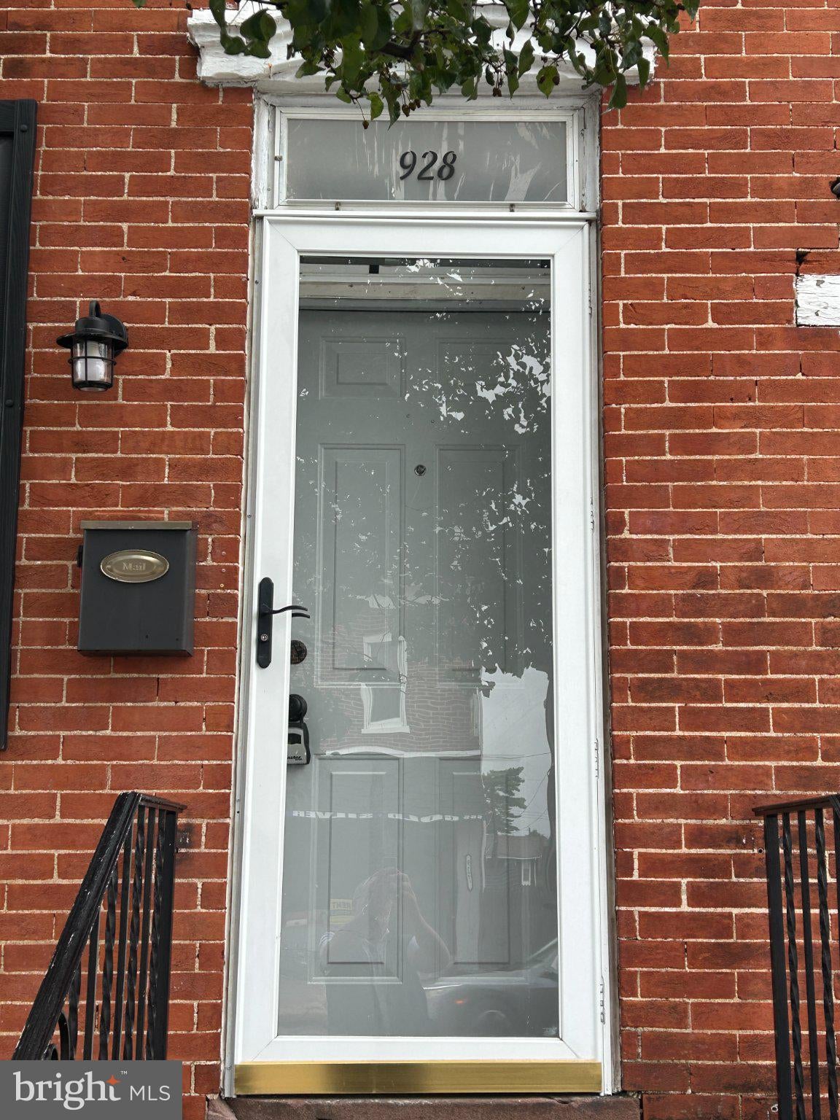
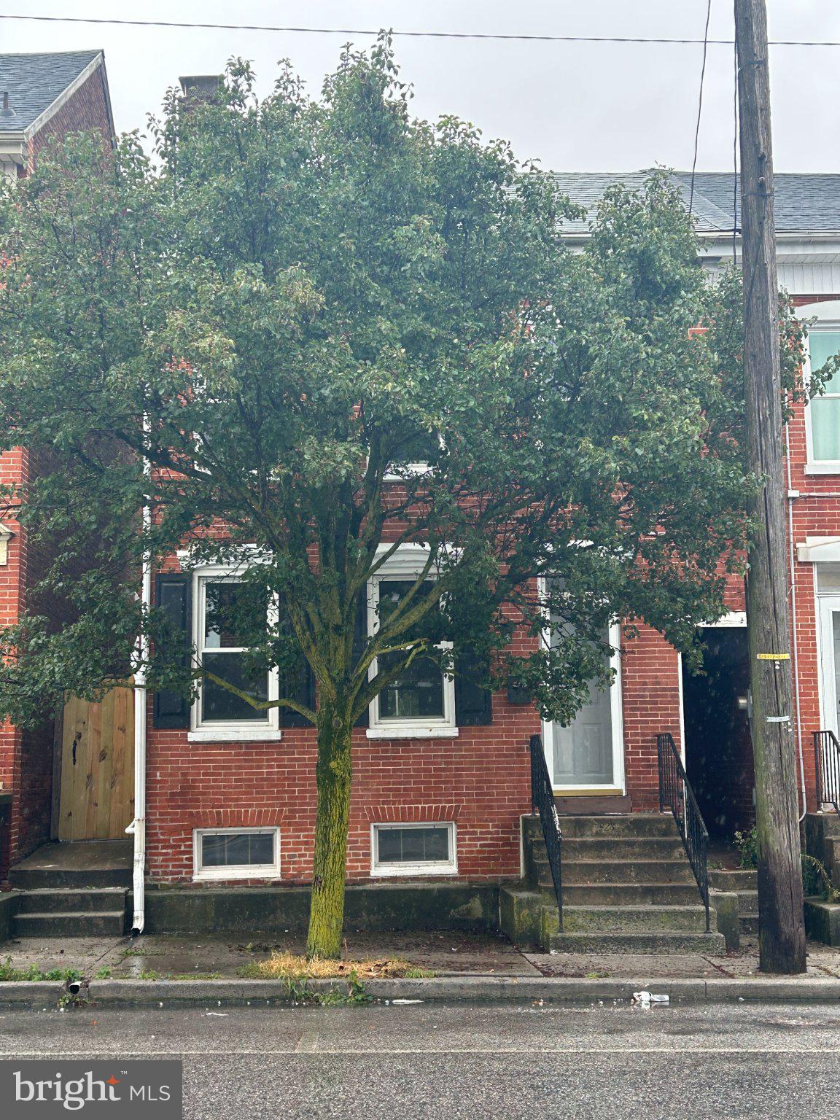
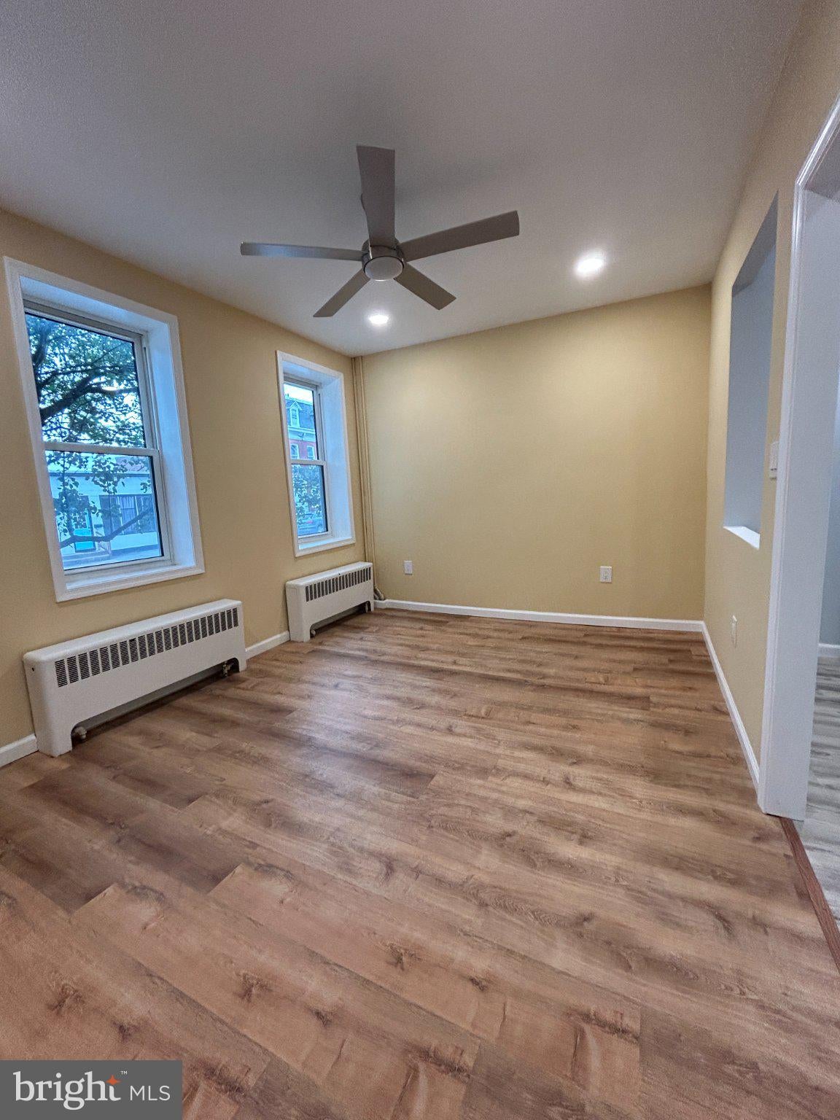
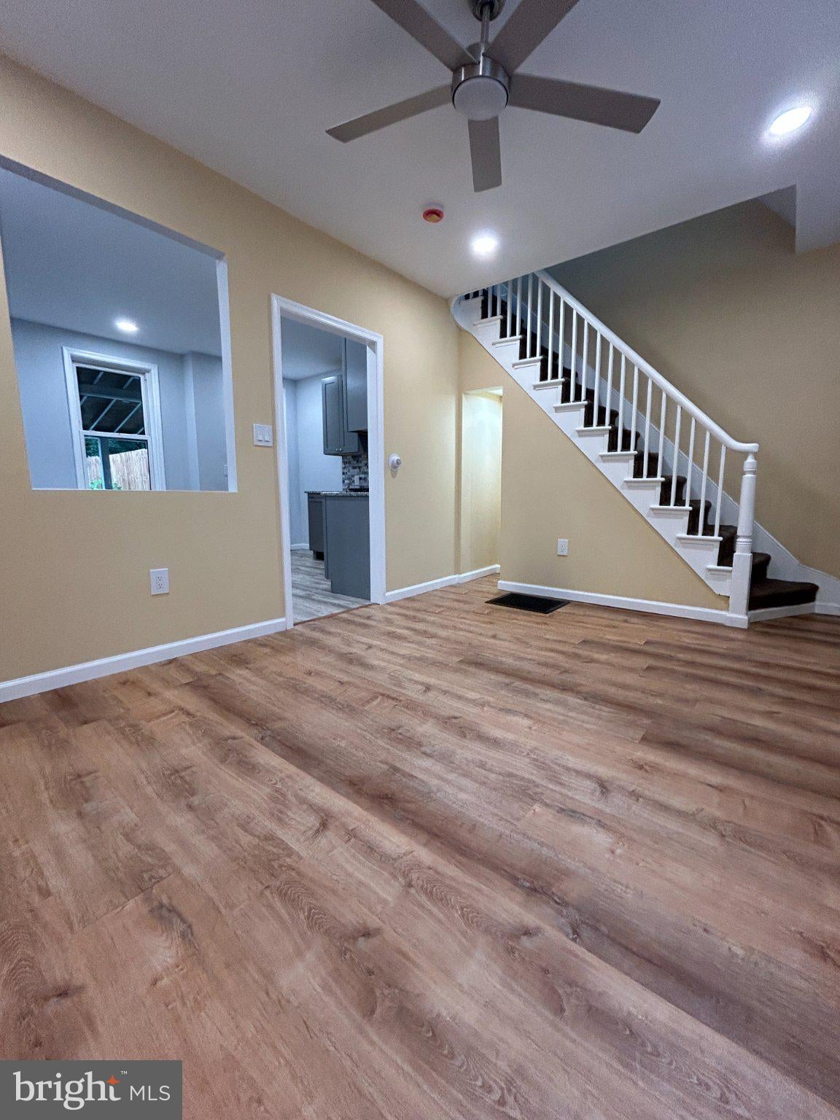
Welcome to 928 E Market St. This home was completely remodeled in 2026. Entering thru the front door, you'll be welcomed into the living room that features an open staircase to the second floor, a newly added closet (for coats, etc...) and a newly designed opening into the kitchen. The beautiful kitchen was redesigned and expanded - it now features new smart appliances, ample countertops and expanded cabinets (more than twice what was there previously). The second floor features a remodeled new bathroom, 2 nice sized bedrooms and added hall closets. At the end of the hallway is the walk-up stairs to the 3rd bedroom.
The basement is super clean and features the washer and dryer, a new water heater and a recent waterproofing floor system.
There are several nice features outside - off of the kitchen is a large covered concrete patio and a deep fully fenced yard. The driveway is off of the alley and can park 4+ cars.
The remodeling in 2026 was extensive - it includes all new electrical wiring and outlets, water lines and some waist lines, drywall, flooring, trim and paint, lights and ceilings fans, full kitchen remodel and full bath remodel.
Save
Ask
Tour
Hide
Share
Listing Snapshot
Price
$179,900
Days On Site
30 Days
Bedrooms
3
Inside Area (SqFt)
1,074 sqft
Total Baths
1
Full Baths
1
Partial Baths
N/A
Lot Size
0.12 Acres
Year Built
1900
MLS Number
PAYK2112256
Status
Active
Property Tax
$2,317
HOA/Condo/Coop Fees
N/A
Sq Ft Source
Estimated
Friends & Family
React
Invite
Recent Activity
2 days ago
Listing updated with changes from the MLS
3 days ago
Price changed to $179,900
3 weeks ago
Status changed to Active
4 weeks ago
Listing first seen on site
General Features
Acres
0.12
Foundation
Stone
Parking
On StreetAlley AccessDriveway
Parking Spaces
4
Property Sub Type
Townhouse
Sewer
Public Sewer
Special Circumstances
Standard
SqFt Above
1074
SqFt Total
1074
Style
Colonial
Water Source
Public
Zoning
RESIDENTIAL
Interior Features
Appliances
CooktopGas Water HeaterDishwasherDryerMicrowaveWasherWater Heater
Basement
FullSump Pump
Cooling
Ceiling Fan(s)None
Flooring
Carpet
Heating
Natural GasRadiant
Interior
Ceiling Fan(s)
Main Level Bedrooms
3
Save
Ask
Tour
Hide
Share
Exterior Features
Construction Details
Brick
Fencing
Fenced
Lot Features
Level
Pool Features
None
Community Features
MLS Area
York City (15201)
School District
YORK CITY
Schools
School District
YORK CITY
Elementary School
Unknown
Middle School
Unknown
High School
Unknown
Listing courtesy of Berkshire Hathaway HomeServices Homesale Realty