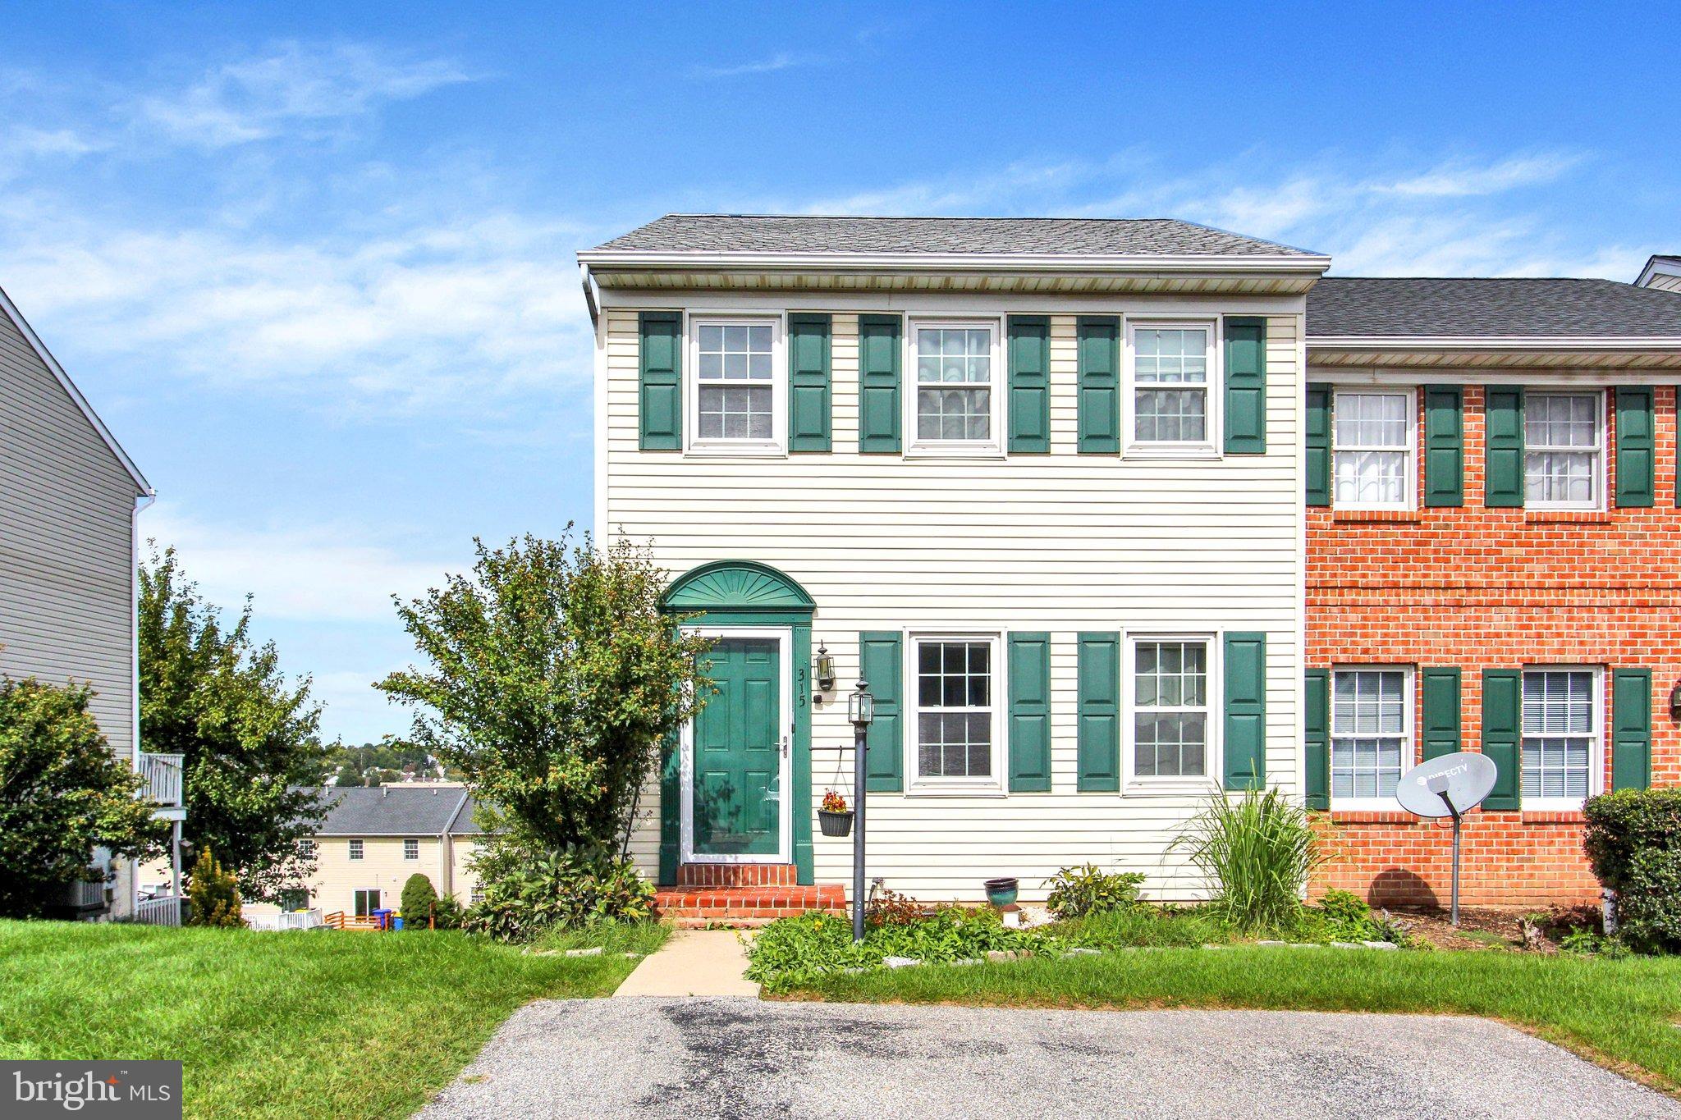
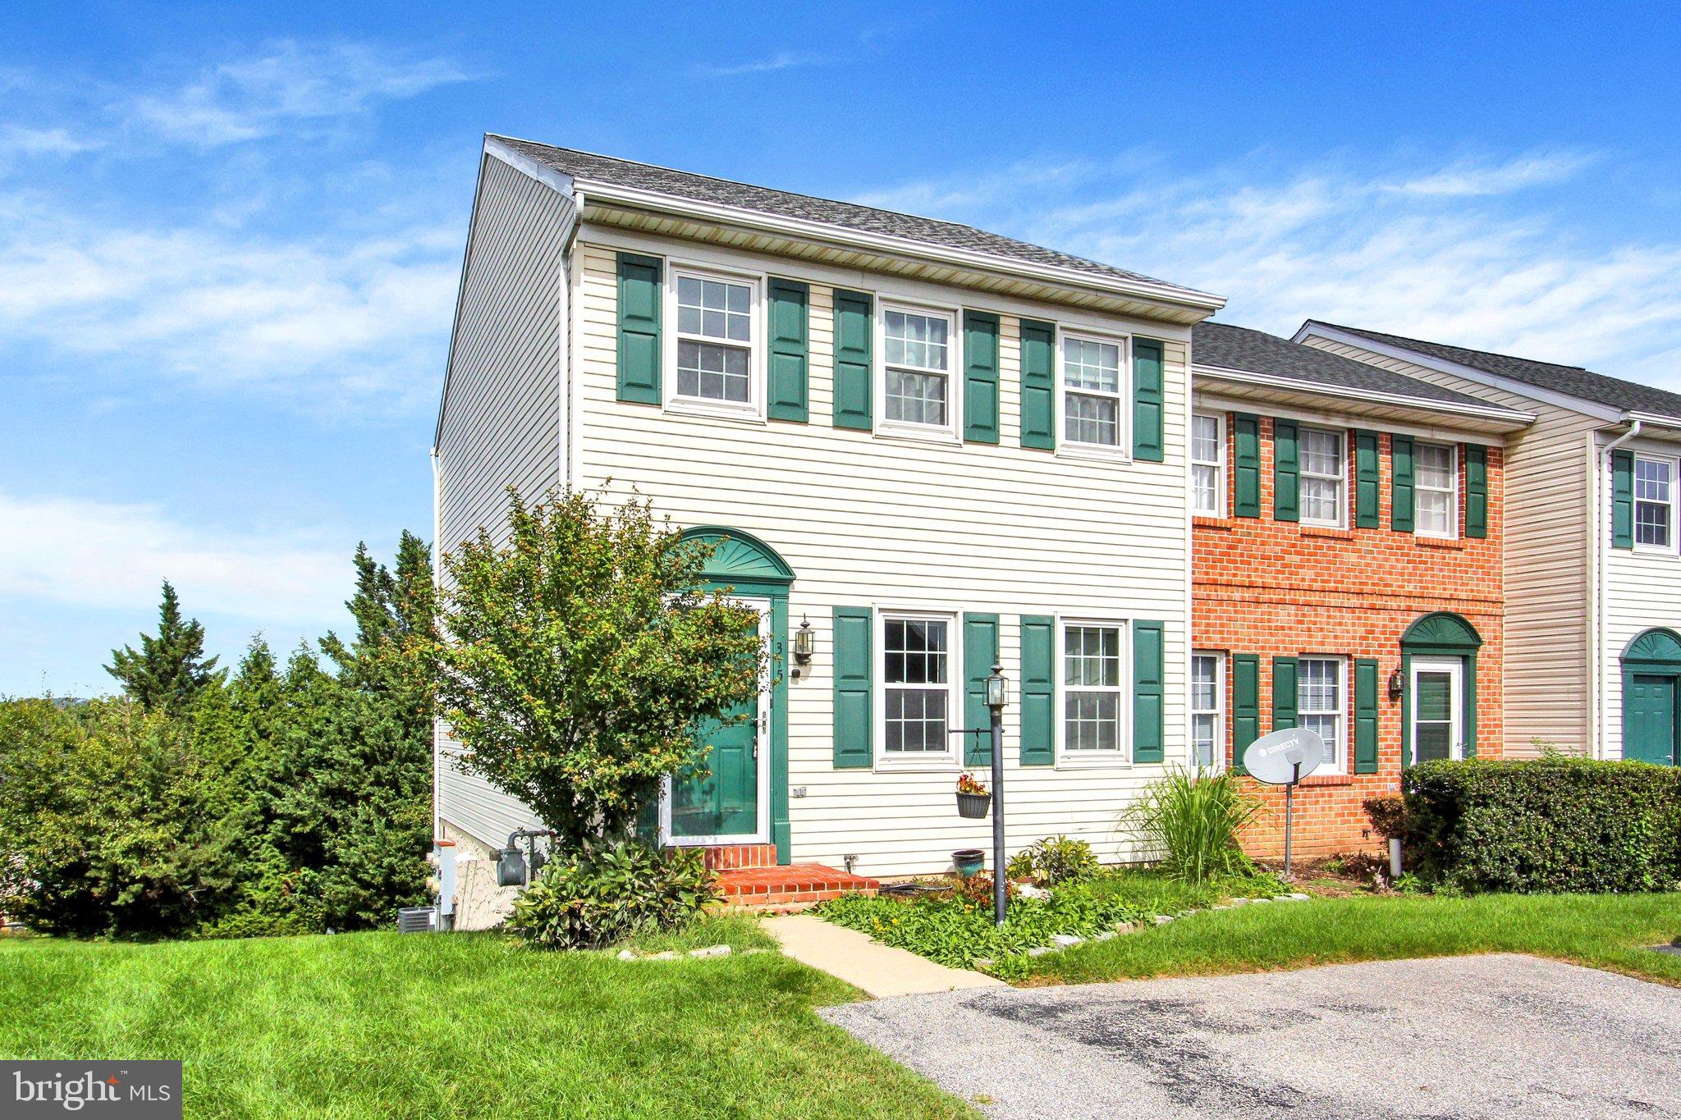
Welcome Home to this Beautifully updated End-Unit Townhome!
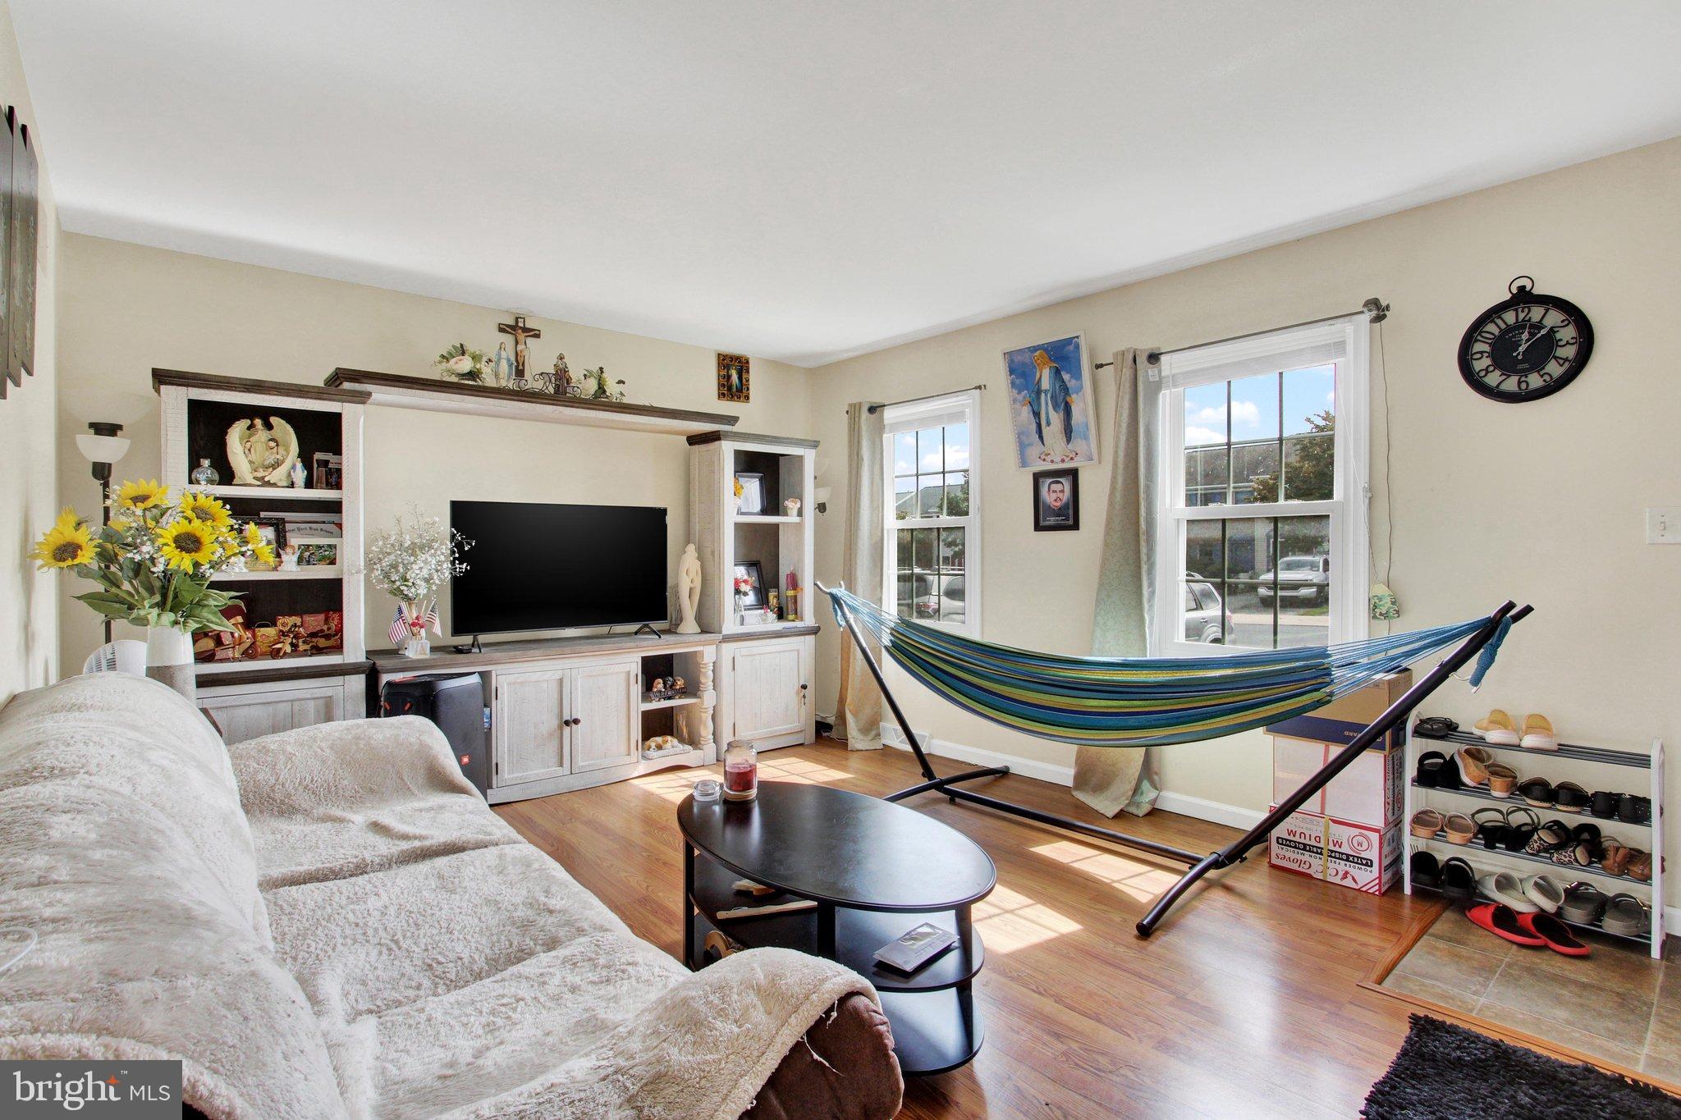
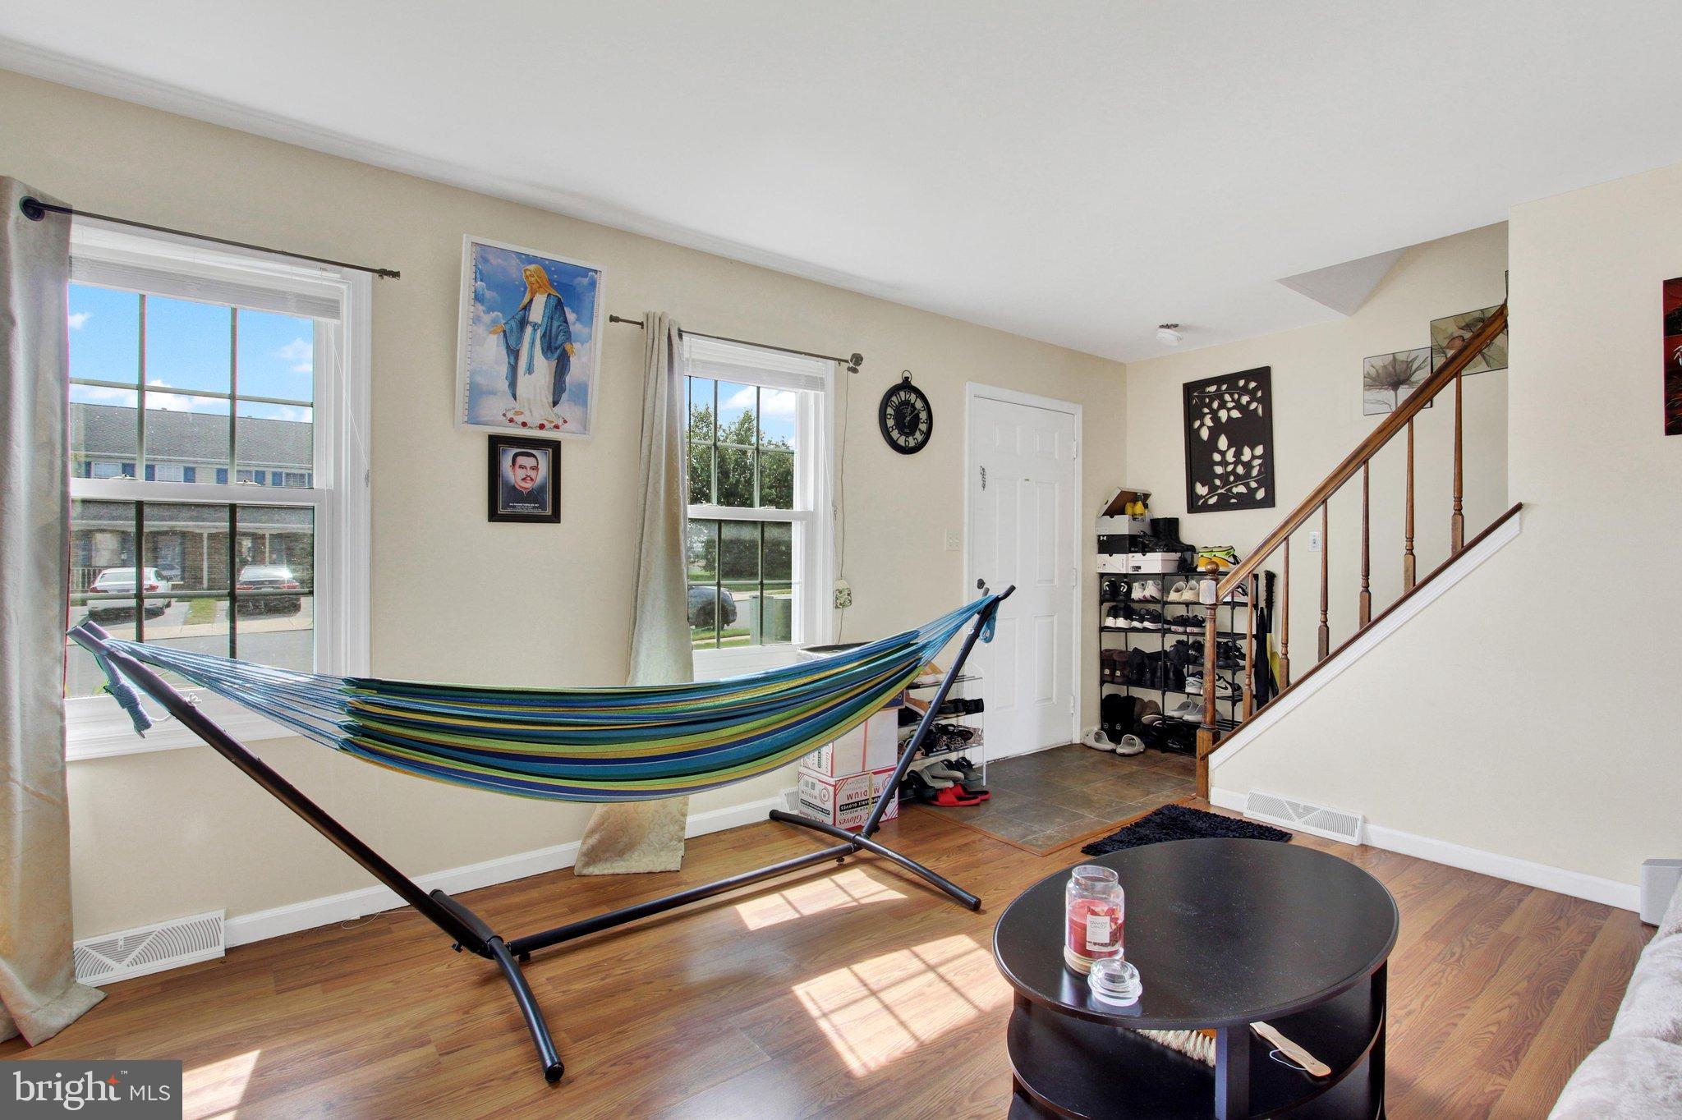
Enjoy the extra privacy of this desirable end unit featuring 2 generously sized bedrooms with newer carpet and 1.5 baths. The main level features a renovated kitchen with updated finishes and plenty of space for everyday living and entertaining. Numerous major improvements provide peace of mind, including an updated roof, gas furnace, central air conditioning, and siding. Step outside to enjoy your choice of a private deck for morning coffee or watching the sun set, plus a covered lower level patio overlooking the spacious common grassy area. The open setting provides a pleasant backdrop and additional outdoor living space.The two dedicated parking spots are a bonus! Located conveniently close to shopping, restaurants, major highways and everyday amenities. Come home to an easy combination of low maintenance living and accessibility! Make this your dream home - one you won't want to miss!
Save
Ask
Hide
Share
Listing Snapshot
Bedrooms
2
Total Baths
2
Full Baths
1
Partial Baths
1
Inside Area (SqFt)
1,600 sqft
Lot Size
0.12 Acres
Year Built
1993
MLS Number
PAYK2112330
Status
Sold
Property Tax
$2,936
HOA/Condo/Coop Fees
$45 monthly
Sq Ft Source
Assessor
Friends & Family
React
Invite
Recent Activity
20 hours ago
Listing updated with changes from the MLS
General Features
Acres
0.12
Direction Faces
South
Foundation
Slab
Levels
Three Or More
Parking
AsphaltOff StreetOn StreetDriveway
Parking Spaces
2
Pets
Cats OKDogs OKYes
Property Sub Type
Townhouse
Sewer
Public Sewer
Special Circumstances
Standard
SqFt Above
1200
SqFt Below
400
SqFt Total
1600
Style
Traditional
Utilities
Cable AvailableNatural Gas AvailablePhone AvailableSewer AvailableWater Available
Water Source
Public
Zoning
R108
Interior Features
Appliances
Gas RangeGas OvenGas Water HeaterDishwasherDryerStainless Steel Appliance(s)WasherENERGY STAR Qualified RefrigeratorENERGY STAR Qualified DishwasherENERGY STAR Qualified AppliancesENERGY STAR Qualified Water Heater
Basement
Exterior EntryWalk-Out AccessDaylightFull
Cooling
Central AirCeiling Fan(s)Electric
Electric
100 Amp Service
Flooring
CarpetWoodVinyl
Furnished
Unfurnished
Heating
Natural GasForced Air
Interior
Ceiling Fan(s)PantryWalk-In Closet(s)
Main Level Bedrooms
2
Save
Ask
Hide
Share
Exterior Features
Construction Details
Vinyl Siding
Exterior
Balcony
Lot Features
ClearedBack Yard
Patio And Porch
DeckPatio
Pool Features
None
Roof
Shingle
Community Features
Association Fee
$45.0
Association Fee Frequency
Monthly
MLS Area
Manchester Twp (15236)
School District
CENTRAL YORK
Schools
School District
CENTRAL YORK
Elementary School
SINKING SPRINGS
Middle School
CENTRAL YORK
High School
CENTRAL YORK
Neighborhood & Commute
Source: Walkscore
Disclosure: Community information and market data powered by Constellation Data Labs. Information is deemed reliable but not guaranteed.