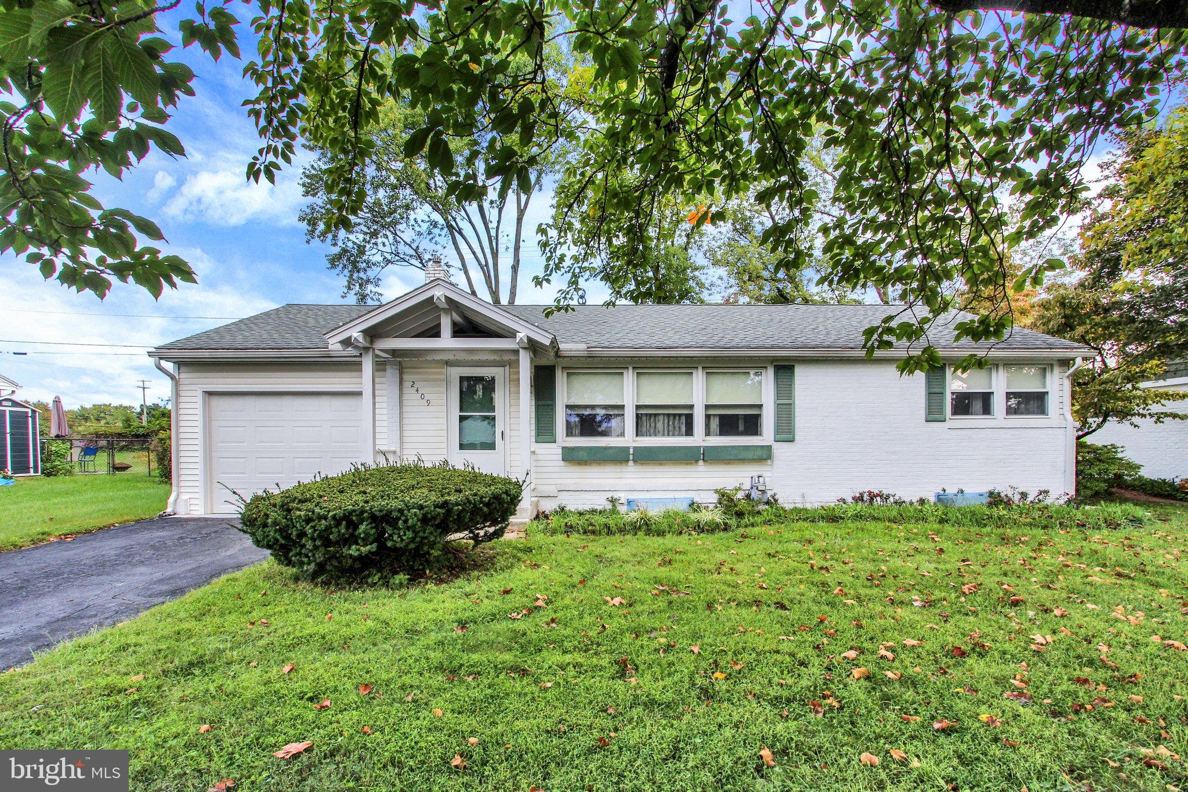
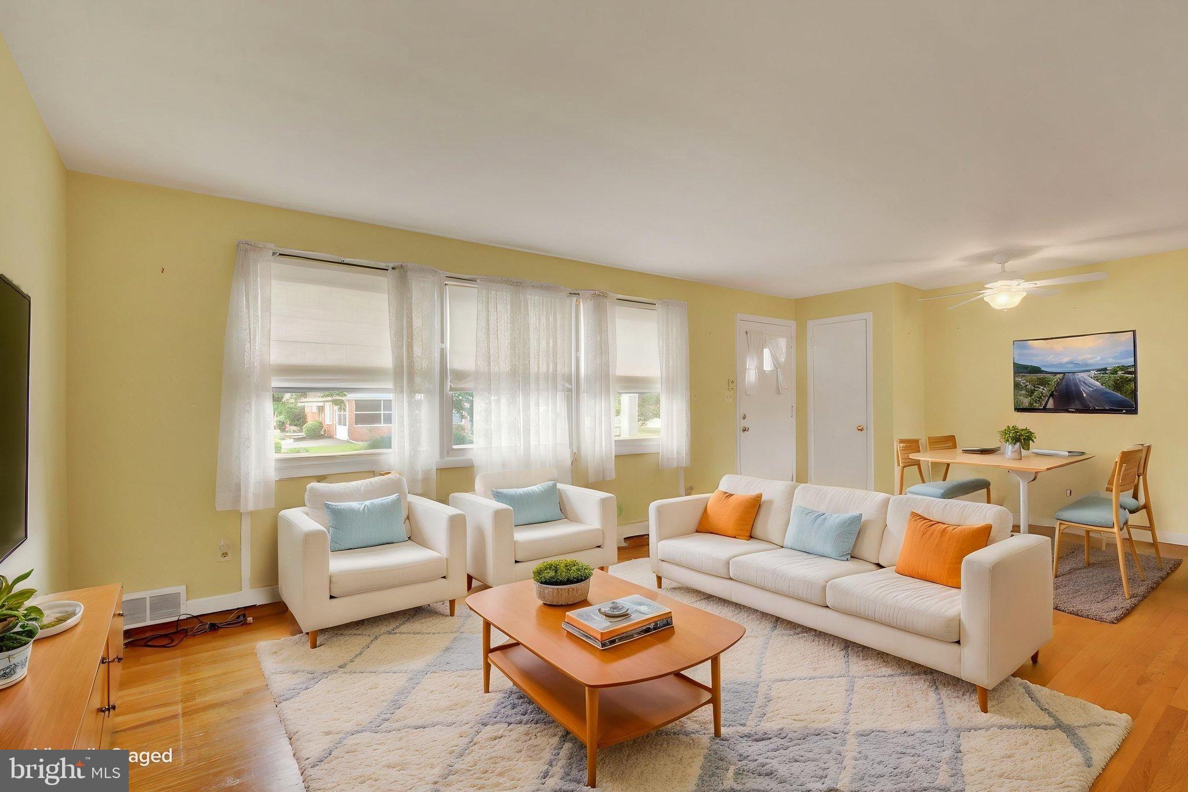
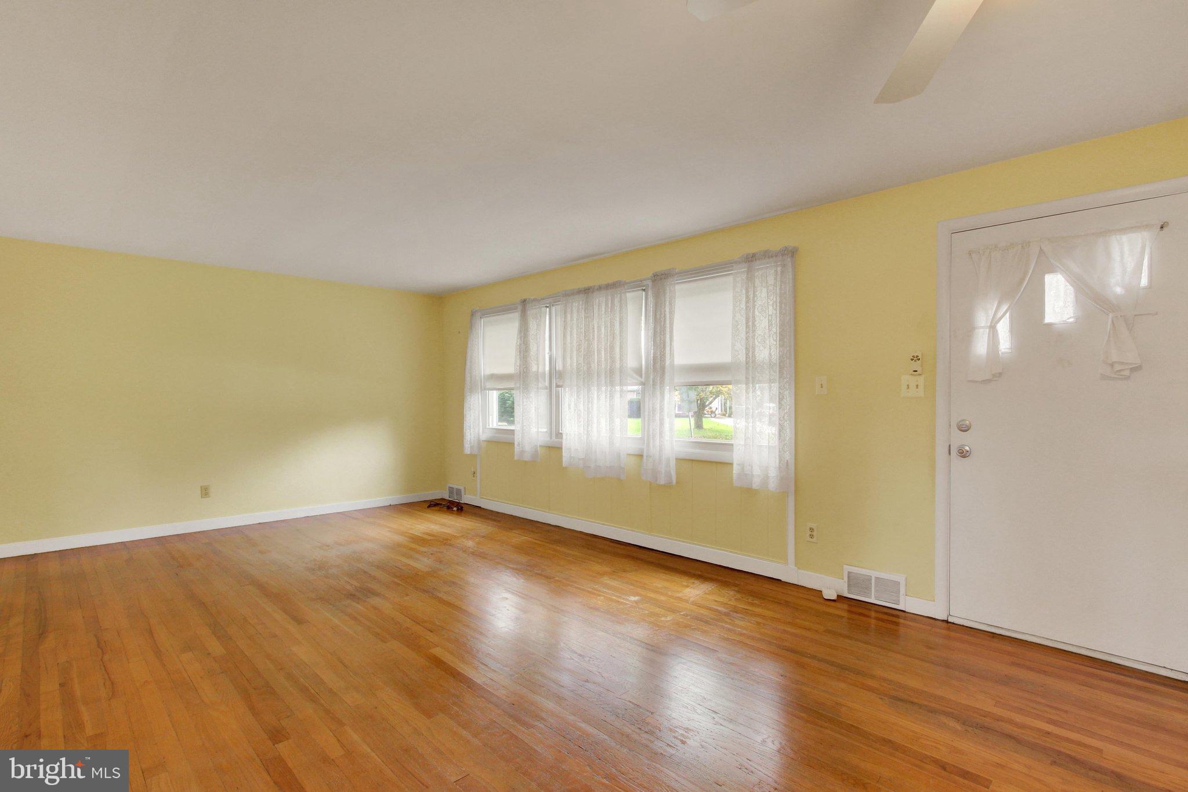
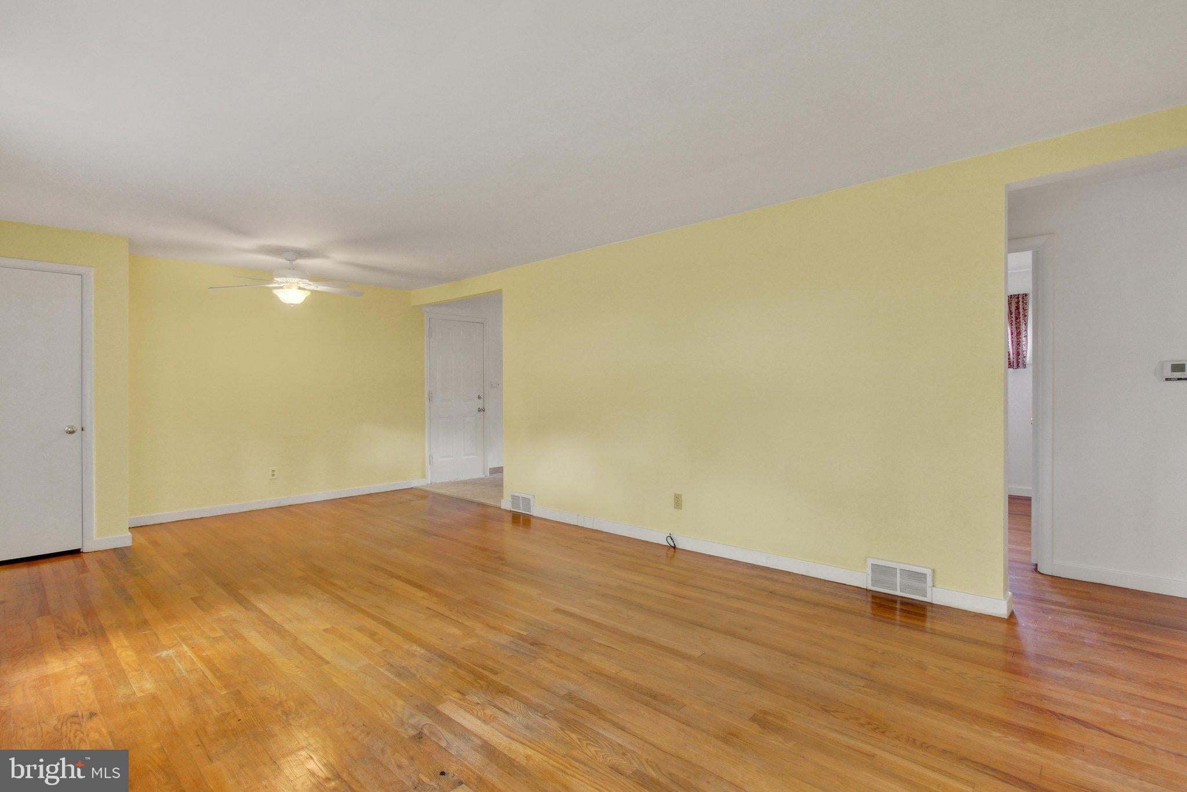
Move-in ready. Be in before the holidays. Motivated seller. Charming Ranch-style home in Haines Acres offers a blend of classic design and modern comfort. The exterior features brick and siding, while the interior showcases hardwood floors throughout. With three spacious bedrooms, including entry-level living, this residence is designed for convenience and functionality. The updated full bathroom boasts a walk-in shower, enhancing the home's appeal. The kitchen is equipped with essential appliances, including a built-in microwave, refrigerator, cooktop and wall oven (wall oven as-is). Seller has replaced roof and windows. Set on a level 0.21-acre lot, the property features a rear yard perfect for outdoor activities. Parking is a breeze with an attached garage and additional driveway spaces. This well-maintained home combines unique craftsmanship with practical amenities, making it an excellent choice for those seeking comfort and style in a desirable neighborhood.
Save
Ask
Tour
Hide
Share
Listing Snapshot
Price
$272,000
Days On Site
29 Days
Bedrooms
3
Inside Area (SqFt)
1,569 sqft
Total Baths
1
Full Baths
1
Partial Baths
N/A
Lot Size
0.21 Acres
Year Built
1962
MLS Number
PAYK2112332
Status
Active
Property Tax
$4,700
HOA/Condo/Coop Fees
N/A
Sq Ft Source
Assessor
Friends & Family
React
Comment
Invite
No Comments Yet
Did you know? You can invite friends and family to your search. They can join your search, rate and discuss listings with you.
Recent Activity
4 days ago
Listing updated with changes from the MLS
a week ago
Price changed to $272,000
4 weeks ago
Listing first seen on site
General Features
Acres
0.21
Attached Garage
Yes
Foundation
Block
Garage
Yes
Garage Spaces
1
Levels
Two
Parking
Garage Door OpenerAsphaltOff StreetGarageDrivewayAttached
Parking Spaces
3
Property Sub Type
Single Family Residence
Sewer
Public Sewer
Special Circumstances
Standard
SqFt Above
1046
SqFt Below
523
SqFt Total
1569
Style
Ranch/Rambler
Utilities
Cable AvailableNatural Gas Available
Water Source
Public
Zoning
RESIDENTIAL
Interior Features
Appliances
Gas Water HeaterDryerRefrigeratorWasherMicrowave
Basement
Full
Cooling
Central AirCeiling Fan(s)Electric
Flooring
WoodHardwood
Heating
Natural GasForced Air
Interior
Ceiling Fan(s)
Main Level Bedrooms
3
Kitchen
Level - Main
Living Room
Level - Main
Save
Ask
Tour
Hide
Share
Exterior Features
Construction Details
BrickAluminum Siding
Lot Features
LevelBack Yard
Pool Features
None
Roof
AsphaltShingle
Windows/Doors
Storm Door(s)
Community Features
Accessibility Features
Stair Lift
MLS Area
Springettsbury Twp (15246)
School District
YORK SUBURBAN
Schools
School District
YORK SUBURBAN
Elementary School
Unknown
Middle School
Unknown
High School
Unknown
Listing courtesy of Long & Foster Real Estate, Inc.



Did you know? You can invite friends and family to your search. They can join your search, rate and discuss listings with you.