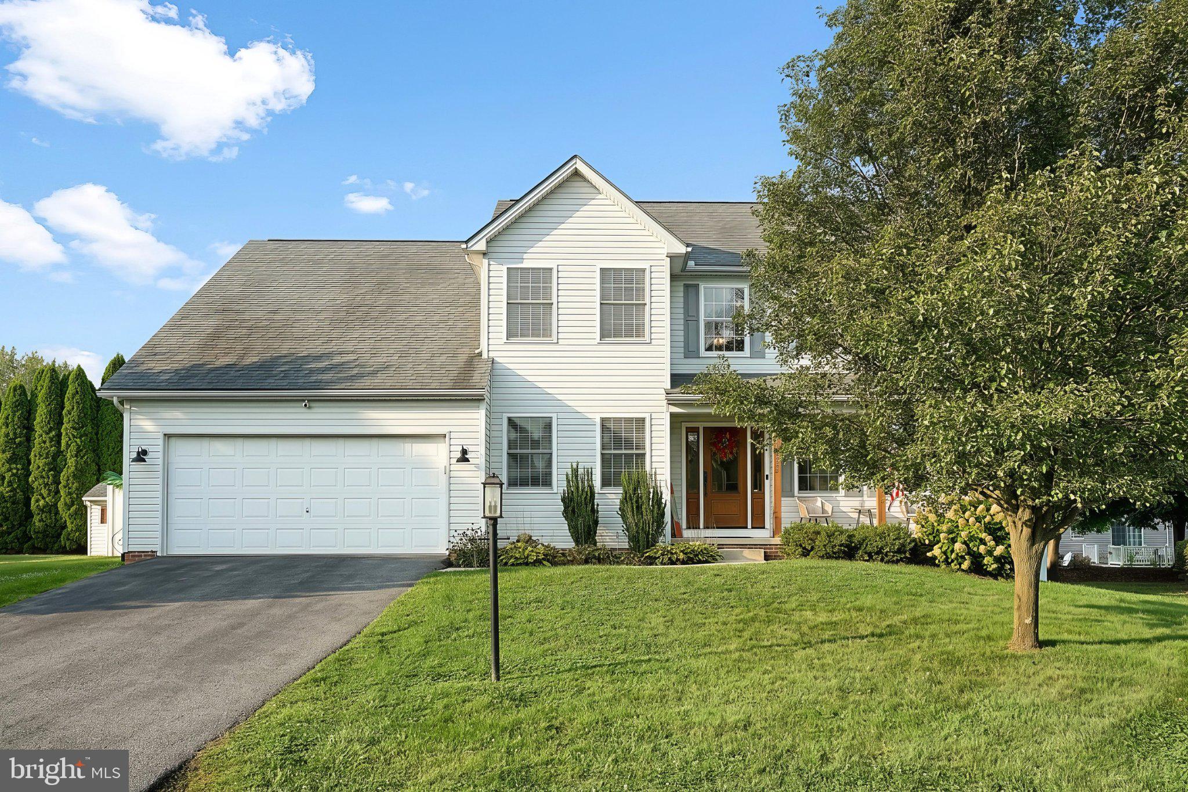
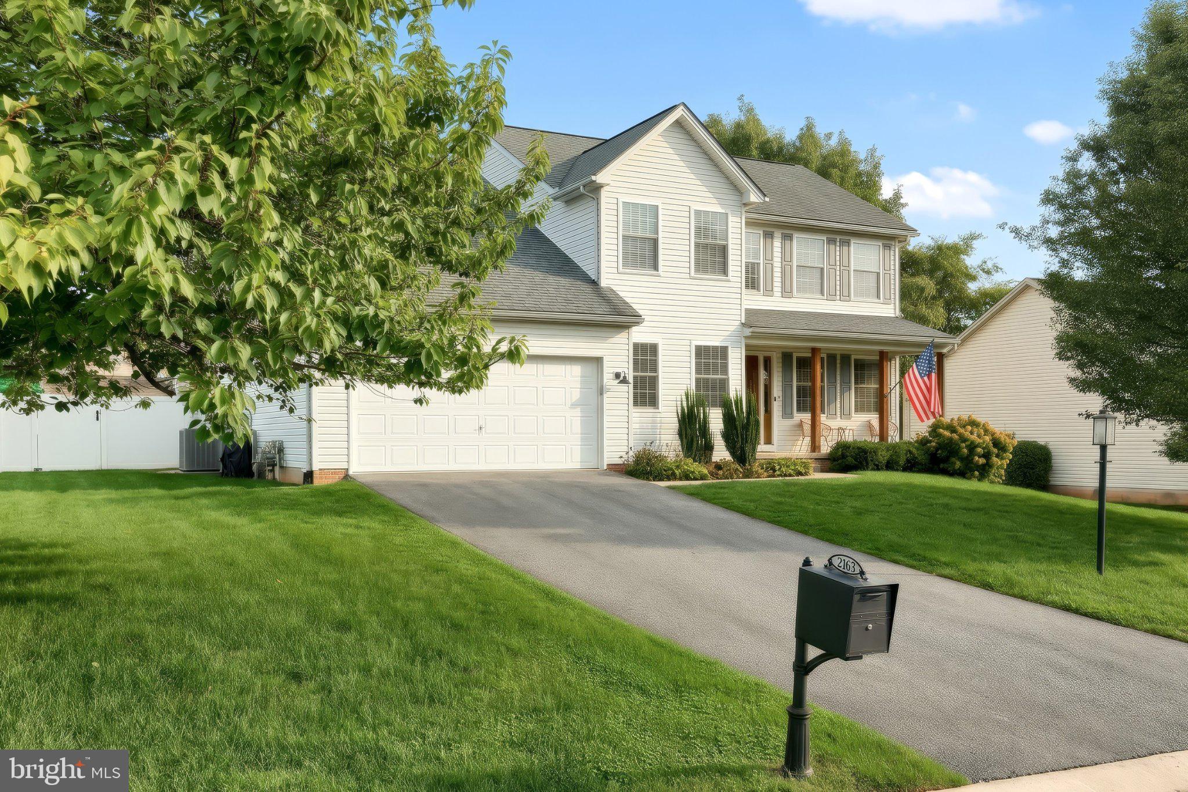
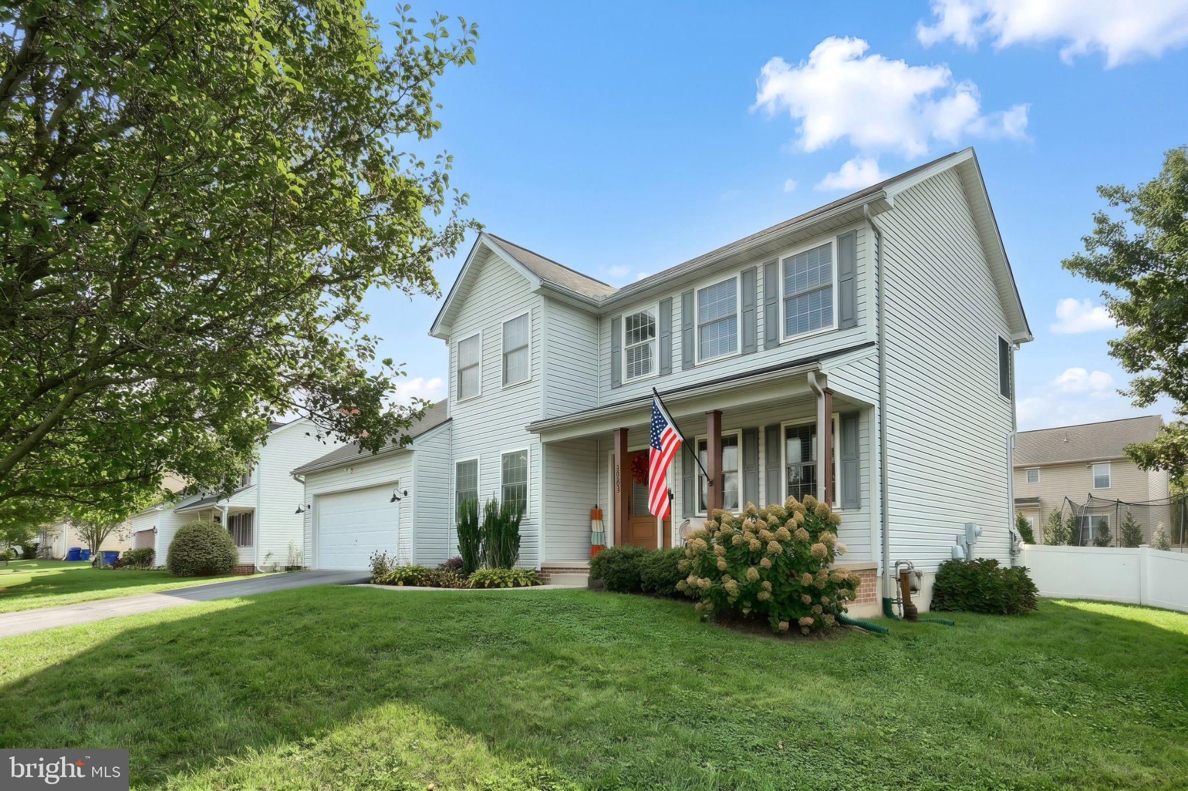
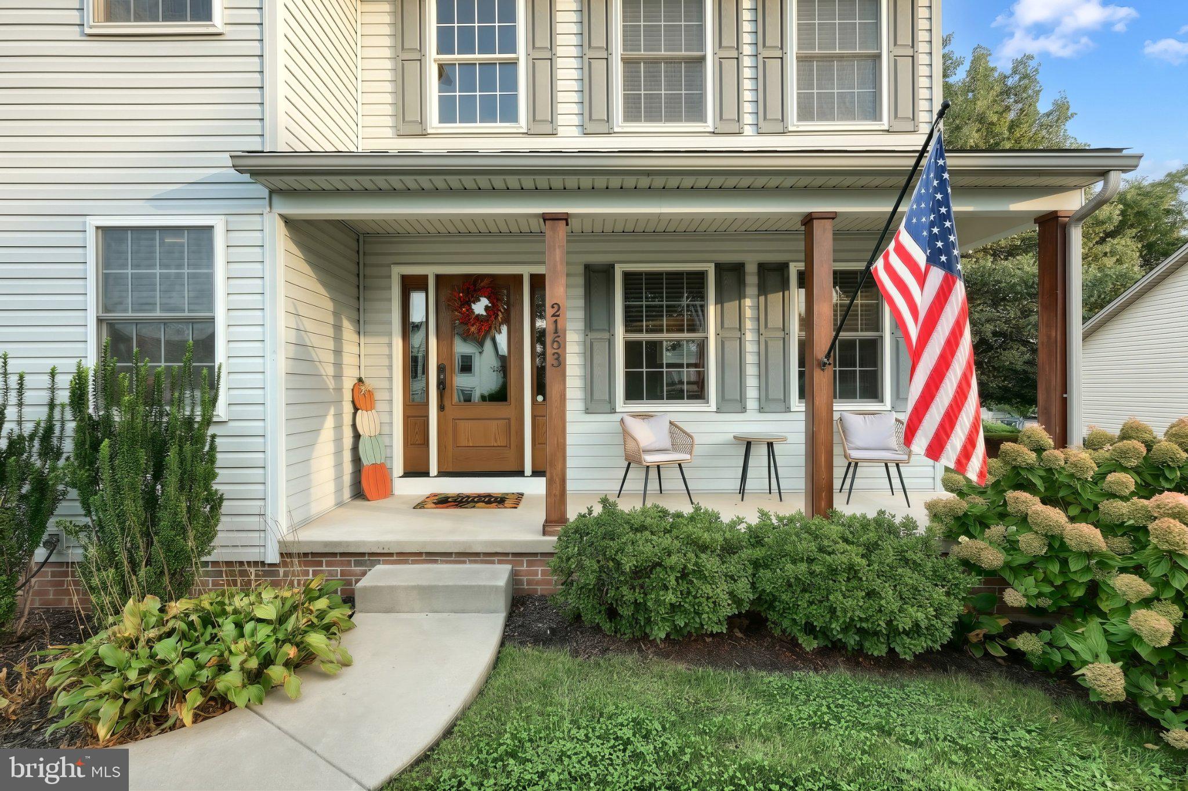
Welcome to 2163 Rillian Lane! This beautiful 4-bedroom, 3-bathroom Colonial in the desirable Central York School District is ready for its next family! From the moment you pull up, the curb appeal grabs your attention with freshly mulched garden beds, warm wooden beams, and a matching front door. The large front porch is just begging for a cup of coffee and a cozy fall morning outside.
Step inside to a beautiful two-story foyer where a large window fills the space with natural light. To the left, the front room is currently being used as a playroom but could easily become a home office or sitting room. To the right, the living room offers a cozy space to relax, while the separate dining room provides plenty of room for a large table, family dinners, and holiday gatherings.
The kitchen is truly the heart of this home and is sure to catch the eye of anyone who loves to cook! It features quartz countertops, a farmhouse sink, eye-catching backsplash, stainless steel appliances, a double oven, and gas cooktop with built-in range hood. The center island and breakfast area offer additional seating for everyday meals, while the custom-built wood French doors open to the backyard and bring in plenty of natural light. Just beyond the kitchen, the family room offers a cozy place to unwind by the gas fireplace.
Upstairs, you’ll find four bedrooms, including a spacious primary suite with not one, but two large walk-in closets! The attached full bathroom features a double vanity, while three additional bedrooms and another full bathroom complete the second floor.
The partially finished basement adds even more space, with a finished family room that could be used as a game room, movie room, or favorite hangout spot. The additional space is currently used as a home gym but could easily become storage, a hobby space, or whatever you envision.
And then there’s the backyard! Step outside to your own private oasis featuring a stamped concrete patio, inground pool, pool slide, privacy fence, and newly planted privacy tree line. Whether you’re spending summer days by the pool, grilling on the patio, or enjoying a quiet evening outside, this backyard is made for making memories.
The home also offers several updates for added peace of mind, including newer lighting fixtures, updated interior door hardware, security entry doors at the front and rear, a radon mitigation system, newer pool liner, furnace, and air conditioning. With a beautiful kitchen, spacious living areas, and a backyard made for summer fun, this is one you’ll want to see in person. Come take a look and schedule your showing today!
Save
Ask
Tour
Hide
Share
Listing Snapshot
Price
$465,000
Days On Site
10 Days
Bedrooms
4
Inside Area (SqFt)
2,580 sqft
Total Baths
3
Full Baths
2
Partial Baths
1
Lot Size
0.23 Acres
Year Built
2001
MLS® Number
PAYK2112334
Status
Active
Property Tax
$6,873
HOA/Condo/Coop Fees
$10.42 monthly
Sq Ft Source
Estimated
Friends & Family
React
Comment
Invite
No Comments Yet
Did you know? You can invite friends and family to your search. They can join your search, rate and discuss listings with you.
Recent Activity
9 hours ago
Price changed to $465,000
9 hours ago
Listing updated with changes from the MLS®
a week ago
Status changed to Active
a week ago
Listing first seen on site
General Features
Acres
0.23
Attached Garage
Yes
Foundation
Other
Garage
Yes
Garage Spaces
2
Levels
Two
Parking
GarageDrivewayInside EntranceAttached
Parking Spaces
4
Property Sub Type
Single Family Residence
Sewer
Public Sewer
Special Circumstances
Standard
SqFt Above
2280
SqFt Below
300
SqFt Total
2580
Style
Colonial
Water Source
Public
Zoning
RESIDENTIAL
Interior Features
Appliances
Double OvenGas Water HeaterDishwasherRange HoodRefrigeratorMicrowave
Basement
Cooling
Central AirElectric
Fireplace
Yes
Fireplaces
1
Flooring
CarpetVinyl
Heating
Natural GasForced Air
Laundry Features
Main Level
Bedroom 2
Features - Ceiling Fan(s)
Bedroom 3
Features - Ceiling Fan(s)
Bedroom 4
Features - Ceiling Fan(s)
Breakfast Room
Level - Main
Dining Room
Level - Main
Family Room
Level - Main
Foyer
Level - Main
Full Bath
Half Bath
Level - Main
Kitchen
Level - Main
Living Room
Level - Main
Office
Level - Main
Primary Bathroom
Primary Bedroom
Features - Walk-In Closet(s), Ceiling Fan(s)
Recreation Room
Storage Room
Save
Ask
Tour
Hide
Share
Exterior Features
Construction Details
Aluminum SidingVinyl Siding
Fencing
Vinyl
Pool Features
In GroundPrivate
Private Pool
Yes
Community Features
Association Fee
$125.0
Association Fee Frequency
Annually
MLS Area
Manchester Twp (15236)
School District
CENTRAL YORK
Schools
School District
CENTRAL YORK
Elementary School
Unknown
Middle School
Unknown
High School
Unknown
Listing courtesy of The Exchange Real Estate Company LLC



Did you know? You can invite friends and family to your search. They can join your search, rate and discuss listings with you.