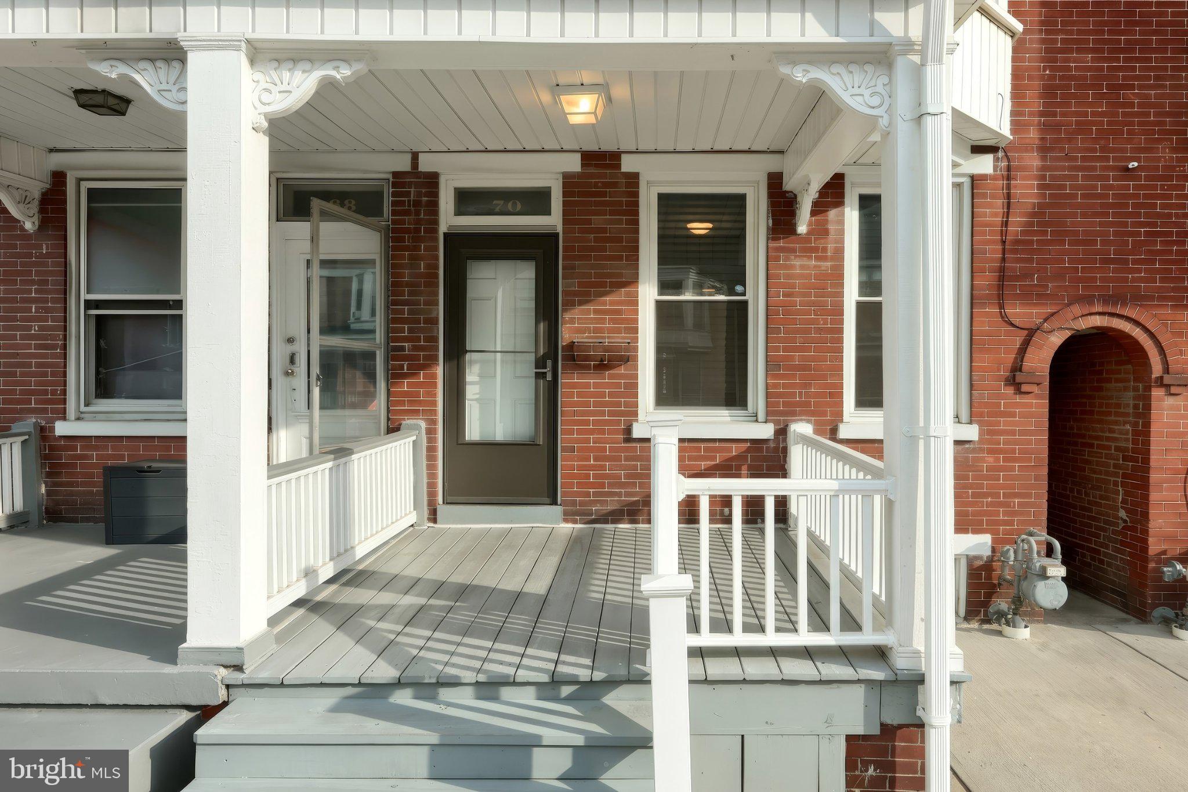
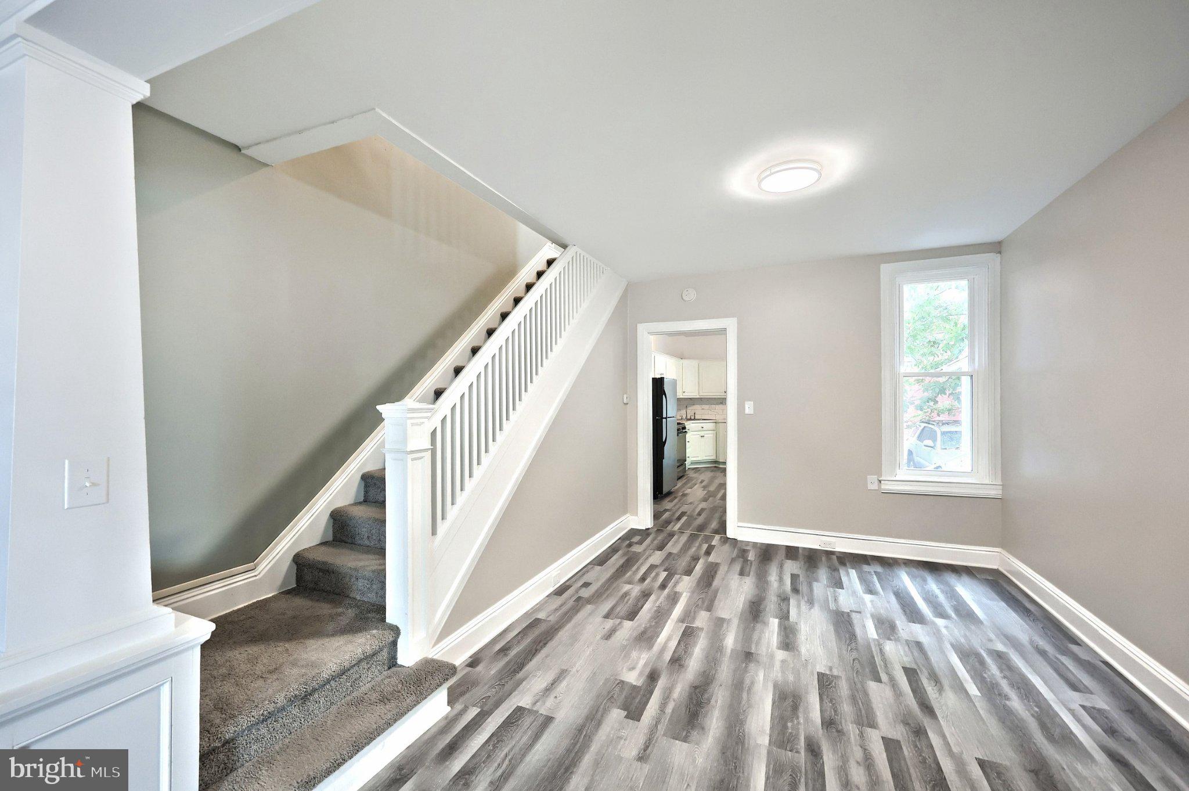
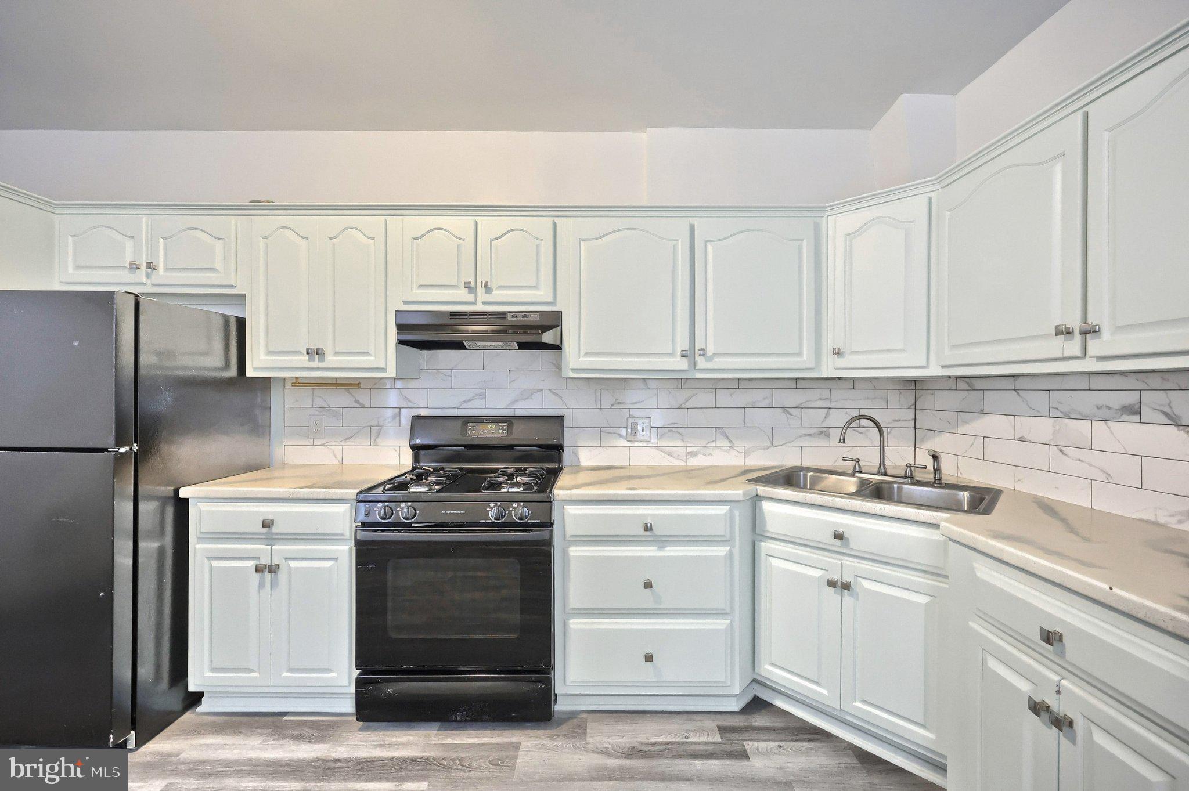
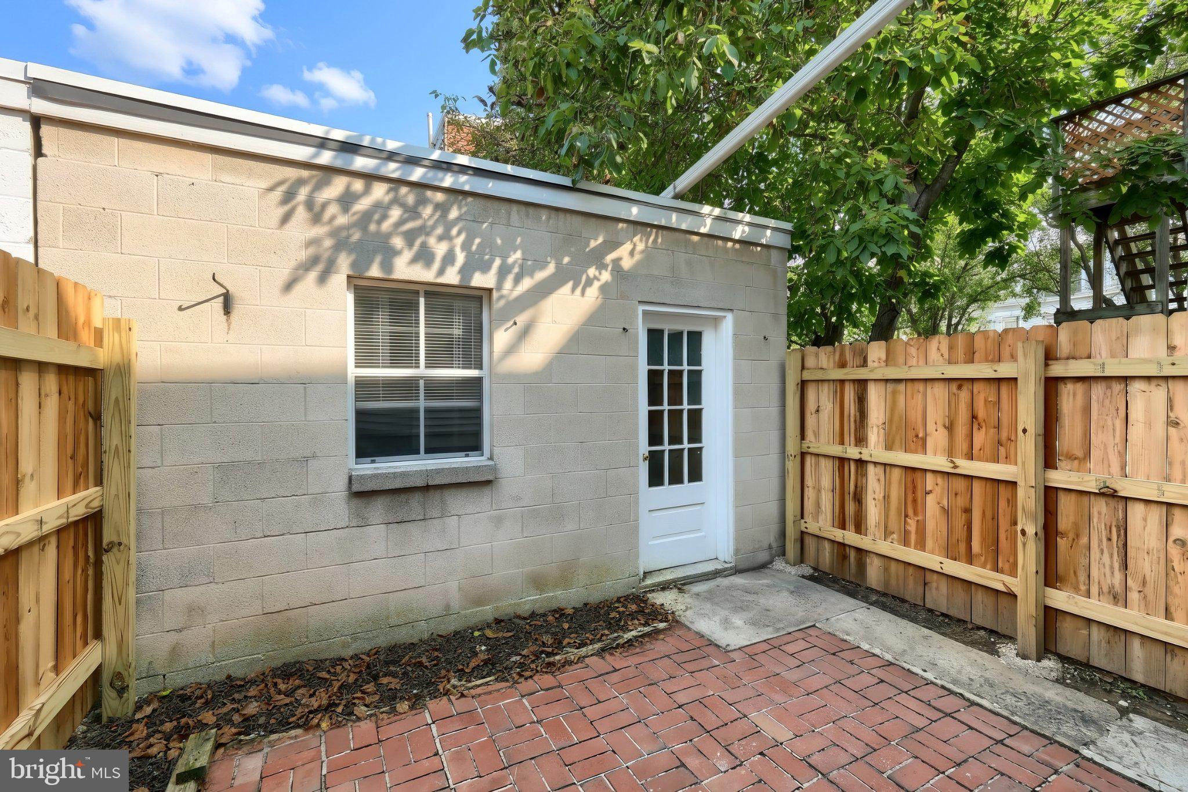
Welcome to this fully renovated, completely turnkey 4-bedroom, 1-bathroom located just minutes from fantastic restaurants and a vibrant downtown scene. Step inside to find gorgeous luxury vinyl plank flooring throughout, excellent natural light pouring in from newer windows, and a modernized kitchen featuring stylish countertops and crisp cabinetry. The completely renovated bathroom feels fresh and inviting, allowing you to move right in and immediately make the space your own. Beyond the beautiful cosmetic finishes, this home offers incredible peace of mind with massive "big-ticket" upgrades that truly set it apart. Both the electrical and plumbing systems have been completely replaced, perfectly complementing the home's newer roof, newer furnace, and newer hot water heater. Outside, a detached 1-car garage provides convenient off-street parking or valuable extra storage space. Say goodbye to rental woes and embrace completely worry-free homeownership in a property where all the heavy lifting has already been done for you!
Save
Ask
Tour
Hide
Share
Listing Snapshot
Price
$187,500
Days On Site
30 Days
Bedrooms
4
Inside Area (SqFt)
1,766 sqft
Total Baths
1
Full Baths
1
Partial Baths
N/A
Lot Size
0.04 Acres
Year Built
1900
MLS Number
PAYK2112356
Status
Active
Property Tax
$4,147
HOA/Condo/Coop Fees
N/A
Sq Ft Source
Assessor
Friends & Family
React
Invite
Recent Activity
3 days ago
Price changed to $187,500
3 days ago
Listing updated with changes from the MLS
4 weeks ago
Status changed to Active
4 weeks ago
Listing first seen on site
General Features
Acres
0.04
Foundation
Brick/Mortar
Garage
Yes
Garage Spaces
1
Levels
Three Or More
Parking
GarageDetached
Parking Spaces
1
Property Sub Type
Townhouse
Sewer
Public Sewer
Special Circumstances
Standard
SqFt Above
1766
SqFt Total
1766
Style
Other
Utilities
Water AvailableSewer AvailableNatural Gas AvailableElectricity AvailableCable Available
Water Source
Public
Zoning
RESIDENTIAL
Interior Features
Appliances
RangeGas Water HeaterBuilt-In RangeRefrigerator
Electric
200+ Amp Service
Flooring
VinylCarpet
Heating
Natural GasForced AirBaseboard
Laundry Features
Upper Level
Dining Room
Level - Main
Kitchen
Level - Main
Living Room
Level - Main
Save
Ask
Tour
Hide
Share
Exterior Features
Construction Details
Brick
Patio And Porch
Patio
Pool Features
None
Roof
Asphalt
Community Features
MLS Area
York City (15201)
School District
YORK CITY
Schools
School District
YORK CITY
Elementary School
Unknown
Middle School
Unknown
High School
Unknown
Listing courtesy of Keller Williams Keystone Realty