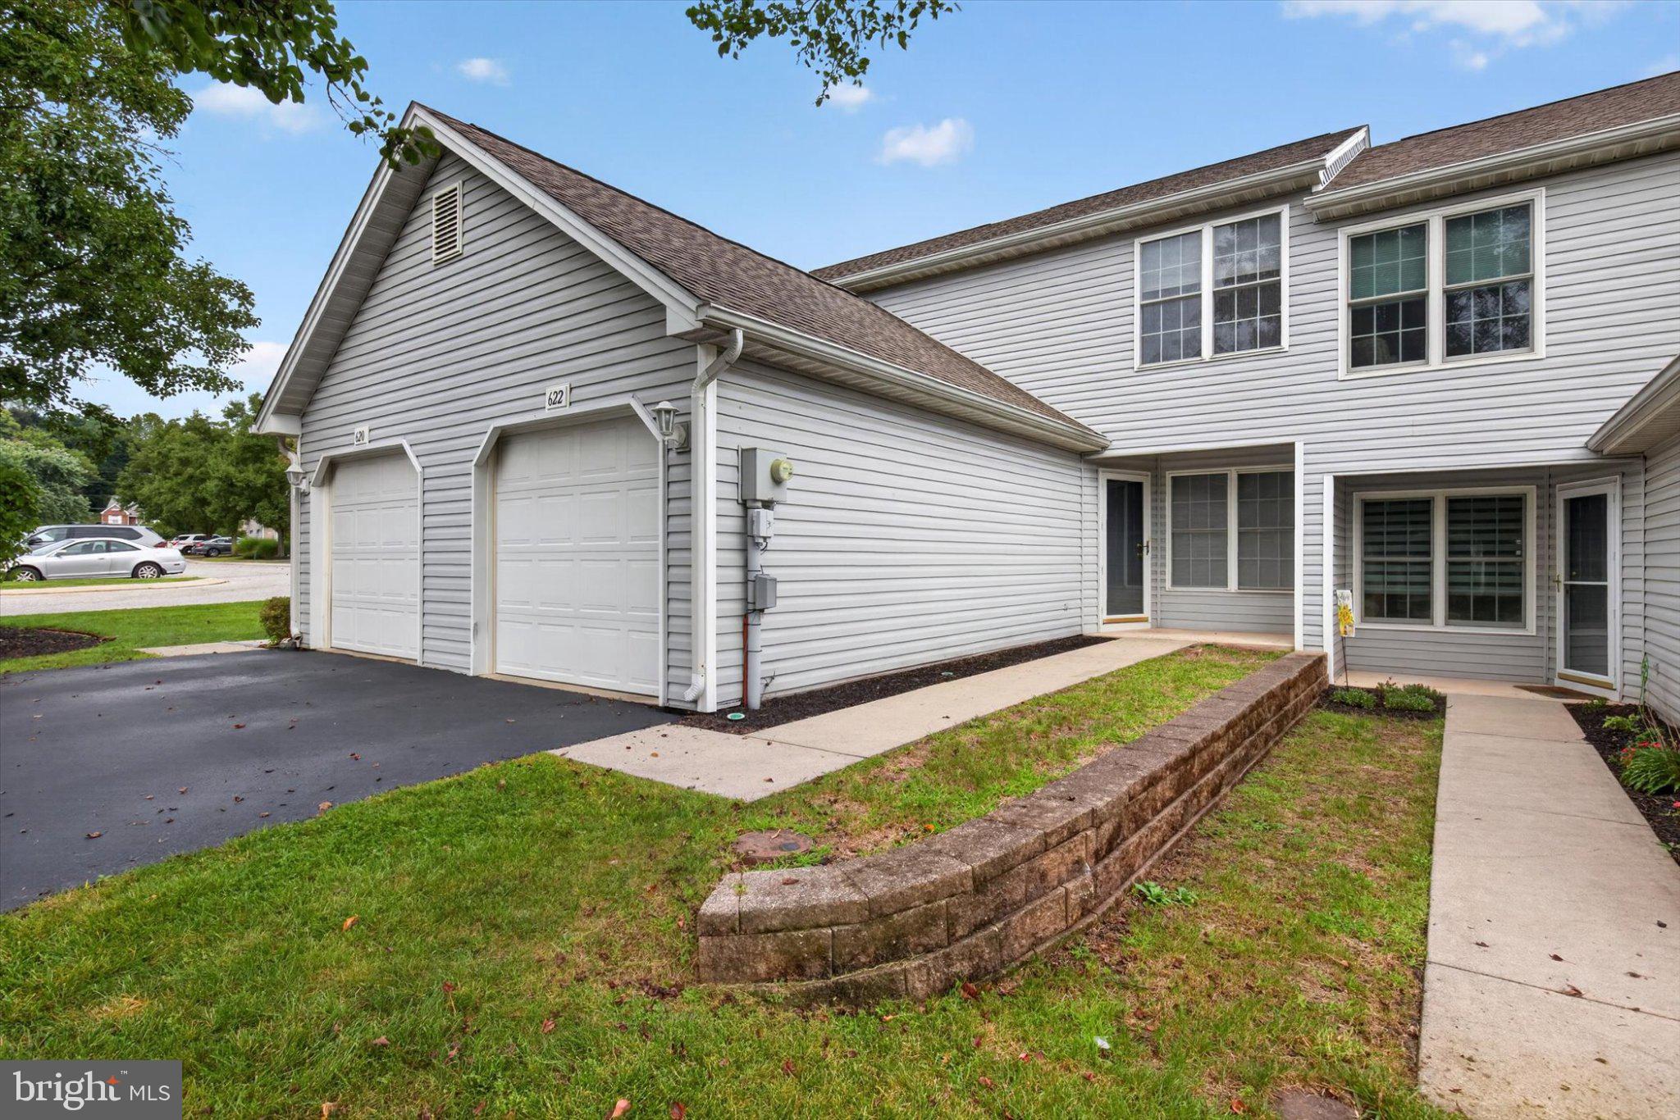
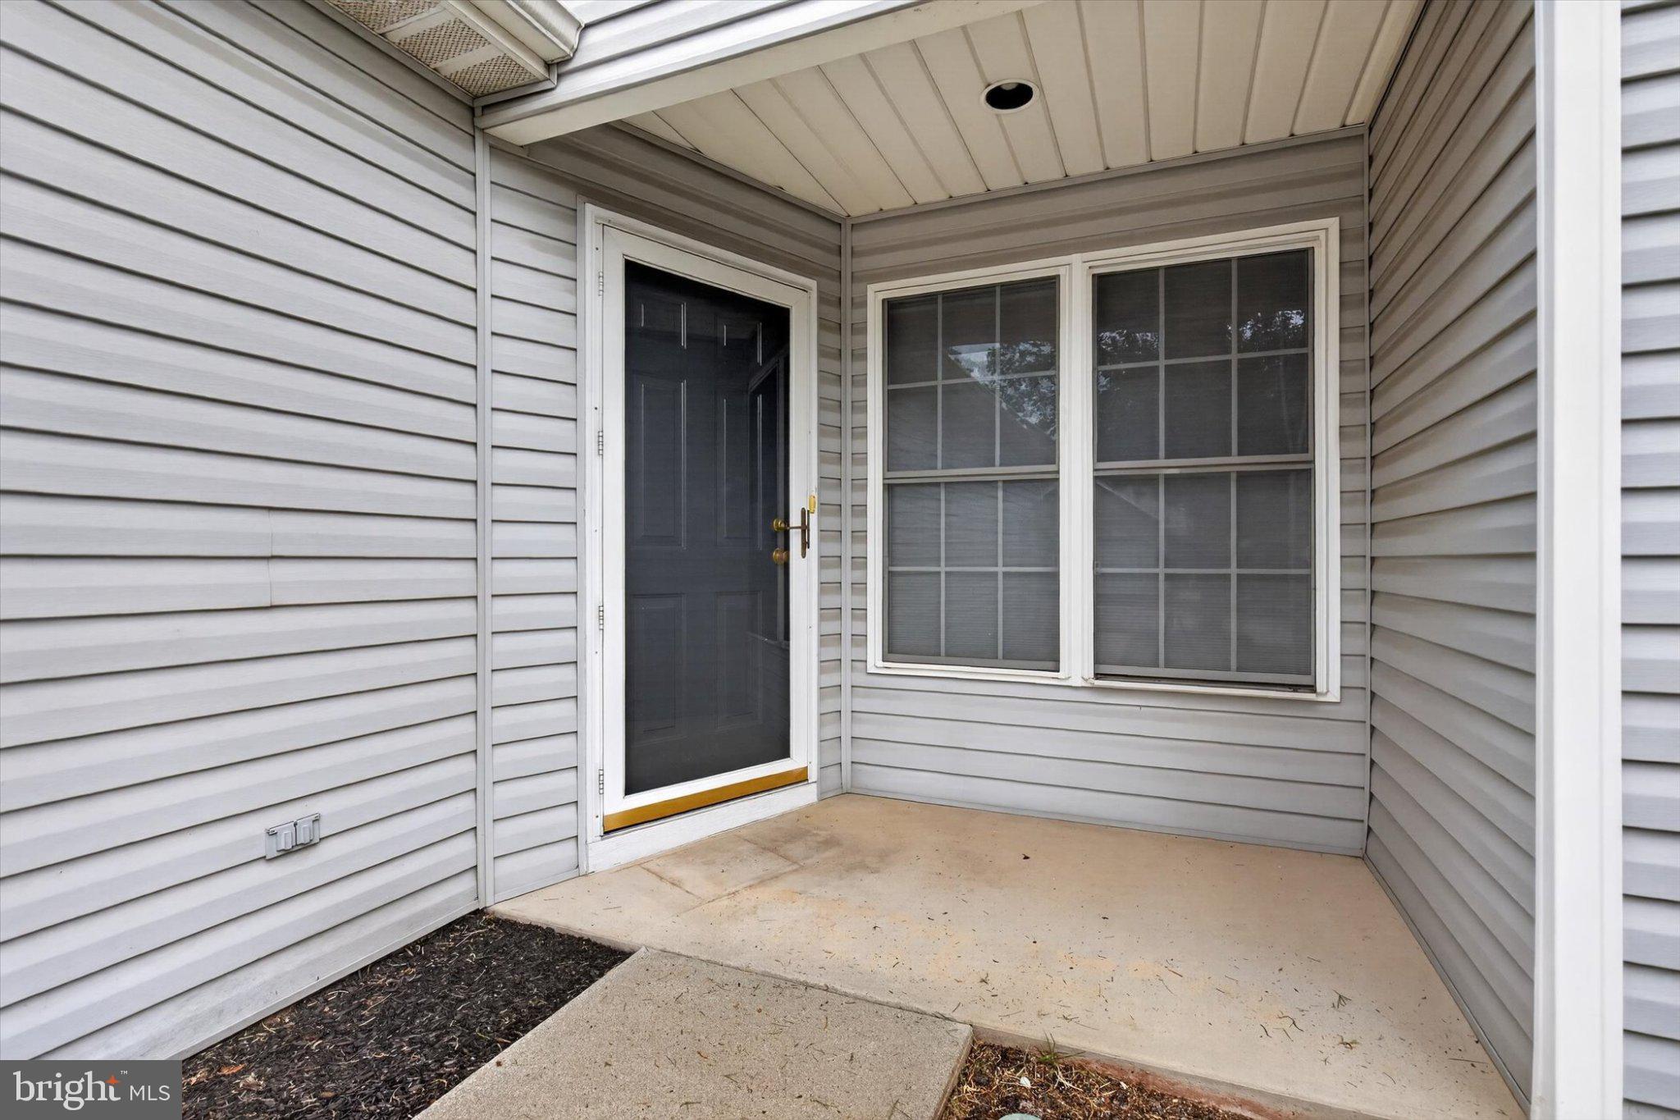
Welcome home to 622 Mallard Drive, a charming low-maintenance home featuring 2 spacious bedrooms, 2.5 bathrooms, and 1,328 square feet of well-designed living space in Etters, Pennsylvania! Located in the desirable West Shore School District and tucked into the Fairfield Condominium Association, this property offers true turn-key ease with little to no exterior maintenance—giving you back your weekends to simply relax and enjoy home.
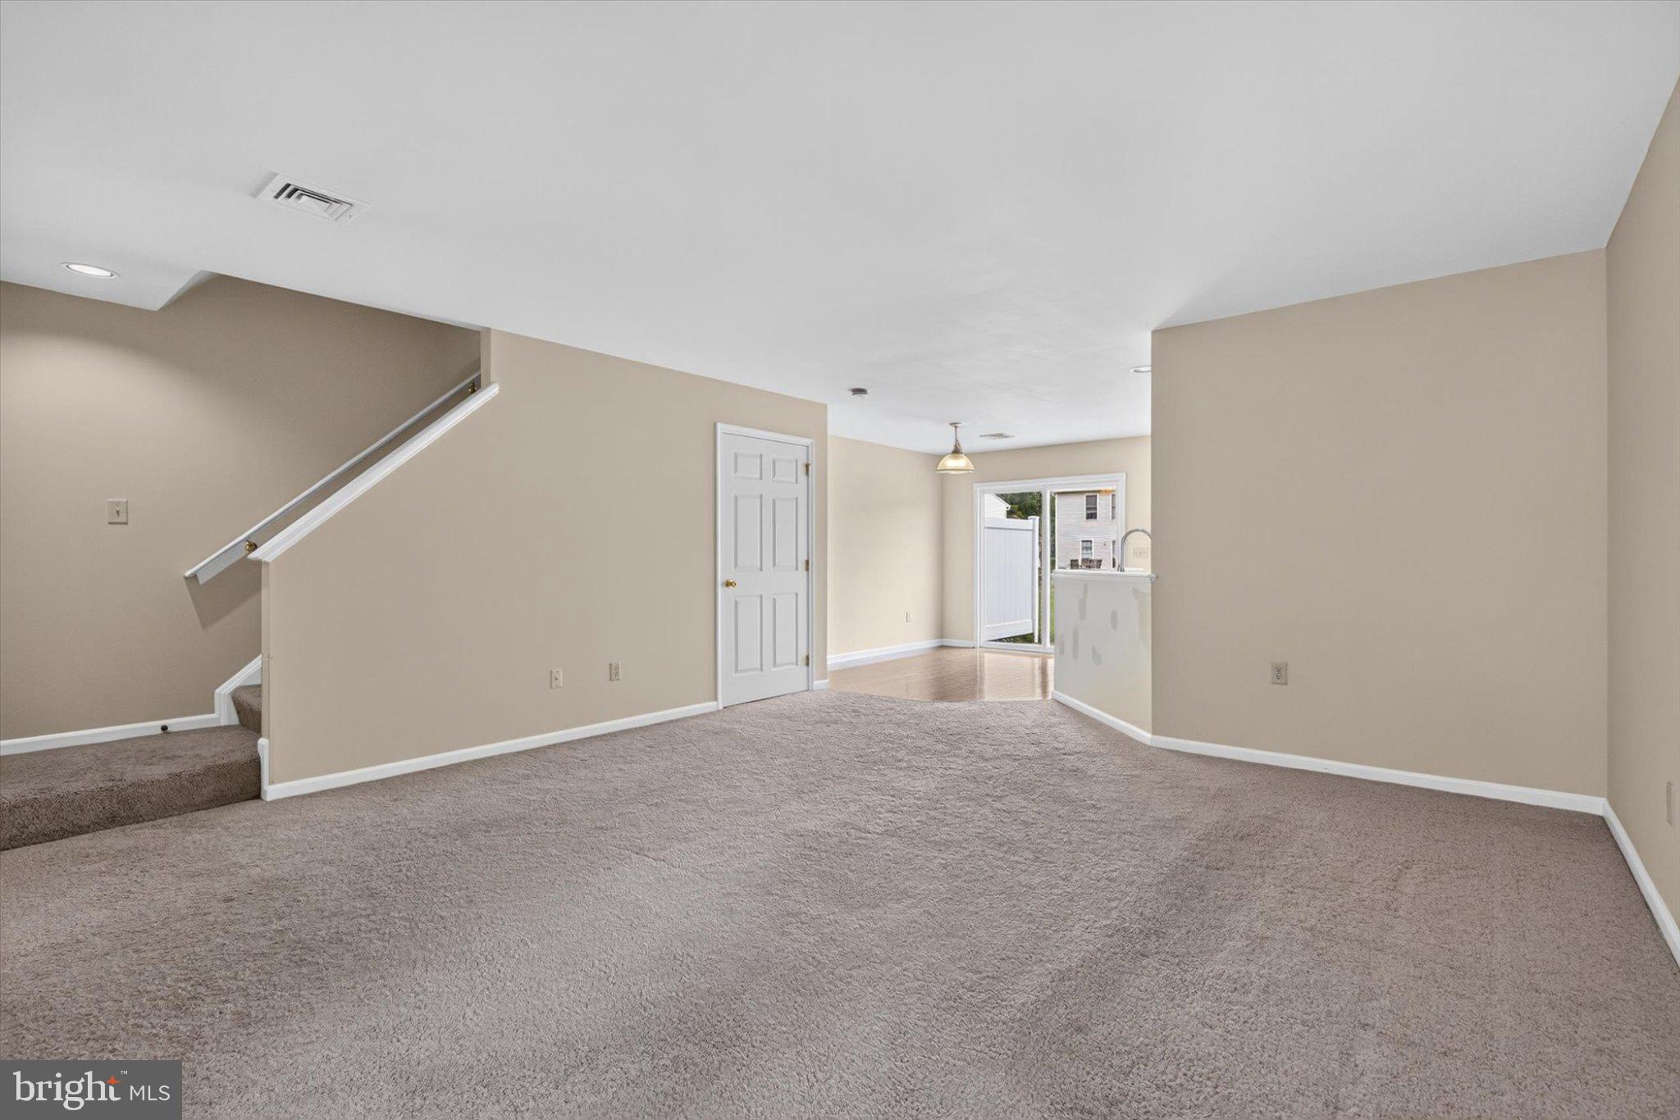
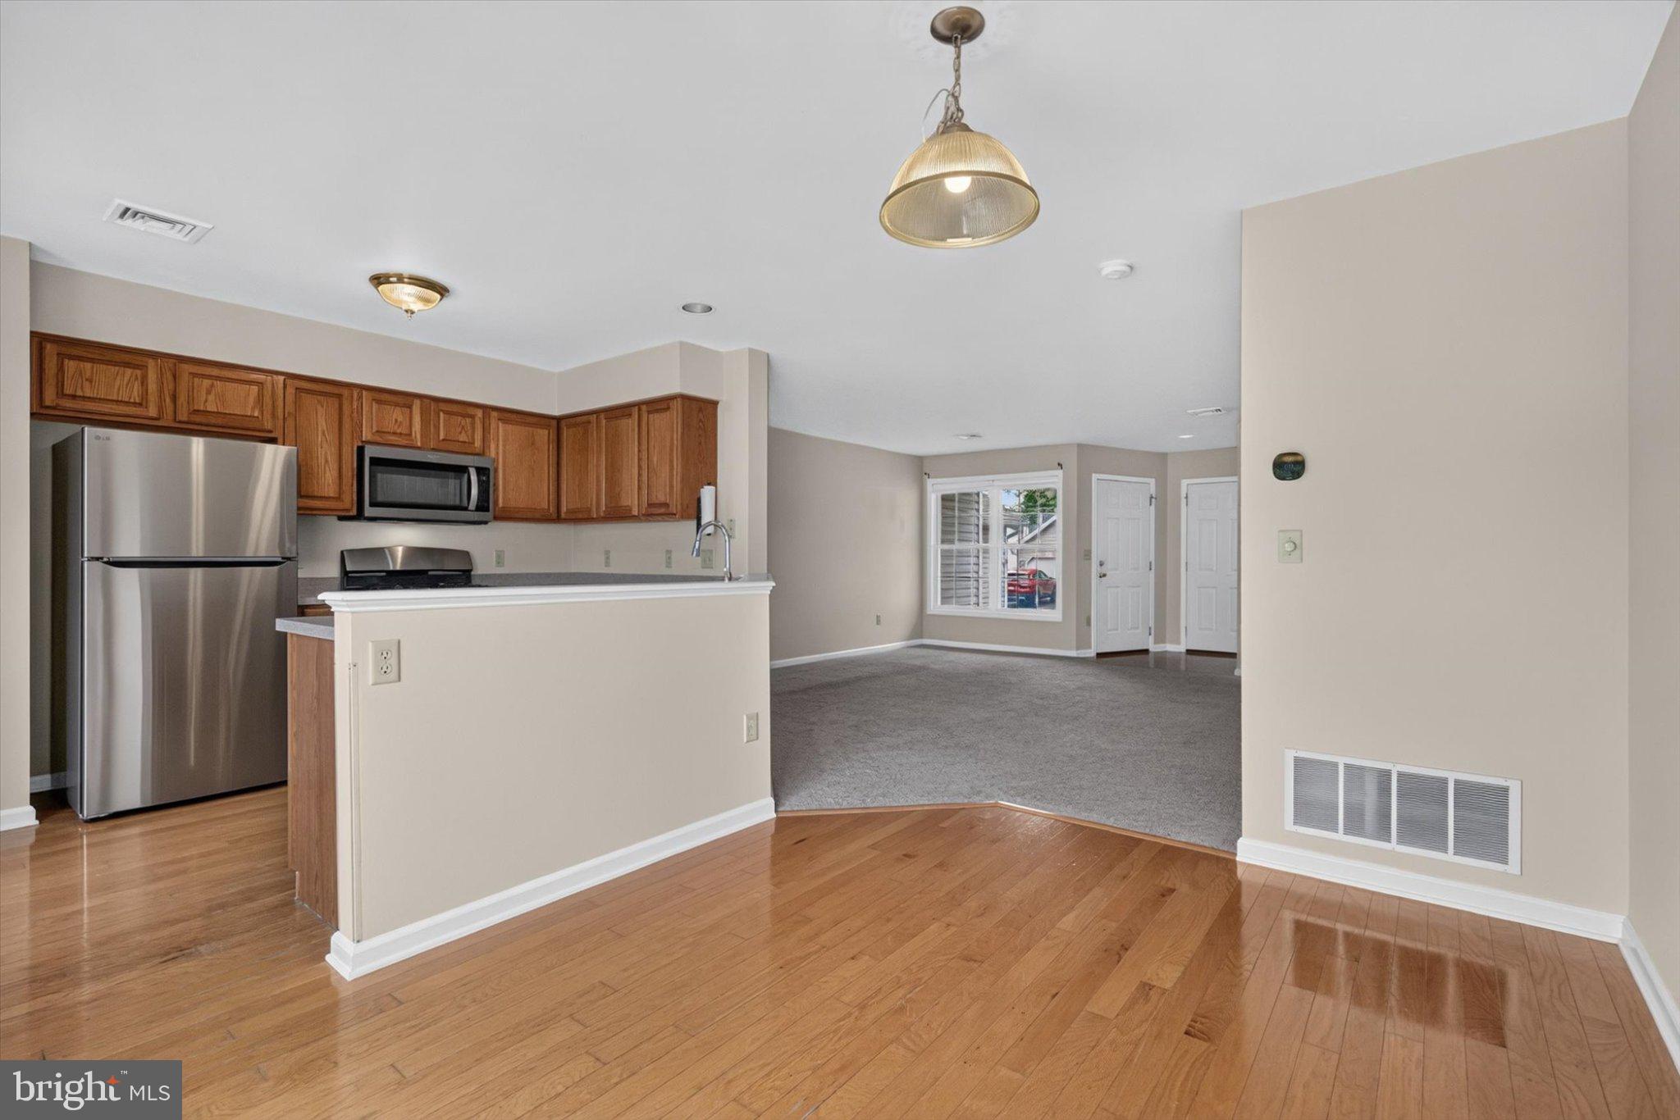
From the moment you step inside, you’ll appreciate the bright, open layout crafted for both effortless daily living and hosting guests. The main level seamlessly connects the comfortable living area to the kitchen and dining spaces, complemented by a convenient main-floor powder room.
Upstairs, two generous bedroom suites—each paired with dedicated full bath access—provide quiet, private retreats. Out back, enjoy peaceful outdoor living without the hassle of heavy yard work, thanks to the association handling community exterior upkeep.
With fast, easy access to I-83, you’re ideally situated for effortless commutes to Harrisburg, York, local shopping, dining, and outdoor recreation along the Susquehanna River.
Whether you're looking to downsize, purchase your first home, or embrace a stress-free lifestyle, 622 Mallard Drive is ready to welcome you home!
Save
Ask
Tour
Hide
Share
Listing Snapshot
Price
$219,900
Days On Site
27 Days
Bedrooms
2
Inside Area (SqFt)
1,328 sqft
Total Baths
3
Full Baths
2
Partial Baths
1
Lot Size
N/A
Year Built
2002
MLS Number
PAYK2112380
Status
Active
Property Tax
$2,938
HOA/Condo/Coop Fees
$155 monthly
Sq Ft Source
Assessor
Friends & Family
React
Comment
Invite
No Comments Yet
Did you know? You can invite friends and family to your search. They can join your search, rate and discuss listings with you.
Recent Activity
6 days ago
Listing updated with changes from the MLS
3 weeks ago
Status changed to Active
4 weeks ago
Listing first seen on site
General Features
Attached Garage
Yes
Foundation
Slab
Garage
Yes
Garage Spaces
1
Levels
Two
Parking
GarageDrivewayAttached
Parking Spaces
2
Pets
Yes
Property Sub Type
Condominium
Sewer
Public Sewer
Special Circumstances
Standard
SqFt Above
1328
SqFt Total
1328
Style
Traditional
Water Source
Public
Zoning
113-R
Interior Features
Appliances
Gas Water Heater
Cooling
Central AirElectric
Electric
200+ Amp Service
Flooring
HardwoodCarpetCeramic Tile
Heating
Natural GasForced Air
Laundry Features
Laundry RoomUpper Level
Bathroom 2
Dining Room
Level - Main
Half Bath
Level - Main
Kitchen
Level - Main
Laundry
Living Room
Level - Main
Primary Bathroom
Primary Bedroom
Save
Ask
Tour
Hide
Share
Exterior Features
Construction Details
Vinyl Siding
Pool Features
None
Roof
Shingle
Community Features
Association Amenities
None
Additional Association Fee
$155.0
Additional Association Fee Frequency
Monthly
MLS Area
Fairview Twp (15227)
School District
WEST SHORE
Schools
School District
WEST SHORE
Elementary School
FISHING CREEK
Middle School
CROSSROADS
High School
RED LAND
Listing courtesy of NextHome Dream Seekers Realty)



Did you know? You can invite friends and family to your search. They can join your search, rate and discuss listings with you.