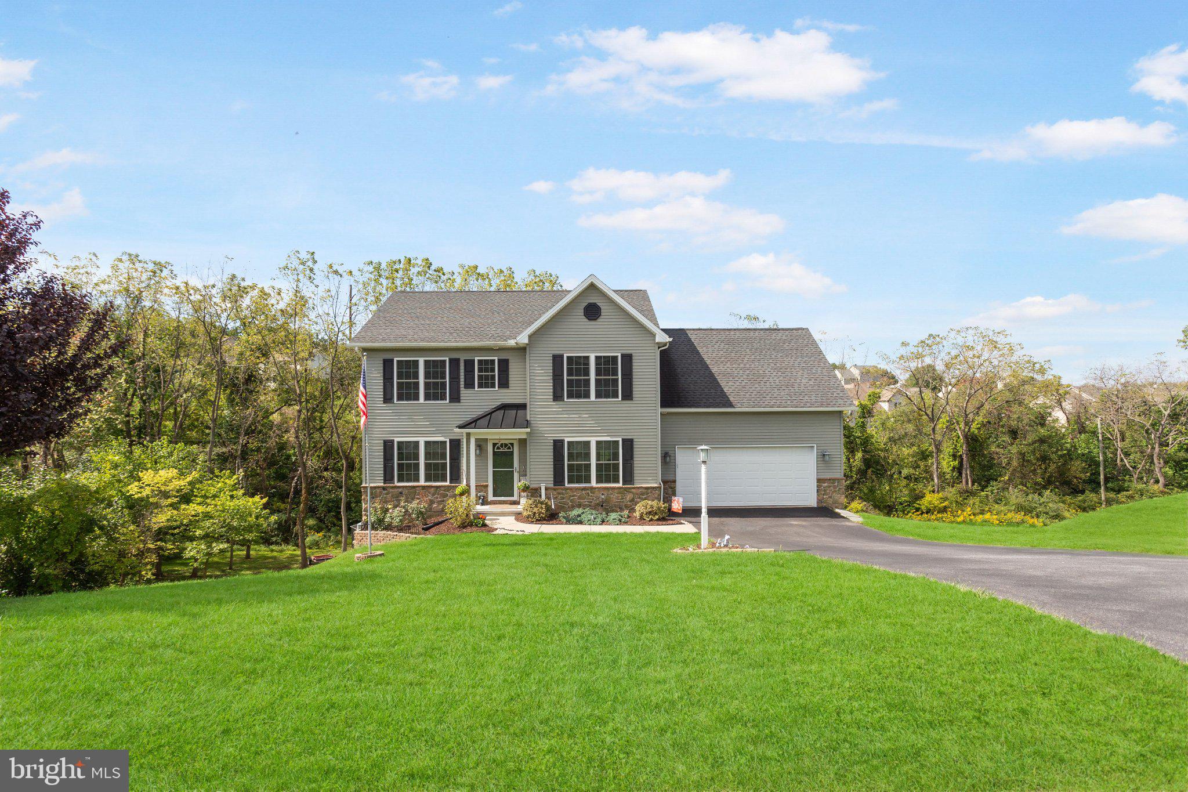
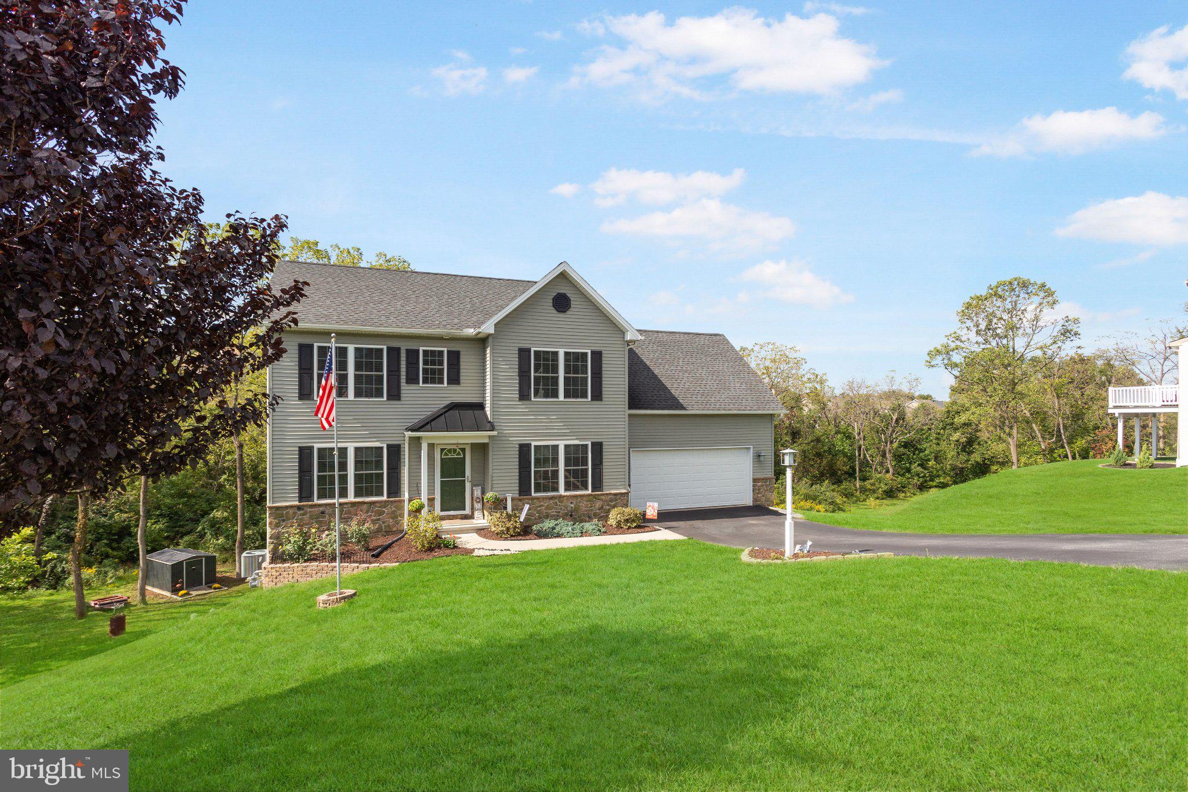
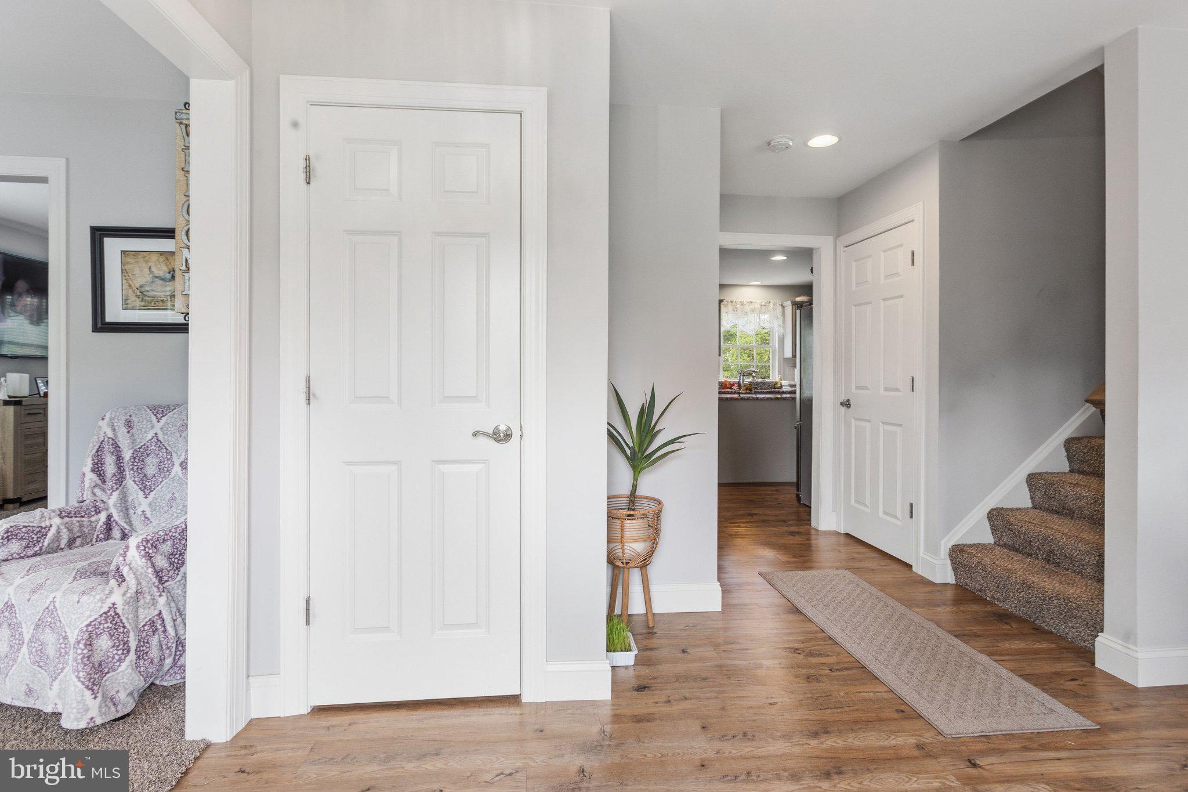
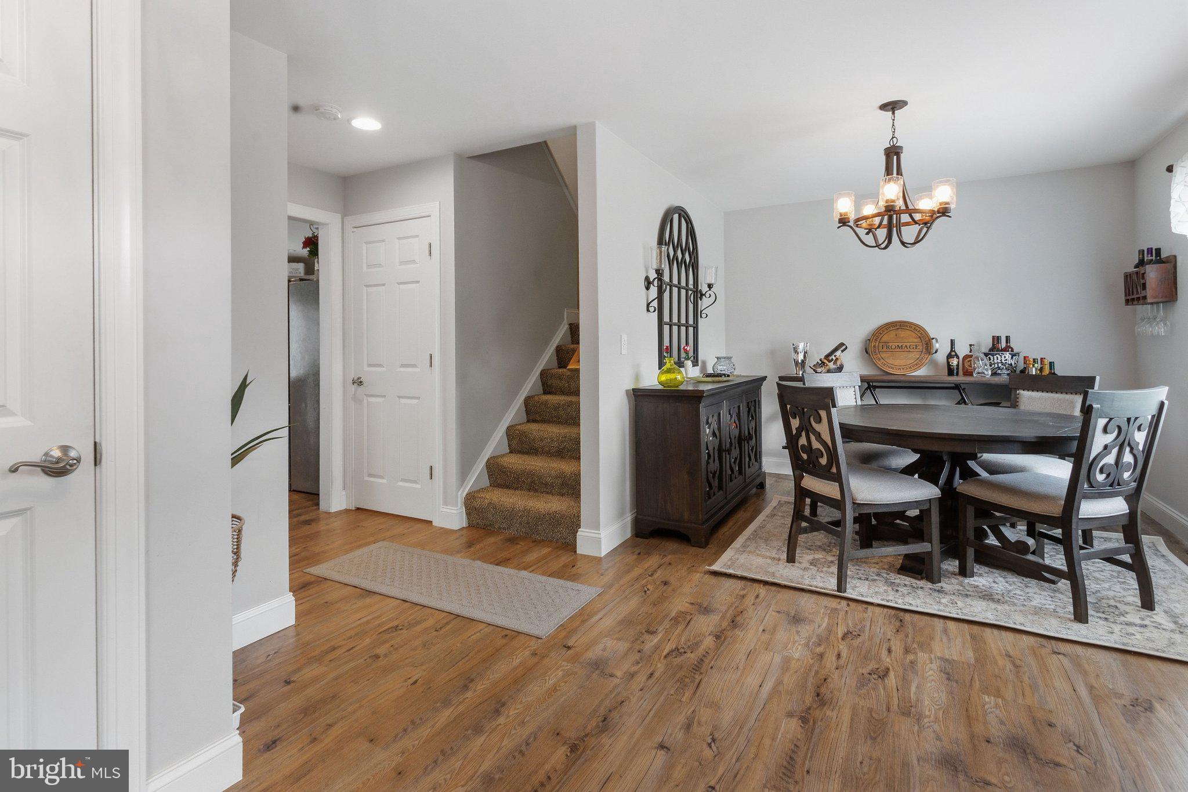
Nestled in the charming Windsor subdivision, this exquisite Colonial-style residence, built in 2019, offers a perfect blend of modern luxury and timeless elegance. Spanning 2,160 square feet, this home is designed for both comfort and sophistication, making it an ideal retreat for those who appreciate the finer things in life. As you step inside, you are greeted by a warm and inviting atmosphere, enhanced by plush carpeting that flows throughout the living spaces. The heart of the home features a gourmet kitchen equipped with high-end stainless steel appliances, including a built-in microwave, gas range, and dishwasher, all seamlessly integrated for a polished look. The spacious layout allows for effortless entertaining, with ample counter space that adds a touch of flair. The open-concept design leads you to a cozy living area, perfect for gatherings or quiet evenings at home. Natural light pours in through thoughtfully placed windows, creating a bright and airy ambiance. The main level also boasts a well-appointed half bath, ensuring convenience for guests. Retreat to the luxurious primary suite, where tranquility reigns. This serene space features an en-suite bathroom complete with a walk-in shower, providing a spa-like experience right at home. The unfinished high ceiling basement presents a world of possibilities, with a walkout level that invites you to envision a personalized space tailored to your lifestyle-be it a home gym, media room, or additional living quarters or perfect for a large workshop. Outside, the property sits on a generous 0.76-acre lot, providing ample space for outdoor activities or simply enjoying the serene surroundings. The attached oversized two-car garage, with front entry and inside access, adds to the convenience of daily living. This home is not just a residence; it's a lifestyle. Experience the perfect blend of luxury, comfort, and modern amenities in a community that values quality living. Whether you're hosting friends or enjoying a quiet evening, this property is designed to be your sanctuary. Embrace the opportunity to make this exquisite home your own and indulge in the lifestyle you deserve.
Save
Ask
Tour
Hide
Share
Listing Snapshot
Price
$434,900
Days On Site
27 Days
Bedrooms
4
Inside Area (SqFt)
2,160 sqft
Total Baths
3
Full Baths
2
Partial Baths
1
Lot Size
0.76 Acres
Year Built
2019
MLS Number
PAYK2112384
Status
Active
Property Tax
$7,350
HOA/Condo/Coop Fees
N/A
Sq Ft Source
Assessor
Friends & Family
React
Comment
Invite
No Comments Yet
Did you know? You can invite friends and family to your search. They can join your search, rate and discuss listings with you.
Recent Activity
3 days ago
Listing updated with changes from the MLS
3 days ago
Price changed to $434,900
4 weeks ago
Listing first seen on site
General Features
Acres
0.76
Attached Garage
Yes
Foundation
Concrete Perimeter
Garage
Yes
Garage Spaces
2
Levels
Three Or More
Parking
OversizedGarage Door OpenerOff StreetGarageDrivewayOtherInside EntranceAttached
Parking Spaces
2
Pets
Yes
Property Sub Type
Single Family Residence
Sewer
Public Sewer
Special Circumstances
Standard
SqFt Above
2160
SqFt Total
2160
Style
Colonial
Utilities
Cable AvailableNatural Gas AvailableSewer AvailableWater Available
Water Source
Public
Zoning
RESIDENTIAL
Interior Features
Appliances
Electric RangeElectric OvenCooktopElectric Water HeaterDishwasherRange HoodStainless Steel Appliance(s)Microwave



Did you know? You can invite friends and family to your search. They can join your search, rate and discuss listings with you.