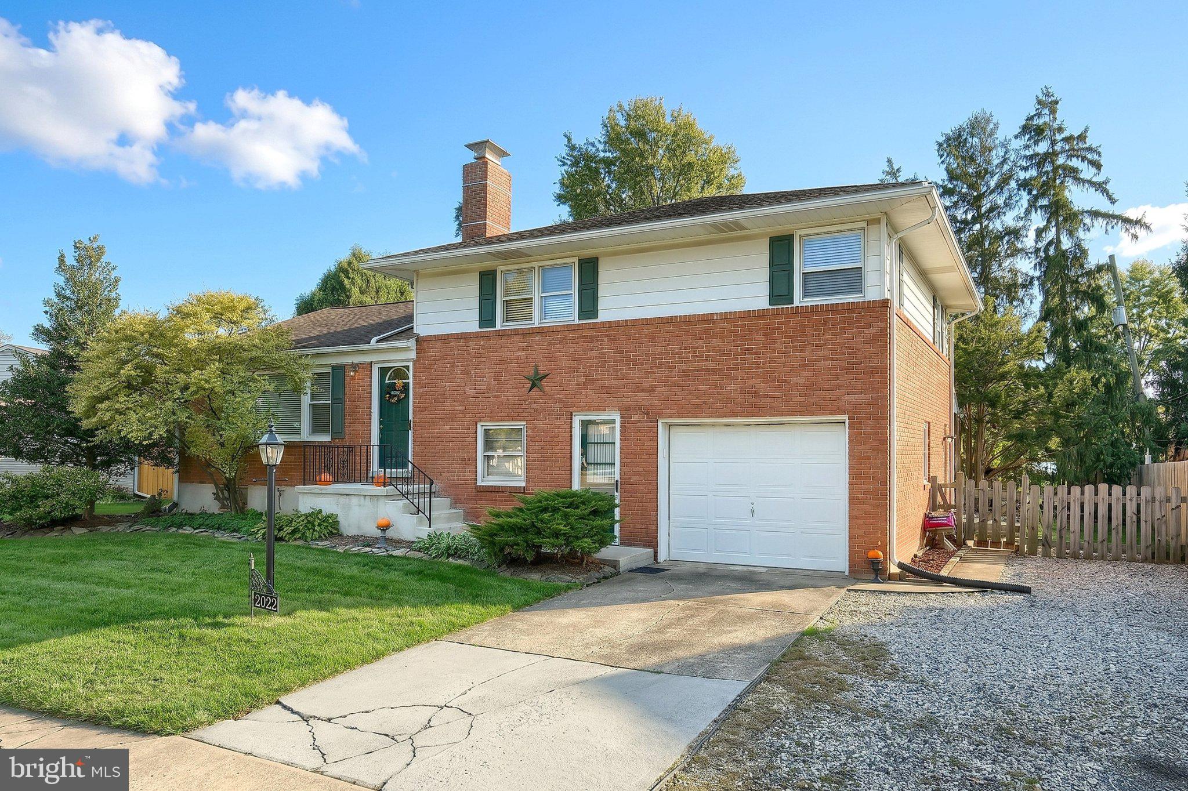
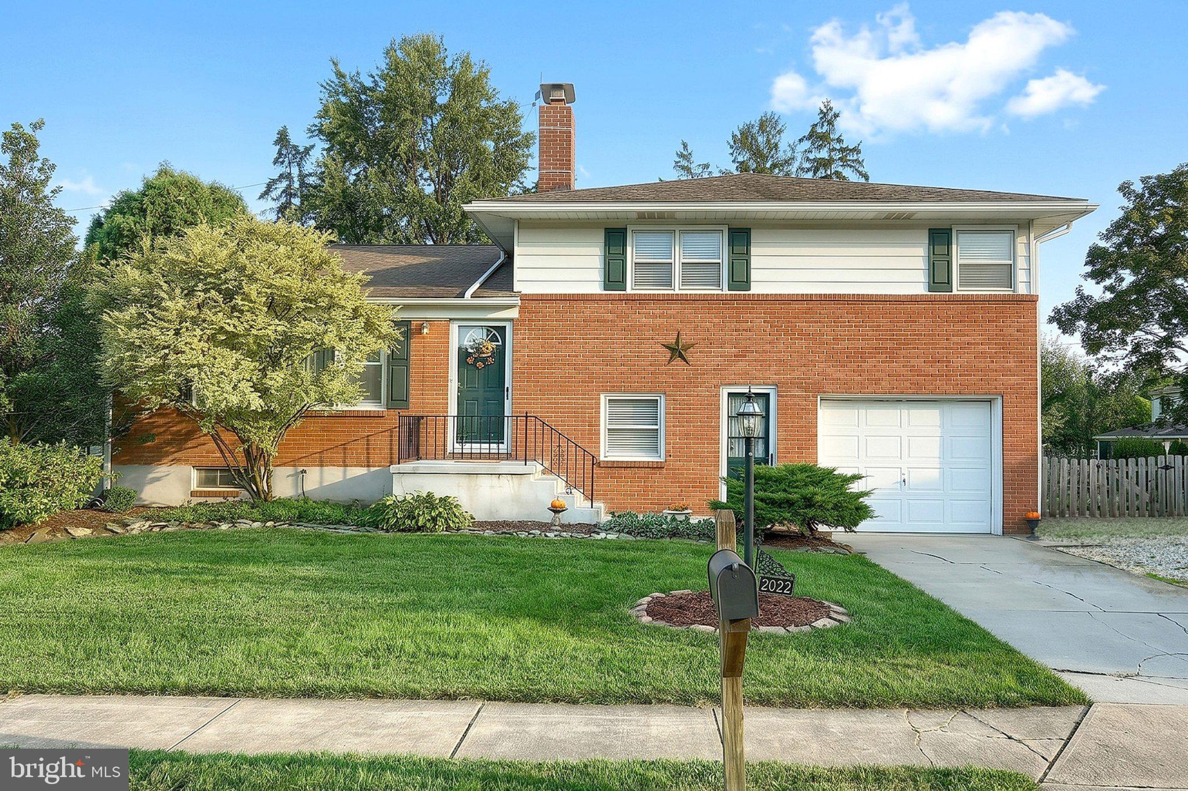
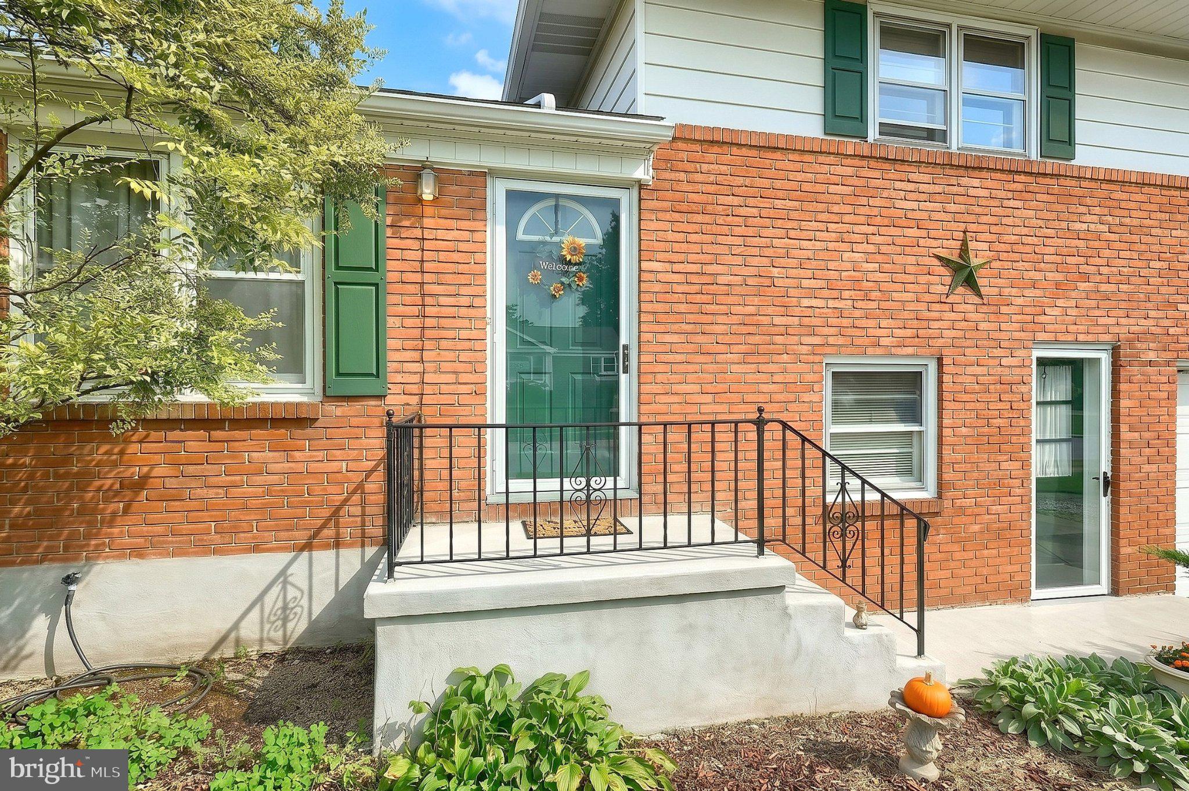
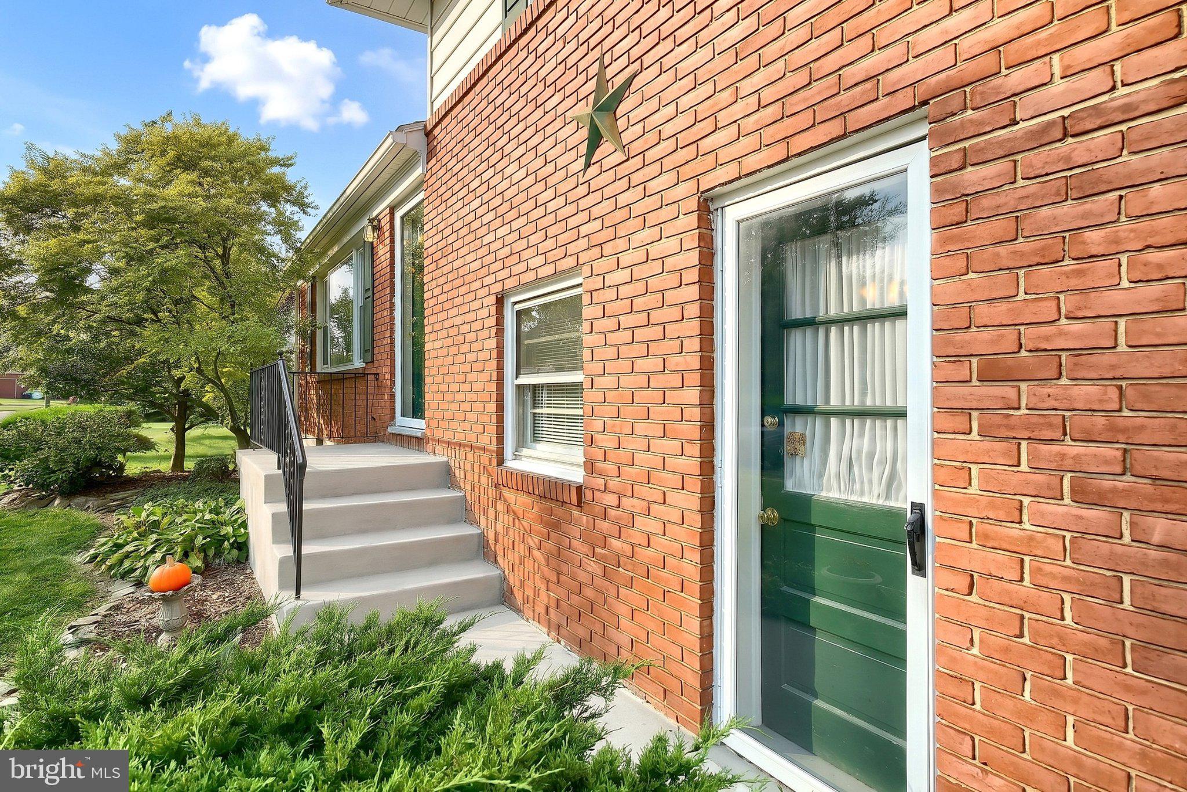
Conveniently located, this brick split level home has a lot to offer. Some features include: A 9X39 covered back patio overlooking a large level and fenced back yard. One car garage, Off street parking, and mature landscaping. Inside you will be greeted by a large living room dining room combination with hard wood floors. This area is bright, airy, and has a nice open feeling. The Eat-In-Kit includes plenty of cabinet space, also, all appliances are included. The upper level is home to three spacious bedrooms, one with new LVP flooring, and a hall bath with vinyl flooring, a double vanity and linen closet. The first-floor level is home to the family room with LVP flooring, two ceiling fans, wood burning fireplace, a half bath, and the oversized one car garage with an opener. This home offers over 1700 sqft of finished living space, plus a lover level basement that offers room for additional living space, storage area, the laundry / utility room, and a workshop area with work bench and shelving. You could not even come close to building a home of this size and quality at this price. Must see to appreciate!!
Save
Ask
Tour
Hide
Share
Listing Snapshot
Price
$298,900
Days On Site
2 Days
Bedrooms
3
Inside Area (SqFt)
1,764 sqft
Total Baths
2
Full Baths
1
Partial Baths
1
Lot Size
0.26 Acres
Year Built
1964
MLS® Number
PAYK2112434
Status
Active
Property Tax
$4,492
HOA/Condo/Coop Fees
N/A
Sq Ft Source
Estimated
Friends & Family
React
Invite
Recent Activity
2 days ago
Listing first seen on site
2 days ago
Listing updated with changes from the MLS®
General Features
Acres
0.26
Attached Garage
Yes
Cross Street
Locust Lane
Foundation
BlockSlab
Garage
Yes
Garage Spaces
1
Levels
Three Or More
Number Of Stories
4
Parking
Garage Door OpenerConcreteOff StreetGarageDrivewayAttached
Parking Spaces
3
Pets
Yes
Property Sub Type
Single Family Residence
Sewer
Public Sewer
Special Circumstances
Standard
SqFt Above
1764
SqFt Total
2436
Style
Split Level
Utilities
Cable AvailableNatural Gas AvailablePhone AvailableSewer AvailableWater AvailableElectricity Available
Water Source
Public
Zoning
RESIDENTIAL
Interior Features
Appliances
RangeElectric RangeElectric OvenGas Water HeaterWasherDishwasherBuilt-In RangeRefrigeratorRange HoodDryer
Basement
FullSump Pump
Cooling
Central AirCeiling Fan(s)Electric
Electric
100 Amp Service
Fireplace
Yes
Fireplace Features
Wood Burning
Fireplaces
1
Flooring
LaminateWoodHardwoodVinyl
Furnished
Unfurnished
Heating
Natural GasForced Air
Interior
Eat-in KitchenCeiling Fan(s)
Laundry Features
Laundry Room
Window Features
Storm Window(s)
Bathroom 1
Bedroom 1
Features - Ceiling Fan(s)
Bedroom 2
Features - Ceiling Fan(s)
Bedroom 3
Features - Ceiling Fan(s)
Dining Room
Family Room
Level - MainFeatures - Ceiling Fan(s)
Half Bath
Level - Main
Kitchen
Features - Ceiling Fan(s)
Laundry
Living Room
Storage Room
Workshop
Save
Ask
Tour
Hide
Share
Exterior Features
Construction Details
FrameBrick
Fencing
Chain Link
Lot Features
ClearedFront YardLevelBack Yard
Other Structures
Outbuilding
Patio And Porch
PatioPorch
Pool Features
None
Roof
Shingle
View
Street
Waterview
Street
Windows/Doors
Storm Window(s)
Community Features
MLS Area
West Manchester Twp (15251)
School District
WEST YORK AREA
Schools
School District
WEST YORK AREA
Elementary School
Unknown
Middle School
WEST YORK AREA
High School
WEST YORK AREA
Listing courtesy of Berkshire Hathaway HomeServices Homesale Realty