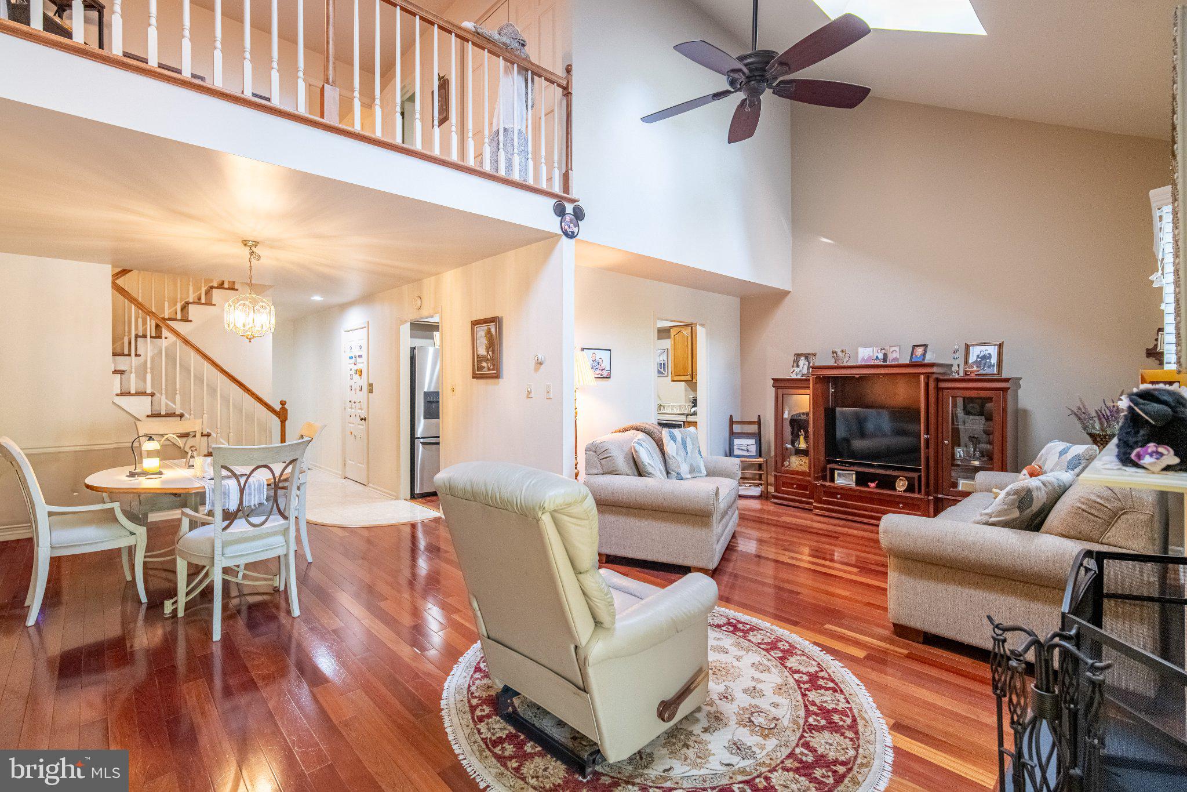
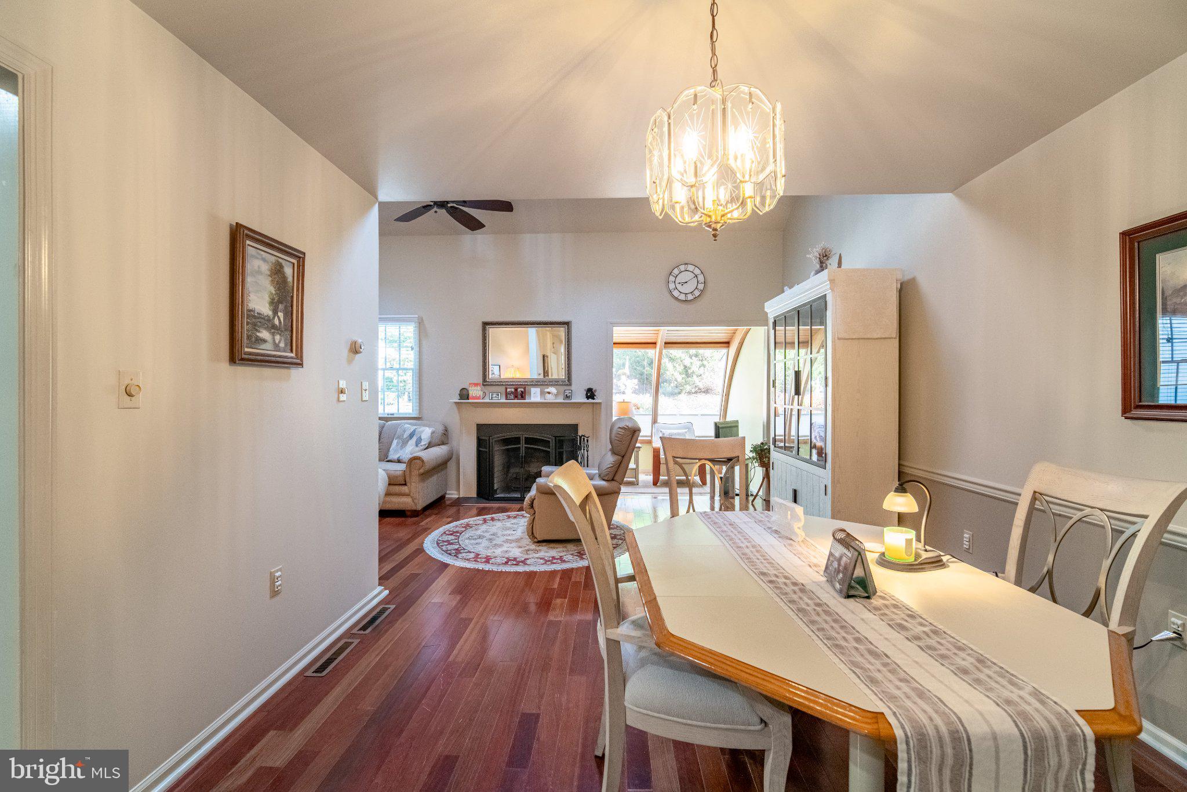
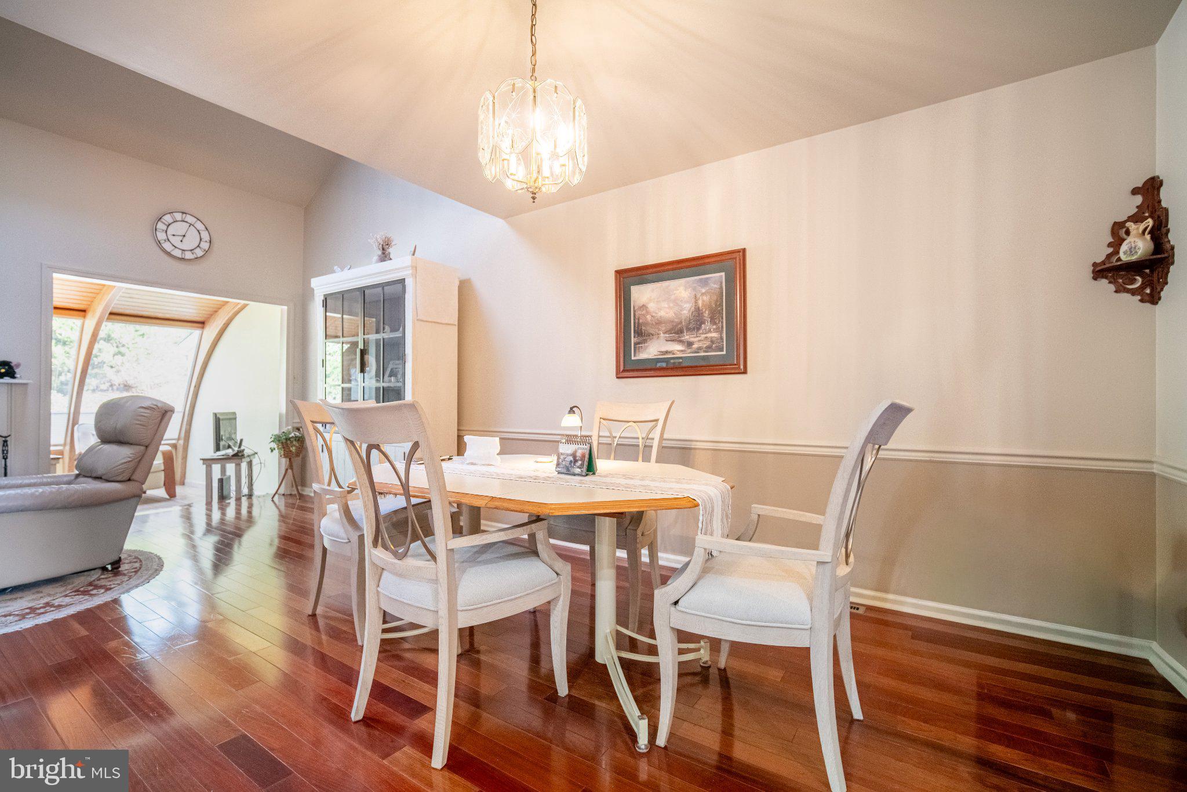
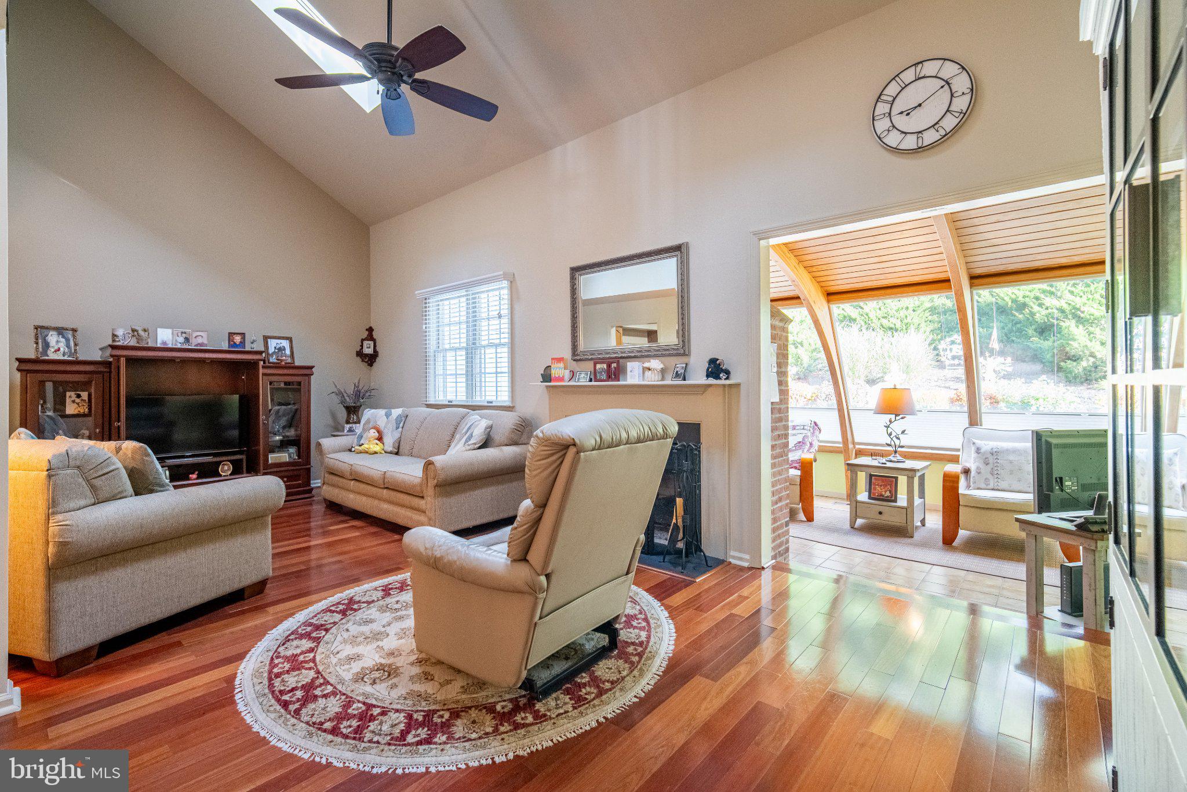
Immaculate home featuring gleaming Brazilian hardwood floors on first floor, marble foyer entryway, ceramic flooring, open floor plan accentuated with skylights for much natural daylight. Gas fireplace to remove the chill while relaxing in the living room, loft overlooks the living room, perfect space for relaxing or perhaps an office. Sun room looks out onto meticulous landscaping which all can be enjoyed from the generous, E P Henry paver patio area. Lighted staircase guides you to a finished family room in the lower level (carpet new 2024) along with ample storage. Garage sports an anti skid custom floor treatment(new 2025). All appliances will remain.(washer/dryer new 2024) Comfort and Low maintenance, for easy living in a great location so close to all shopping and much dining. Tour and enjoy!
Save
Ask
Tour
Hide
Share
Listing Snapshot
Price
$264,900
Days On Site
9 Days
Bedrooms
2
Inside Area (SqFt)
2,152 sqft
Total Baths
2
Full Baths
1
Partial Baths
1
Lot Size
N/A
Year Built
1989
MLS® Number
PAYK2112440
Status
Active
Property Tax
$3,833
HOA/Condo/Coop Fees
$275 monthly
Sq Ft Source
Estimated
Friends & Family
React
Invite
Recent Activity
4 days ago
Listing updated with changes from the MLS®
a week ago
Listing first seen on site
General Features
Attached Garage
Yes
Direction Faces
South
Foundation
Block
Garage
Yes
Garage Spaces
1
Levels
Three Or More
Number Of Stories
3
Parking
AsphaltOff StreetGarageAttached
Parking Spaces
3
Pets
No
Property Sub Type
Condominium
Sewer
Public Sewer
Special Circumstances
Standard
SqFt Above
1602
SqFt Below
550
SqFt Total
2152
Style
Traditional
Utilities
Cable AvailableNatural Gas AvailablePhone ConnectedSewer AvailableWater Available
Water Source
Public
Zoning
RESIDENTIAL
Interior Features
Appliances
Gas RangeGas OvenGas Water HeaterDishwasherDisposalDryerRefrigeratorStainless Steel Appliance(s)WasherMicrowave