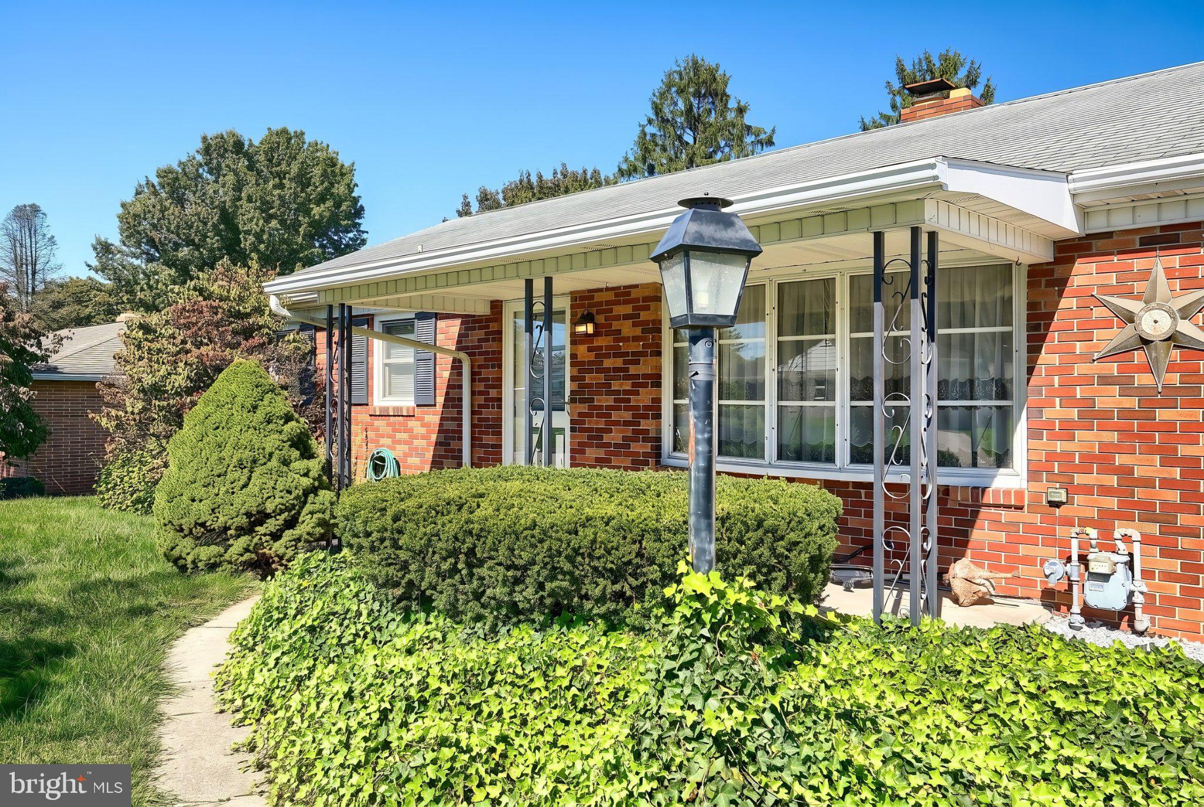
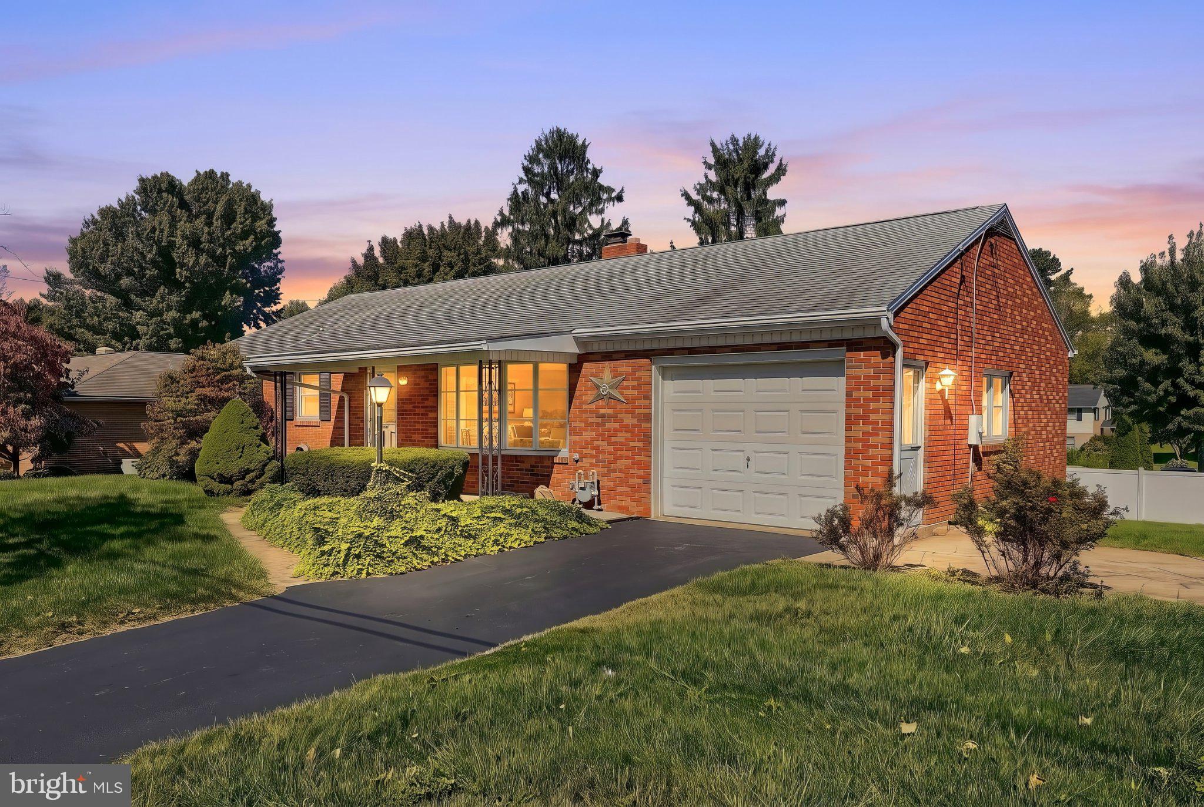
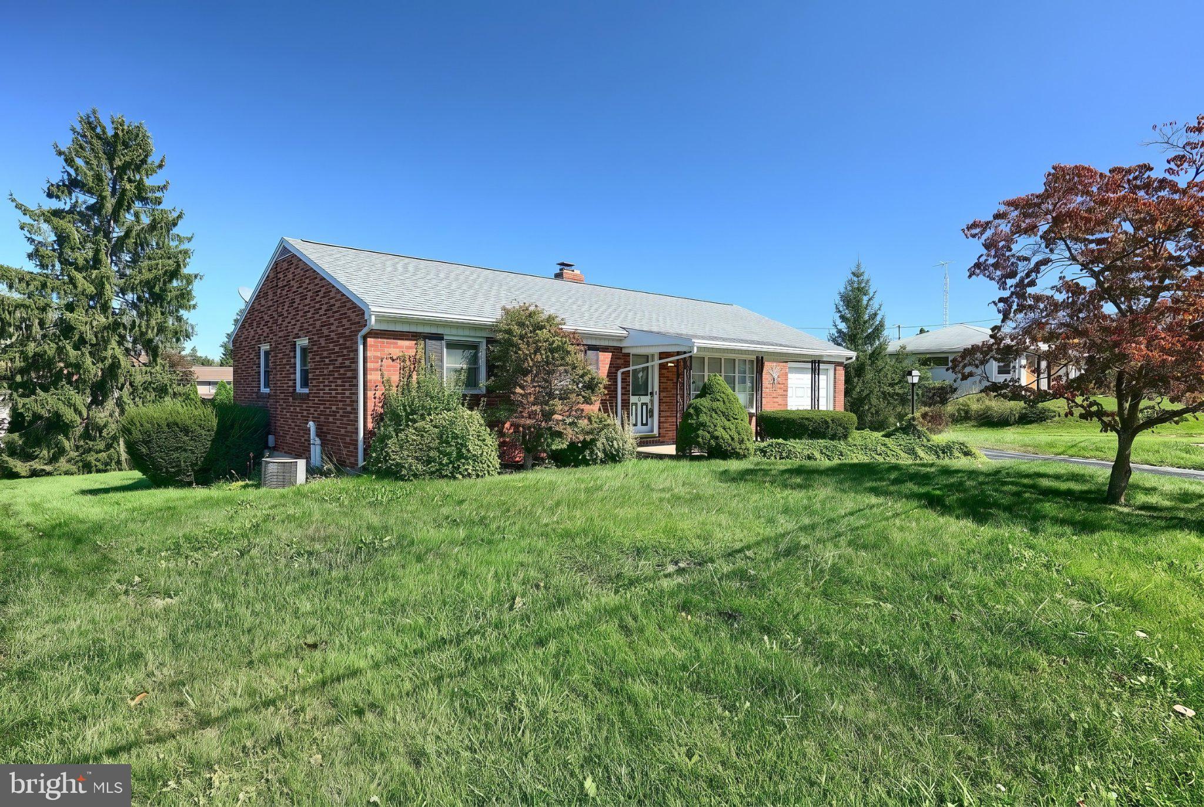
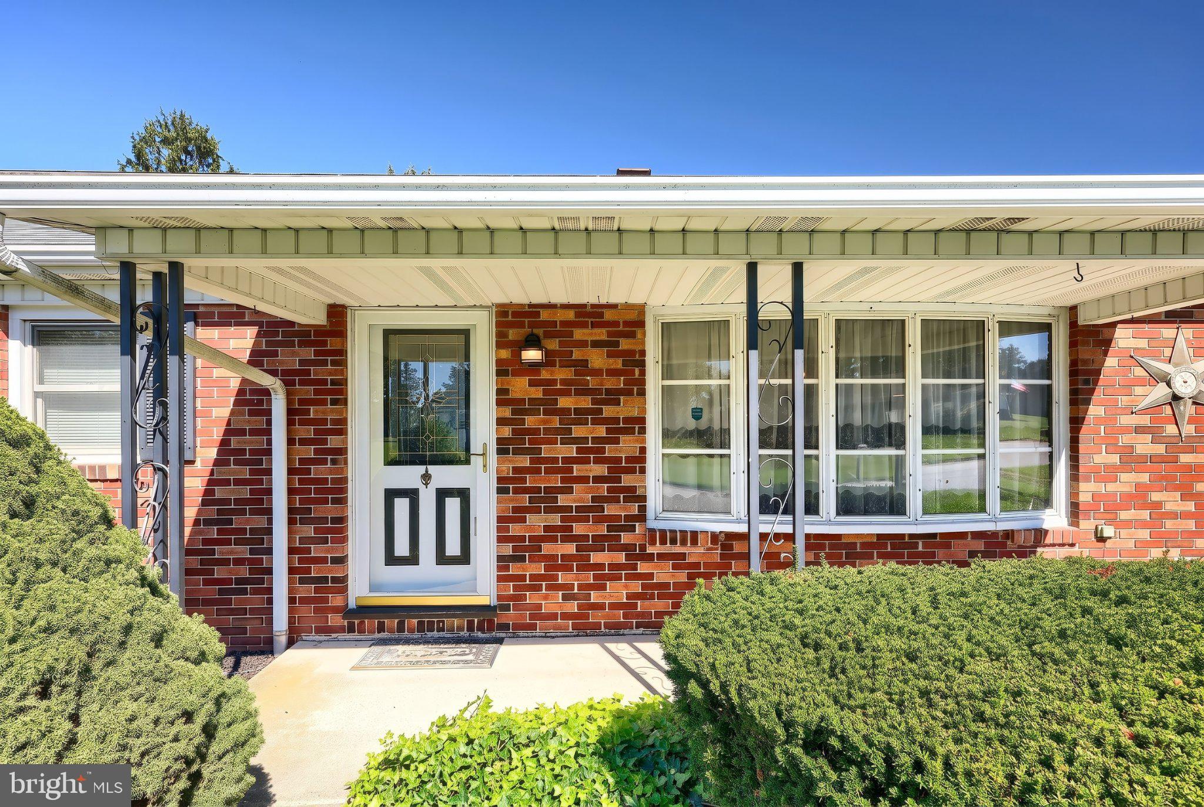
This cute rancher in West York School District offers flexible living space on both levels. The main floor features hardwood floors, a kitchen with plenty of cabinet space, breakfast bar, all appliances included, and a formal dining room that opens to a covered deck. With its own closet, the dining room also offers the option of a third bedroom, if needed. Both bedrooms are currently carpeted but there are hardwood floors underneath. The finished walkout lower level adds a family room with a wood-burning fireplace, and a full bath with a laundry center. A gas wall heater provides an additional heat source, and the walkout leads to spacious back yard. There are two garages - one with a front entry and drive to the back of the home to access the lower garage. How convenient for lawn and garden equipment! With two bedrooms, and flexibility for a third, two full baths, and a convenient location close to shopping, dining, and everyday essentials, this home has room to fit your needs.
Save
Ask
Tour
Hide
Share
Listing Snapshot
Price
$269,900
Days On Site
15 Days
Bedrooms
2
Inside Area (SqFt)
1,721 sqft
Total Baths
2
Full Baths
2
Partial Baths
N/A
Lot Size
0.28 Acres
Year Built
1963
MLS Number
PAYK2112462
Status
Pending
Property Tax
$3,852
HOA/Condo/Coop Fees
N/A
Sq Ft Source
Estimated
Friends & Family
React
Comment
Invite
No Comments Yet
Did you know? You can invite friends and family to your search. They can join your search, rate and discuss listings with you.
Recent Activity
a week ago
Status changed to Pending
a week ago
Listing updated with changes from the MLS
2 weeks ago
Listing first seen on site
General Features
Acres
0.28
Attached Garage
Yes
Foundation
Block
Garage
Yes
Garage Spaces
2
Levels
One
Parking
Garage Door OpenerOff StreetOn StreetGarageDrivewayOtherInside EntranceAttached
Parking Spaces
8
Property Sub Type
Single Family Residence
Sewer
Public Sewer
Special Circumstances
Standard
SqFt Above
1140
SqFt Below
581
SqFt Total
3437
Style
Ranch/Rambler
Utilities
Underground Utilities
Water Source
Public
Zoning
RESIDENTIAL
Interior Features
Appliances
OvenGas Water HeaterWasherCooktopDishwasherMicrowaveRefrigeratorDryer
Basement
FinishedExterior EntryWalk-Out Access
Cooling
Central AirElectric
Electric
200+ Amp Service
Fireplace
Yes
Fireplace Features
Gas
Fireplaces
1
Flooring
CarpetWoodVinylHardwoodCeramic Tile
Heating
Natural GasForced Air
Interior
Eat-in KitchenBuilt-in Features
Laundry Features
Laundry Room
Main Level Bedrooms
2
Bedroom 2
Level - Main
Dining Room
Level - Main
Full Bath
Level - Main
Kitchen
Level - MainFeatures - Breakfast Bar, Ceiling Fan(s)
Laundry
Living Room
Level - Main
Primary Bedroom
Level - Main
Recreation Room
Save
Ask
Tour
Hide
Share
Exterior Features
Construction Details
Brick
Lot Features
Front YardBack Yard
Other Structures
Outbuilding
Patio And Porch
Deck
Pool Features
None
Community Features
MLS Area
West Manchester Twp (15251)
School District
WEST YORK AREA
Schools
School District
WEST YORK AREA
Elementary School
Unknown
Middle School
WEST YORK AREA
High School
WEST YORK AREA
Listing courtesy of Berkshire Hathaway HomeServices Homesale Realty



Did you know? You can invite friends and family to your search. They can join your search, rate and discuss listings with you.