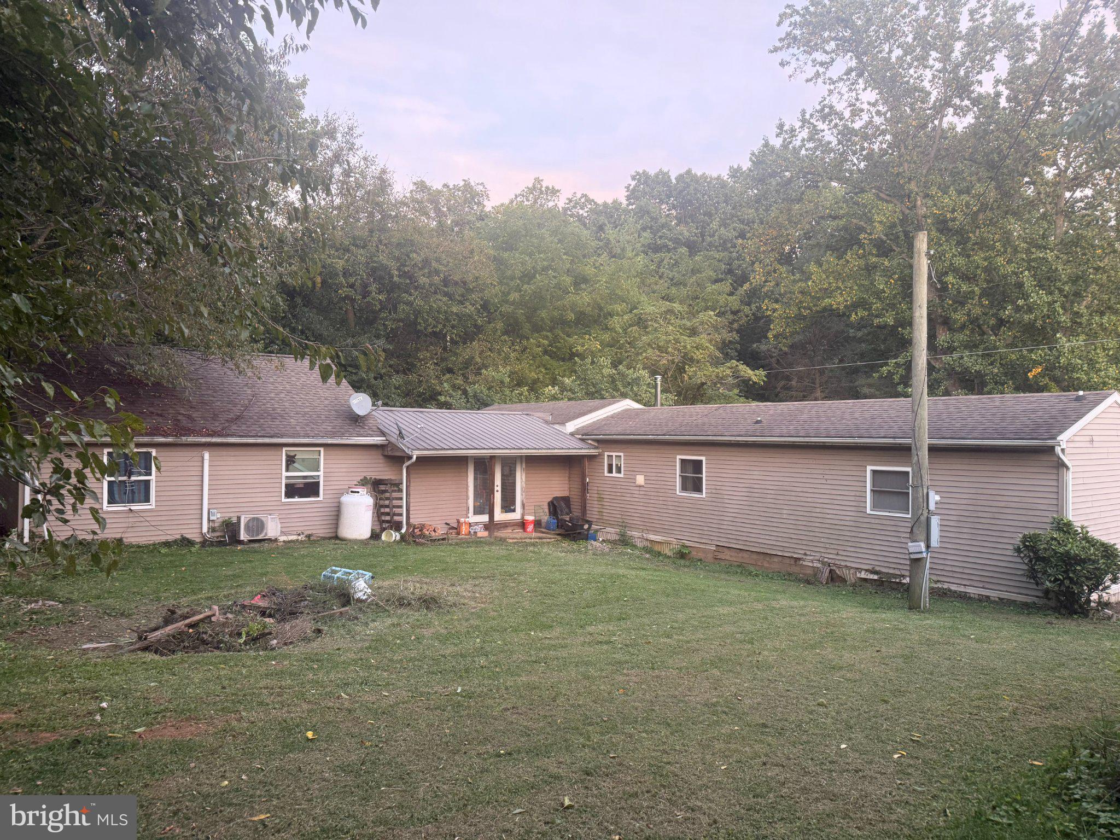
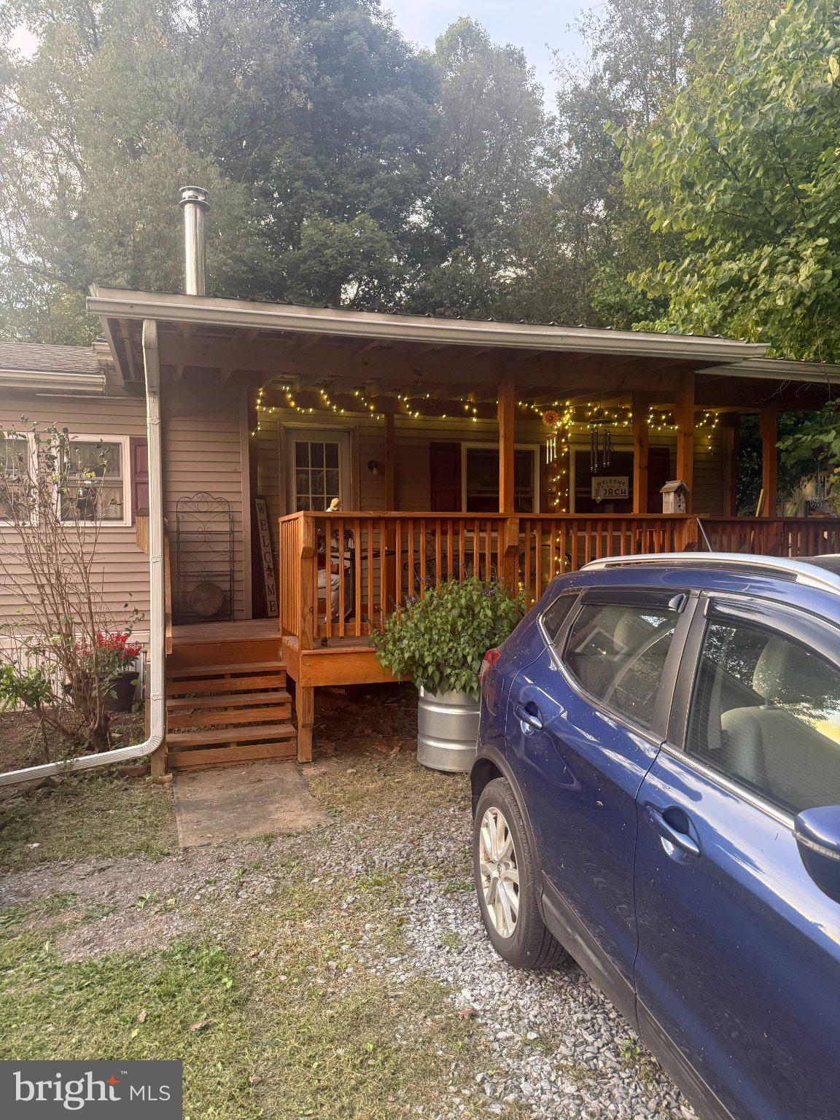
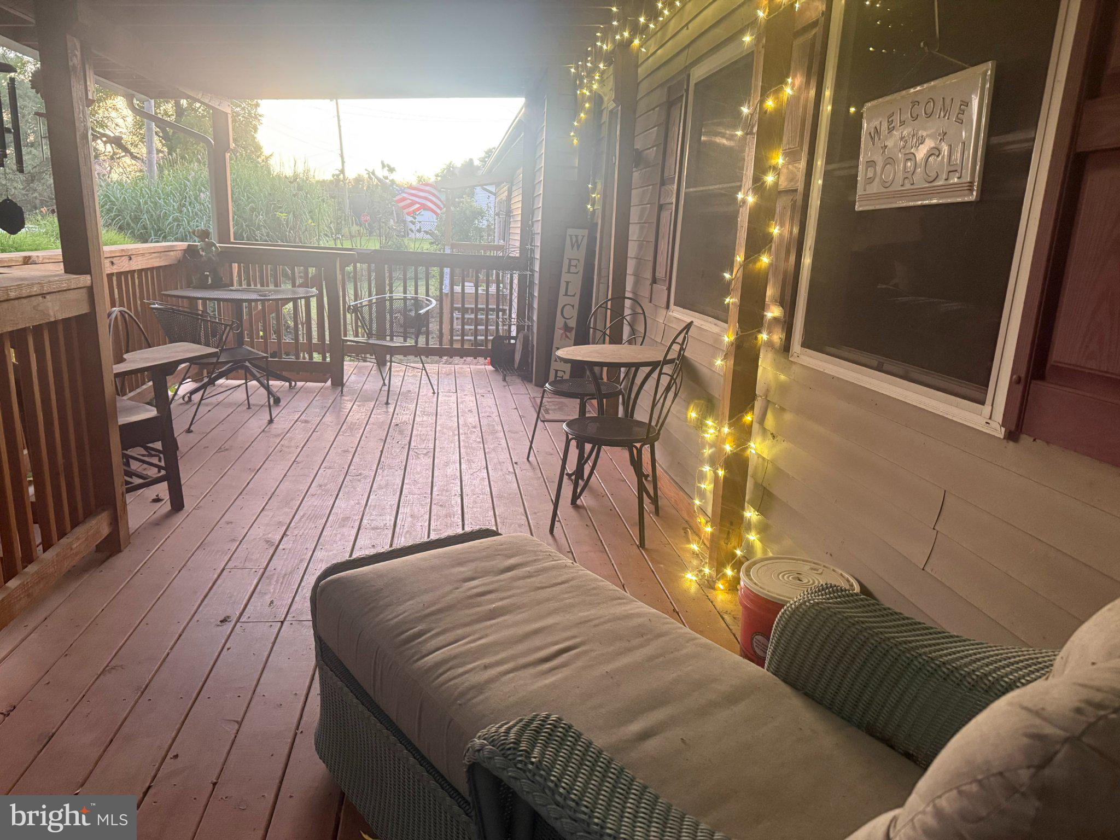
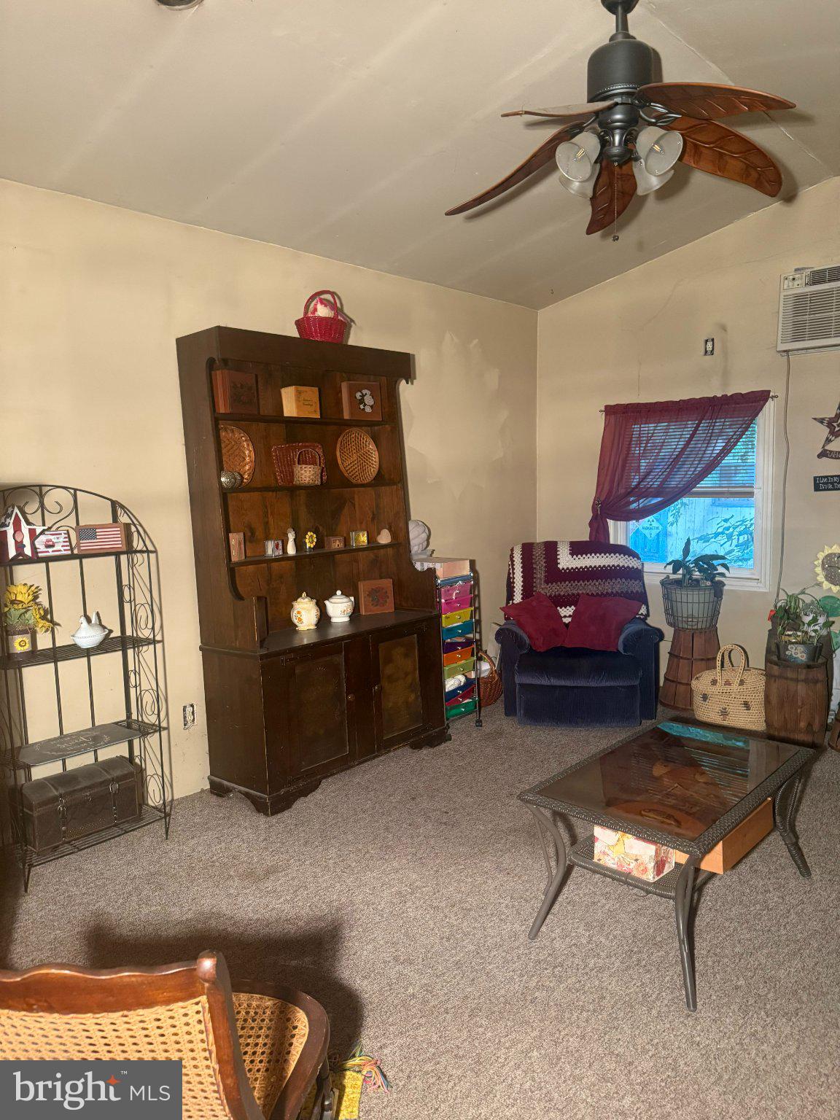
Country setting with a beautiful view off the spacious new front deck. Walk in to a new laminate floor entrance continuing into the kitchen with a gas stove, recently added refrigerator and laundry washer and dryer. A spacious peak ceiling Living Room provides comfort and a view to the outside country setting. With two bedrooms and two baths, this home is perfect for a small family to enjoy. Additional 20' x 20' finished recreation room with a full bar is perfect for entertaining friends and family. If you have any hobbies or just want a large gym, the 24 x 24 climate controlled back room includes a full attic for storage. Enjoy the peaceful country outdoors on this large lot. Detached back shed for mowing equipment. Maintenance free exterior will free up more time for enjoying the view. Newer woodstove along with the three zone mini-Split system will keep you comfortable year round. Waterlines below are upgraded to PEX providing a worry free plumbing system . Priced to sell quickly, this would make a great starter home or retirement home.
Save
Ask
Tour
Hide
Share
Listing Snapshot
Price
$120,000
Days On Site
7 Days
Bedrooms
2
Inside Area (SqFt)
1,328 sqft
Total Baths
2
Full Baths
2
Partial Baths
N/A
Lot Size
0.39 Acres
Year Built
1977
MLS® Number
PAYK2112488
Status
Coming Soon
Property Tax
$1,990
HOA/Condo/Coop Fees
N/A
Sq Ft Source
Estimated
Friends & Family
React
Comment
Invite
No Comments Yet
Did you know? You can invite friends and family to your search. They can join your search, rate and discuss listings with you.
Recent Activity
5 days ago
Listing updated with changes from the MLS®
a week ago
Listing first seen on site
General Features
Acres
0.39
Direction Faces
Southeast
Levels
One
Parking
GravelDriveway
Parking Spaces
3
Property Sub Type
Manufactured Home
Sewer
Septic Tank
Special Circumstances
Standard
SqFt Above
1328
SqFt Total
1828
Style
Ranch/Rambler
Water Source
Well
Zoning
RESIDENTIAL
Interior Features
Appliances
RangeGas RangeGas OvenElectric Water HeaterBuilt-In RangeWater HeaterWasherRefrigeratorMicrowave
Cooling
Ceiling Fan(s)DuctlessElectric
Flooring
LaminateCarpetWood
Heating
Wood StoveElectricWoodOther
Interior
Eat-in KitchenBarCeiling Fan(s)Other
Laundry Features
Main Level
Main Level Bedrooms
2
Save
Ask
Tour
Hide
Share
Exterior Features
Construction Details
Vinyl SidingAsphaltBatts Insulation
Other Structures
Outbuilding
Patio And Porch
Deck
Pool Features
None
Roof
Asphalt
Community Features
MLS Area
Chanceford Twp (15221)
School District
RED LION AREA
Schools
School District
RED LION AREA
Elementary School
Unknown
Middle School
Unknown
High School
RED LION AREA SENIOR
Listing courtesy of Berkshire Hathaway HomeServices Homesale Realty



Did you know? You can invite friends and family to your search. They can join your search, rate and discuss listings with you.