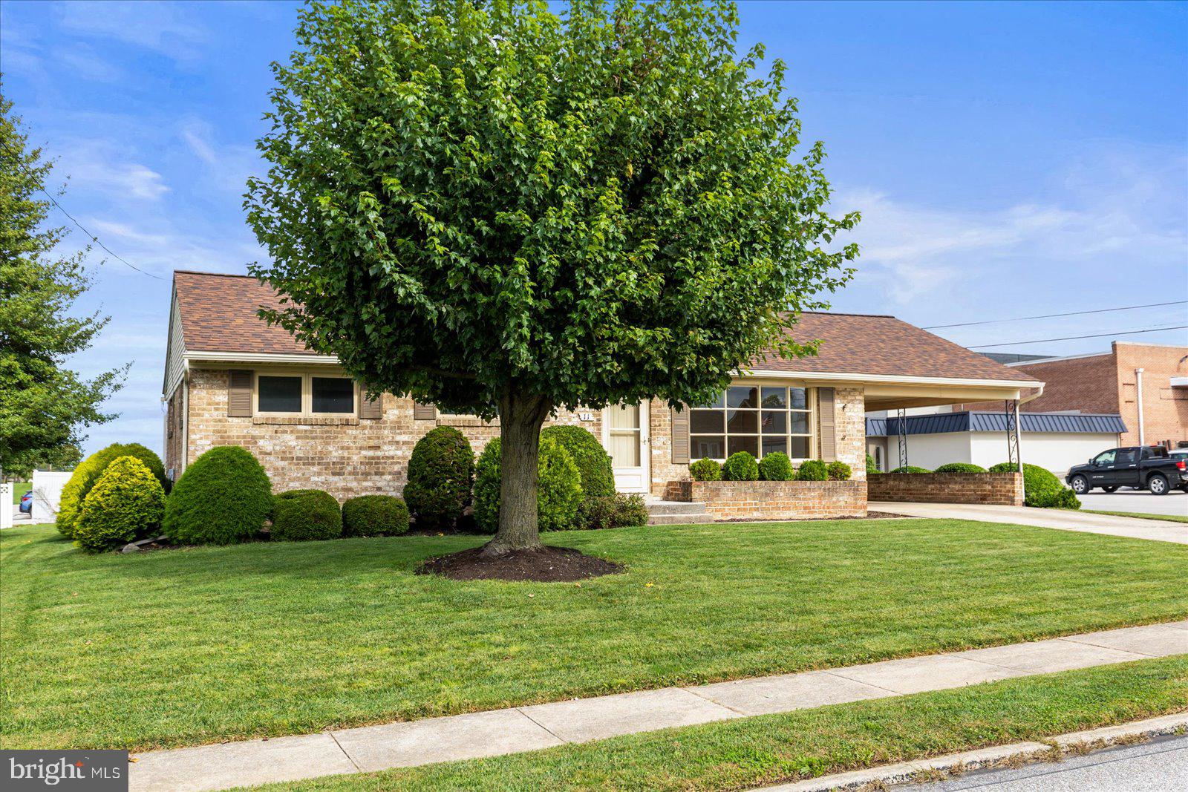
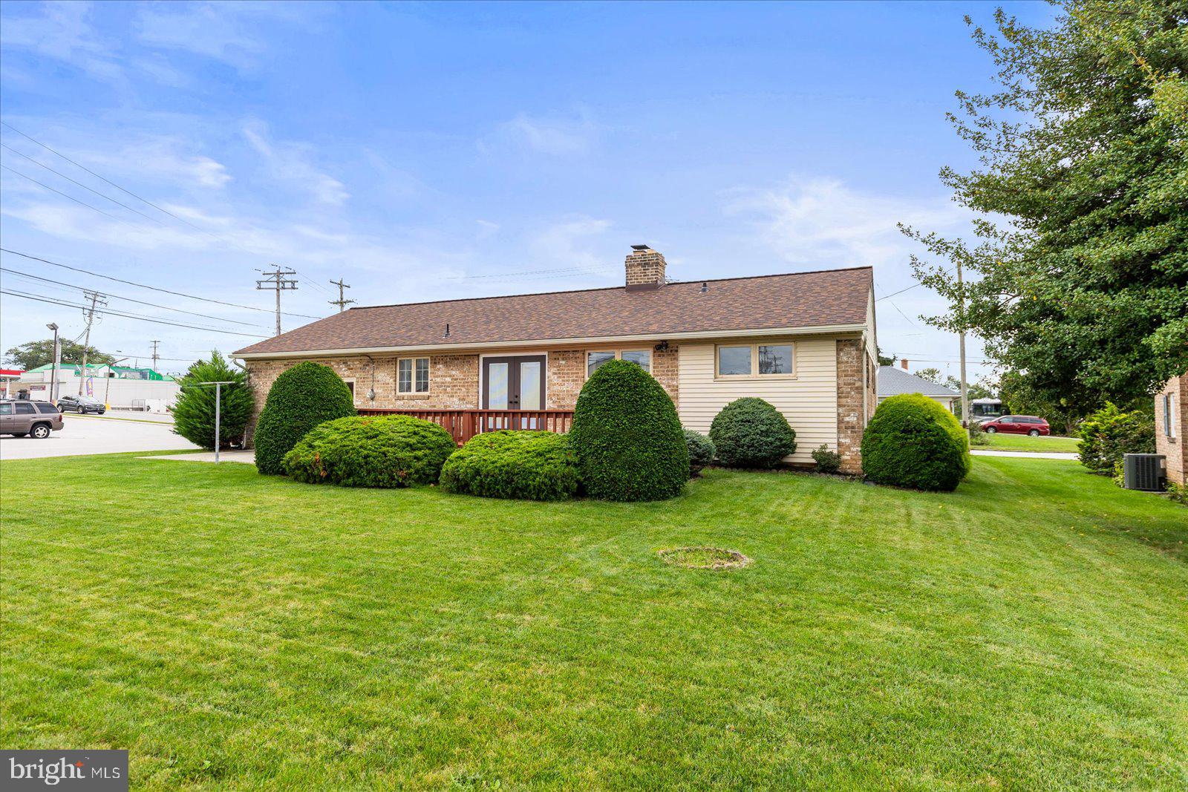
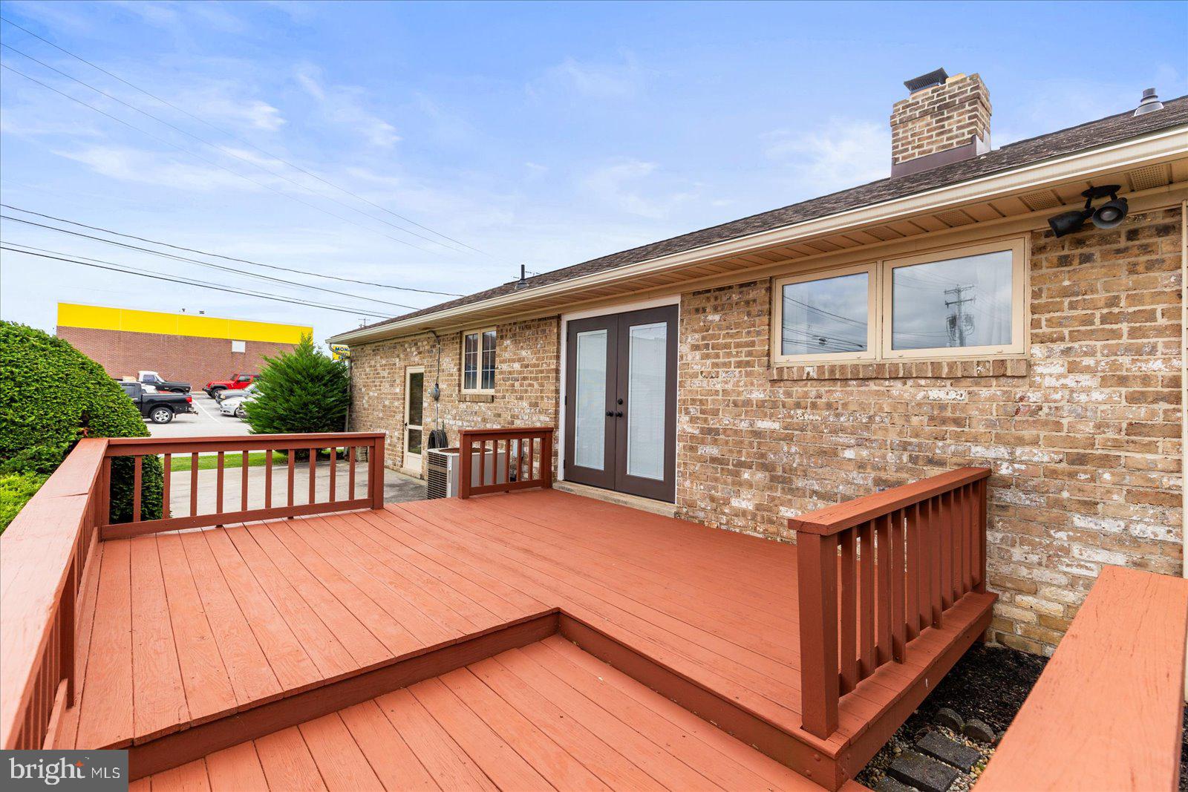
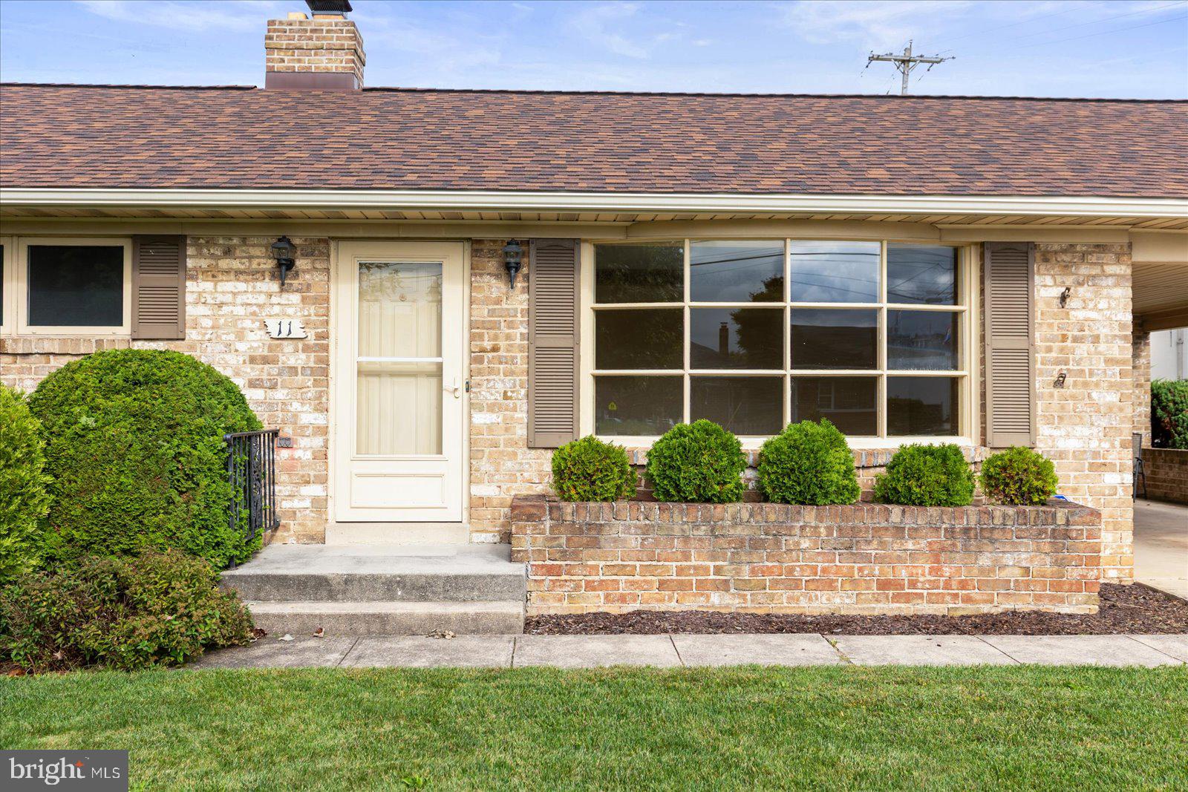
SOLID BRICK RANCH offering convenient one-story living in a location that puts you within walking distance to shops—yet comfortably tucked away from the main road! Whether you're a first-time homebuyer, looking to downsize, or simply appreciate the ease of single-level living, you won't want to miss this opportunity. Inside, you'll find new laminate flooring and NO carpeting, plus the convenience of laundry hookups on both the main level and in the basement. All appliances are included, making this solid, quality-built home ready for your finishing touches. And don't overlook the possibilities downstairs! The basement is ready to become valuable additional living space, with studded and insulated walls and plumbing already in place for an additional bathroom. A beautiful fireplace adds warmth and ambiance and could become the centerpiece of a future family room, recreation space, home office, or guest area. Outside, enjoy a huge patio and deck overlooking a small, level yard that's easy to maintain, along with privacy fencing for your own outdoor retreat. A carport with additional storage adds everyday convenience. Best of all—a NEW ROOF adds peace of mind! Solid construction, manageable outdoor space, expansion potential, and a convenient location come together at a price that makes this home a wonderful opportunity. Bring your ideas and make it your own!
Save
Ask
Tour
Hide
Share
Listing Snapshot
Price
$265,000
Days On Site
4 Days
Bedrooms
3
Inside Area (SqFt)
1,176 sqft
Total Baths
1
Full Baths
1
Partial Baths
N/A
Lot Size
0.21 Acres
Year Built
1959
MLS® Number
PAYK2112494
Status
Active
Property Tax
$4,779
HOA/Condo/Coop Fees
N/A
Sq Ft Source
Assessor
Friends & Family
React
Comment
Invite
No Comments Yet
Did you know? You can invite friends and family to your search. They can join your search, rate and discuss listings with you.
Recent Activity
5 days ago
Listing updated with changes from the MLS®
5 days ago
Listing first seen on site
General Features
Acres
0.21
Carport
1
Foundation
Block
Levels
One
Parking
DrivewayAttached CarportAttached
Parking Spaces
3
Property Sub Type
Single Family Residence
Sewer
Public Sewer
Special Circumstances
Standard
SqFt Above
1176
SqFt Total
2352
Style
Ranch/Rambler
Water Source
Public
Zoning
RESIDENTIAL
Interior Features
Appliances
Gas Water Heater
Basement
FullBath/Stubbed
Cooling
Central AirElectric
Fireplace
Yes
Fireplace Features
Wood Burning
Fireplaces
1
Flooring
Laminate
Heating
Natural GasForced Air
Laundry Features
Main LevelLower Level
Main Level Bedrooms
3
Bedroom 2
Level - Main
Bedroom 3
Level - Main
Dining Room
Level - Main
Kitchen
Level - Main
Living Room
Level - Main
Primary Bedroom
Level - Main
Save
Ask
Tour
Hide
Share
Exterior Features
Construction Details
Brick
Fencing
Privacy
Patio And Porch
DeckPatio
Pool Features
None
Roof
Shingle
Community Features
MLS Area
Hanover Boro (15267)
School District
HANOVER PUBLIC
Schools
School District
HANOVER PUBLIC
Elementary School
Unknown
Middle School
Unknown
High School
Unknown
Listing courtesy of Berkshire Hathaway HomeServices Homesale Realty



Did you know? You can invite friends and family to your search. They can join your search, rate and discuss listings with you.