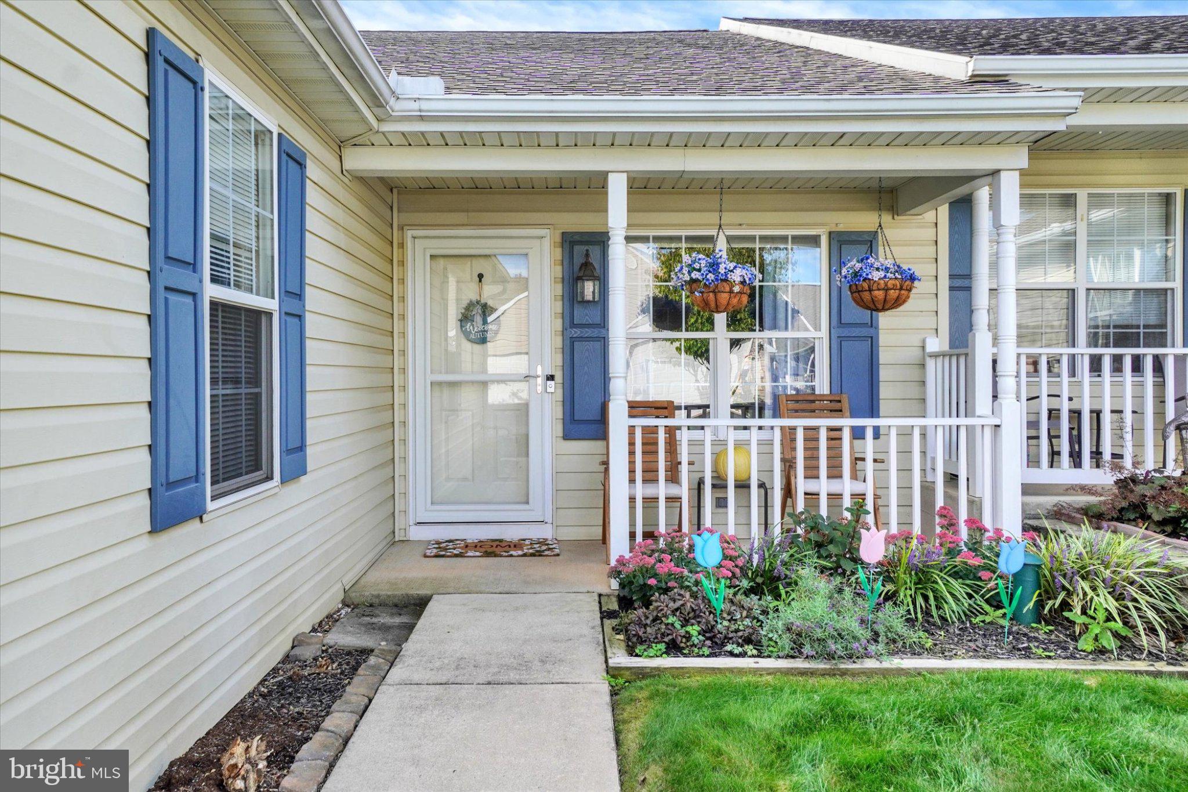
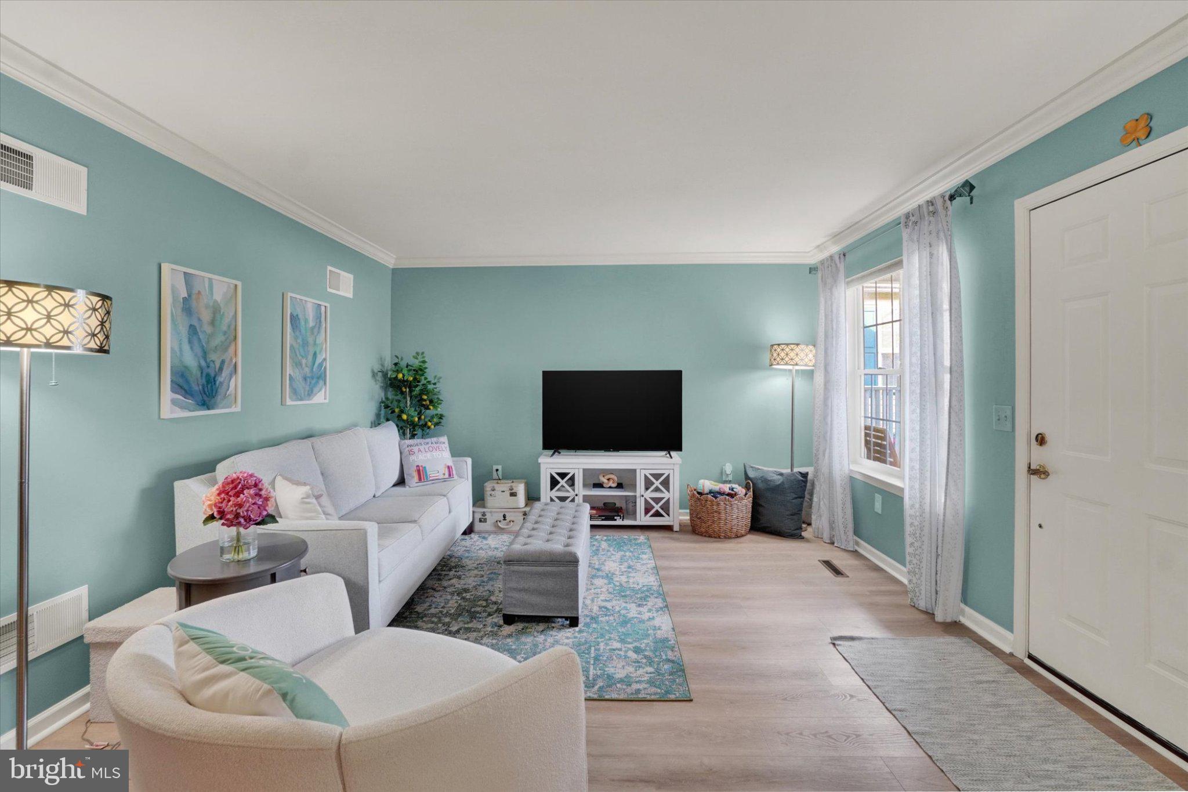
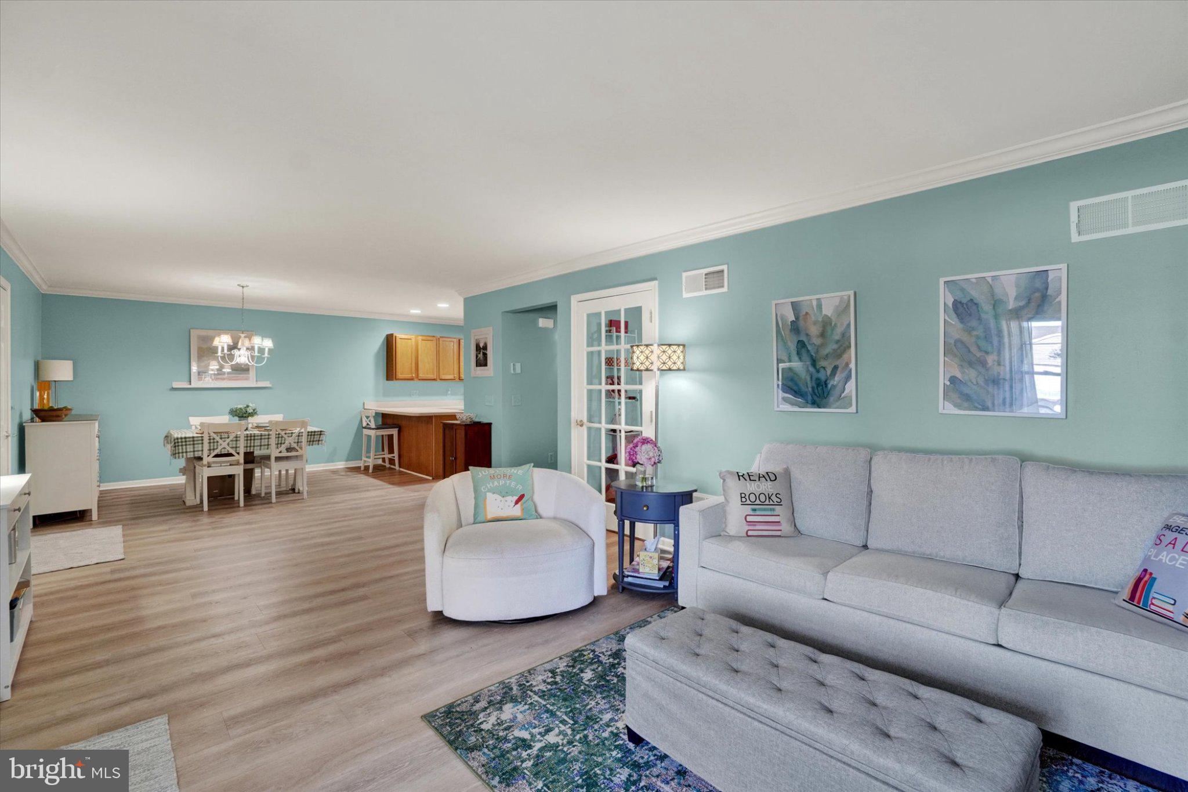
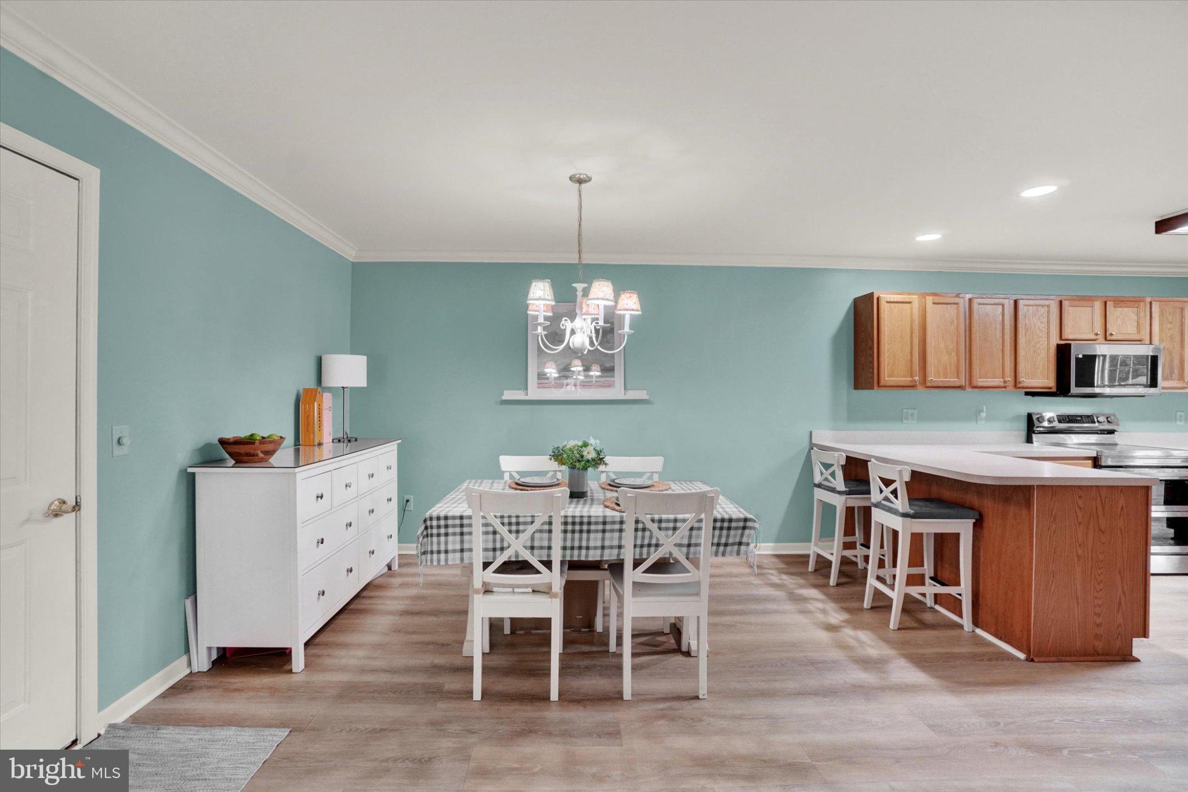
Welcome to this beautifully maintained and thoughtfully decorated 3-bedroom, 3-bath condo in the highly sought-after Equine Meadows community. Offering the ease of one-level living plus a partly finished walk-out lower level, this home provides an exceptional amount of living space, storage, and flexibility—all in a wonderful community setting. The main level features an inviting formal living room and dining room with laminate flooring and crown molding, creating an elegant yet comfortable space for entertaining. The well-appointed kitchen offers plenty of cabinetry, a breakfast bar, coffee bar, and all appliances, and opens seamlessly to the family room. Prado doors lead to the maintenance-free deck with awning, the perfect spot for morning or evening coffee, outdoor dining, or relaxing while enjoying the peaceful surroundings. Tucked at the rear of the home is the primary bedroom suite featuring a generous closet and private bath with a convenient walk-in shower. A second bedroom, currently offering the flexibility to serve as a home office or guest room, is located just off the living room. A conveniently located full bath with laundry area, completes the main level. Off the family room is the open stairway leading to the finished lower level. The walk-out lower level is a true bonus, offering even more room to spread out and enjoy. The spacious recreation room features a gas fireplace, bright window and track lighting which opens to the patio and rear yard. Additional rooms in the lower level offer flexibility for a guest bedroom, sewing room or craft room, another full bath with whirlpool tub, plus a workshop area and storage room. Comfortable, convenient, and filled with unexpected space, this exceptional condo offers much more than meets the eye. With its one-level living, versatile walk-out lower level, private outdoor spaces, and amenity-rich community, this is a wonderful opportunity to enjoy the Equine Meadows lifestyle. Come see everything this special home has to offer! AGENTS: Please read agent remarks.
Save
Ask
Tour
Hide
Share
Listing Snapshot
Price
$329,750
Days On Site
5 Days
Bedrooms
3
Inside Area (SqFt)
2,462 sqft
Total Baths
3
Full Baths
3
Partial Baths
N/A
Lot Size
N/A
Year Built
2002
MLS® Number
PAYK2112504
Status
Active
Property Tax
$5,957
HOA/Condo/Coop Fees
$295 monthly
Sq Ft Source
Estimated
Friends & Family
React
Comment
Invite
No Comments Yet
Did you know? You can invite friends and family to your search. They can join your search, rate and discuss listings with you.
Recent Activity
6 days ago
Listing updated with changes from the MLS®
6 days ago
Listing first seen on site
General Features
Attached Garage
Yes
Foundation
Block
Garage
Yes
Garage Spaces
2
Levels
One
Parking
OversizedGarage Door OpenerAsphaltGarageDrivewayInside EntranceAttached
Parking Spaces
4
Pets
Number LimitBreed RestrictionsYes
Property Sub Type
Condominium
Security
Smoke Detector(s)Carbon Monoxide Detector(s)
Sewer
Public Sewer
Special Circumstances
Standard
SqFt Above
1472
SqFt Below
990
SqFt Total
2942
Style
Ranch/Rambler
Utilities
Cable AvailableNatural Gas AvailablePhone AvailableSewer AvailableWater AvailableElectricity Available
Water Source
Public
Zoning
R
Interior Features
Appliances
Double OvenElectric RangeElectric OvenGas Water HeaterWasherDishwasherDryerRefrigeratorStainless Steel Appliance(s)Water HeaterMicrowave



Did you know? You can invite friends and family to your search. They can join your search, rate and discuss listings with you.