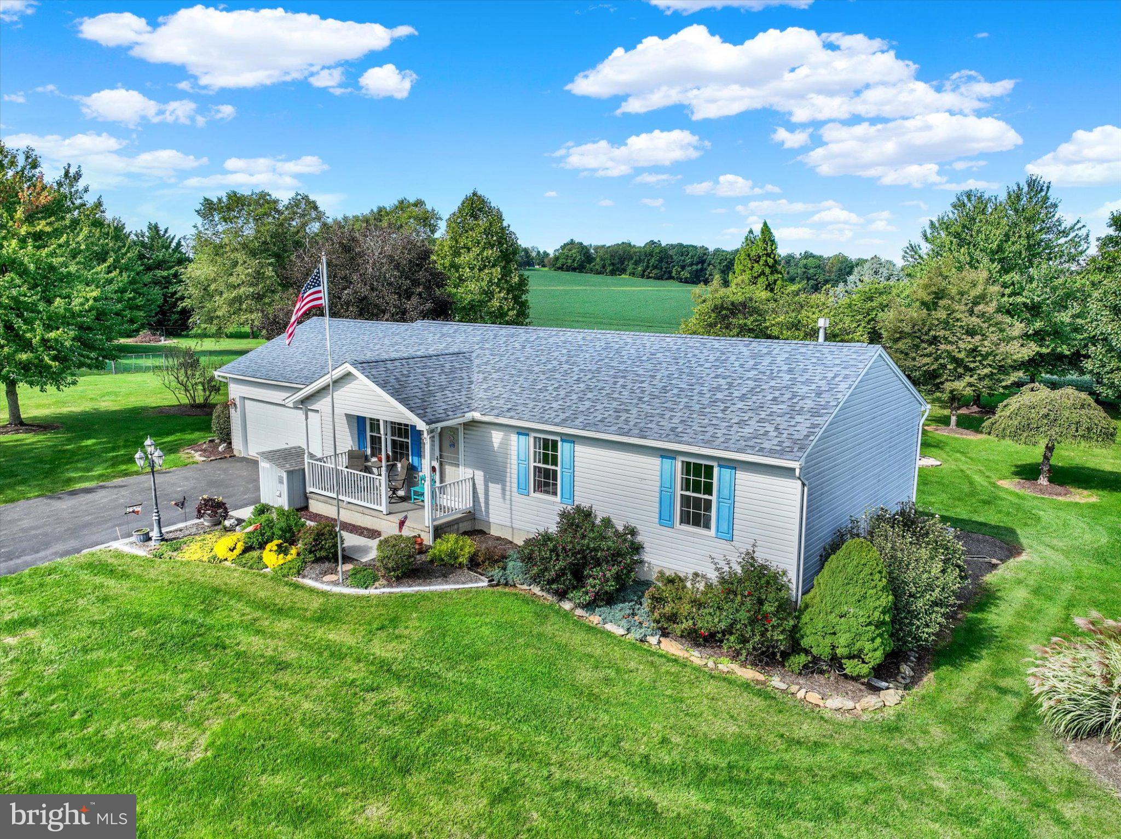
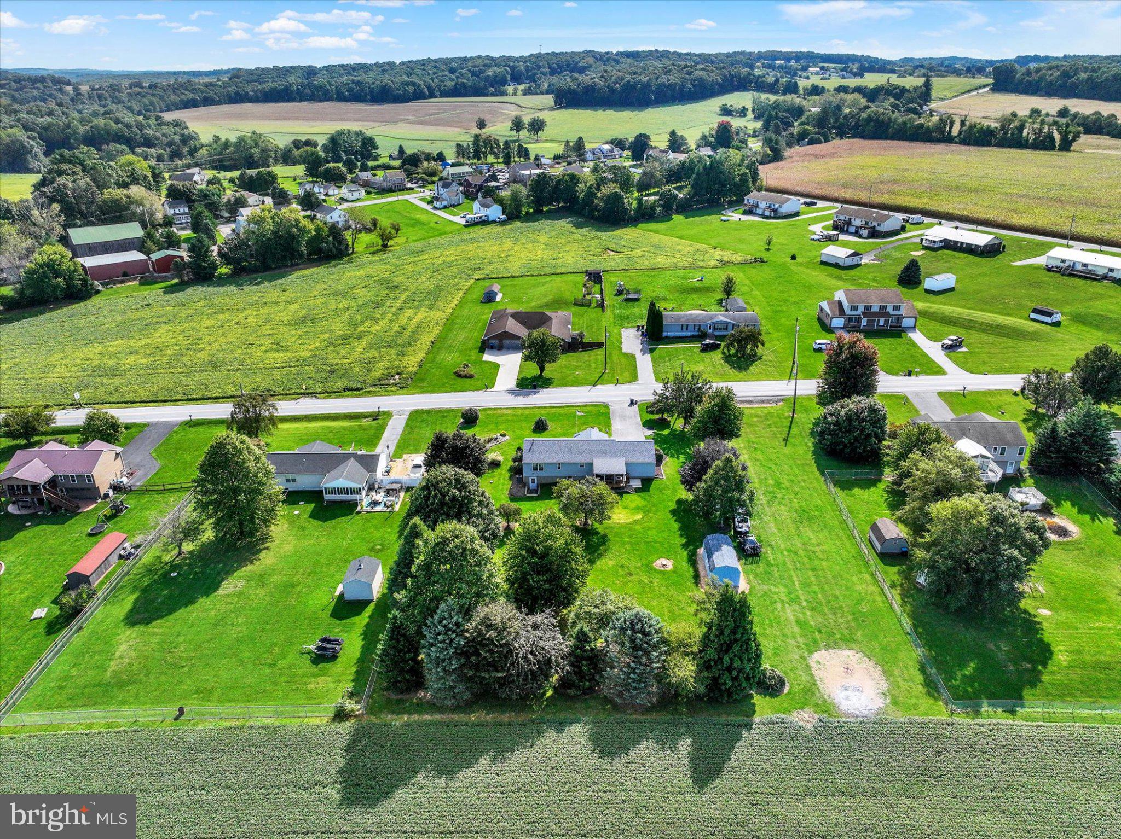
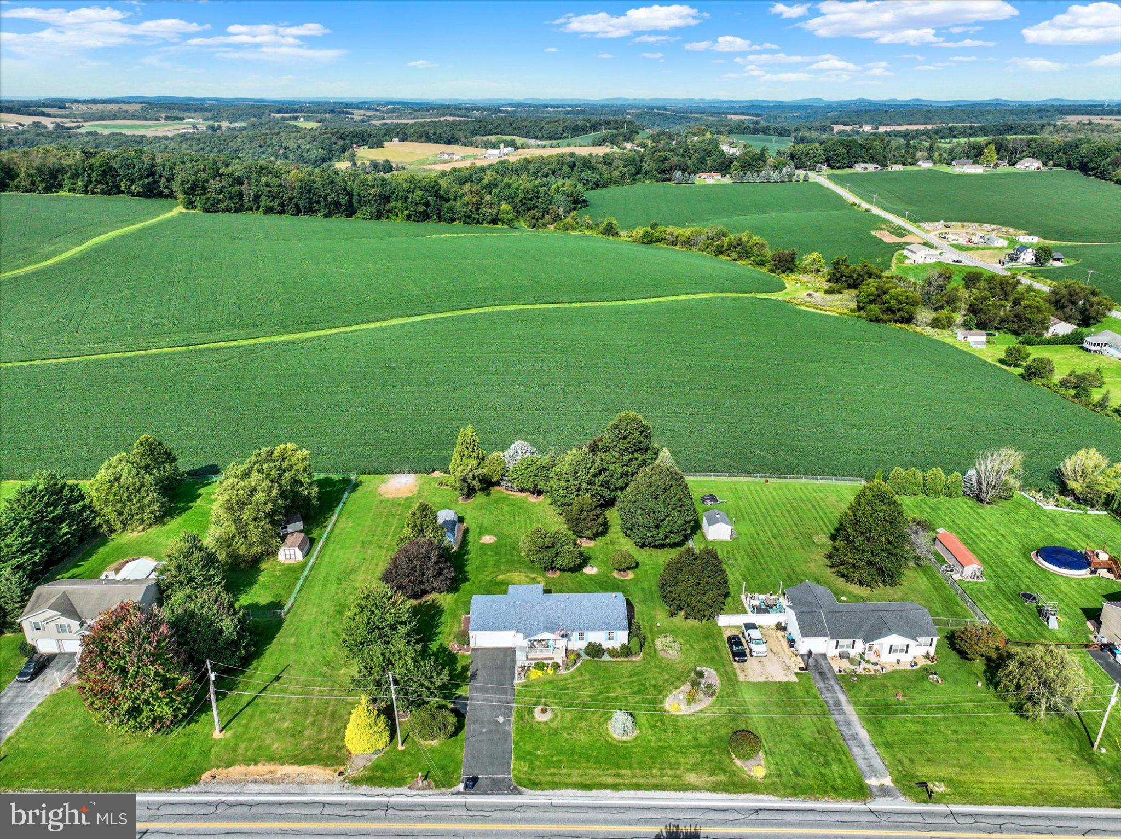
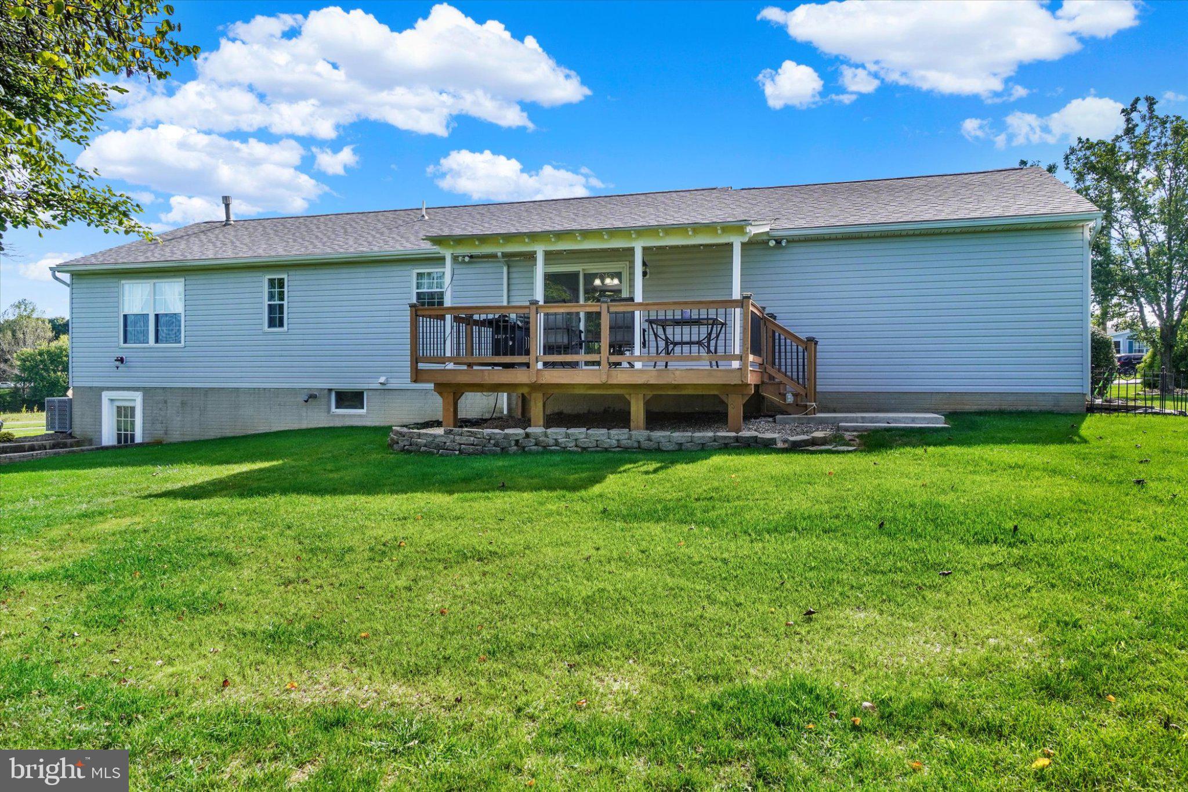
Welcome home to this meticulously maintained rancher in a beautiful country setting. This home has been updated in all the right places, and it shows. Step inside to the spacious living room with durable, updated luxury vinyl plank flooring that flows through to all 3 main-level bedrooms. The kitchen is the heart of the home and boasts new stainless-steel appliances and opens to the dining area. Step outside onto the large composite new deck that overlooks the peaceful, beautiful backyard as well as the over 100 acres of neighboring farmland in clean and green. The primary bedroom is great size with private ensuite that has been completely updated with new flooring, sink and shower. 2 other bedrooms and a hall bathroom, also completely updated with flooring, a new shower and vanity complete the main level. This home features so many upgrades including new roof (2024), new composite deck (2025), new gas furnace (2025), gas water heater (2022), and newer windows. Need more space, the unfinished, walk-out basement is huge and offers unlimited possibilities to add more living space and boasts a Harman pellet stove for heat. Outside is a whole house generator and a large shed with electric for storing all of your lawn supplies or use as a workshop. This home has it all: convenience of 1-level living, a serene setting and is awaiting it’s new owner!
Save
Ask
Tour
Hide
Share
Listing Snapshot
Price
$325,000
Days On Site
8 Days
Bedrooms
3
Inside Area (SqFt)
1,300 sqft
Total Baths
2
Full Baths
2
Partial Baths
N/A
Lot Size
0.83 Acres
Year Built
2000
MLS® Number
PAYK2112506
Status
Active
Property Tax
$5,236
HOA/Condo/Coop Fees
N/A
Sq Ft Source
Assessor
Friends & Family
React
Comment
Invite
No Comments Yet
Did you know? You can invite friends and family to your search. They can join your search, rate and discuss listings with you.
Recent Activity
yesterday
Status changed to Active
yesterday
Listing updated with changes from the MLS®
a week ago
Listing first seen on site
General Features
Acres
0.83
Attached Garage
Yes
Foundation
Concrete Perimeter
Garage
Yes
Garage Spaces
2
Levels
One
Parking
GarageAttached
Parking Spaces
2
Property Sub Type
Single Family Residence
Sewer
Septic Tank
Special Circumstances
Standard
SqFt Above
1300
SqFt Total
2600
Style
Ranch/Rambler
Water Source
Well
Zoning
RESIDENTIAL
Interior Features
Appliances
Electric RangeElectric OvenGas Water HeaterDishwasherDryerRefrigeratorWasher
Basement
Walk-Out AccessFullUnfinished
Cooling
Central AirElectric
Electric
200+ Amp ServiceGenerator
Heating
PropaneForced AirPellet Stove
Main Level Bedrooms
3
Bedroom 2
Level - MainFeatures - Ceiling Fan(s)
Bedroom 3
Level - MainFeatures - Ceiling Fan(s)
Dining Room
Level - Main
Full Bath
Level - Main
Kitchen
Level - MainFeatures - Ceiling Fan(s)
Living Room
Level - MainFeatures - Ceiling Fan(s)
Primary Bathroom
Level - MainFeatures - Ceiling Fan(s)
Primary Bedroom
Level - MainFeatures - Ceiling Fan(s)
Save
Ask
Tour
Hide
Share
Exterior Features
Construction Details
Vinyl Siding
Lot Features
Corner LotCleared
Patio And Porch
Deck
Pool Features
None
Roof
Composition
Community Features
MLS Area
Winterstown Boro (15290)
School District
RED LION AREA
Schools
School District
RED LION AREA
Elementary School
Unknown
Middle School
Unknown
High School
RED LION
Listing courtesy of Joy Daniels Real Estate Group, Ltd



Did you know? You can invite friends and family to your search. They can join your search, rate and discuss listings with you.