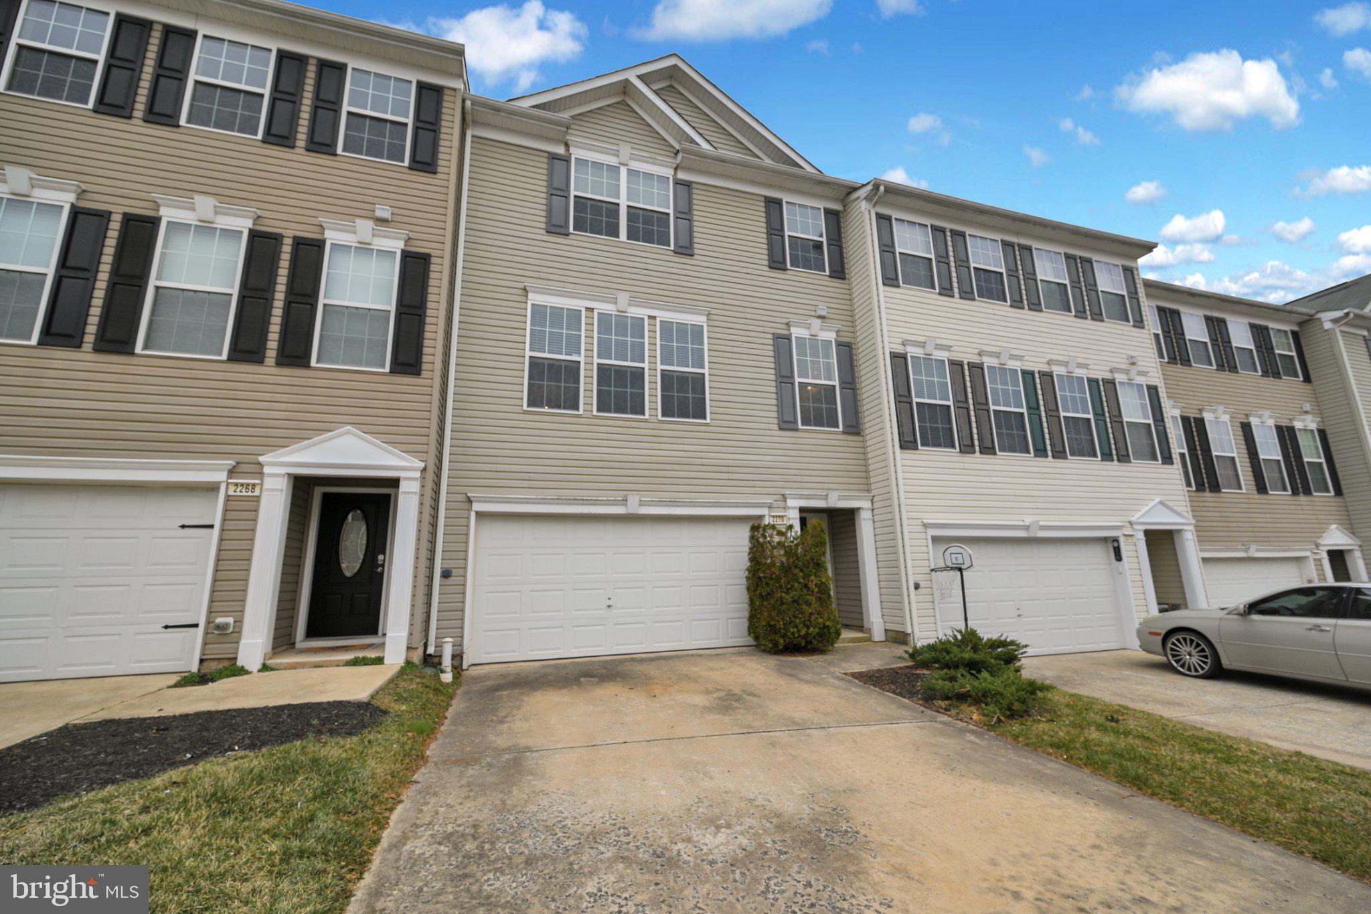
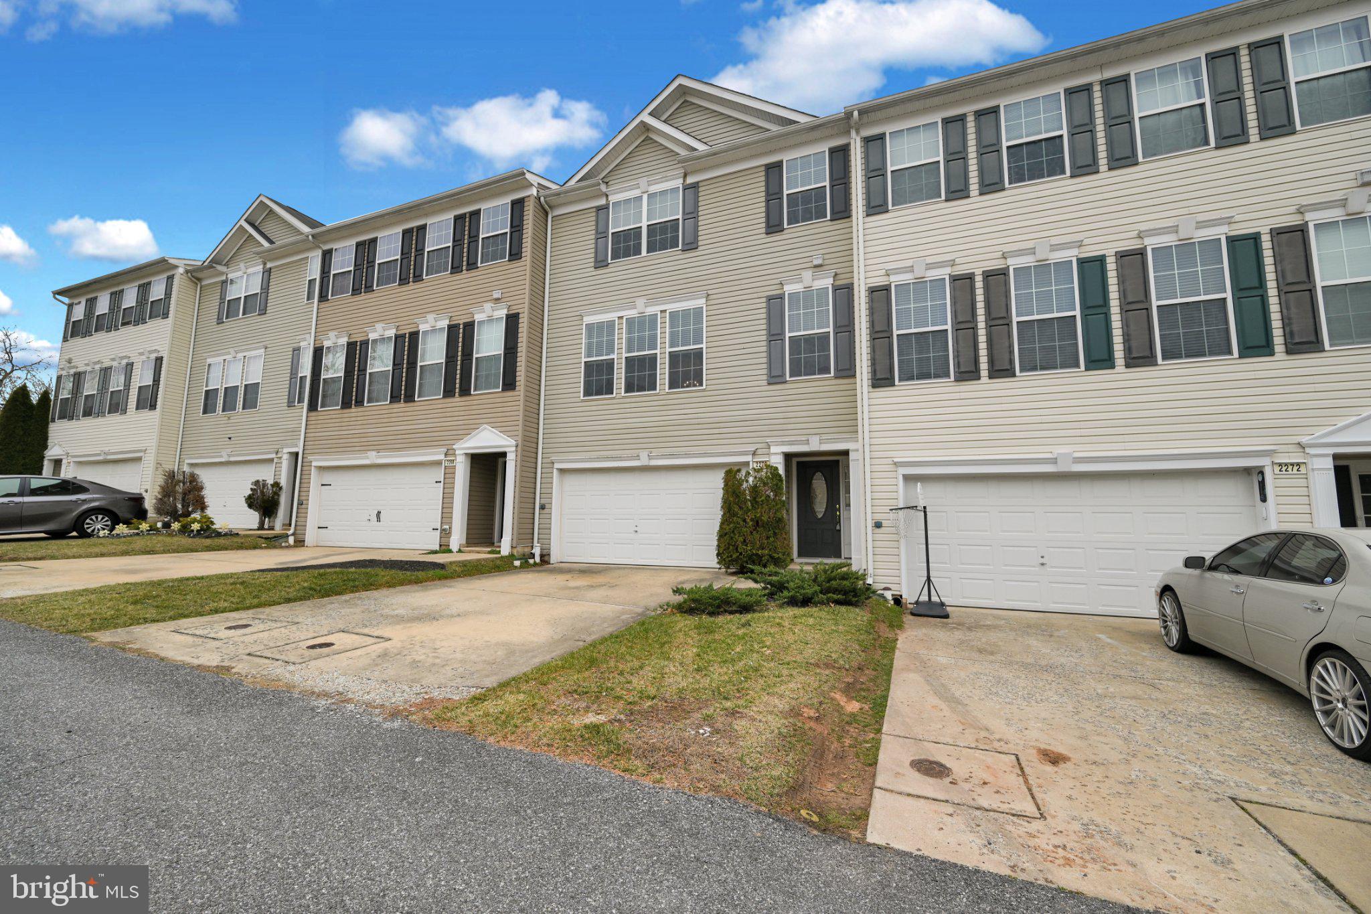
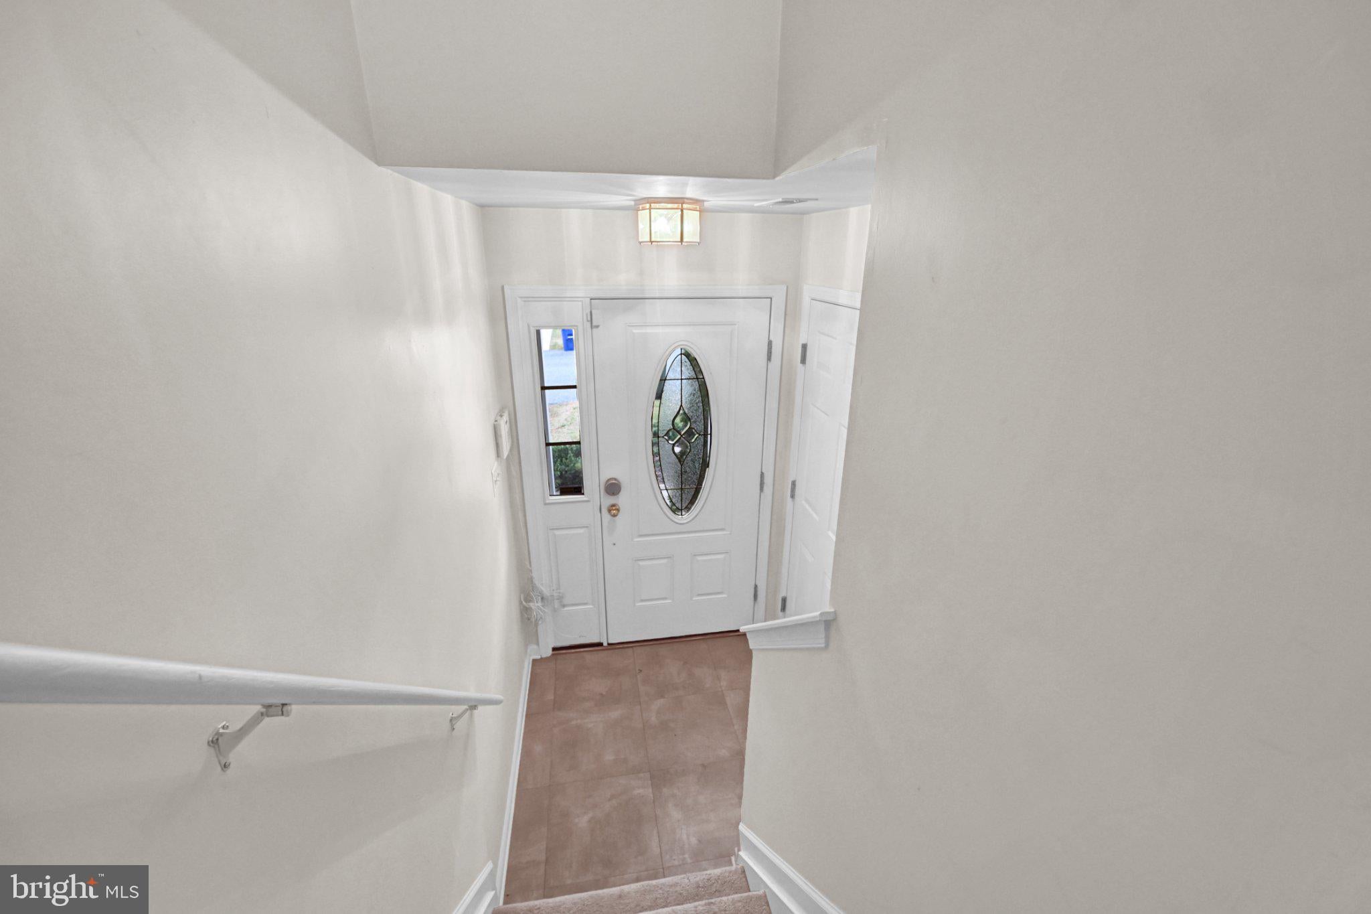
Welcome to Iron Bridge Landing! This 3-bedroom, 2.5-bath home in the West York Area School District offers plenty of room to spread out, settle in, and make it your own.
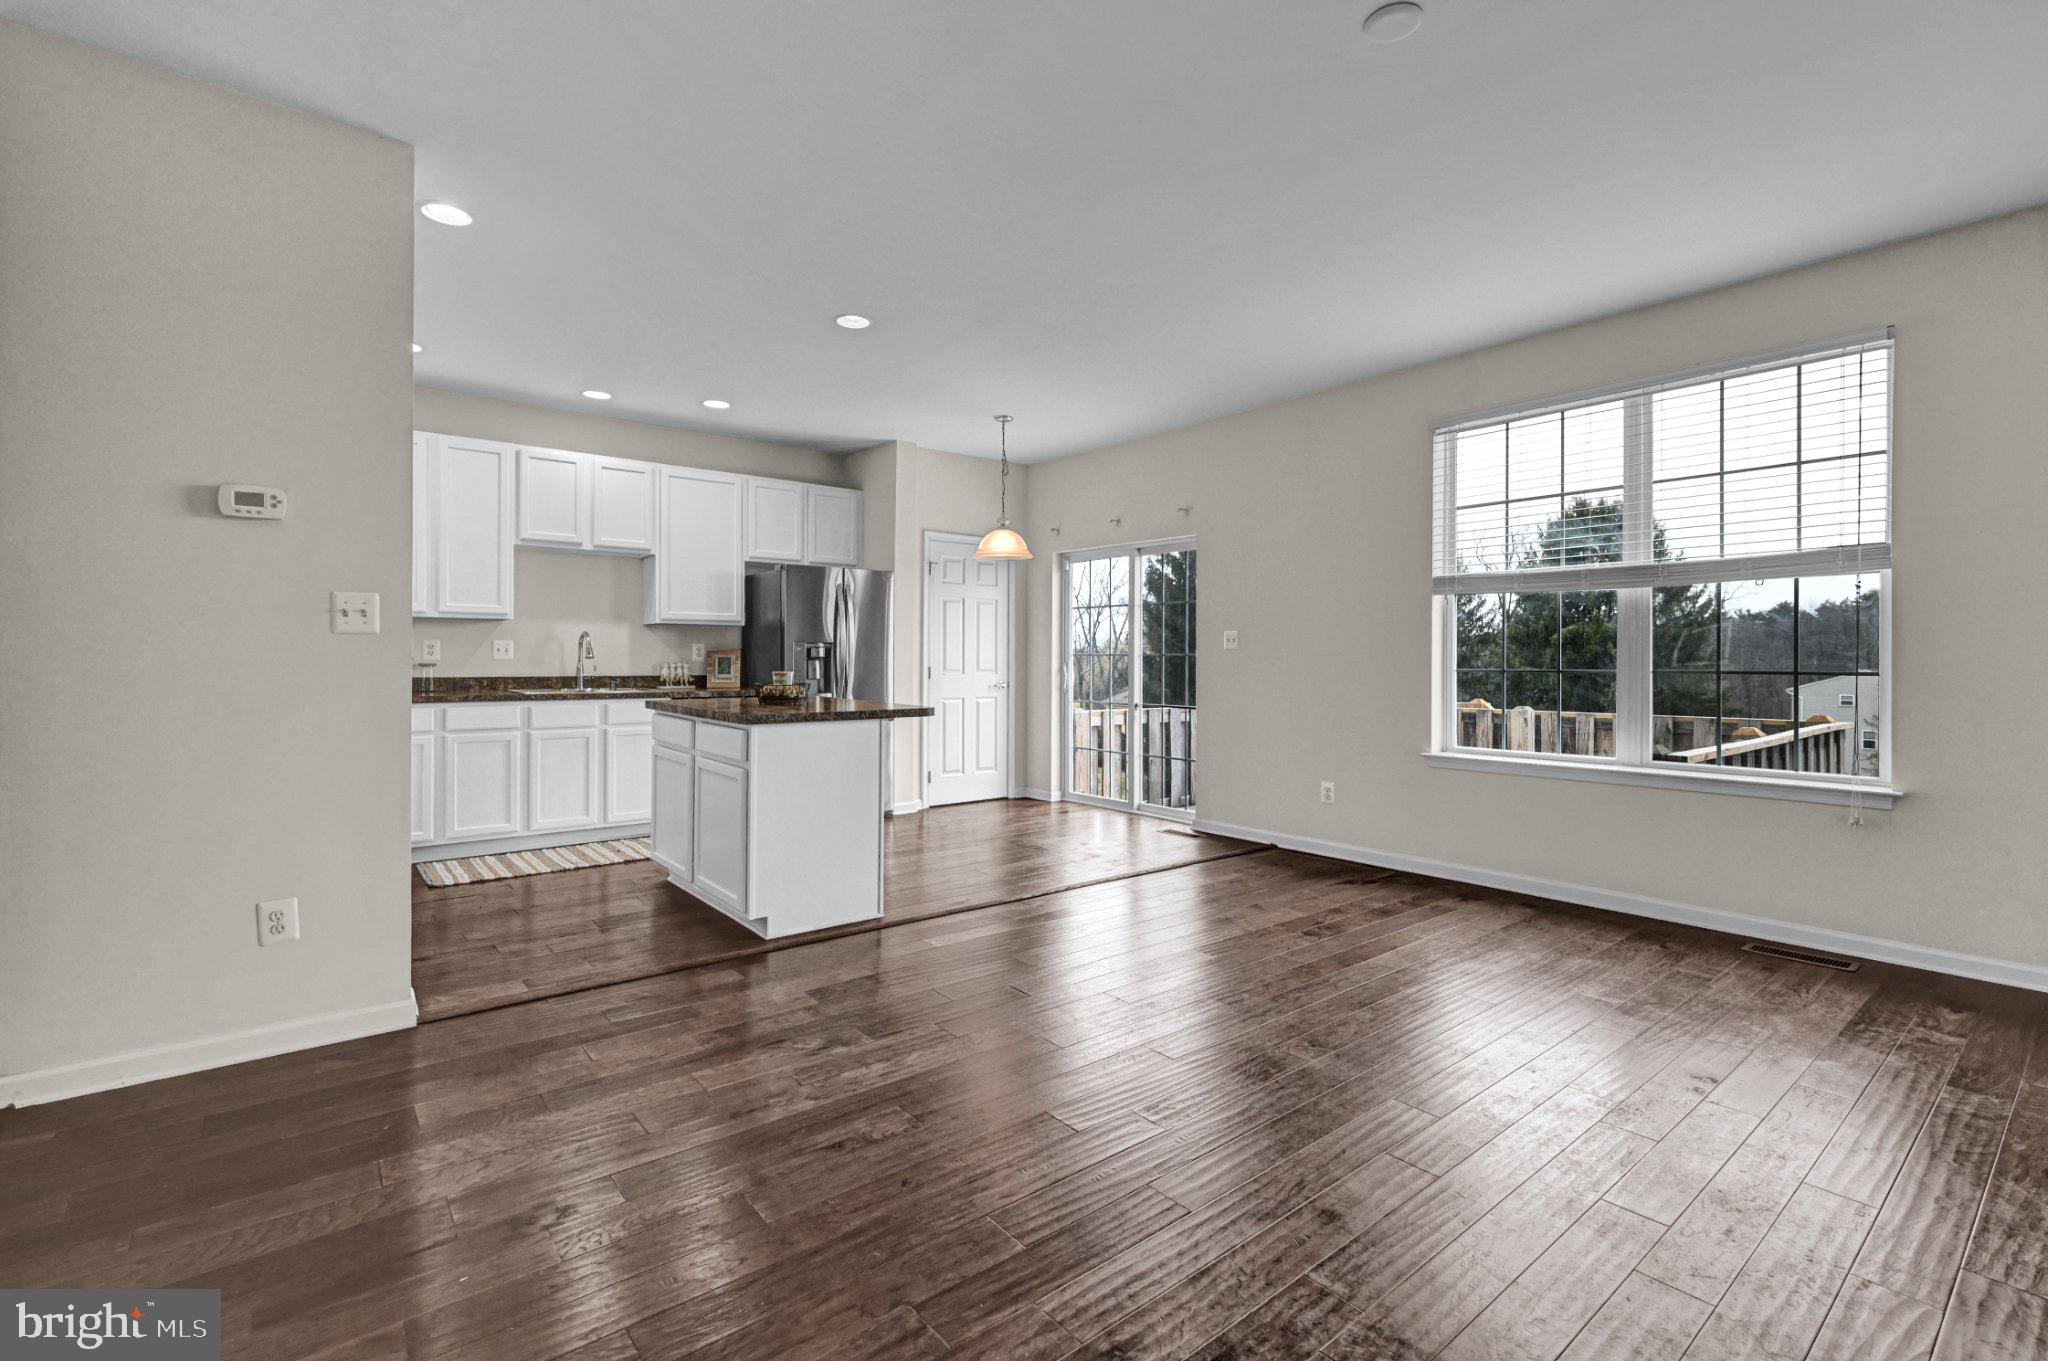
The main level offers comfortable living and entertaining space, while upstairs you’ll find all three bedrooms. The primary suite features LVT flooring and a private bath with double sinks, a soaking tub, and separate walk-in shower, because sometimes you really shouldn’t have to choose between a long soak and a quick shower!
Need even more room? Head downstairs to the finished walk-out basement with LVT flooring, giving you flexible space for a family room, home office, gym, playroom, or whatever fits your lifestyle.
Some of the big-ticket items have already been taken care of, including a roof replaced in 2022, newer central air, and newer stainless steel appliances. A 2-car garage provides plenty of room for parking and storage, while the large deck is ready for morning coffee, summer dinners, or kicking back and catching the sunset.
Conveniently located near shopping, restaurants, grocery stores, coffee shops, Route 30, and other everyday amenities, you get a neighborhood setting without giving up convenience.
Bring your personal style and make 2270 Golden Eagle Drive your next home!
Save
Ask
Tour
Hide
Share
Listing Snapshot
Price
$239,000
Days On Site
8 Days
Bedrooms
3
Inside Area (SqFt)
2,028 sqft
Total Baths
3
Full Baths
2
Partial Baths
1
Lot Size
N/A
Year Built
2008
MLS® Number
PAYK2112514
Status
Active
Property Tax
$5,613
HOA/Condo/Coop Fees
$100 monthly
Sq Ft Source
Assessor
Friends & Family
React
Invite
Recent Activity
6 days ago
Listing updated with changes from the MLS®
a week ago
Status changed to Active
a week ago
Listing first seen on site
General Features
Attached Garage
Yes
Foundation
Slab
Garage
Yes
Garage Spaces
2
Parking
On StreetGarageDrivewayBasementInside EntranceAttached
Parking Spaces
2
Pets
Dogs OKCats OKYes
Property Sub Type
Townhouse
Sewer
Public Sewer
Special Circumstances
Standard
SqFt Above
1728
SqFt Below
300
SqFt Total
2028
Style
Traditional
Water Source
Public
Zoning
RESIDENTIAL
Interior Features
Appliances
Electric RangeElectric OvenGas Water HeaterDishwasherDisposalRefrigeratorStainless Steel Appliance(s)Microwave
Basement
FinishedWalk-Out AccessDaylightFull
Cooling
Central AirCeiling Fan(s)Electric
Flooring
LaminateCarpetWood
Heating
Natural GasForced Air
Interior
Ceiling Fan(s)Kitchen IslandPantryRecessed LightingOpen FloorplanSoaking Tub