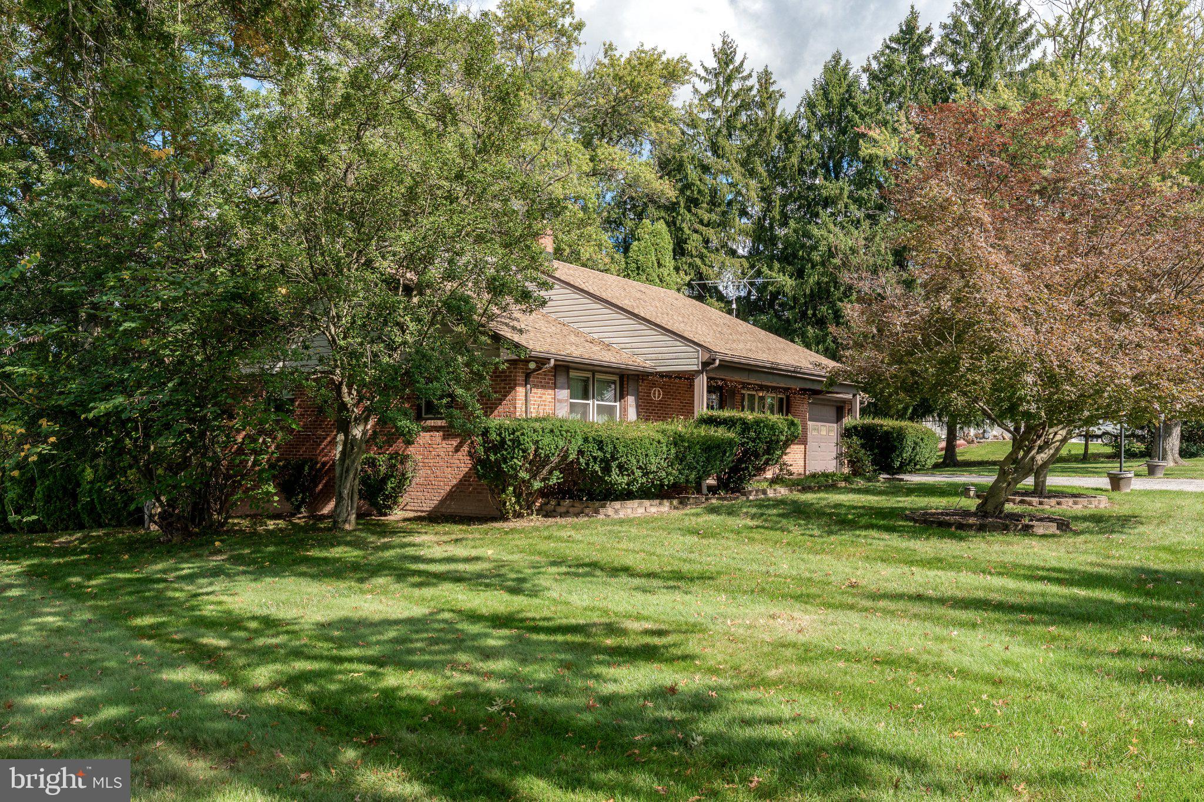
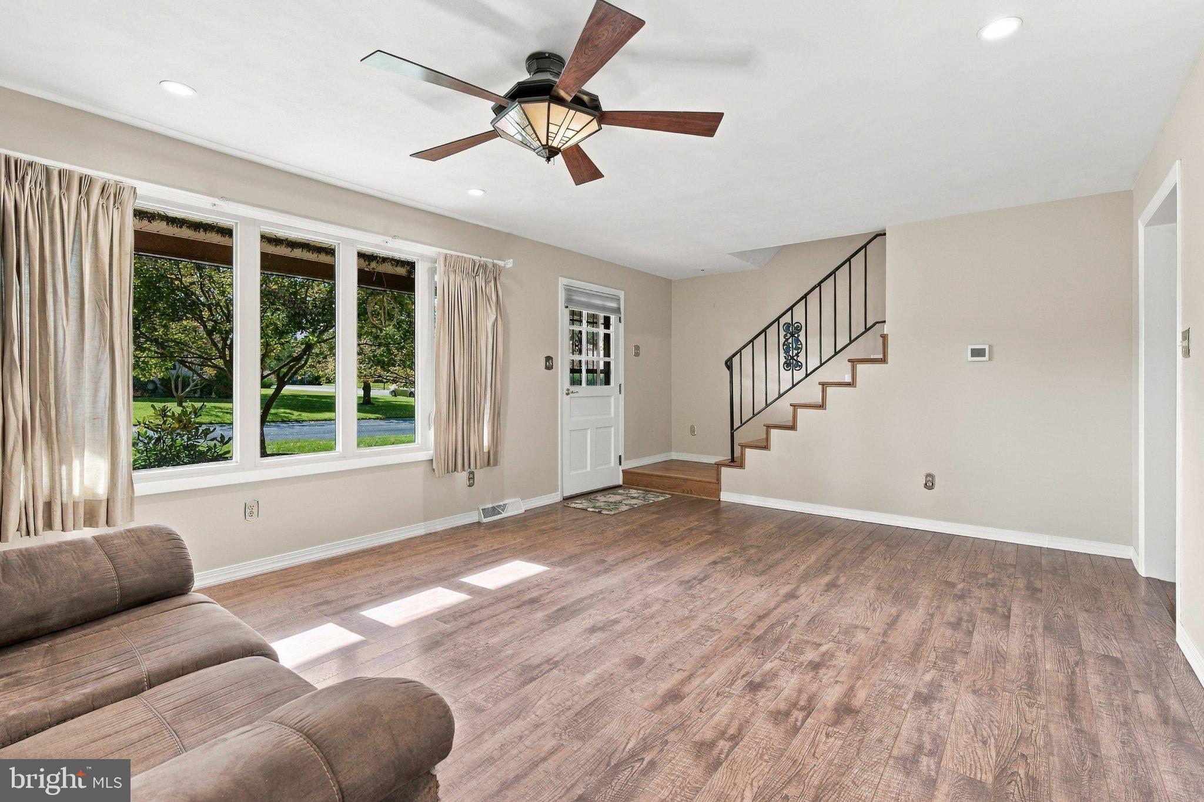
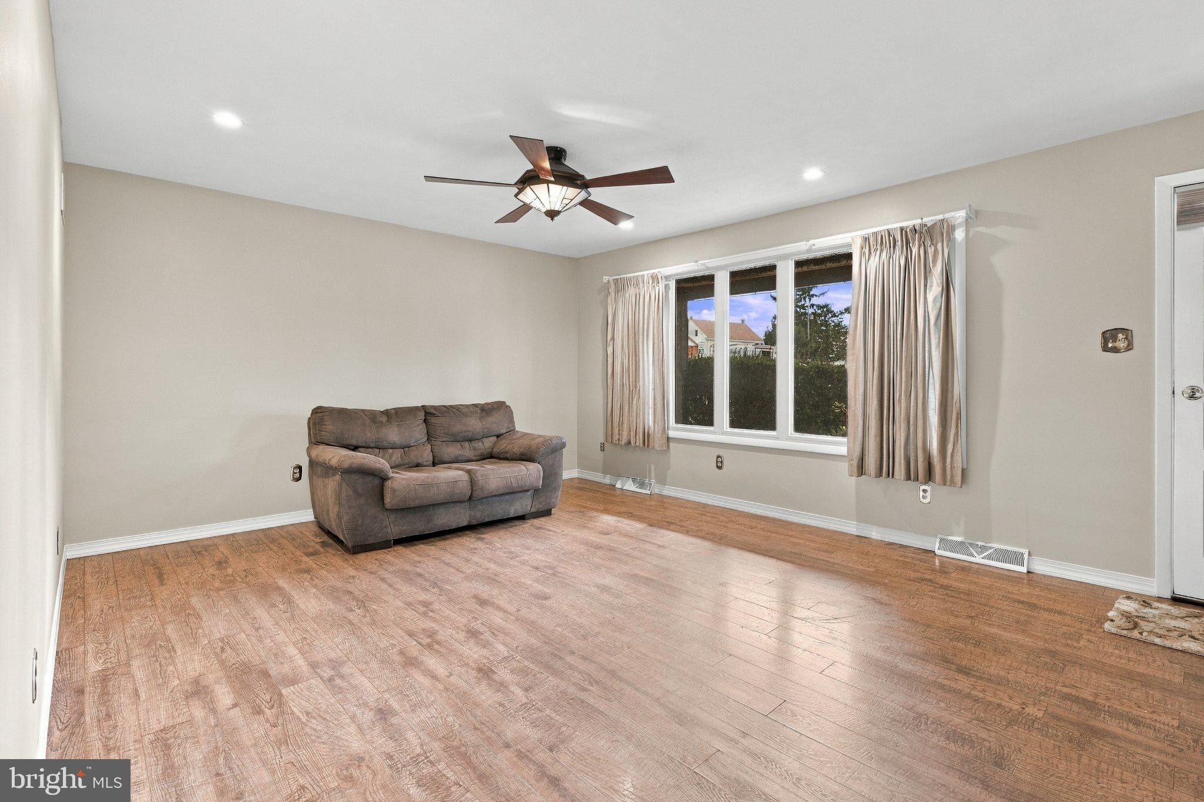
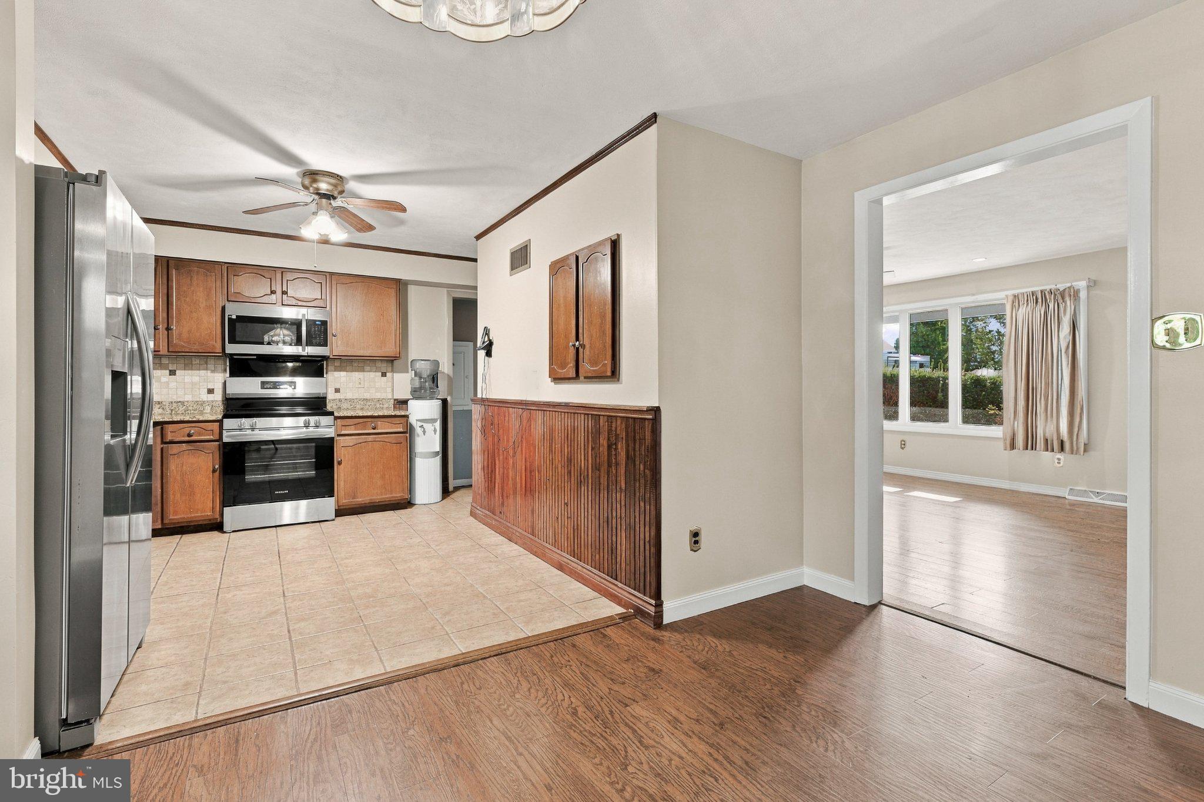
Nestled in the prestigious Mountain View subdivision, this contemporary Cape Cod residence offers an unparalleled blend of convenience and comfort. Set on a generous corner lot of 0.45 acres, the property is enveloped by lush greenery, providing a serene backdrop of mature trees and landscape that enhance the sense of privacy and tranquility. As you approach the home, the charming all-brick and vinyl siding exterior exudes its solid nature and quality, complemented by tasteful exterior lighting that casts a warm glow in the evenings. The well maintained landscaping invites you to explore the outdoor spaces, including a versatile outbuilding perfect for storage or a creative retreat. Step inside to discover a designed interior that balances thoughtfulness with functionality. The spacious layout features four well-appointed bedrooms and two full bathrooms, ensuring ample space for relaxation and family get togethers. The heart of the home is the modern kitchen, equipped with high-end stainless steel appliances, including an energy-efficient oven/range and built-in microwave. Natural light floods the hardwood living spaces through double-hung replacement windows, enhancing the warm ambiance throughout. The main floor laundry hookups add convenience to your daily routine, while the full basement offers endless possibilities for customization, whether you envision a home gym, media room, or additional living space. The property's location is a true highlight, providing easy access to local amenities while maintaining a peaceful, suburban feel. Enjoy the luxury of off-street parking with an attached garage and driveway space for guests, ensuring that your home remains a welcoming retreat. Imagine evenings spent by the beauty of your exterior living space, or taking leisurely strolls through the neighborhood, where the charm of Mountain View Park awaits. This residence offers substantial improves including: new furnace and A/C systems, new roof in 2023 as well as the upgraded kitchen and bathrooms. This property is not just a home; it's a lifestyle defined by comfort, and the joy of living in a community that values quality and tranquility. Experience the perfect blend of good taste and practicality in this beautiful property. Come experience the quality of life this home offers and reserve your showing today. York Central Schools - HOME WARRANTY INCLUDED! Don't miss this opportunity.
Save
Ask
Tour
Hide
Share
Listing Snapshot
Price
$310,000
Days On Site
27 Days
Bedrooms
4
Inside Area (SqFt)
1,708 sqft
Total Baths
2
Full Baths
2
Partial Baths
N/A
Lot Size
0.45 Acres
Year Built
1967
MLS Number
PAYK2112528
Status
Pending
Property Tax
$4,035
HOA/Condo/Coop Fees
N/A
Sq Ft Source
Estimated
Friends & Family
React
Invite
Recent Activity
a week ago
Status changed to Pending
a week ago
Listing updated with changes from the MLS
4 weeks ago
Listing first seen on site
General Features
Acres
0.45
Attached Garage
Yes
Cross Street
Lewisberry Road
Direction Faces
Southeast
Foundation
Block
Garage
Yes
Garage Spaces
1
Levels
One and One Half
Number Of Stories
3
Parking
Off StreetGarageDrivewayInside EntranceAttached
Parking Spaces
3
Pets
Yes
Property Sub Type
Single Family Residence
Security
Smoke Detector(s)
Sewer
Public Sewer
Special Circumstances
Standard
SqFt Above
1708
SqFt Total
3164
Style
ContemporaryCape Cod
Utilities
Cable AvailableNatural Gas AvailableWater AvailableSewer AvailablePhone AvailableElectricity Available
Water Source
Public
Zoning
RESIDENTIAL
Interior Features
Appliances
Electric RangeElectric OvenDishwasherExhaust FanStainless Steel Appliance(s)MicrowaveENERGY STAR Qualified AppliancesENERGY STAR Qualified Water Heater