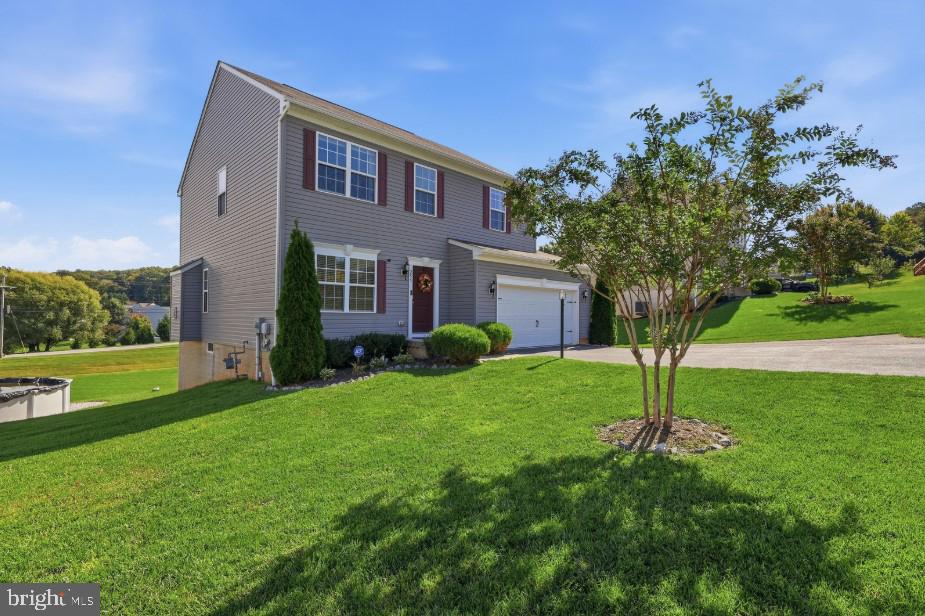
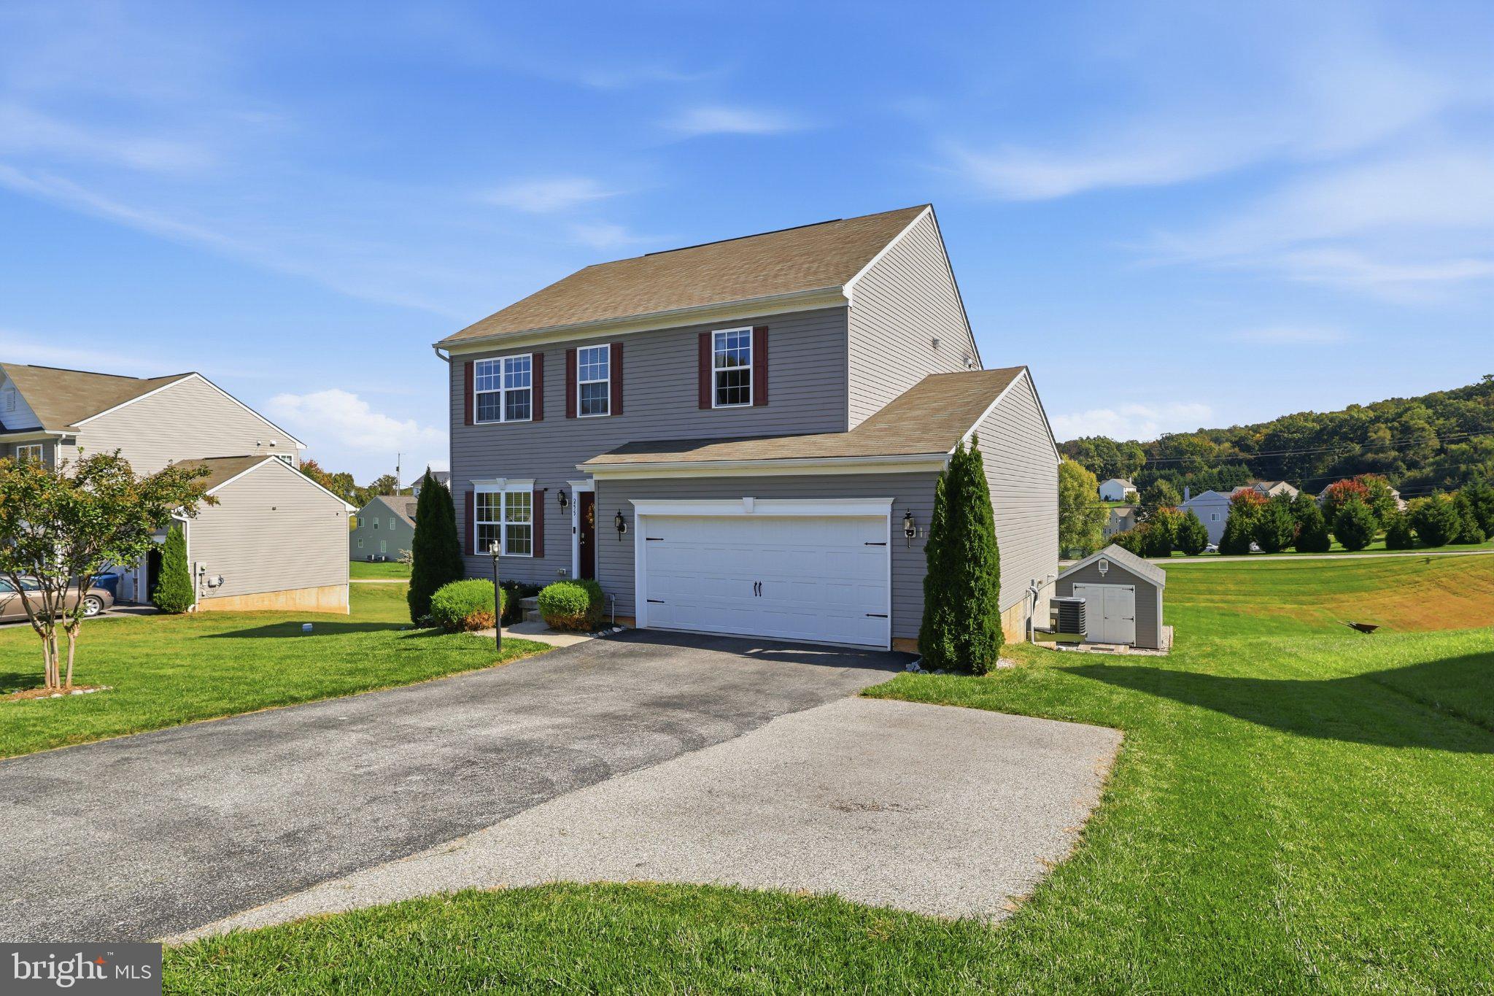
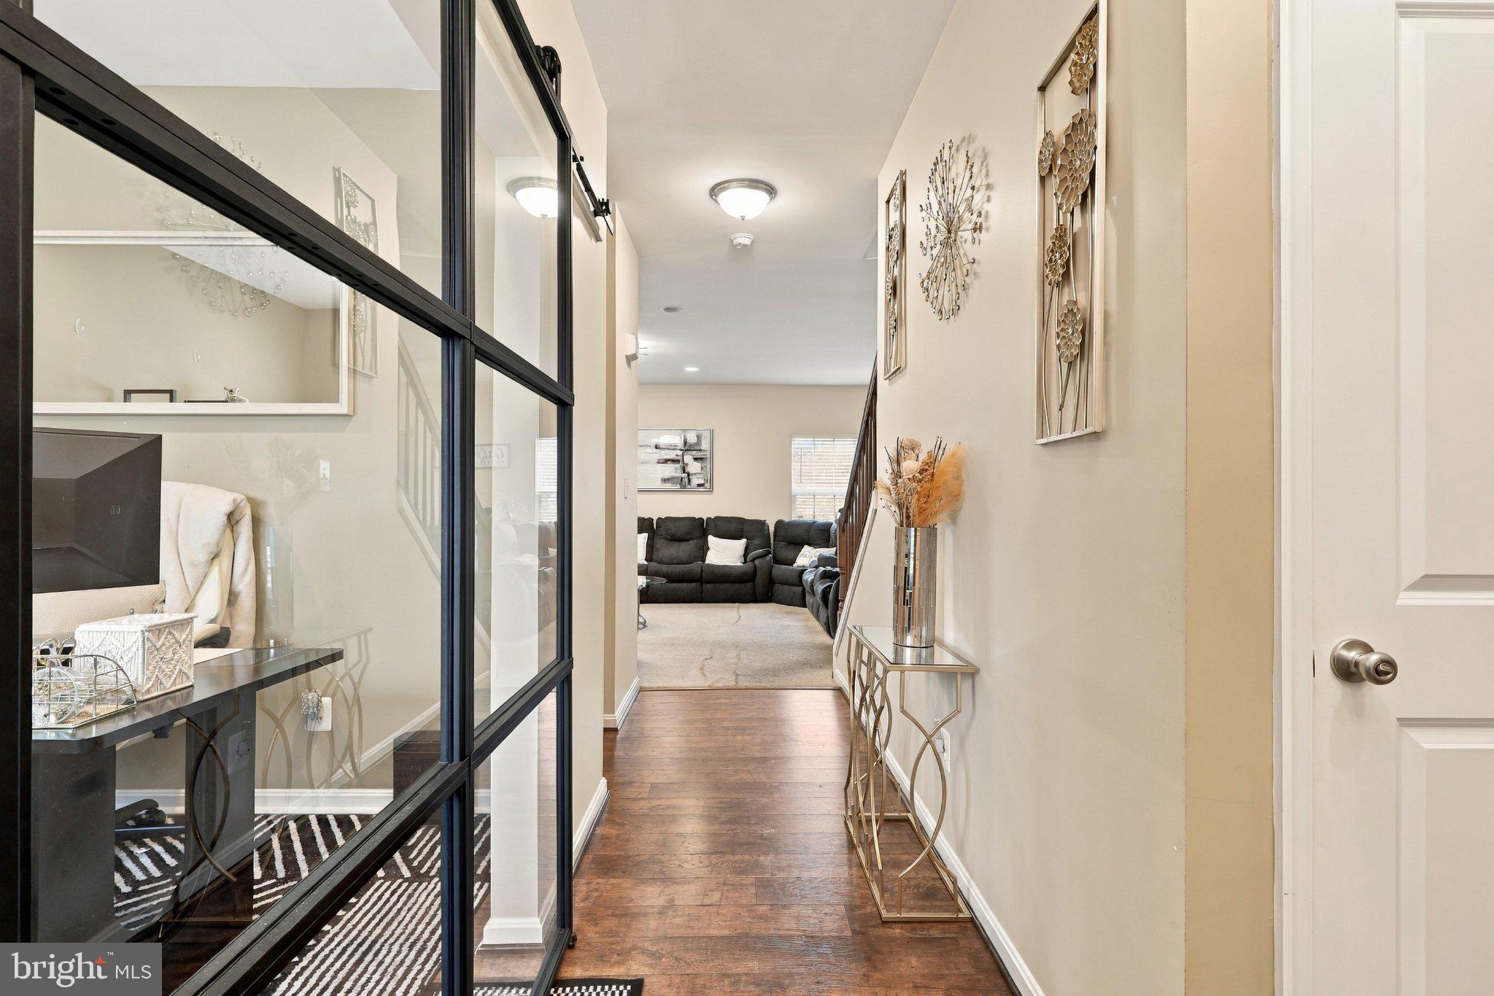
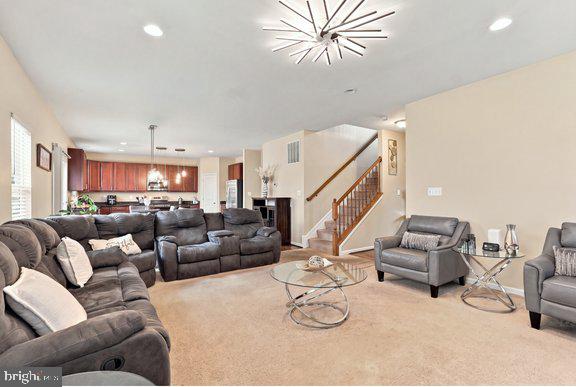
Nestled on almost a half acre in popular Taylor Estates, this 4BR (potential for 5BR), 3-1/2BA home offers a harmonious blend of modern luxury and timeless elegance. The charming exterior and classic architectural lines invite you into a world of refined living. Step inside to discover a thoughtfully designed layout that maximizes space and light, creating an atmosphere of warmth and tranquility. The home features a cozy fireplace, perfect for gathering with loved ones on chilly evenings, while large windows frame picturesque views of the surrounding landscape. The kitchen welcomes you in with beautiful granite countertops, pantry and a large island. The four bedrooms are spacious - and just wait until you see the primary bedroom with its custom closet and elegant en suite. The walk-out basement is finished and features a full bath and a large bonus potential bedroom or hobby room. The expansive outdoor area is a true highlight, boasting an above ground pool and a large Trex deck that promises endless enjoyment throughout the year. The 12' x 20' Penn Dutch shed w/electric provides additional storage, ensuring your outdoor space remains clutter-free and inviting. The property includes an oversized attached 2-car garage with a upgraded 2' bump-out and EV charger. This home is not just a residence; it's a lifestyle. With its modern amenities and elegant design, it caters to those who seek both comfort and sophistication. Experience the perfect blend of luxury and leisure in this stunning home, where every detail has been meticulously crafted to enhance your living experience. Don't let this beauty slip away. Make sure you see it before it's gone!
Save
Ask
Tour
Hide
Share
Listing Snapshot
Price
$399,900
Days On Site
28 Days
Bedrooms
5
Inside Area (SqFt)
2,927 sqft
Total Baths
4
Full Baths
3
Partial Baths
1
Lot Size
0.48 Acres
Year Built
2019
MLS Number
PAYK2112530
Status
Active Under Contract
Property Tax
$7,172
HOA/Condo/Coop Fees
$12.08 monthly
Sq Ft Source
Estimated
Friends & Family
React
Comment
Invite
No Comments Yet
Did you know? You can invite friends and family to your search. They can join your search, rate and discuss listings with you.
Recent Activity
a week ago
Status changed to Active Under Contract
a week ago
Listing updated with changes from the MLS
4 weeks ago
Listing first seen on site
General Features
Acres
0.48
Attached Garage
Yes
Foundation
Other
Garage
Yes
Garage Spaces
2
Levels
Two
Parking
OversizedGarageDrivewayOtherAttached
Parking Spaces
2
Property Sub Type
Single Family Residence
Sewer
Public Sewer
Special Circumstances
Standard
SqFt Above
2150
SqFt Below
777
SqFt Total
2927
Style
Colonial
Water Source
Public
Zoning
RESIDENTIAL
Interior Features
Appliances
CooktopGas Water HeaterDishwasherDisposalDryerStainless Steel Appliance(s)WasherRefrigeratorMicrowave
Cooling
Central AirCeiling Fan(s)Electric
Fireplace
Yes
Fireplaces
1
Flooring
Carpet
Heating
Natural GasForced Air
Interior
Ceiling Fan(s)Kitchen IslandPantryRecessed LightingWalk-In Closet(s)Crown MoldingSoaking Tub
Window Features
Screens
Save
Ask
Tour
Hide
Share
Exterior Features
Construction Details
Vinyl Siding
Pool Features
Above GroundPrivate
Private Pool
Yes
Windows/Doors
Screens
Community Features
Association Fee
$145.0
Association Fee Frequency
Annually
MLS Area
Windsor Twp (15253)
School District
RED LION AREA
Schools
School District
RED LION AREA
Elementary School
Unknown
Middle School
Unknown
High School
Unknown
Listing courtesy of The Exchange Real Estate Company LLC



Did you know? You can invite friends and family to your search. They can join your search, rate and discuss listings with you.