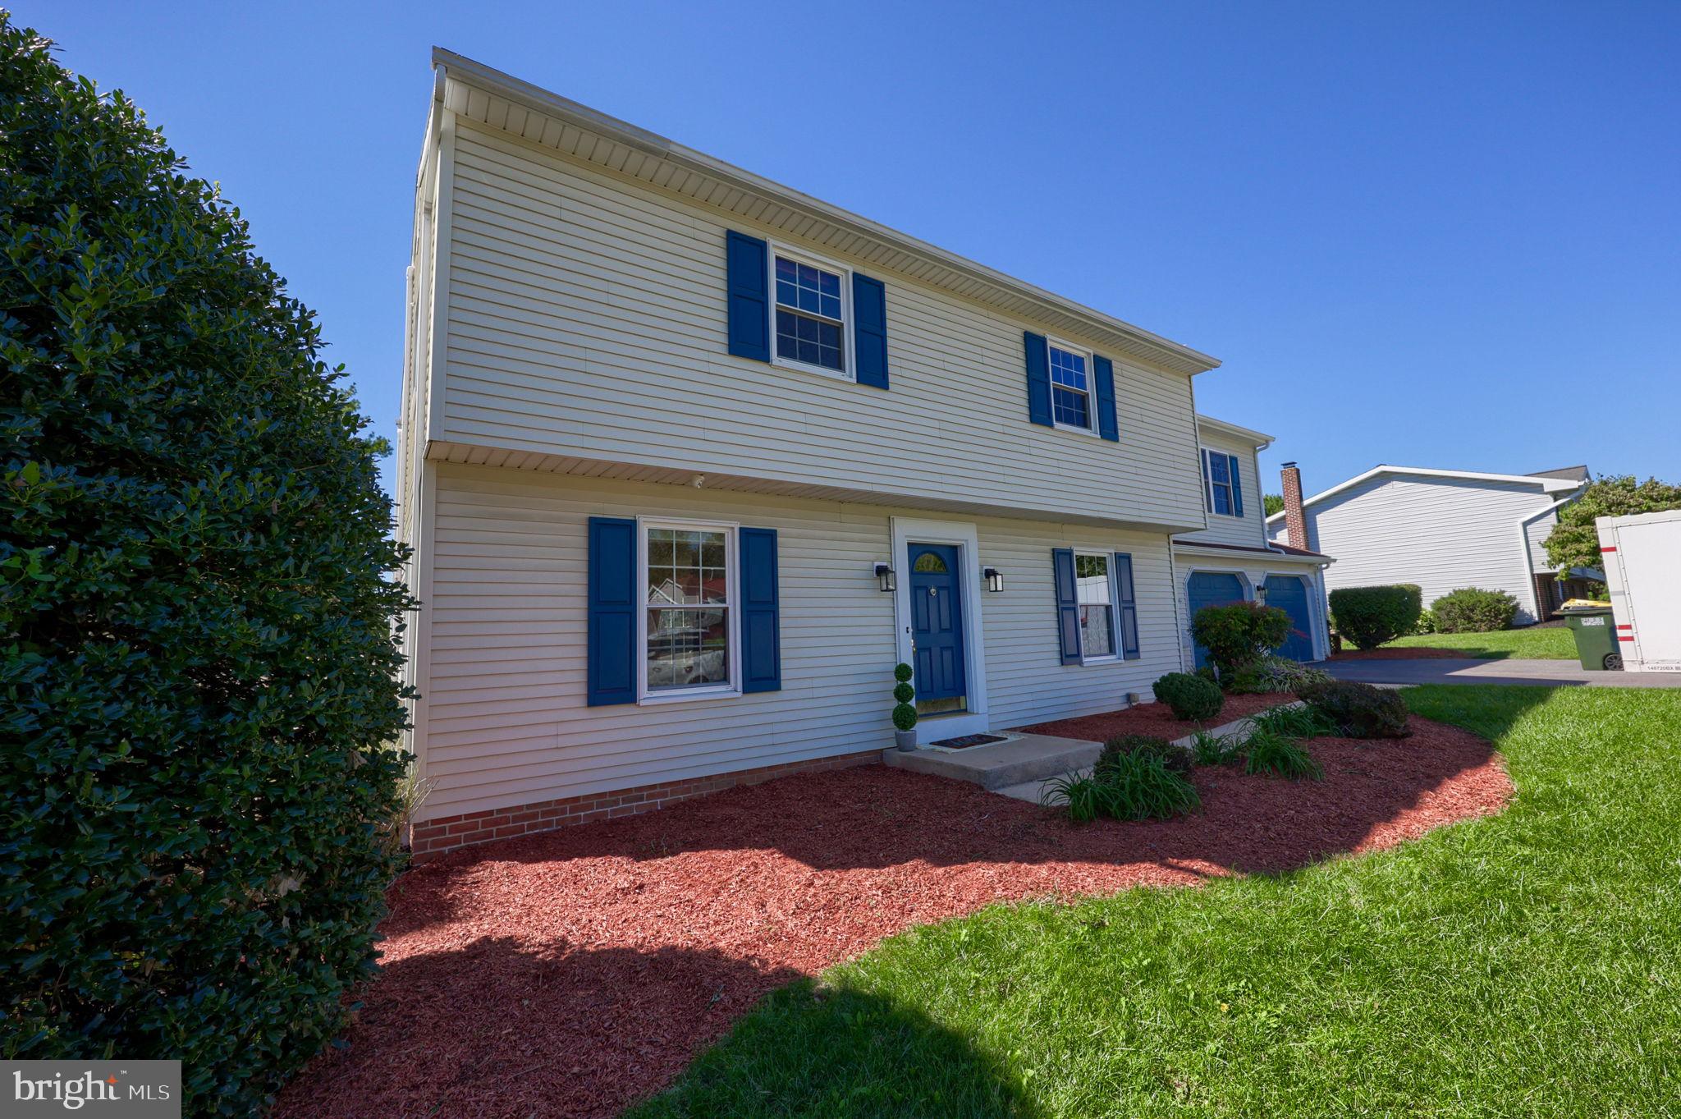
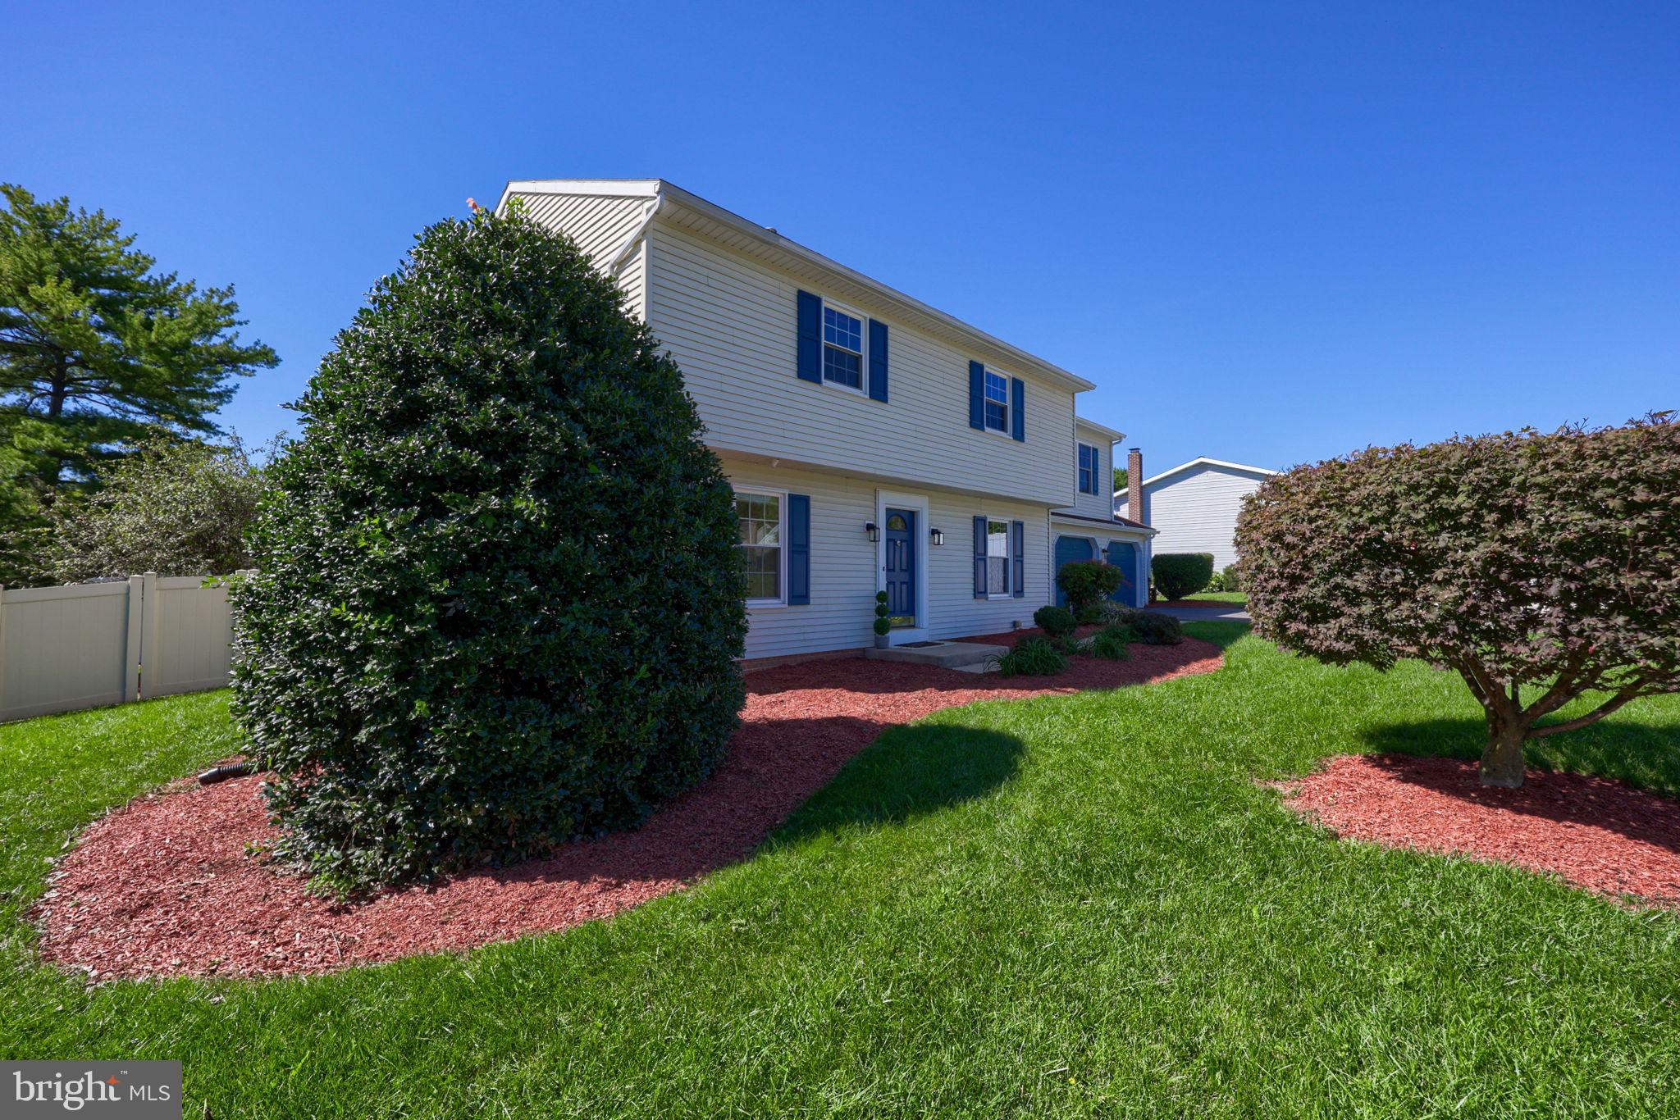
Welcome to 1735 Ashland Drive, where space, flexibility, and a fantastic backyard all come together! Located in the West York Area School District, this 4-bedroom, 3.5-bath home offers 2,420 finished square feet above grade and a layout that’s anything but ordinary. Not one, but TWO primary suites, each with its own private full bath and walk-in closet!
An addition completed in 2018 expanded the second floor and created the larger primary suite, complete with a double-sink vanity, soaking tub, separate walk-in shower, and walk-in closet. The second primary suite offers its own walk-in closet and private bath with a tub/shower combo. Whether you need space for multigenerational living, older children, guests, or simply appreciate having options, this floor plan delivers. Two additional bedrooms and another full bath complete the upper level.
The main floor offers comfortable living and dining spaces, including a living room with a gas fireplace, a well-appointed kitchen with stainless steel appliances and a recently replaced electric range/oven, convenient main-floor laundry with newer washer and dryer, and a powder room. Head downstairs to the partially finished lower level for even more usable space, perfect for a family room, home office, gym, hobby area, or whatever works for you, with additional storage space as well.
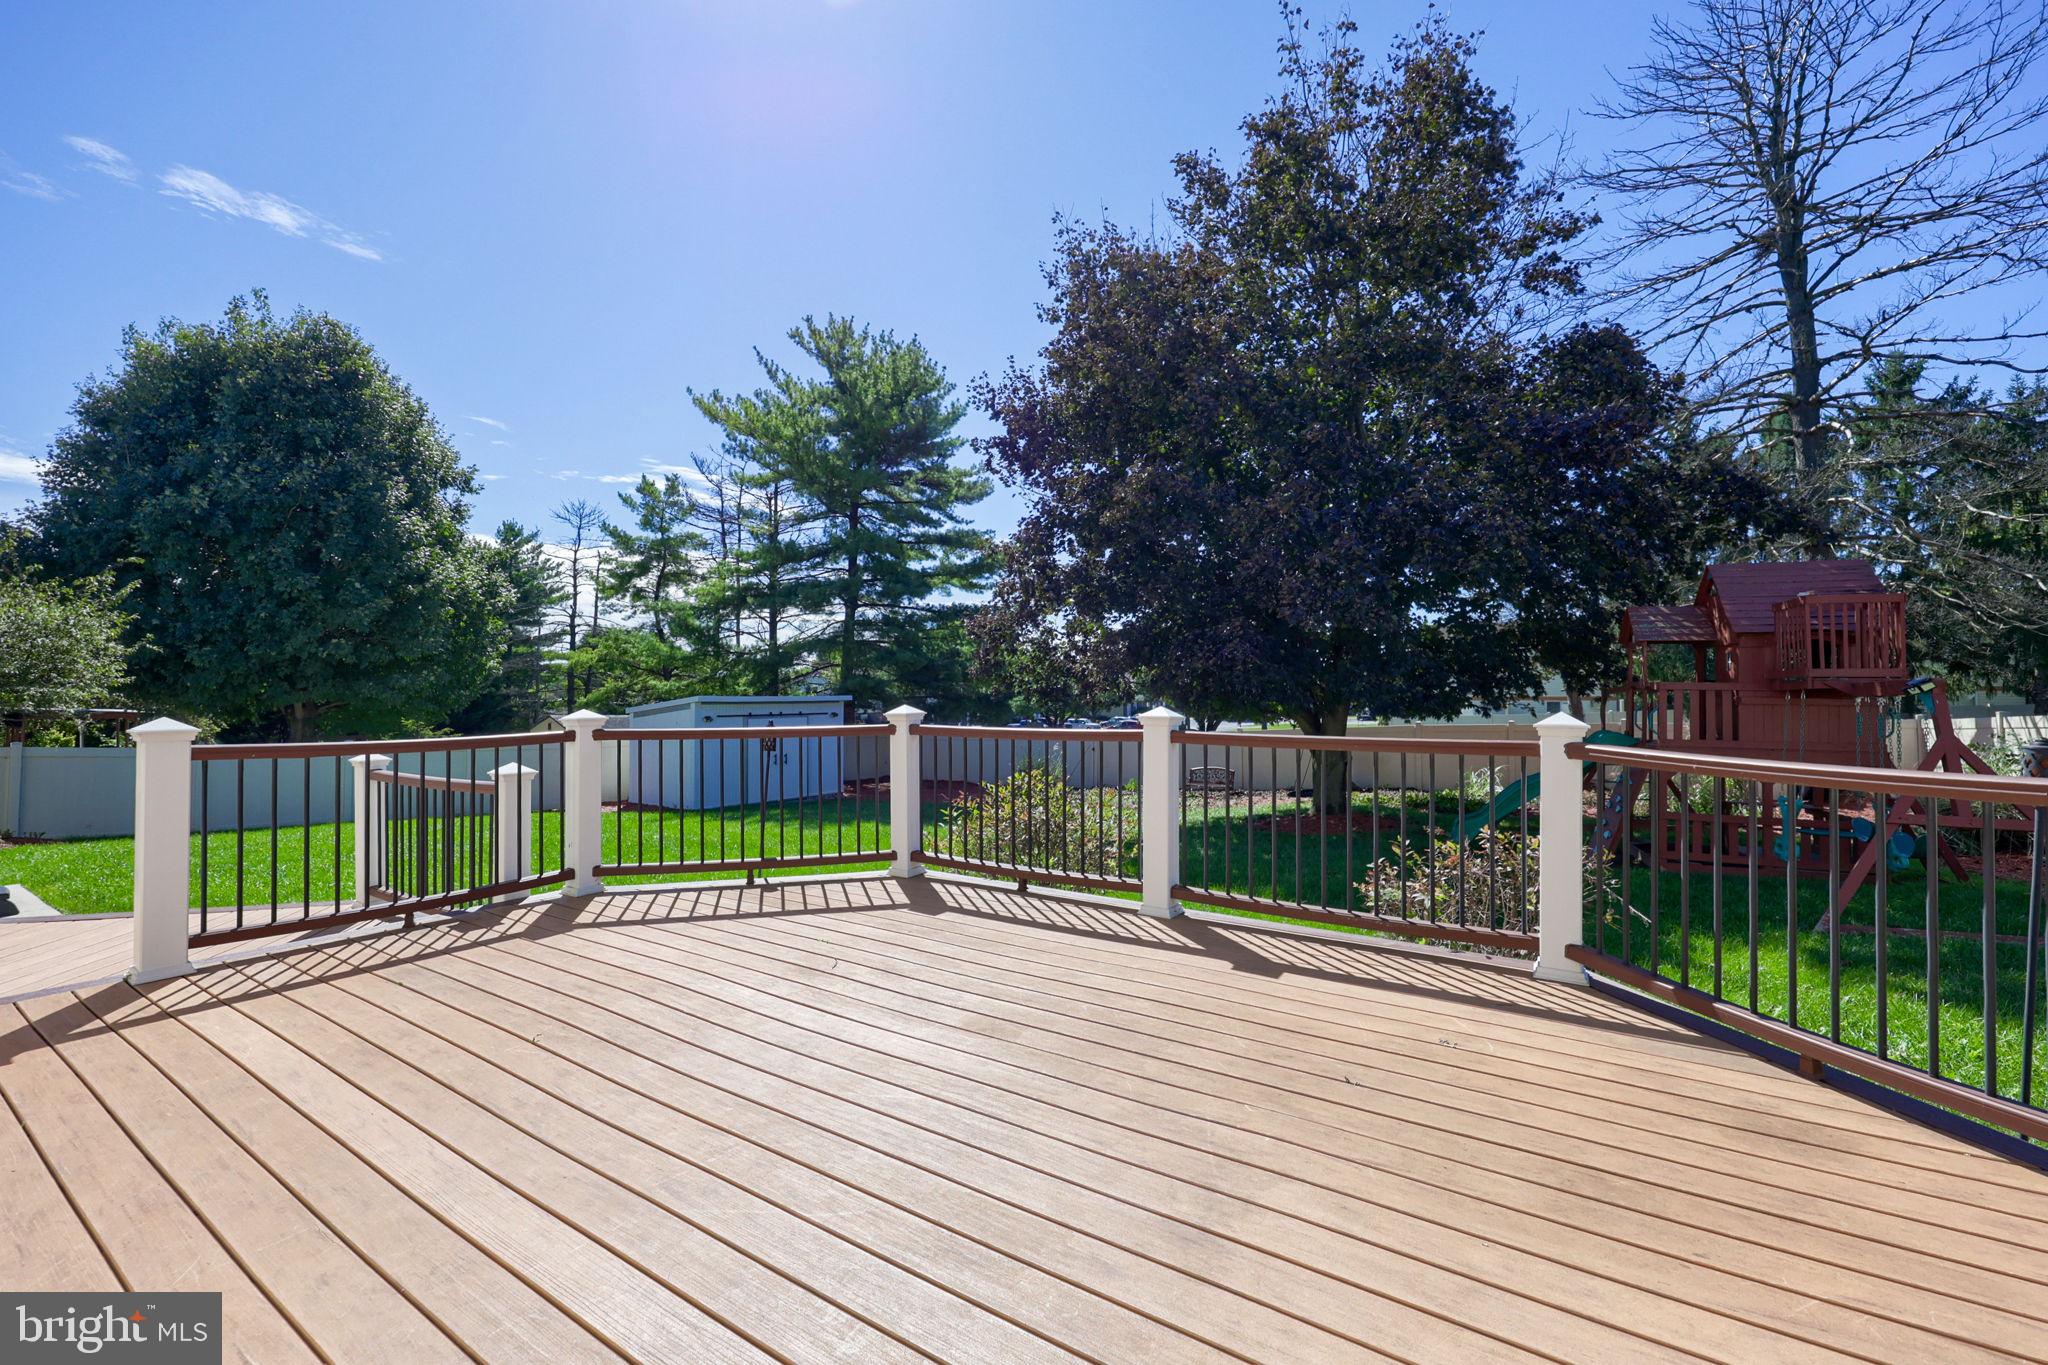
Now, let’s talk about that backyard! A large yard surrounded by a 6-foot vinyl privacy fence gives you plenty of room to enjoy the outdoors. The two-tier deck, measuring approximately 16x20 and 14x14, offers plenty of space for grilling, entertaining, or simply kicking back at the end of the day. The hot tub and playset are included with the sale, and there’s also a 16x10 storage shed situated on a concrete pad for all the extras.
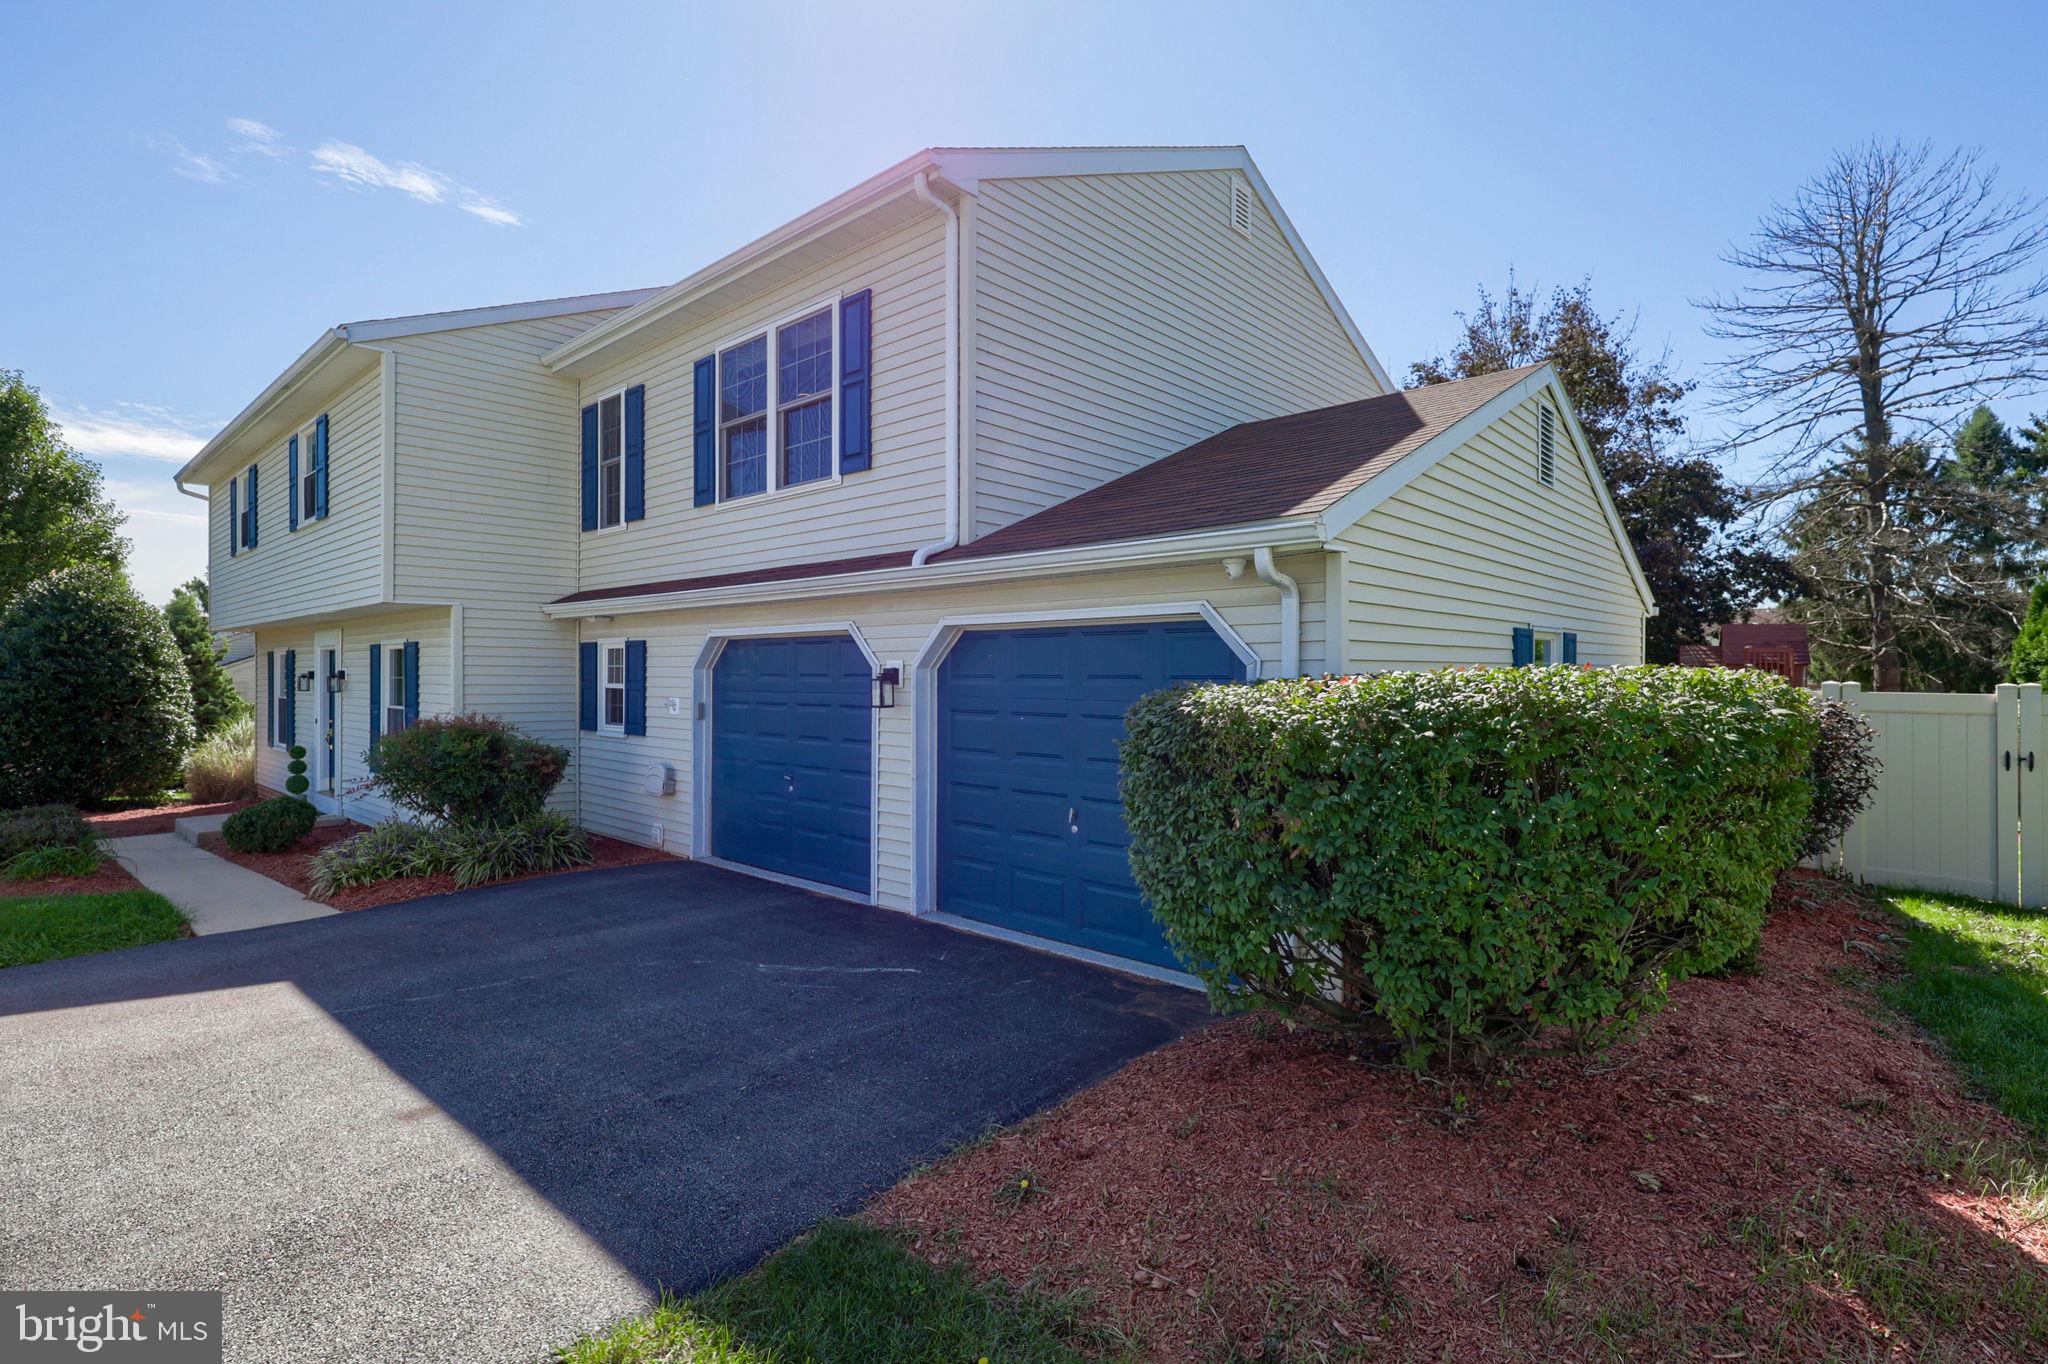
An attached 2-car garage with built-in storage and ample driveway parking round out the package. With generous living space, two primary suites, a partially finished lower level, main-floor laundry, and a backyard ready to be enjoyed, this home offers the kind of flexibility that’s hard to find. Conveniently located near shopping, restaurants, parks, Route 30, and I-83. Come see what makes 1735 Ashland Drive one worth putting on your list!
Save
Ask
Tour
Hide
Share
Listing Snapshot
Price
$425,000
Days On Site
5 Days
Bedrooms
4
Inside Area (SqFt)
3,314 sqft
Total Baths
4
Full Baths
3
Partial Baths
1
Lot Size
0.32 Acres
Year Built
1980
MLS® Number
PAYK2112536
Status
Active
Property Tax
$6,495
HOA/Condo/Coop Fees
N/A
Sq Ft Source
Estimated
Friends & Family
React
Invite
Recent Activity
6 days ago
Status changed to Active
6 days ago
Listing updated with changes from the MLS®
6 days ago
Listing first seen on site
General Features
Acres
0.32
Attached Garage
Yes
Foundation
Block
Garage
Yes
Garage Spaces
2
Levels
Three Or More
Parking
Garage Door OpenerOff StreetGarageInside EntranceAttached
Parking Spaces
2
Property Sub Type
Single Family Residence
Sewer
Public Sewer
Special Circumstances
Standard
SqFt Above
2837
SqFt Below
477
SqFt Total
3594
Style
Colonial
Water Source
Public
Zoning
102 R – TWO STORY HOUSE
Interior Features
Appliances
Electric RangeElectric OvenGas Water HeaterDishwasherWasherStainless Steel Appliance(s)Microwave