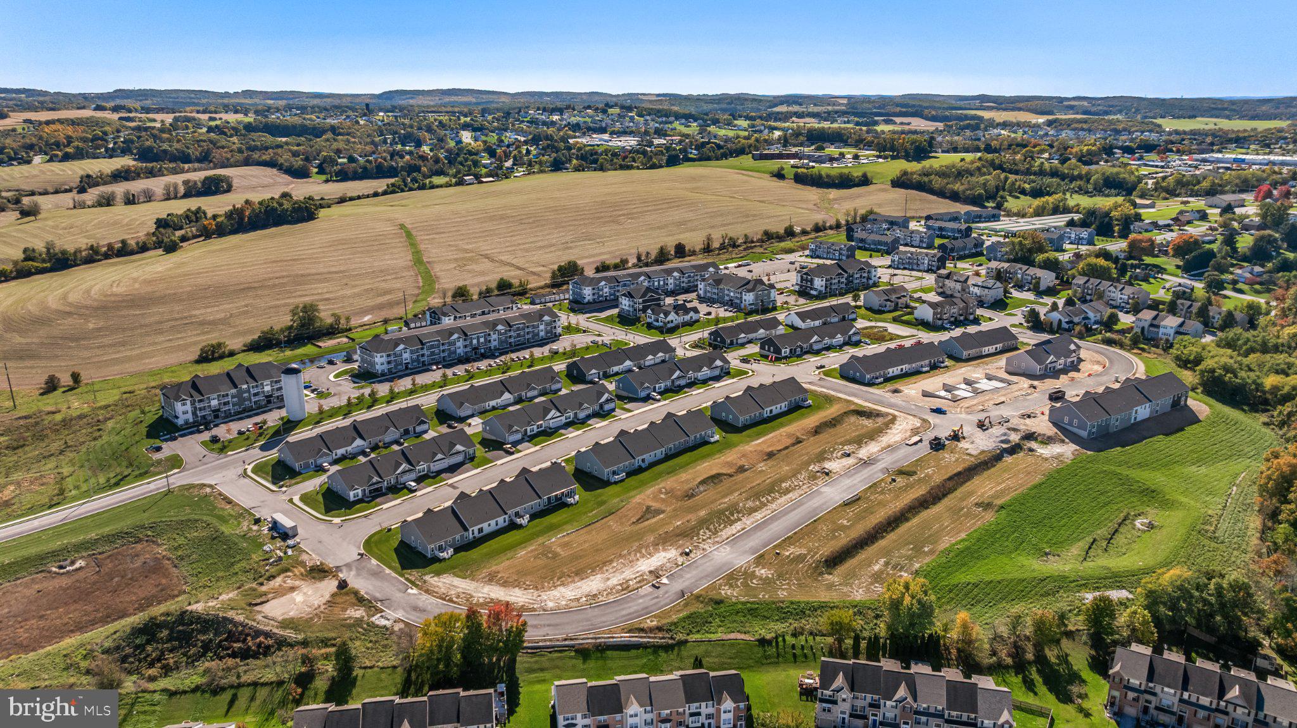
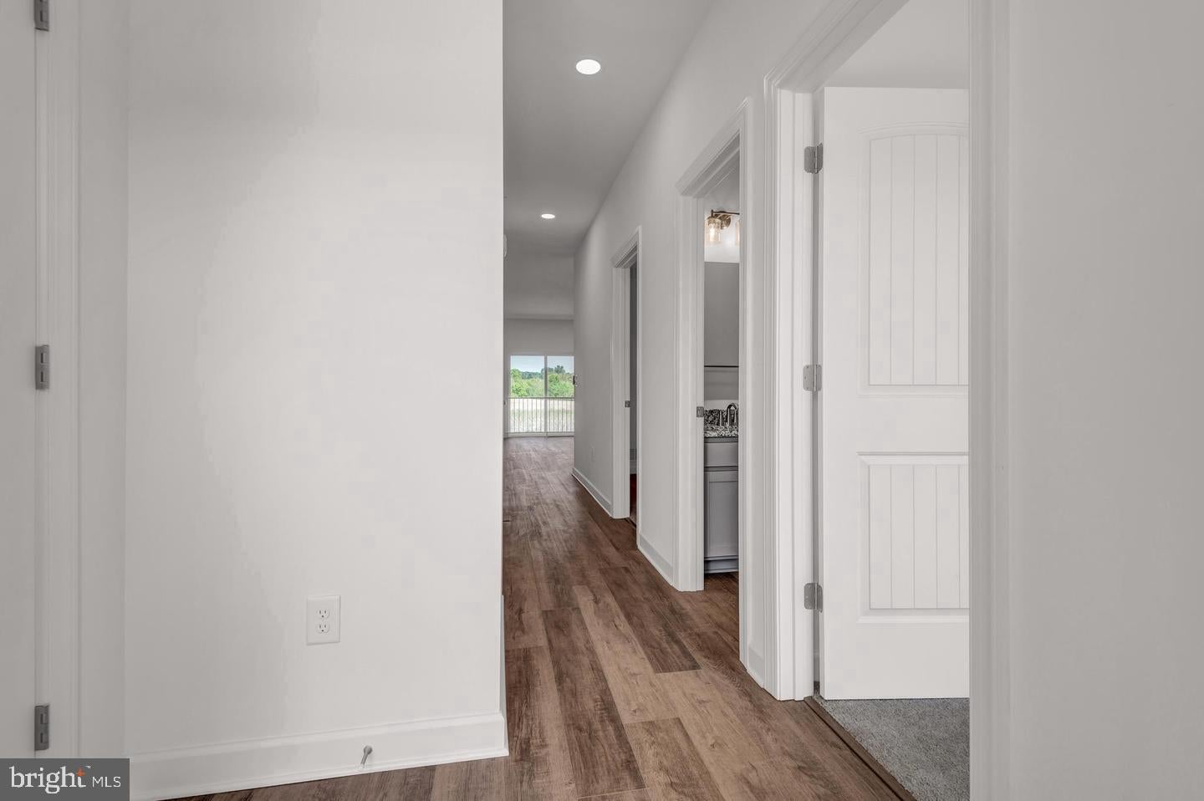
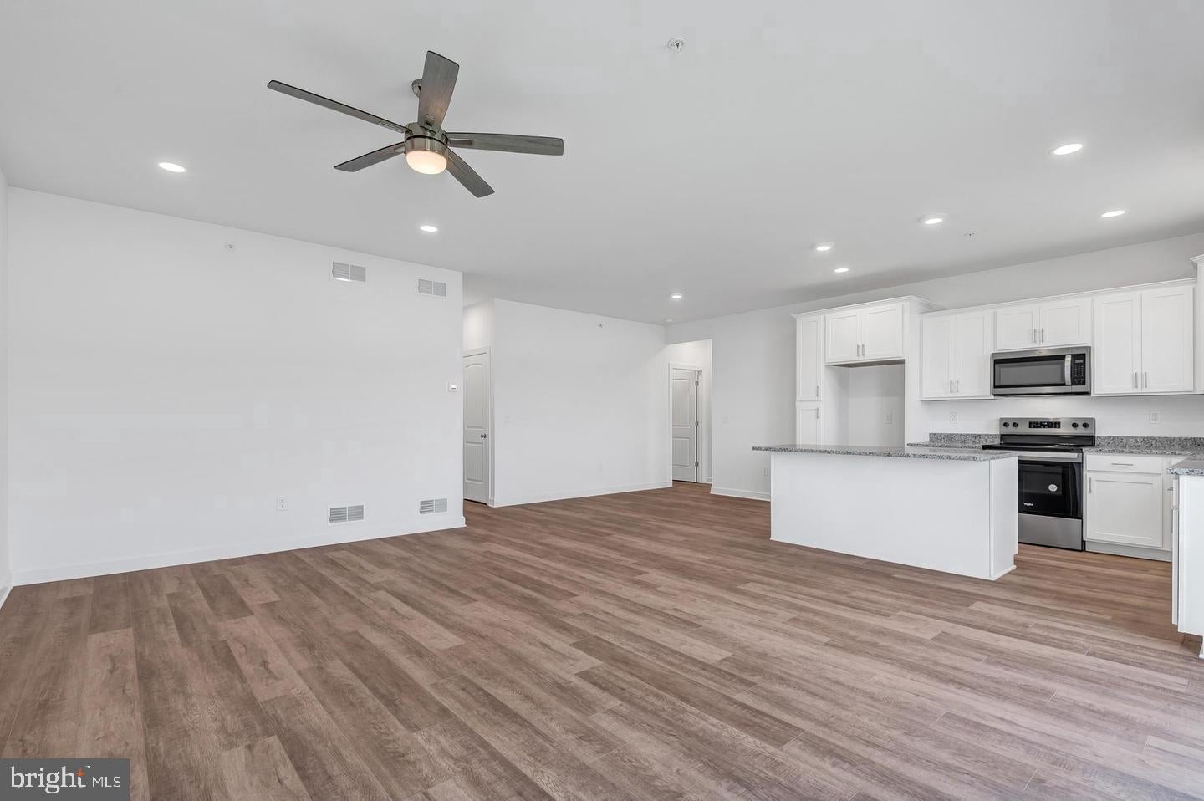
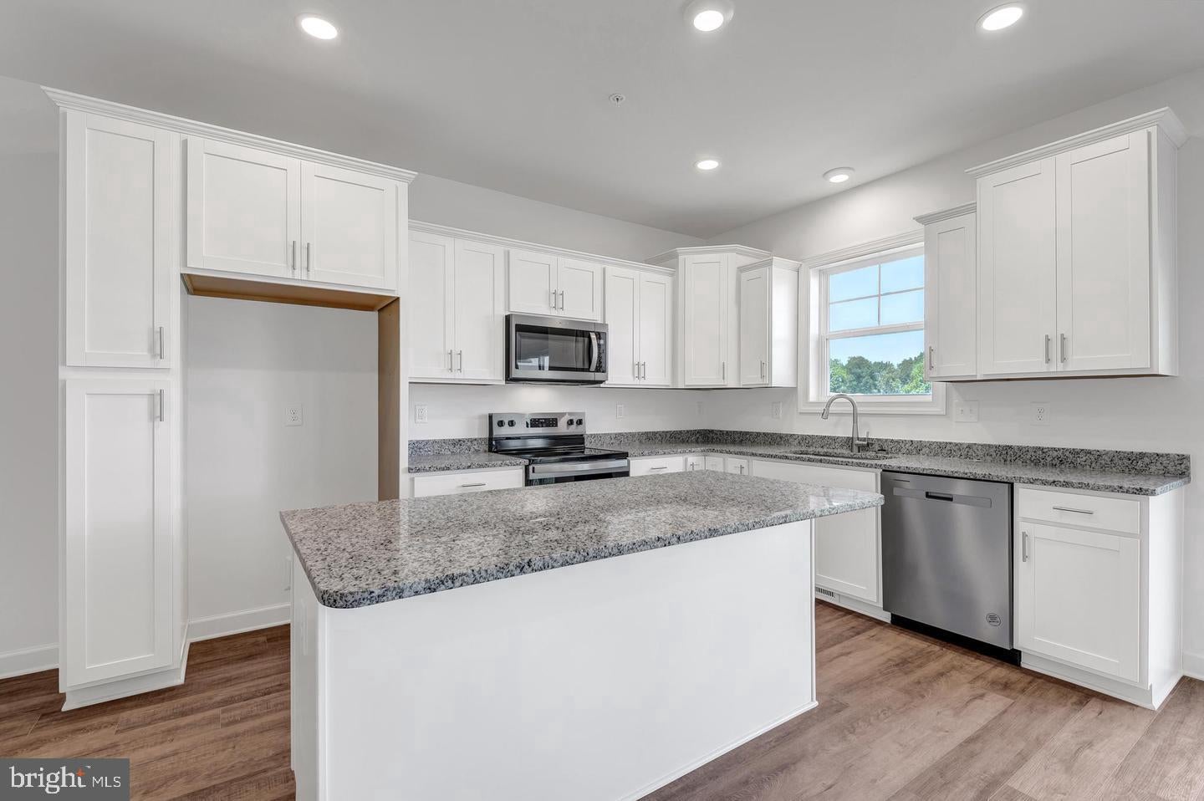
The Deck the Halls community special does not apply to this home. Welcome Home to Belmont Ridge! Build your brand new interior unit Villa- where 1 floor, low maintenance living has never looked so good! This 3 bedroom and 2 bath villa boasts an open floor plan with a nice open flow and the upgraded kitchen at the center of it all. Owners suite welcomes you like your own private oasis. Fully unfinished 1,470sqft lower level gives you all of the extra space you could need. Well positioned in the outskirts of Hanover, you're close to all major conveniences and commuter routes. This community is one thats worth checking out! Schedule your private showing today! Photos shown are of a model home or similar floor plan and are for illustrative purposes only. Options Include a 3-Piece Rough-In in and walk-out in Basement. Actual home, finishes, features, and selections may vary. Photos may include optional upgrades not included in the purchase price. **The price IS the incentive on this particular property, no additional incentives will be honored on this property.**
Save
Ask
Tour
Hide
Share
Listing Snapshot
Price
$329,900
Days On Site
52 Days
Bedrooms
3
Inside Area (SqFt)
1,470 sqft
Total Baths
2
Full Baths
2
Partial Baths
N/A
Lot Size
0.05 Acres
Year Built
2026
MLS Number
PAYK2112544
Status
Active
Property Tax
N/A
HOA/Condo/Coop Fees
$125 monthly
Sq Ft Source
Assessor
Friends & Family
React
Invite
Recent Activity
yesterday
Listing updated with changes from the MLS
2 months ago
Listing first seen on site
General Features
Acres
0.05
Attached Garage
Yes
Foundation
Concrete PerimeterSlab
Garage
Yes
Garage Spaces
2
Levels
One
Parking
Off StreetGarageDrivewayAttached
Parking Spaces
2
Pets
Cats OKDogs OKYes
Property Condition
New Construction
Property Sub Type
Townhouse
Sewer
Public Sewer
Special Circumstances
Standard
SqFt Above
1470
SqFt Total
2940
Style
CraftsmanVilla
Water Source
Public
Zoning
R
Interior Features
Appliances
RangeElectric Water HeaterDishwasherBuilt-In RangeMicrowave