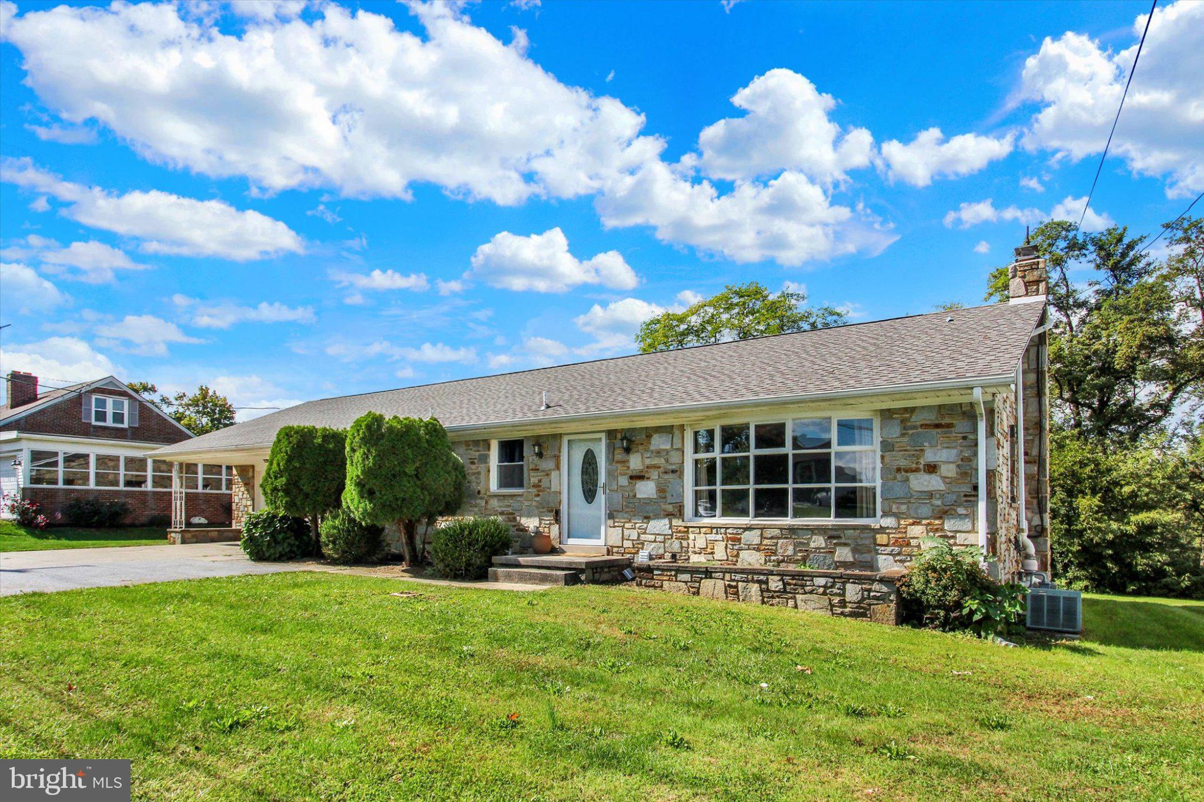
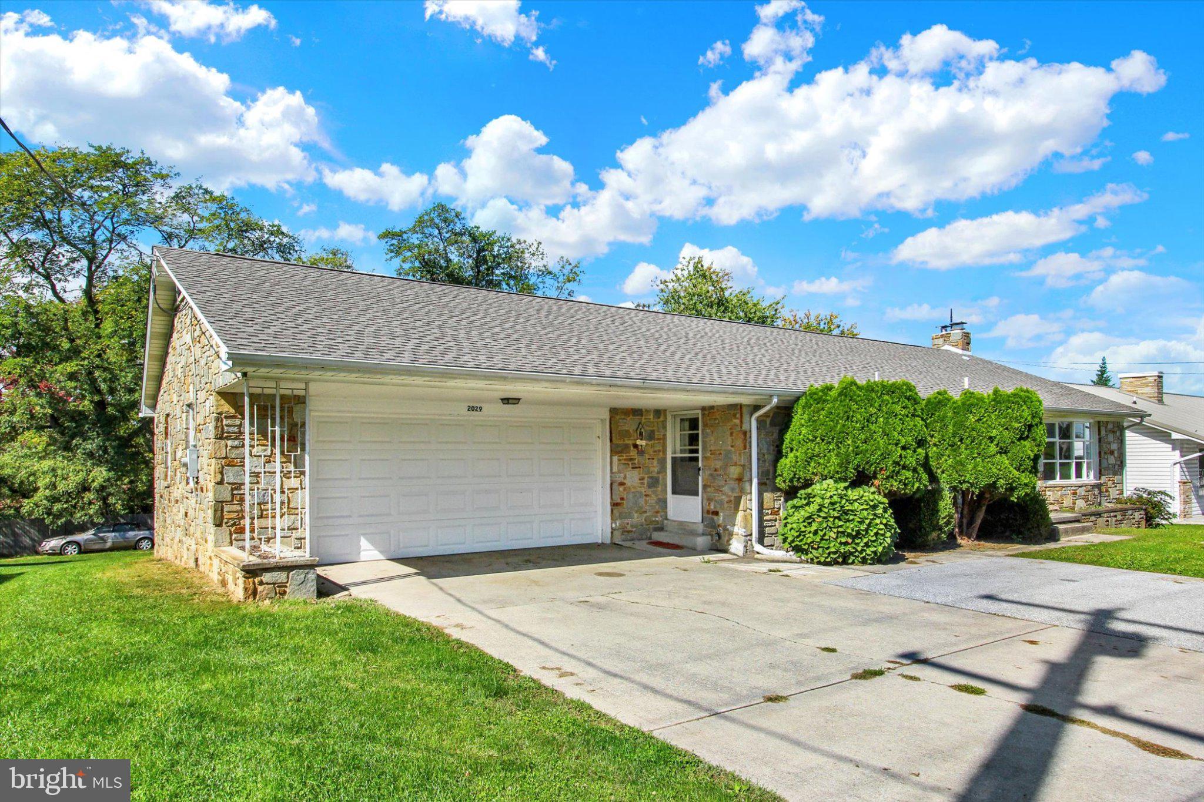
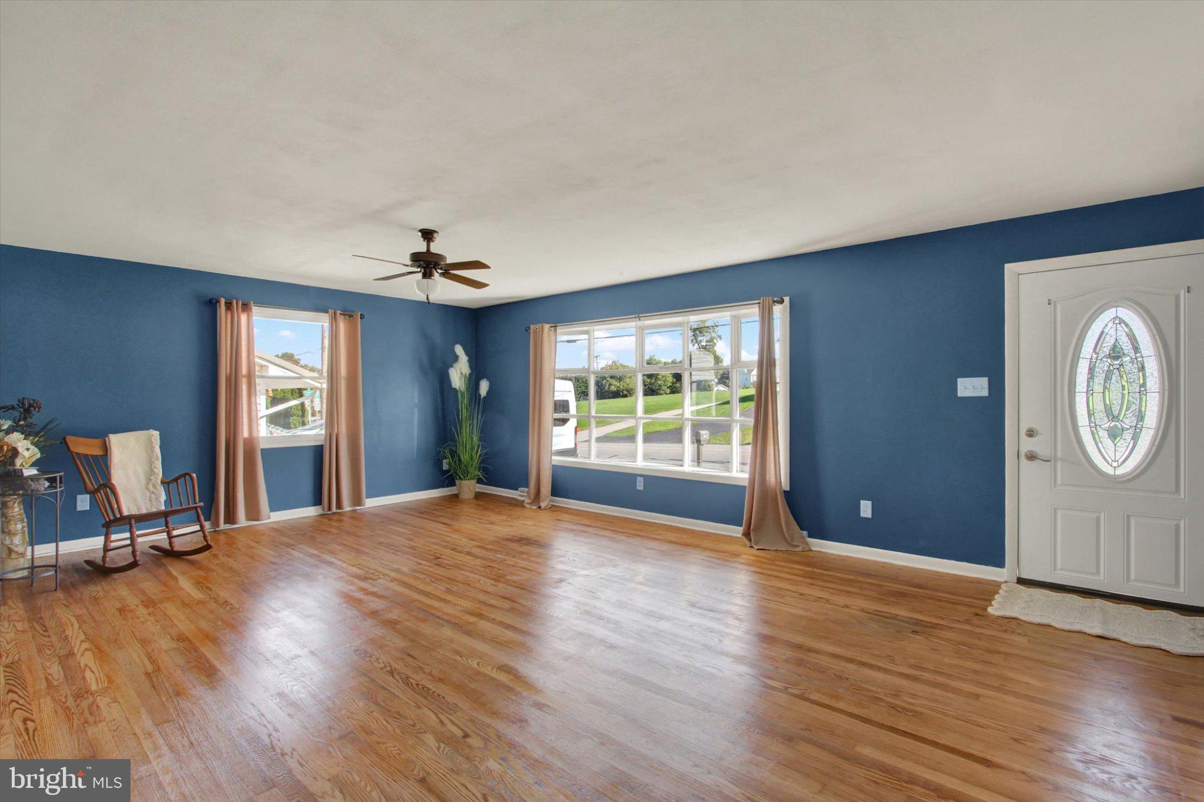
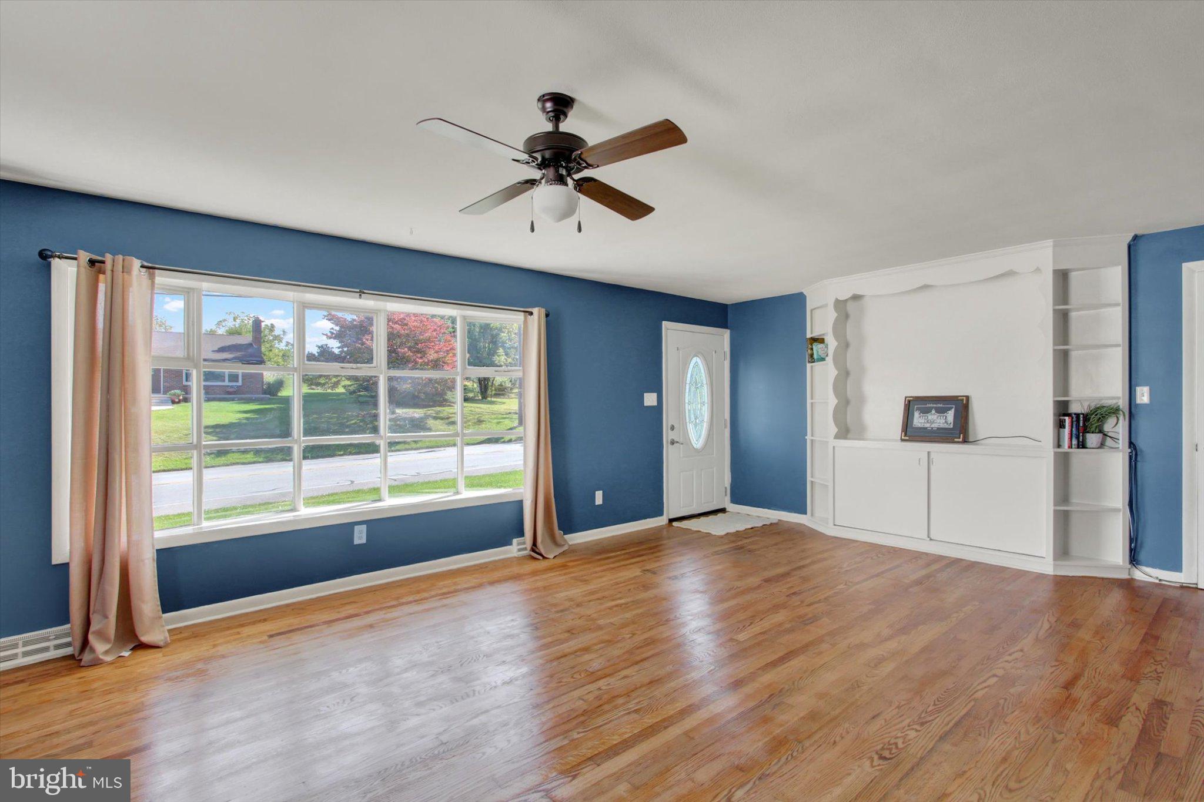
Welcome home to one-floor living in this cozy all-stone rancher, where comfort, convenience, and recreation come together! Offering three bedrooms and two full baths, this inviting home is designed for easy everyday living with an open eat-in kitchen featuring a center island with breakfast bar—perfect for morning coffee, casual meals, or gathering with family and friends.
The partially finished lower level expands your living space with a warm and welcoming family room highlighted by a cozy wood stove, creating the ideal spot for relaxing or entertaining. An additional unfinished area provides abundant storage or the opportunity to customize the space into a home gym, workshop, hobby room, or whatever best fits your lifestyle.
Step outside to enjoy the clear, open backyard, offering plenty of room for outdoor fun, gardening, pets, or simply unwinding in your own private retreat.
Perfectly positioned near shopping, dining, schools, and everyday conveniences, this home also offers an exceptional location for Maryland commuters with quick access to the Maryland line. Outdoor enthusiasts will appreciate being just minutes from Codorus State Park, where fishing, boating, hiking, and year-round recreational activities are always within reach. If you've been searching for low-maintenance, single-floor living in a location that keeps you connected to both modern conveniences and the outdoors, this exceptional rancher is ready to welcome you home.
Save
Ask
Tour
Hide
Share
Listing Snapshot
Price
$295,000
Days On Site
20 Days
Bedrooms
3
Inside Area (SqFt)
1,472 sqft
Total Baths
2
Full Baths
2
Partial Baths
N/A
Lot Size
0.34 Acres
Year Built
1960
MLS Number
PAYK2112652
Status
Active
Property Tax
$6,402
HOA/Condo/Coop Fees
N/A
Sq Ft Source
Assessor
Friends & Family
React
Comment
Invite
No Comments Yet
Did you know? You can invite friends and family to your search. They can join your search, rate and discuss listings with you.
Recent Activity
2 weeks ago
Listing updated with changes from the MLS
2 weeks ago
Status changed to Active
3 weeks ago
Listing first seen on site
General Features
Acres
0.34
Attached Garage
Yes
Cross Street
Blooming Grove Rd
Foundation
Block
Garage
Yes
Garage Spaces
2
Levels
One
Parking
ConcreteGarageDrivewayAttached
Parking Spaces
2
Property Sub Type
Single Family Residence
Sewer
Public Sewer
Special Circumstances
Standard
SqFt Above
1472
SqFt Total
1472
Style
Ranch/Rambler
Water Source
Public
Zoning
RESIDENTIAL
Interior Features
Appliances
Electric RangeElectric OvenGas Water HeaterDishwasherDryerRefrigeratorWasherMicrowave
Basement
Walk-Out AccessFull
Cooling
Central AirCeiling Fan(s)Electric
Fireplace
Yes
Fireplace Features
Stone
Fireplaces
1
Flooring
CarpetWood
Heating
Natural GasForced AirWood Stove
Interior
Eat-in KitchenCeiling Fan(s)Kitchen IslandRecessed LightingBuilt-in Features
Laundry Features
In BasementLaundry Room
Main Level Bedrooms
3
Window Features
Bay Window(s)
Bathroom 1
Level - Main
Bathroom 2
Bedroom 1
Level - MainFeatures - Ceiling Fan(s)
Bedroom 2
Level - MainFeatures - Ceiling Fan(s)
Bedroom 3
Level - MainFeatures - Ceiling Fan(s)
Family Room
Kitchen
Level - MainFeatures - Breakfast Bar
Laundry
Living Room
Level - MainFeatures - Ceiling Fan(s)
Storage Room
Save
Ask
Tour
Hide
Share
Exterior Features
Construction Details
Stone
Lot Features
ClearedLevel
Pool Features
None
Roof
AsphaltShingle
Windows/Doors
Bay Window(s)
Community Features
MLS Area
Penn Twp (15244)
School District
SOUTH WESTERN
Schools
School District
SOUTH WESTERN
Elementary School
Unknown
Middle School
Unknown
High School
Unknown
Listing courtesy of Berkshire Hathaway HomeServices Homesale Realty



Did you know? You can invite friends and family to your search. They can join your search, rate and discuss listings with you.