Property Search

Save
Ask
Tour
Hide
Share
$350,000
4 Days On Site

1711 VALLEY VISTA DRIVE
YORK, PA 17406

For Sale|Single Family Residence|Active
3
Beds
2
Total Baths
2
Full Baths
1,836
SqFt
$191
/SqFt
1989
Built
Subdivision:
DRUCK VALLEY MANOR
County:
YORK
Listing courtesy of RE/MAX Pinnacle
Call Now: (703) 898-3565
Is this the listing for you? We can help make it yours.
(703) 898-3565
1711 VALLEY VISTA DRIVE1711 VALLEY VISTA DRIVE1711 VALLEY VISTA DRIVE1711 VALLEY VISTA DRIVE
Save
Ask
Tour
Hide
Share

Mortgage Calculator

Monthly Payment (Est.)

Enter an interest rate to see your estimated monthly payment.
Calculator powered by Showcase IDX, a Constellation1 Company. Copyright ©2026 Information is deemed reliable but not guaranteed.

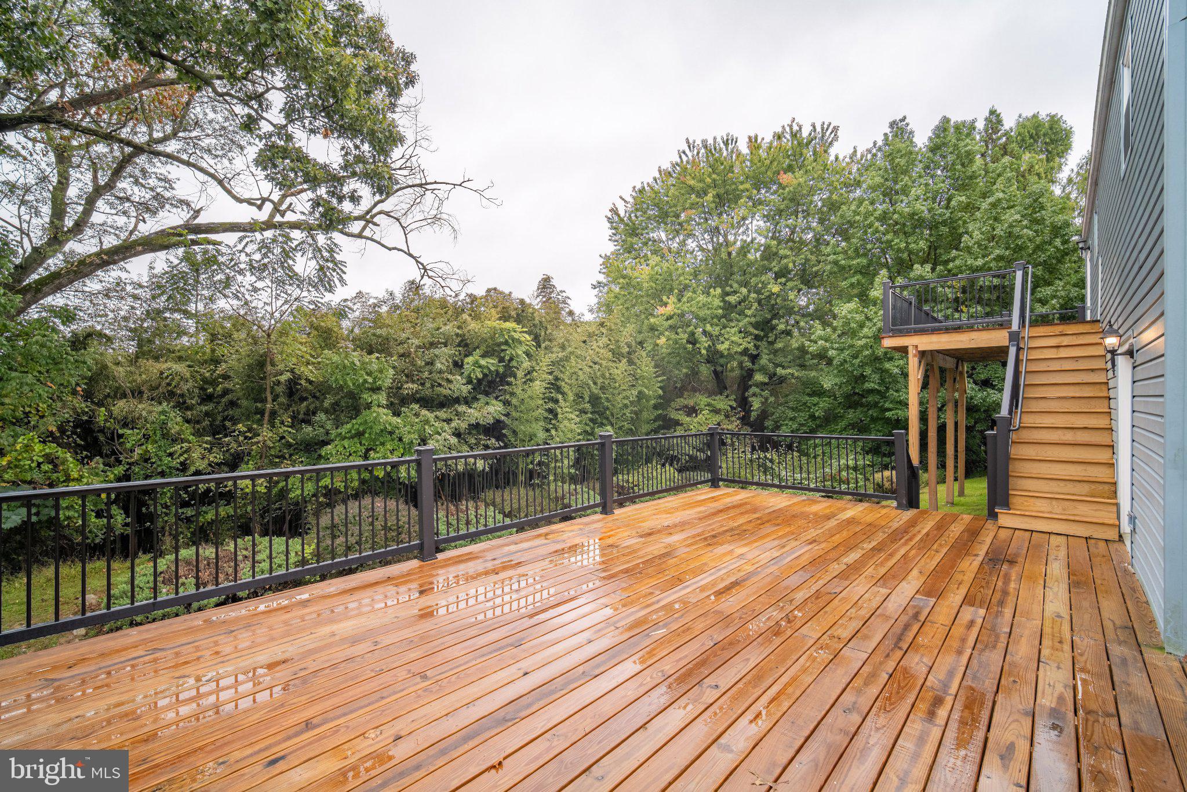
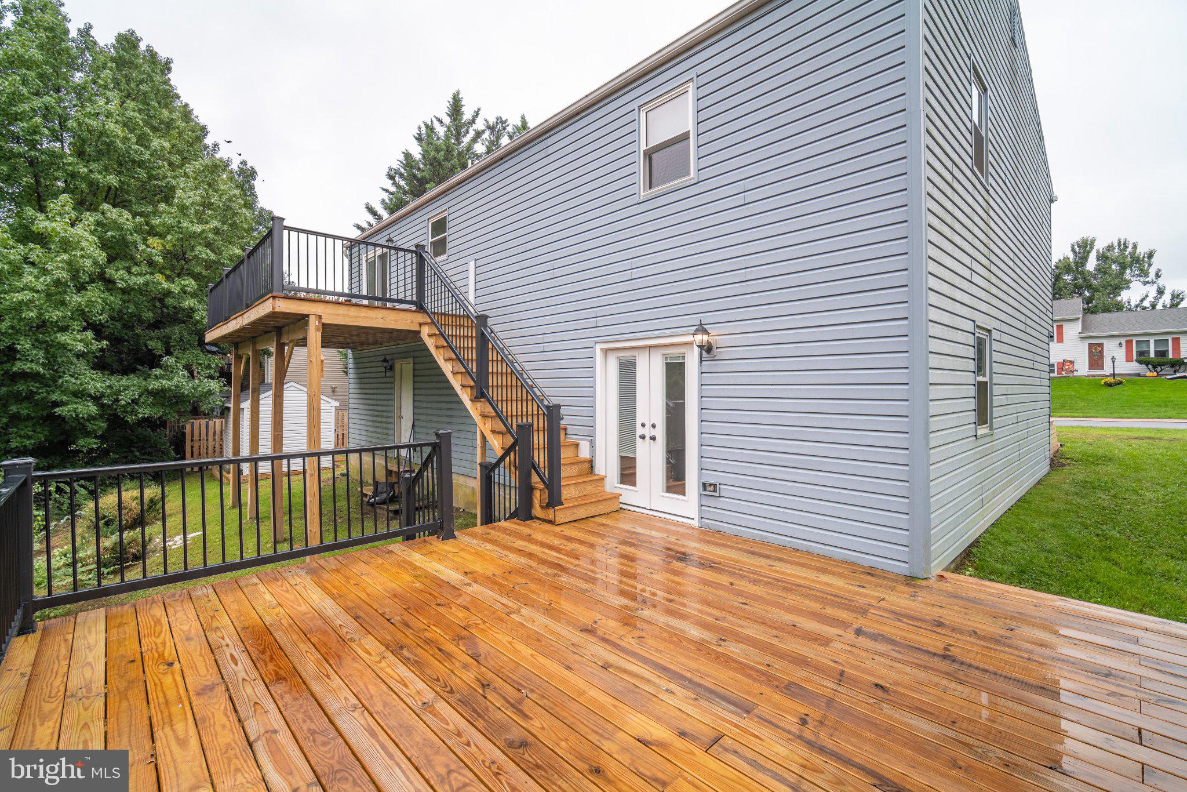
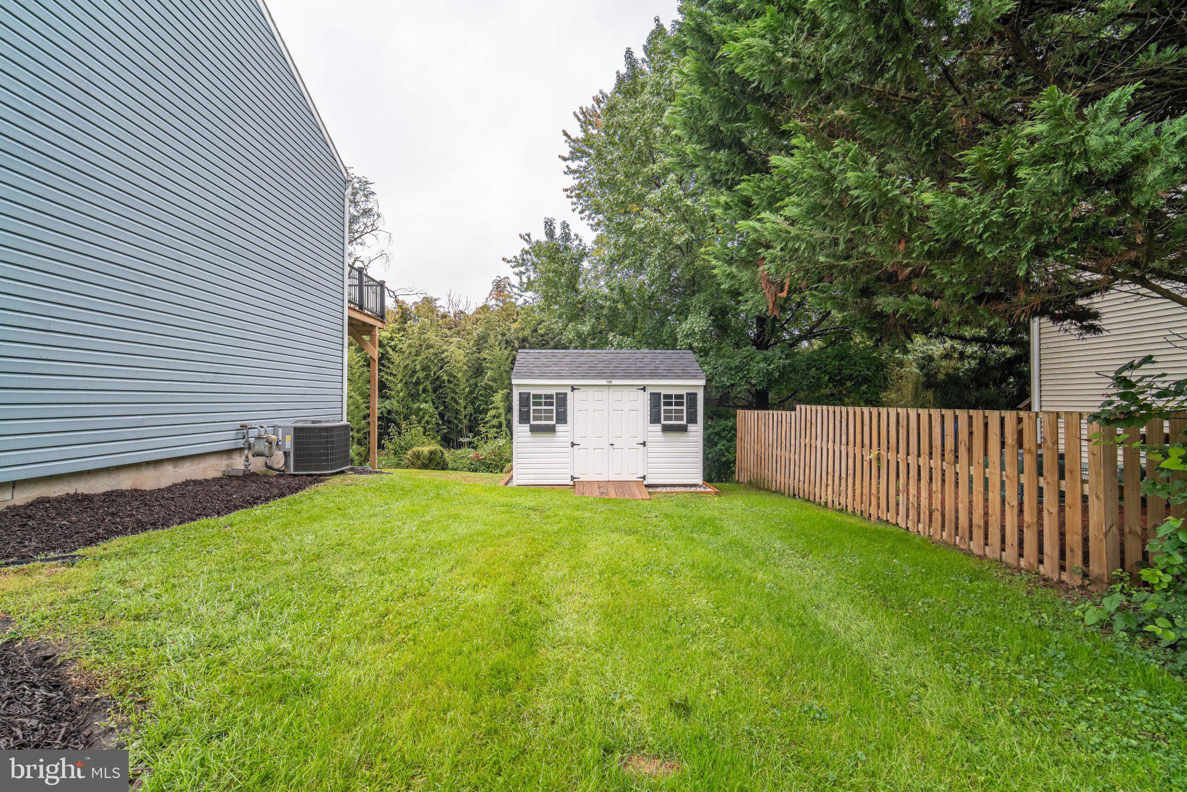
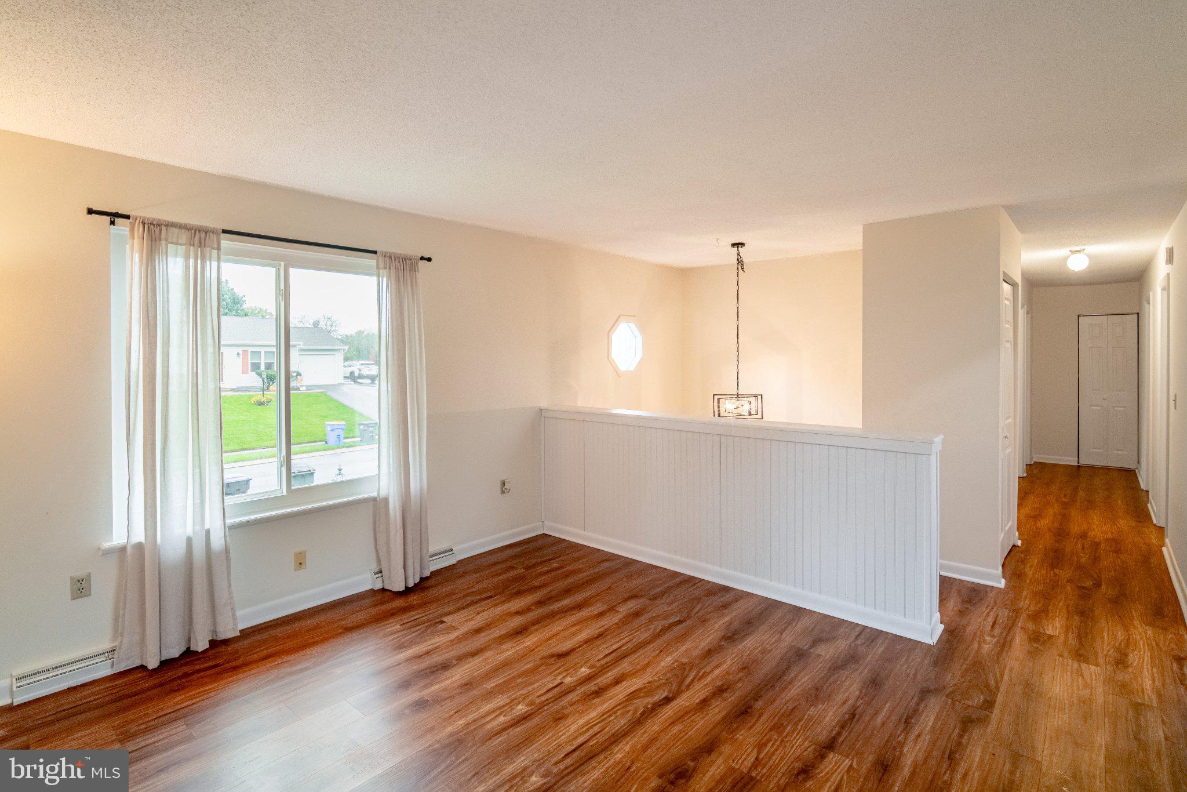
The neighborhood lifestyle—with a little more breathing room! This is 1711 Valley Vista Drive in York’s Druck Valley Manor neighborhood! If you’ve been looking for a home where the updates have already been taken care of, you have some space from the neighbors, and yet you’re still close to just about everything, this home could be your solution. A lot has happened here over the past year! The home has received new flooring throughout, a remodeled kitchen, a new HVAC system, new patio door and bay window, along with improvements to the porch and two-level deck. Instead of starting with a long list of projects, you can simply move in and enjoy the great work that has been done here. Most of your everyday living happens on the main level with a classic three-bedroom layout. The remodeled kitchen featuring quartz countertops and a butcher block island opens to the dining area, where the deck just outside gives you a natural extension of the living space. Fire up the grill, have friends over for dinner, or simply step outside and enjoy the wooded backdrop behind you. And when you need a little separation, head downstairs. The large family room gives you another place to gather—set up the big-screen TV for game day, create a second living room, or simply have a place where everyone doesn’t need to be doing the same thing at the same time. There’s also a bathroom on this level, and with walkout access to the backyard, the space flows especially well when you’re entertaining inside and out. The laundry room and garage access round out the lower level. Living in Druck Valley Manor gives you the neighborhood lifestyle too. There are streets for walking the dog and opportunities to get to know your neighbors, but this particular lot offers something extra. Instead of looking directly into another backyard, a wooded border creates a natural buffer behind the home and adds some privacy. And when you leave the neighborhood, you won’t have to go far. East York shopping is just minutes away with Target, Kohl’s, supermarkets, and plenty of restaurants—including Texas Roadhouse just down the hill. Rocky Ridge Park is nearby when you want to hit the trails for a walk, run, or mountain bike ride. Route 30 is also just minutes away, making trips and commutes toward York or Lancaster simple. If you’ve been looking for an updated home that gives you the benefits of a neighborhood without sacrificing space, schedule your showing today!

Save
Ask
Tour
Hide
Share
Listing Snapshot
Price 
$350,000
Days On Site 
4 Days
Bedrooms 
3
Inside Area (SqFt) 
1,836 sqft
Total Baths 
2
Full Baths 
2
Partial Baths 
N/A
Lot Size 
0.35 Acres
Year Built 
1989
MLS® Number 
PAYK2112674
Status 
Active
Property Tax 
$5,090
HOA/Condo/Coop Fees 
N/A
Sq Ft Source 
Assessor
Friends & Family
Recent Activity
3 days agoStatus changed to Active
3 days agoListing updated with changes from the MLS®
5 days agoListing first seen on site
General Features
Acres 
0.35
Attached Garage 
Yes
Foundation 
Block
Garage 
Yes
Garage Spaces 
1
Levels 
Two
Parking 
AsphaltGarageDrivewayAttached
Parking Spaces 
3
Property Sub Type 
Single Family Residence
Sewer 
Public Sewer
Special Circumstances 
Standard
SqFt Above 
1136
SqFt Below 
700
SqFt Total 
1836
Style 
Split Foyer
Water Source 
Public
Zoning 
R20
Interior Features
Appliances 
Electric Water Heater
Basement 
FinishedExterior EntryWalk-Out AccessDaylightFull
Cooling 
Central AirCeiling Fan(s)Electric
Flooring 
LaminateCarpetVinyl
Heating 
Natural GasForced Air
Interior 
Eat-in KitchenCeiling Fan(s)Kitchen Island
Laundry Features 
Laundry RoomLower Level
Main Level Bedrooms 
3
Bedroom 1 
Level - MainFeatures - Ceiling Fan(s)
Bedroom 2 
Level - Main
Bedroom 3 
Level - Main
Family Room 
Full Bath 
Kitchen 
Level - Main
Laundry 
Living Room 
Level - Main
Save
Ask
Tour
Hide
Share
Exterior Features
Construction Details 
Frame
Lot Features 
SlopedBack Yard
Patio And Porch 
DeckPorch
Pool Features 
None
Roof 
Asphalt
Community Features
MLS Area 
Springettsbury Twp (15246)
School District 
CENTRAL YORK
Schools
School District
CENTRAL YORK
Elementary School
Unknown
Middle School
Unknown
High School
Unknown
Listing courtesy of RE/MAX Pinnacle


The real estate listing information is provided by Bright MLS is for the consumer's personal, non-commercial use and may not be used for any purpose other than to identify prospective properties consumer may be interested in purchasing. Any information relating to real estate for sale or lease referenced on this web site comes from the Internet Data Exchange (IDX) program of the Bright MLS. This web site references real estate listing(s) held by a brokerage firm other than the broker and/or agent who owns this web site. The accuracy of all information is deemed reliable but not guaranteed and should be personally verified through personal inspection by and/or with the appropriate professionals. Properties in listings may have been sold or may no longer be available. The data contained herein is copyrighted by Bright MLS and is protected by all applicable copyright laws. Any unauthorized collection or dissemination of this information is in violation of copyright laws and is strictly prohibited. Copyright © 2020 Bright MLS. All rights reserved.

Neighborhood & Commute
Source: Walkscore
Disclosure: Community information and market data powered by Constellation Data Labs. Information is deemed reliable but not guaranteed.
Save
Ask
Tour
Hide
Share
Popular areas we serve

Northern Virginia Communities

  1. Aldie
  2. Alexandria
  3. Annandale
  4. Arlington
  5. Ashburn
  6. Bluemont
  7. Brambleton
  8. Bristow
  9. Broadlands
  10. Burke
  11. Centreville
  12. Chantilly
  13. Fairfax
  14. Falls Church
  15. Gainesville
  16. Great Falls
  17. Herndon
  18. Leesburg
  19. Manassas
  20. Manassas Park
  21. McLean
  22. Middleburg
  23. Oakton
  24. Reston
  25. South Riding
  26. Springfield
  27. Sterling
  28. Stone Ridge
  29. Vienna
  30. Winchester
  31. Woodbridge

Browse by Area

Start A Custom Search