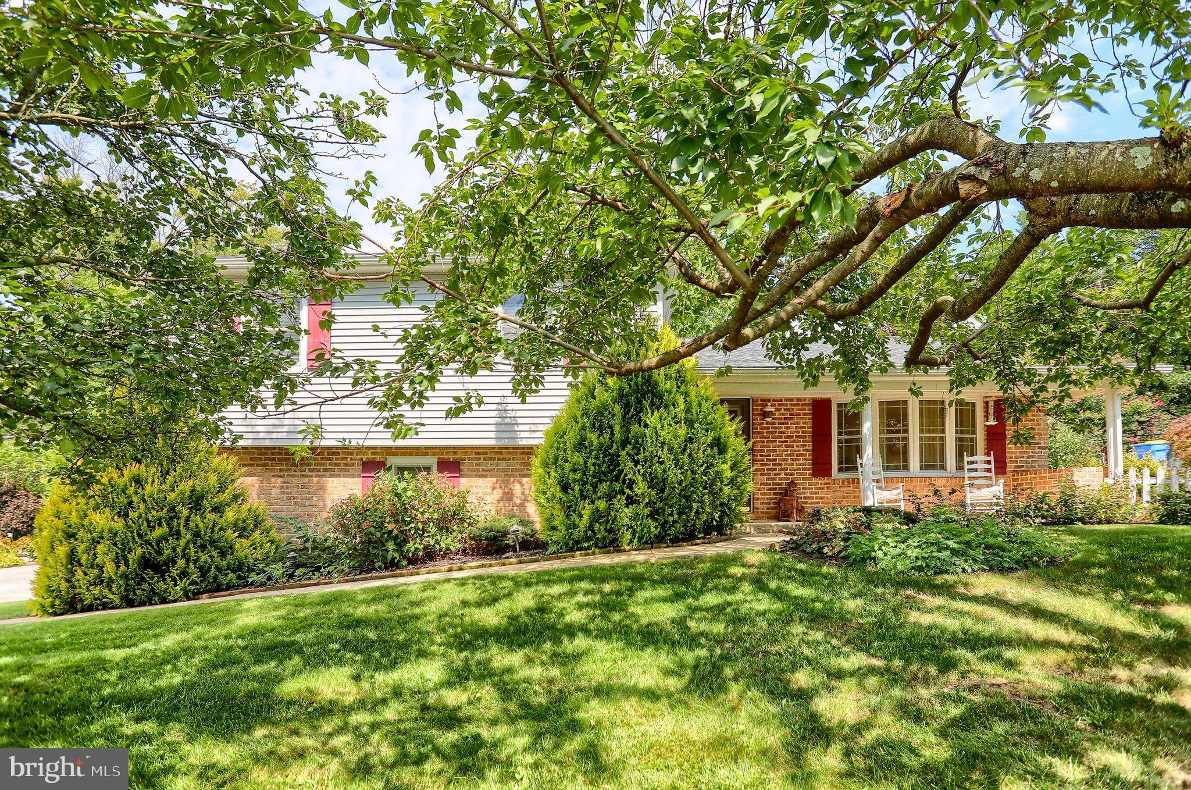
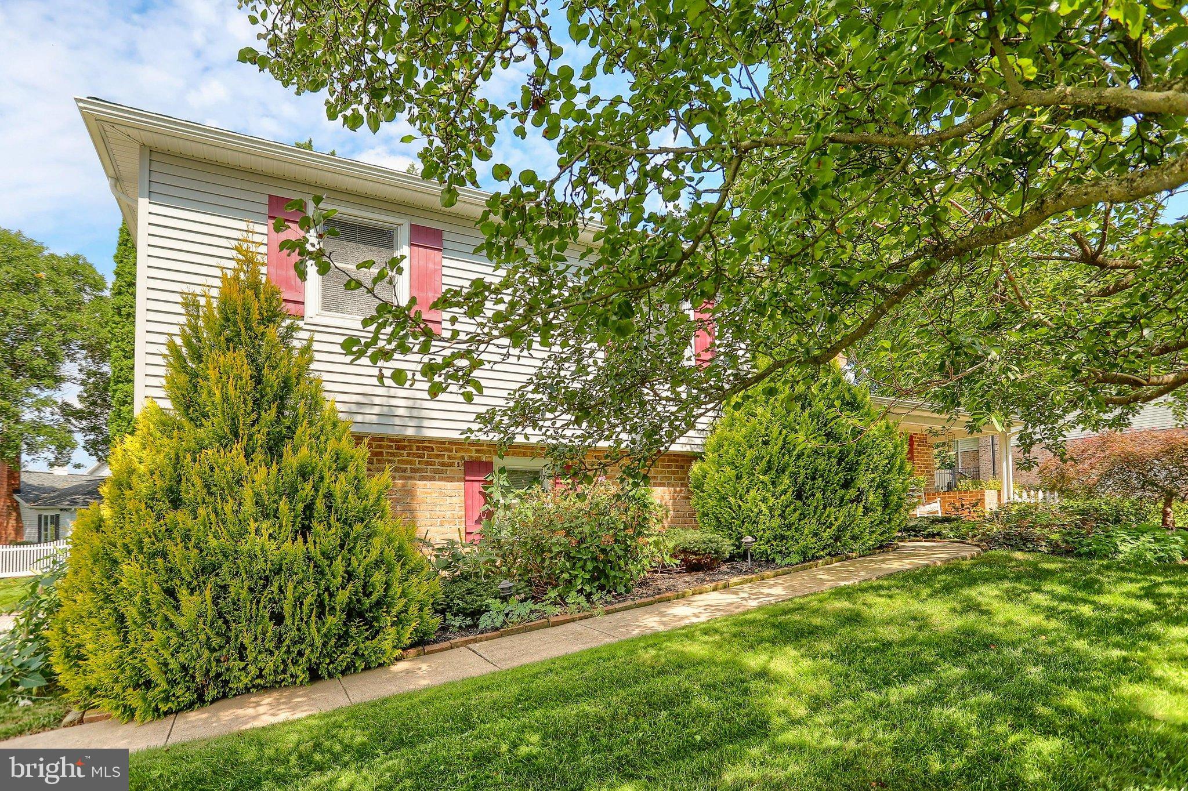
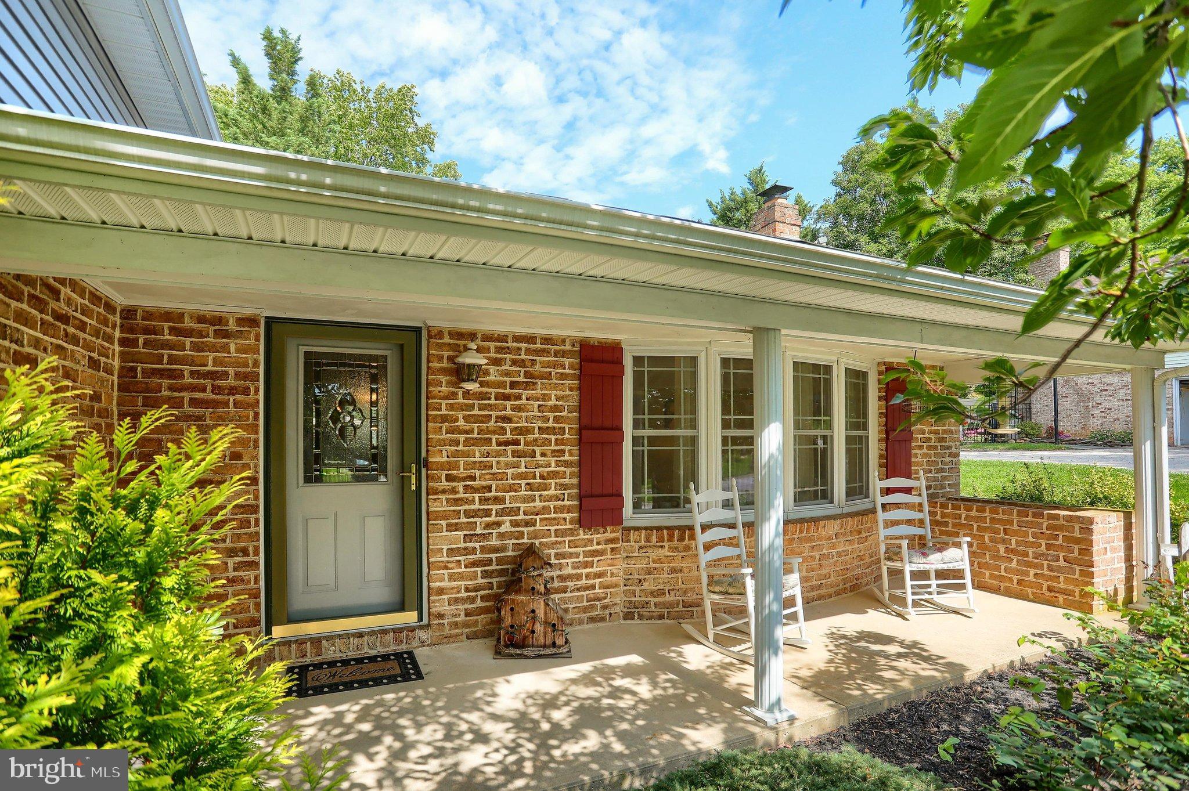
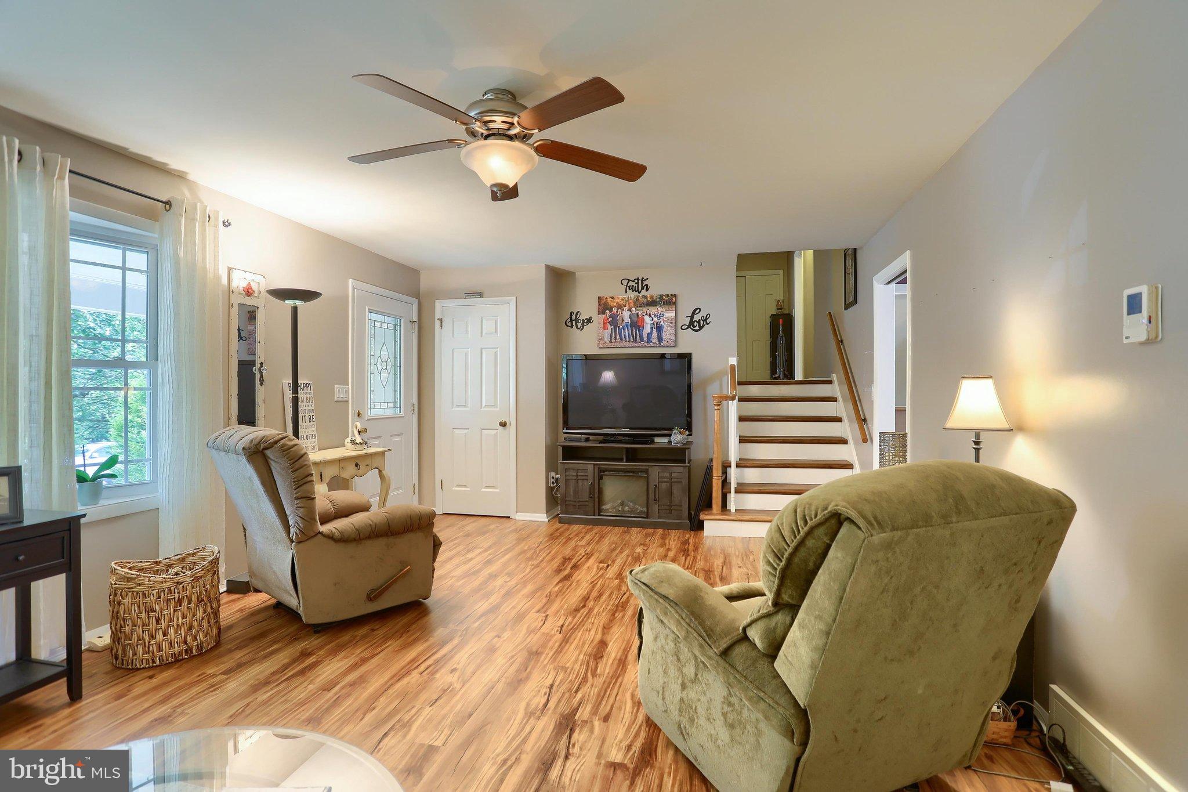
Welcome to 429 Ridgeford Rd, located in a quiet little neighborhood in Dallastown. This is the house you have been waiting for. The owners for last 34 years have taken pride in maintaining and improving the home over their ownership. You will be amazed by the amount of space you find over the multiple levels. Enter through the front door, located under a lovely covered porch, and the first floor is comprised of a large bright living room, separate dining room and fantastic kitchen with updated cabinets, granite counters, double oven and gas stovetop, pantry and bar or food prep area. Just off of the kitchen a few steps takes you to the lower level where you can enjoy chilly nights by the wood burning stove in your cozy family room. There is also a half bath and sliding doors that take you out to a patio, one of several outdoor areas to enjoy in your beautiful and private yard. You can access the 2-car garage from the family room, as well as the basement where you will find the laundry room and a workshop area. Going back up to the living room, and taking a short staircase to the upper level, you will find 3 comfortable bedrooms, all with nice size closets, carpet and ceiling fans. The main bathroom has been updated with two separate vanities and sinks, extra cabinetry, framed mirrors and access to the hallway and primary bedroom. There is also access to an attic for extra storage. The highlight of this home, and the owners pride and joy, is the wonderful backyard. Just off of the dining room, the expansive, composite, deck is a fantastic outdoor living space to relax after work or entertain family and friends. The entire yard, front and back has been meticulously landscaped from shade trees, to garden areas, to a sweet little pond, and there is a shed for yard tools and equipment. This is TRULY a move-in ready home; updated, meticulous, and loved. Schedule a showing today!
Save
Ask
Tour
Hide
Share
Listing Snapshot
Price
$359,900
Days On Site
4 Days
Bedrooms
3
Inside Area (SqFt)
2,352 sqft
Total Baths
2
Full Baths
1
Partial Baths
1
Lot Size
0.33 Acres
Year Built
1971
MLS® Number
PAYK2112696
Status
Active
Property Tax
$4,854
HOA/Condo/Coop Fees
N/A
Sq Ft Source
Assessor
Friends & Family
React
Comment
Invite
No Comments Yet
Did you know? You can invite friends and family to your search. They can join your search, rate and discuss listings with you.
Recent Activity
3 days ago
Status changed to Active
3 days ago
Listing updated with changes from the MLS®
5 days ago
Listing first seen on site
General Features
Acres
0.33
Attached Garage
Yes
Foundation
Block
Garage
Yes
Garage Spaces
2
Levels
Three Or More
Number Of Stories
5
Parking
GarageDrivewayInside EntranceAttached
Parking Spaces
8
Property Sub Type
Single Family Residence
Sewer
Public Sewer
Special Circumstances
Standard
SqFt Above
1992
SqFt Below
360
SqFt Total
3024
Style
Split LevelSplit FoyerTraditional
Water Source
Public
Zoning
RESIDENTIAL
Interior Features
Appliances
Double OvenGas RangeGas OvenGas Water HeaterDishwasherDryerWasherMicrowave
Basement
Cooling
Central AirCeiling Fan(s)Electric
Electric
200+ Amp Service
Fireplace
Yes
Fireplace Features
Masonry
Fireplaces
1
Flooring
LaminateCarpetCeramic TileVinyl
Heating
Natural GasForced AirWood Stove
Interior
Eat-in KitchenCeiling Fan(s)Pantry
Laundry Features
In Basement
Attic
Bathroom 1
Bedroom 2
Features - Ceiling Fan(s)
Bedroom 3
Features - Ceiling Fan(s)
Dining Room
Level - Main
Family Room
Kitchen
Level - MainFeatures - Breakfast Bar, Pantry
Living Room
Level - MainFeatures - Ceiling Fan(s)
Primary Bedroom
Features - Ceiling Fan(s)
Save
Ask
Tour
Hide
Share
Exterior Features
Construction Details
BrickVinyl Siding
Patio And Porch
DeckPatioPorch
Pool Features
None
Roof
Shingle
Community Features
MLS Area
York Twp (15254)
School District
DALLASTOWN AREA
Schools
School District
DALLASTOWN AREA
Elementary School
DALLASTOWN
Middle School
DALLASTOWN AREA
High School
DALLASTOWN
Listing courtesy of Berkshire Hathaway HomeServices Homesale Realty



Did you know? You can invite friends and family to your search. They can join your search, rate and discuss listings with you.