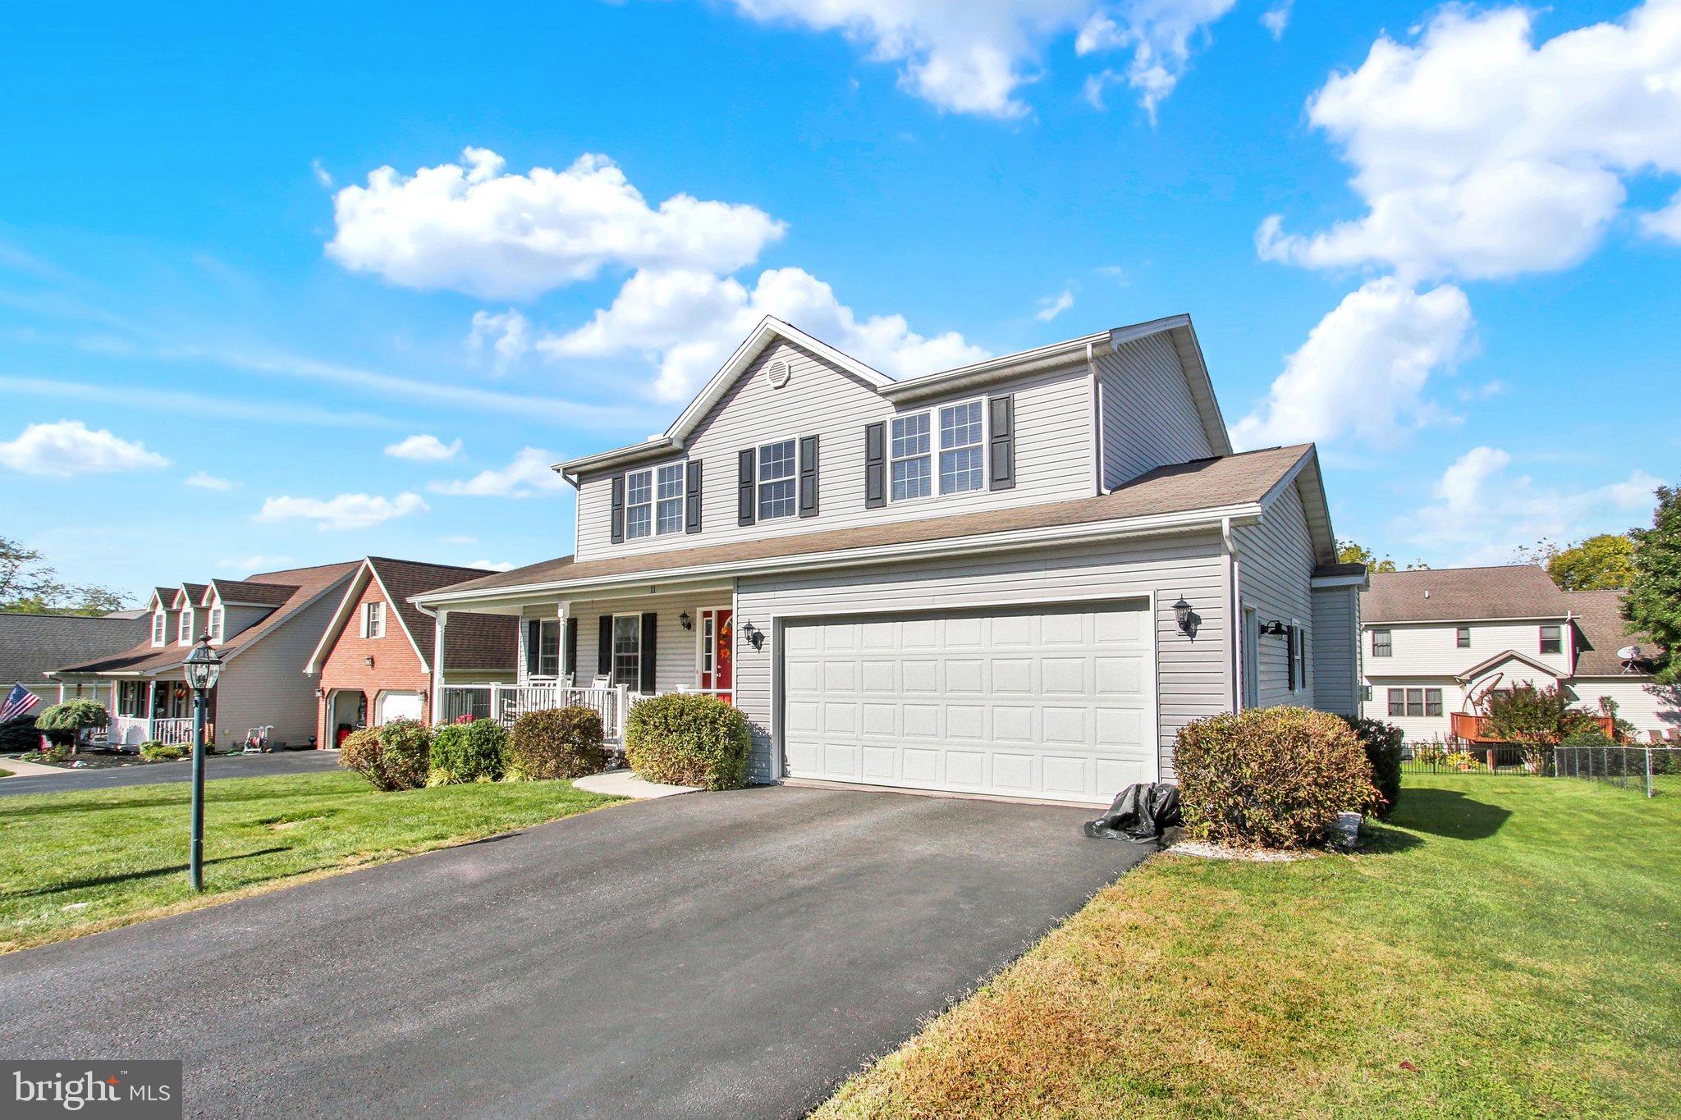
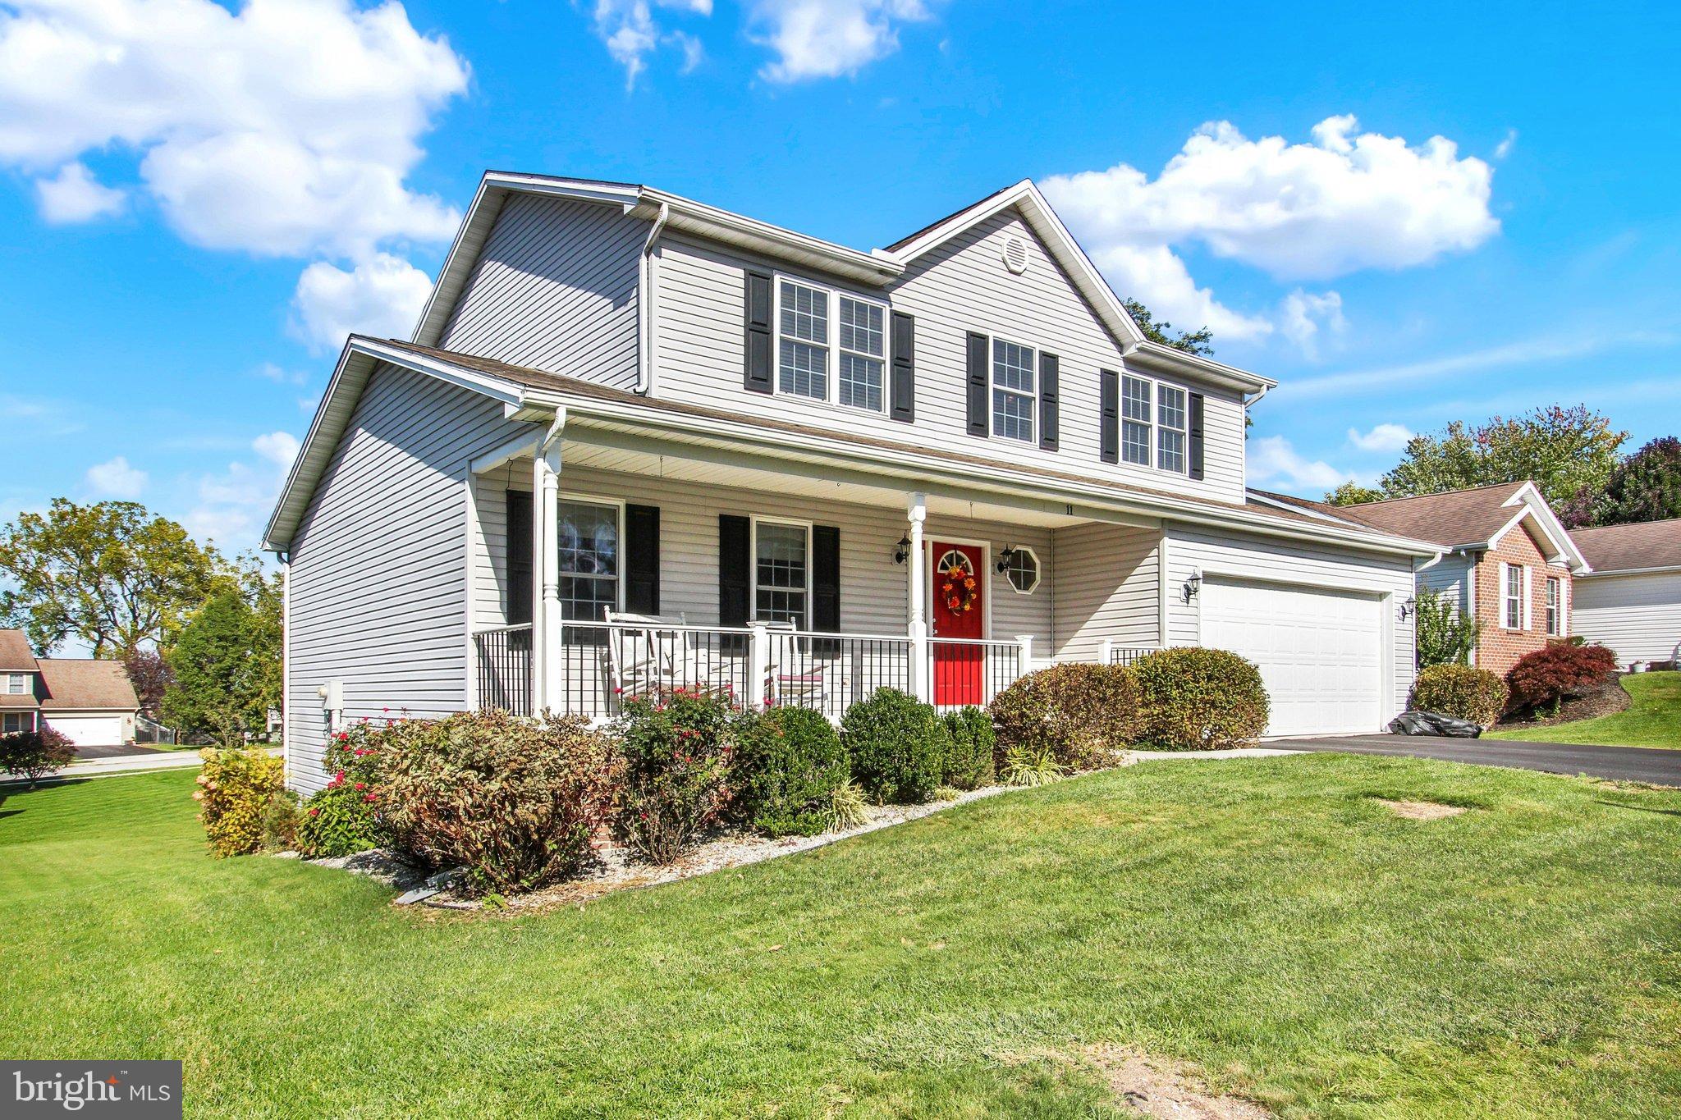
Welcome to this well-maintained, single-owner home in the popular Pheasant Ridge neighborhood within Northern York School District! Conveniently located close to town, this move-in-ready home offers comfortable living spaces, thoughtful updates, and plenty of potential for future expansion.
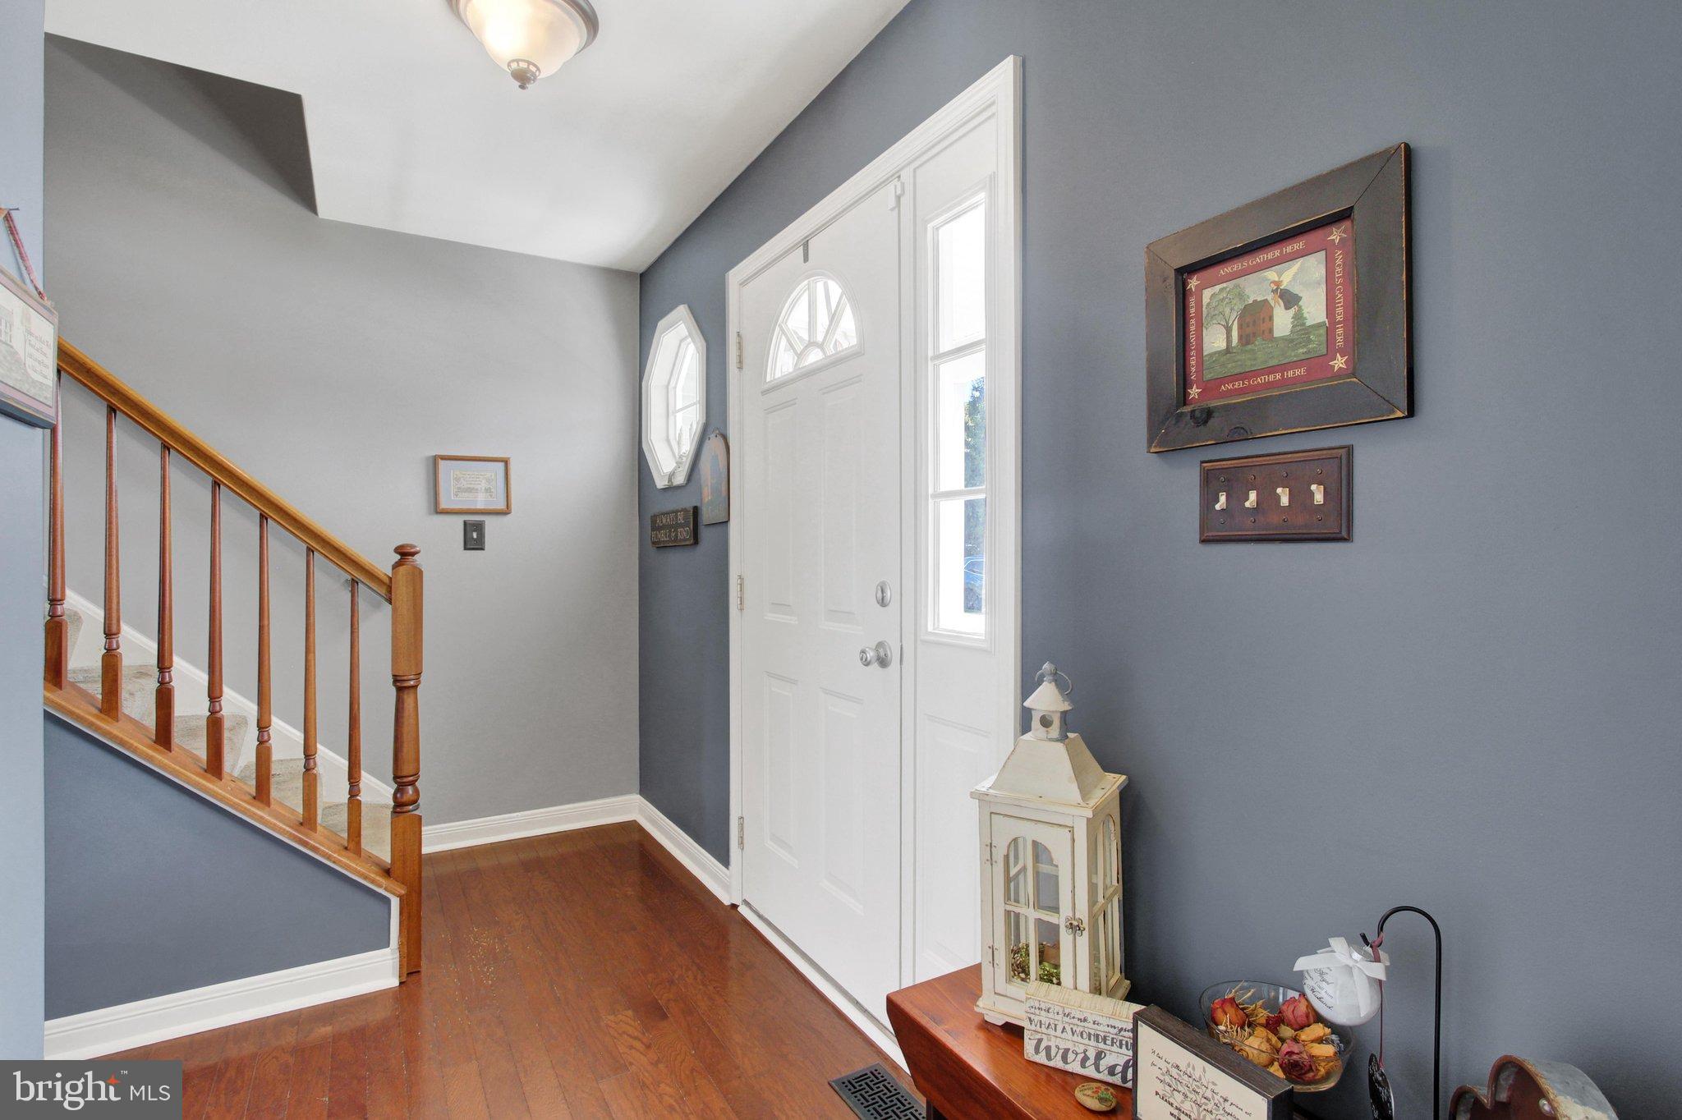
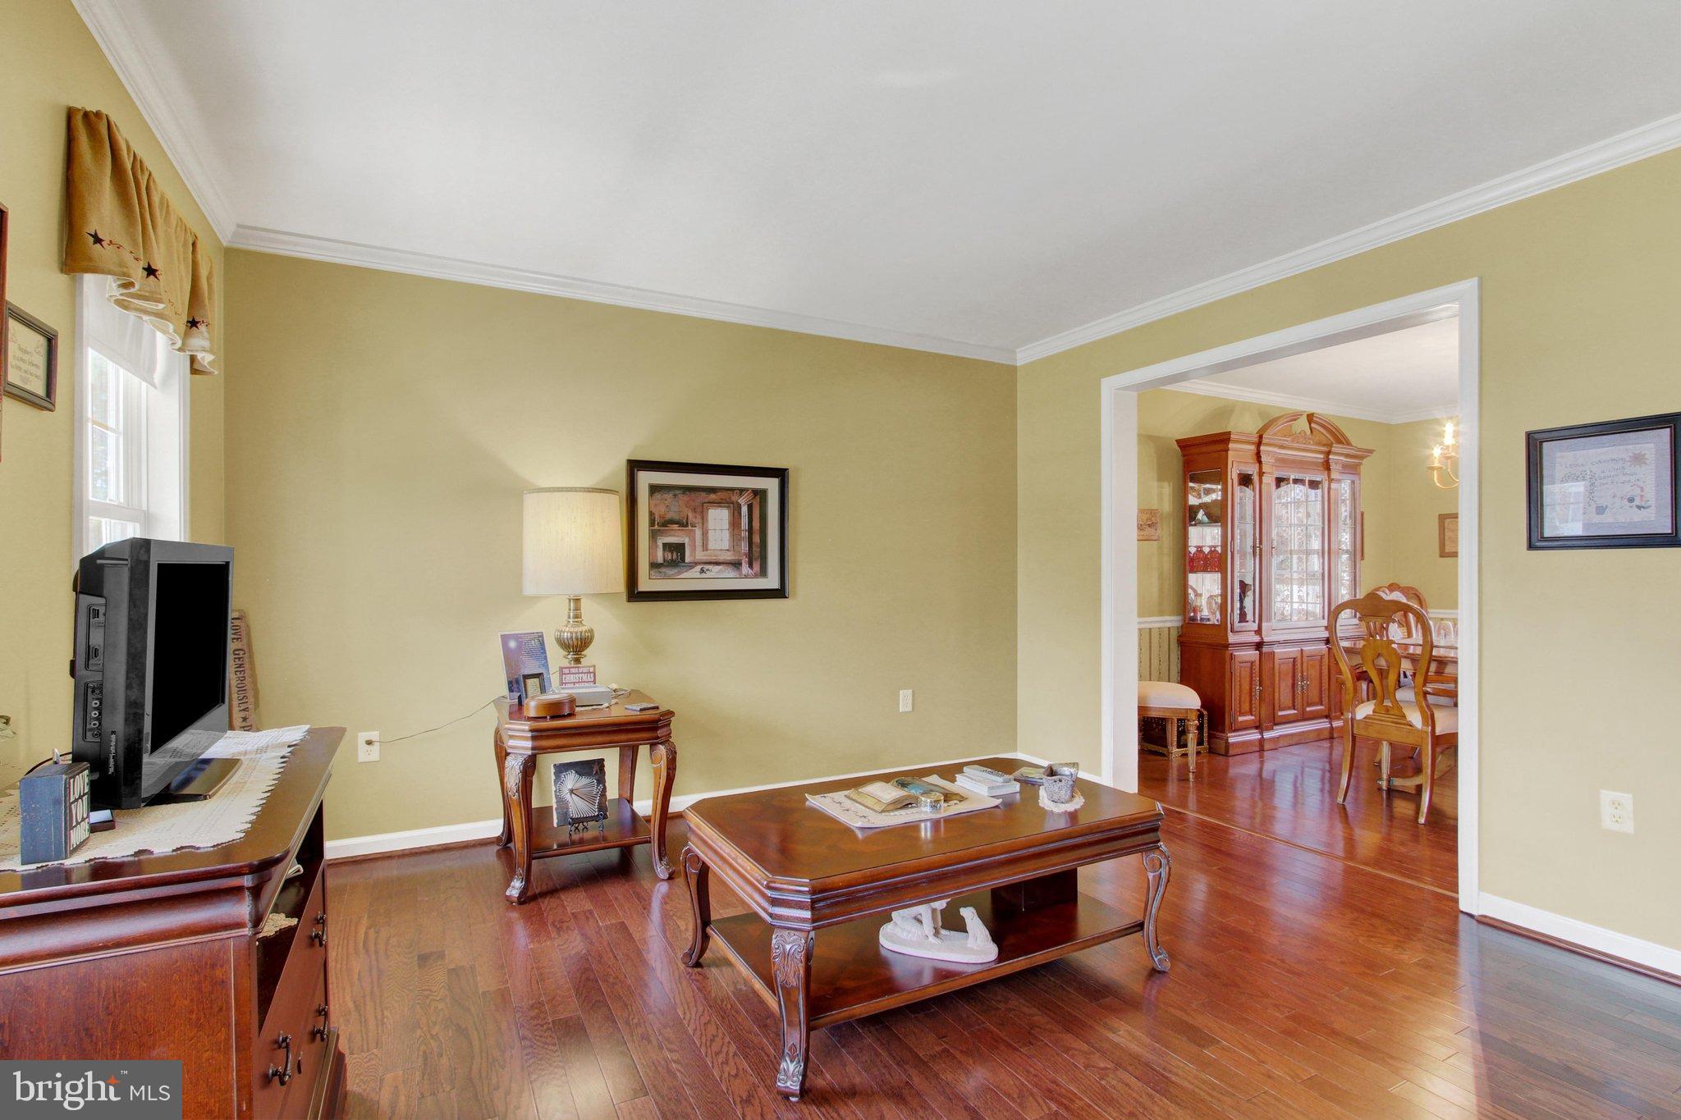
The main level features beautiful hardwood floors throughout, creating a warm and seamless flow between the formal dining room, spacious family room with gas fireplace, and well-appointed kitchen with a dining area, pantry, and gas range. A convenient half bath and large two-car garage complete the first floor. Step outside from the kitchen onto the deck overlooking the large, level, usable backyard—perfect for outdoor entertaining, play, or simply relaxing. The inviting front porch provides another great spot to unwind at the end of the day.
Upstairs, you’ll find three comfortable bedrooms, including a spacious primary suite with a walk-in closet and private full bath. Recent updates include a newer furnace and central air system, both updated within the past year.
The unfinished walk-out basement offers an abundance of possibilities and could provide significant additional living space in the future. With its desirable location, well-cared-for condition, spacious lot, and room to grow, this Pheasant Ridge home is ready for its next owner!
Save
Ask
Tour
Hide
Share
Listing Snapshot
Price
$395,000
Days On Site
15 Days
Bedrooms
3
Inside Area (SqFt)
1,682 sqft
Total Baths
3
Full Baths
2
Partial Baths
1
Lot Size
0.24 Acres
Year Built
2002
MLS Number
PAYK2112700
Status
Active
Property Tax
$5,717
HOA/Condo/Coop Fees
$7.5 monthly
Sq Ft Source
Assessor
Friends & Family
React
Invite
Recent Activity
4 days ago
Listing updated with changes from the MLS
4 days ago
Price changed to $395,000
2 weeks ago
Status changed to Active
2 weeks ago
Listing first seen on site
General Features
Acres
0.24
Attached Garage
Yes
Foundation
Block
Garage
Yes
Garage Spaces
2
Levels
Two
Parking
Garage Door OpenerGarageDrivewayAttached
Parking Spaces
4
Property Sub Type
Single Family Residence
Sewer
Public Sewer
Special Circumstances
Standard
SqFt Above
1682
SqFt Total
2482
Style
Colonial
Water Source
Public
Zoning
RESIDENTIAL
Interior Features
Appliances
Gas RangeGas OvenGas Water HeaterDishwasherDryerRange HoodRefrigerator
Basement
Walk-Out AccessFull
Cooling
Central AirElectric
Fireplace
Yes
Fireplace Features
Gas
Fireplaces
1
Flooring
Wood
Heating
Natural GasForced Air
Save
Ask
Tour
Hide
Share
Exterior Features
Construction Details
Vinyl Siding
Lot Features
Level
Pool Features
None
Roof
Shingle
Community Features
Association Fee
$90.0
Association Fee Frequency
Annually
Community Features
Sidewalks
MLS Area
Dillsburg Boro (15258)
School District
NORTHERN YORK COUNTY
Schools
School District
NORTHERN YORK COUNTY
Elementary School
Unknown
Middle School
Unknown
High School
NORTHERN
Listing courtesy of Howard Hanna Real Estate Services-York