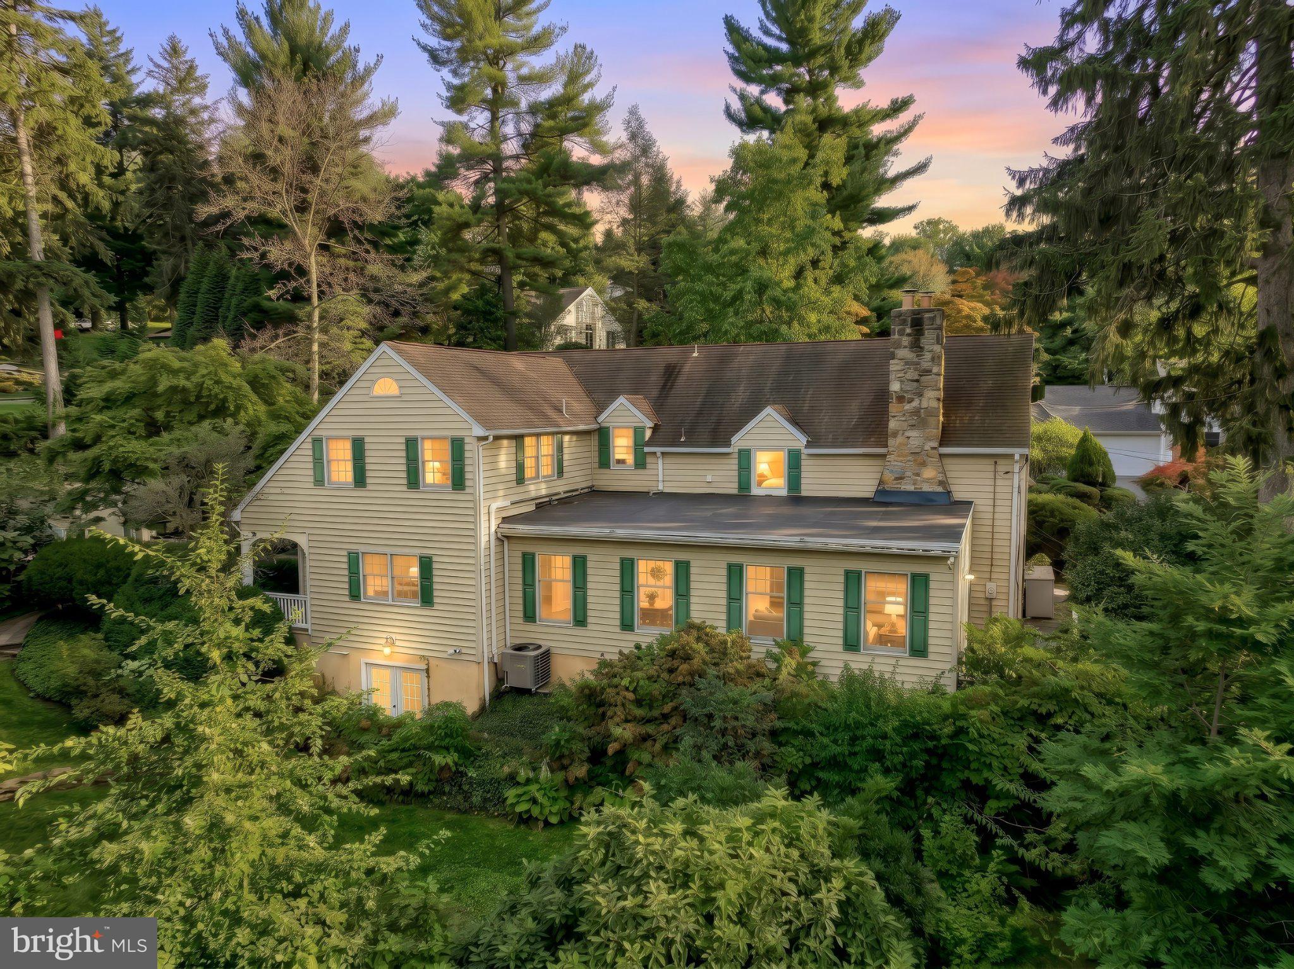
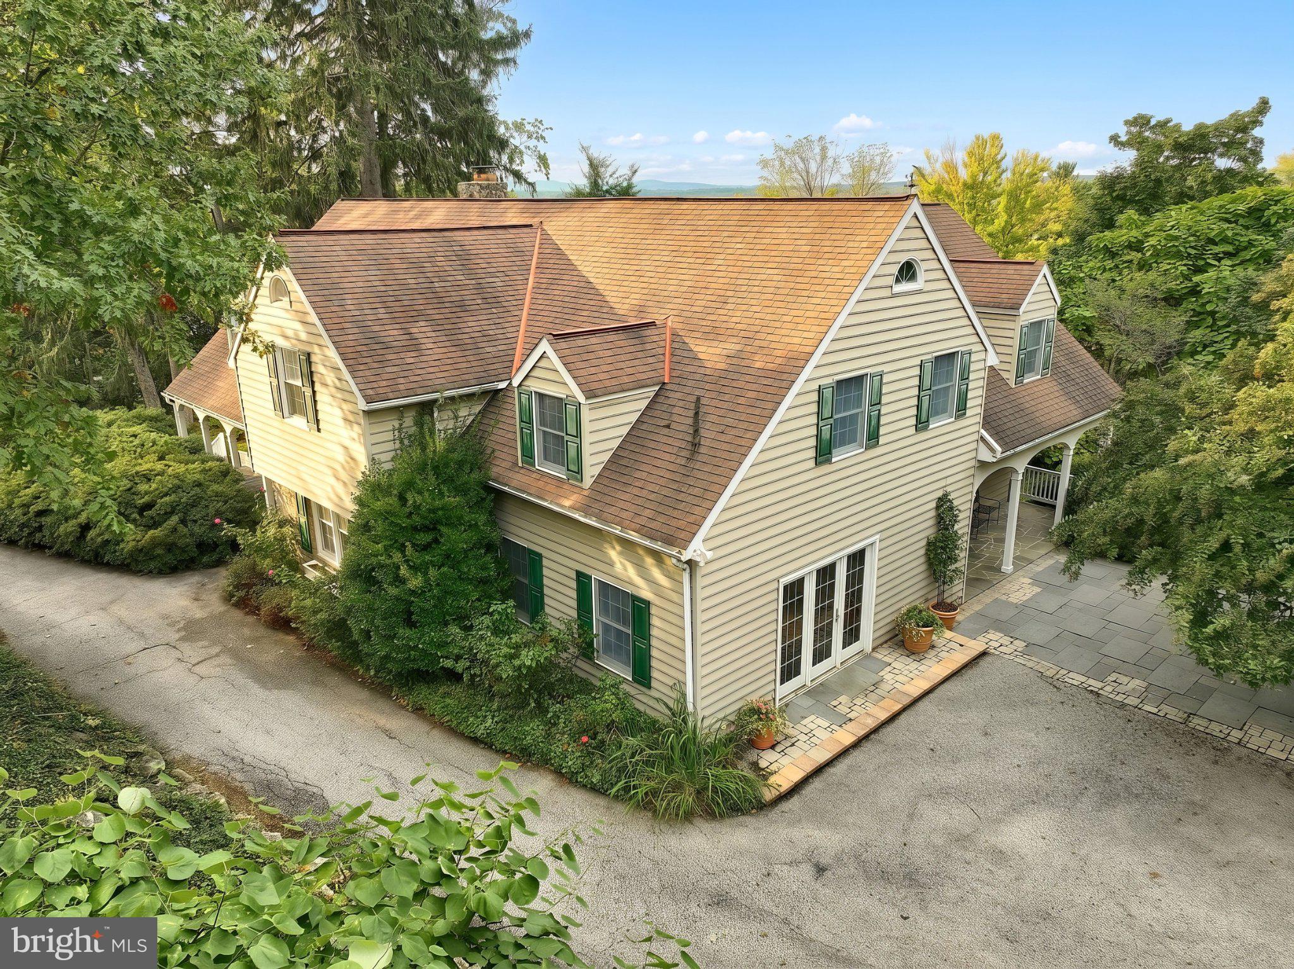
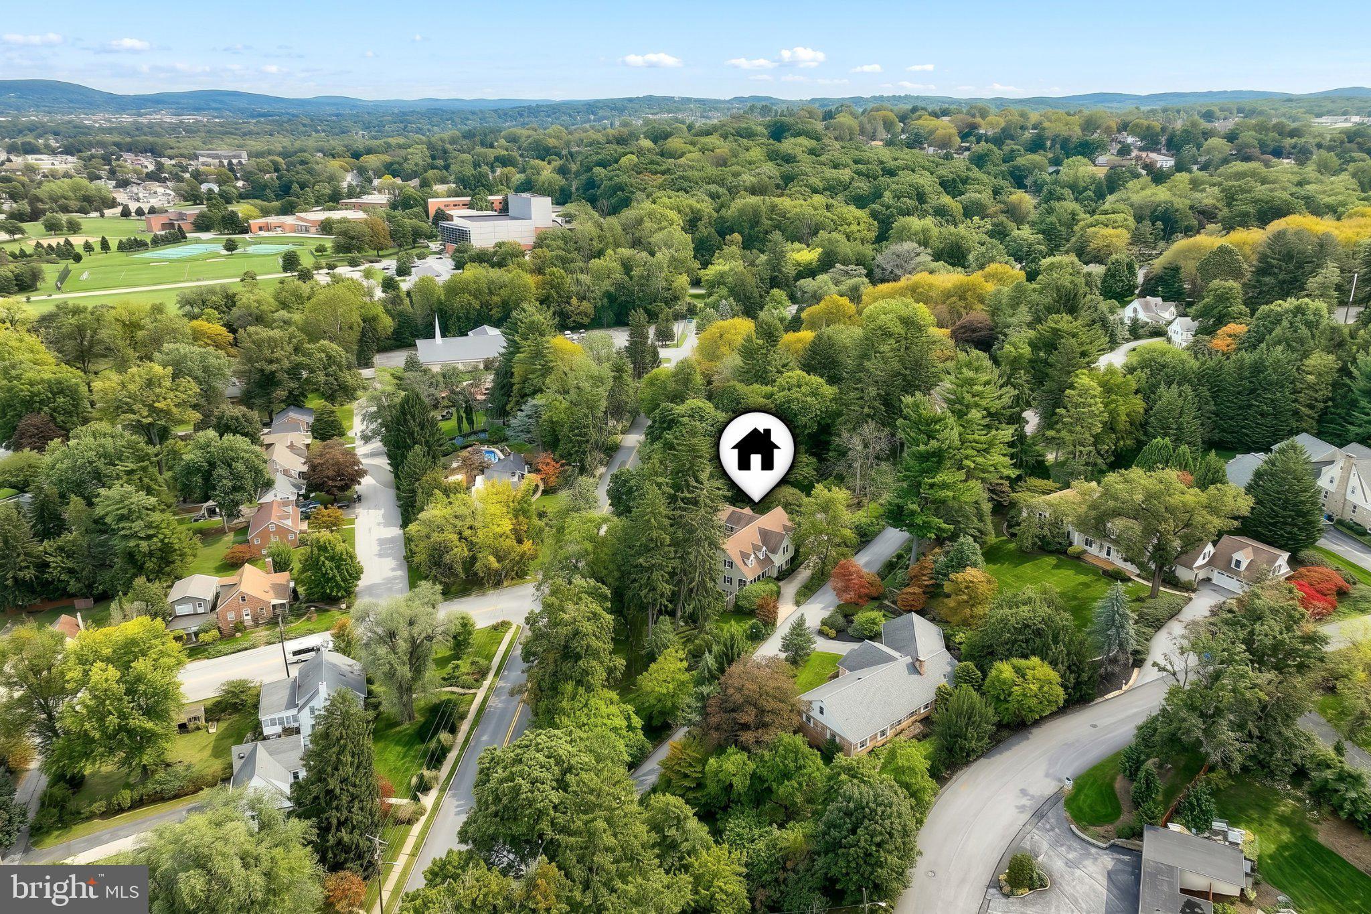
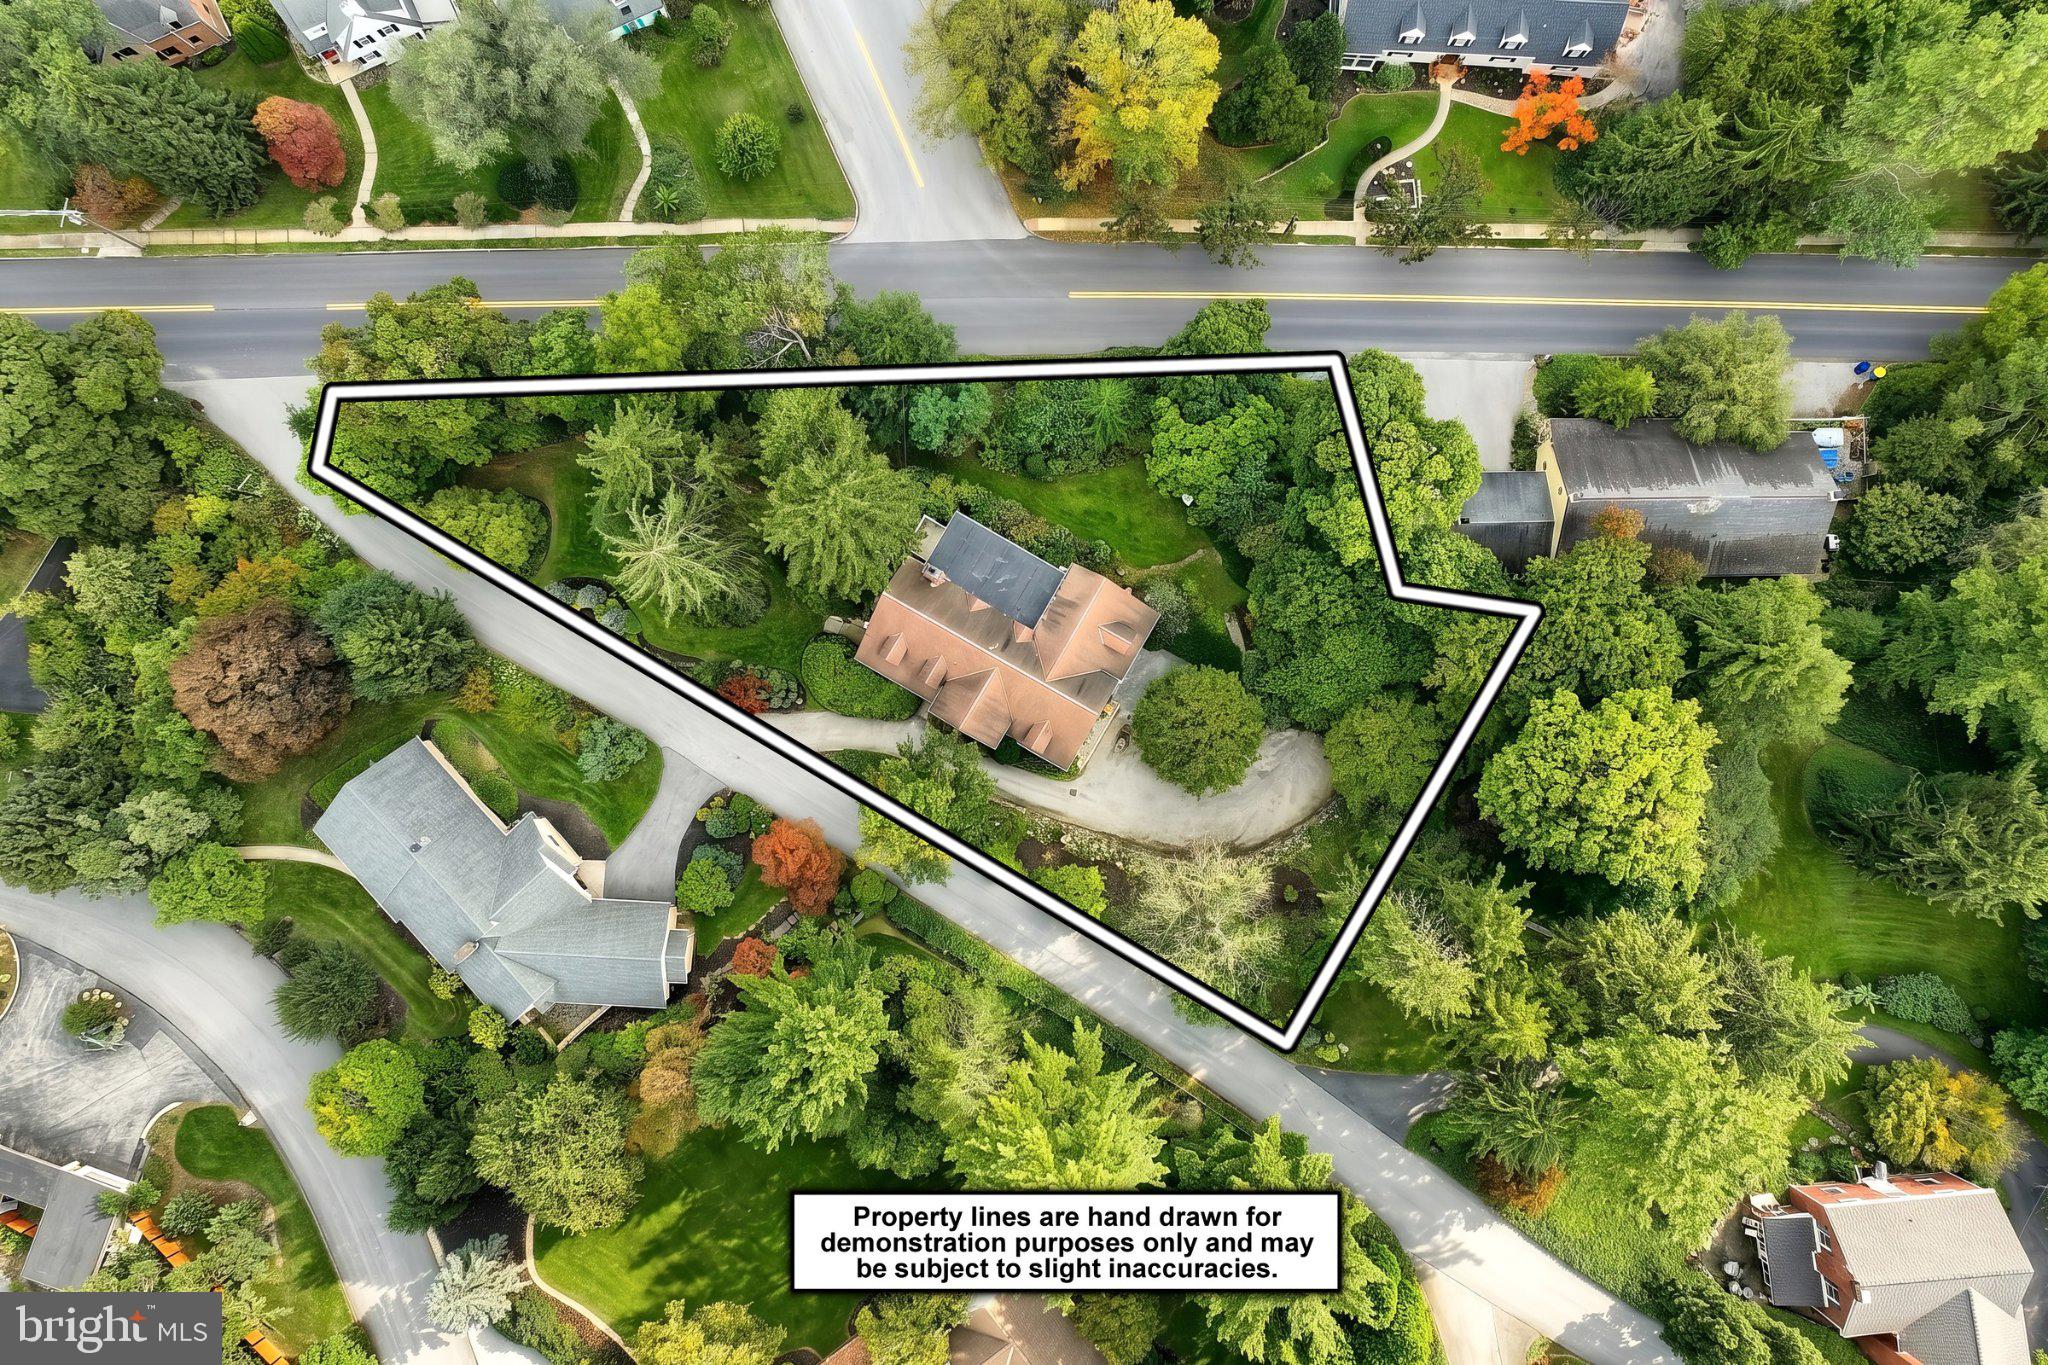
Nestled in a serene setting, this exquisite Colonial residence, originally built in 1940 and thoughtfully renovated in 1995, offers a harmonious blend of classic charm and modern luxury. Spanning an impressive 4,141 square feet, this home is designed for both comfort and elegance, making it the perfect retreat for those who appreciate high-end living. Step inside to discover a warm and inviting interior that boasts five spacious bedrooms and three and a half beautifully appointed bathrooms. The traditional floor plan flows seamlessly, featuring a formal dining room that sets the stage for memorable gatherings. The heart of the home is the gourmet kitchen, equipped with all appliances, including a double oven, cooktop, and a sleek refrigerator. The extra kitchen space/pantry is any cooks dream. The primary suite is a true sanctuary, featuring an en-suite bathroom and generous walk-in closet, ensuring ample storage, cathedral/vaulted ceiling and privacy. Beautiful wood and tile floors throughout the home enhance the inviting atmosphere, while energy-efficient windows allow natural light to flood the space, creating a bright and airy ambiance. Outside, the property is equally impressive, set on a generous 0.73-acre lot adorned with charming stone retaining walls that add to the home's curb appeal. The asphalt driveway provides convenient parking, while the lush surroundings offer a peaceful escape from the hustle and bustle of daily life. This residence is not just a home; it embodies an exclusive lifestyle, where every detail has been carefully considered to provide comfort and sophistication. With its partially finished basement, there is potential for additional living space or a recreational area, catering to your unique needs. Experience the perfect blend of luxury and comfort in this remarkable property, where every corner invites you to create lasting memories. This is more than just a house; it's a place to call home. The gorgeous landscaping creates a beautiful, inviting setting with colorful plantings and thoughtfully maintained gardens. The backyard also features a charming child’s playhouse, adding a fun and whimsical touch to this wonderful outdoor space. All of this and more, plus a one-year First American Home Warranty to sweeten the deal.
Save
Ask
Tour
Hide
Share
Listing Snapshot
Price
$539,900
Days On Site
24 Days
Bedrooms
5
Inside Area (SqFt)
4,546 sqft
Total Baths
4
Full Baths
3
Partial Baths
1
Lot Size
0.67 Acres
Year Built
1940
MLS Number
PAYK2112704
Status
Pending
Property Tax
$9,938
HOA/Condo/Coop Fees
N/A
Sq Ft Source
Estimated
Friends & Family
React
Comment
Invite
No Comments Yet
Did you know? You can invite friends and family to your search. They can join your search, rate and discuss listings with you.
Recent Activity
2 weeks ago
Status changed to Pending
2 weeks ago
Listing updated with changes from the MLS
4 weeks ago
Listing first seen on site
General Features
Acres
0.67
Foundation
Concrete Perimeter
Levels
Two
Parking
AsphaltDriveway
Property Sub Type
Single Family Residence
Sewer
Public Sewer
Special Circumstances
Standard
SqFt Above
4141
SqFt Below
405
SqFt Total
4546
Style
ColonialCape Cod
Water Source
Public
Zoning
RESIDENTIAL SUBURBAN R-1
Interior Features
Appliances
Double OvenGas Water HeaterCooktopDishwasherDryerWasherRefrigeratorRange Hood
Basement
Partially Finished
Cooling
Central AirElectric
Electric
200+ Amp ServiceCircuit Breakers
Fireplace
Yes
Fireplace Features
Wood BurningStone
Fireplaces
1
Flooring
Wood
Heating
Natural GasForced Air
Interior
Eat-in KitchenWalk-In Closet(s)
Laundry Features
Laundry RoomUpper Level
Main Level Bedrooms
1
Bedroom 2
Bedroom 3
Bedroom 4
Bedroom 5
Level - Main
Dining Room
Level - Main
Family Room
Level - MainFeatures - Crown Molding
Foyer
Level - Main
Full Bath
Level - Main
Half Bath
Level - Main
Kitchen
Level - MainFeatures - Pantry
Laundry
Living Room
Level - Main
Primary Bathroom
Primary Bedroom
Features - Walk-In Closet(s)
Recreation Room
Features - Wet Bar
Sitting Room
Level - Main
Save
Ask
Tour
Hide
Share
Exterior Features
Construction Details
StoneVinyl Siding
Pool Features
None
Roof
AsphaltRubber
Community Features
MLS Area
Spring Garden Twp (15248)
School District
YORK SUBURBAN
Schools
School District
YORK SUBURBAN
Elementary School
Unknown
Middle School
Unknown
High School
YORK SUBURBAN
Listing courtesy of Berkshire Hathaway HomeServices Homesale Realty



Did you know? You can invite friends and family to your search. They can join your search, rate and discuss listings with you.