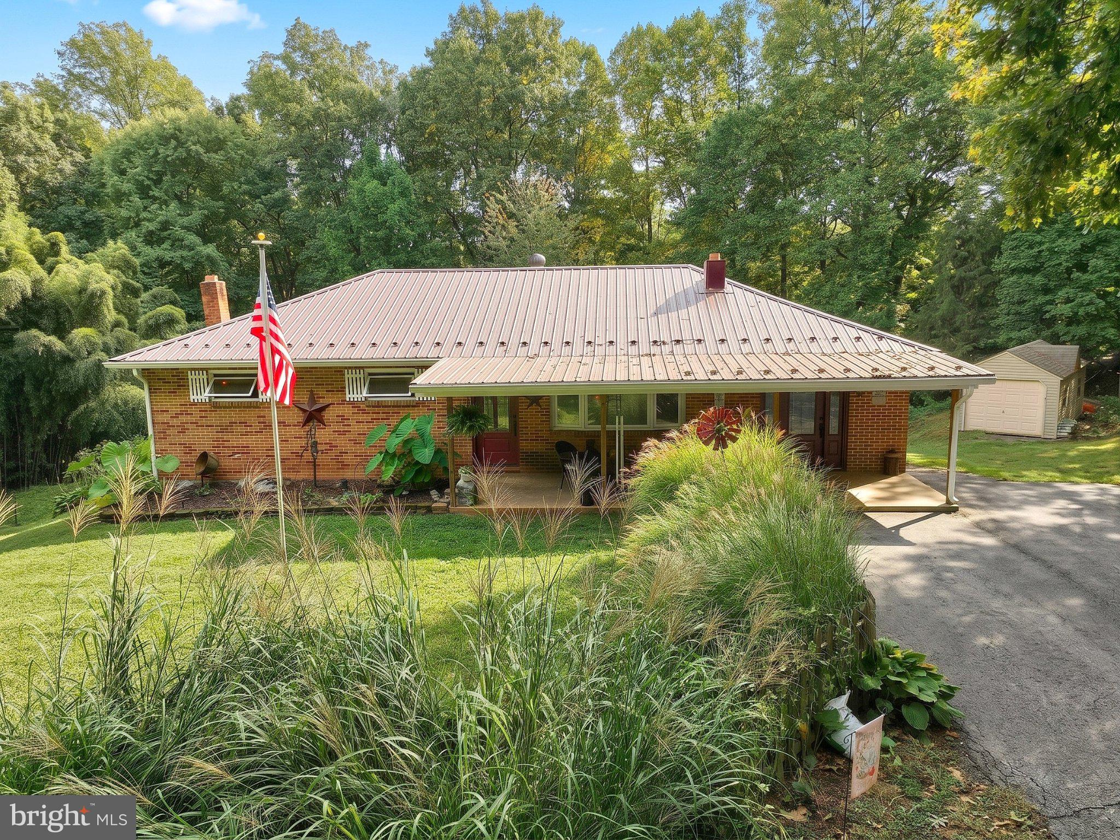
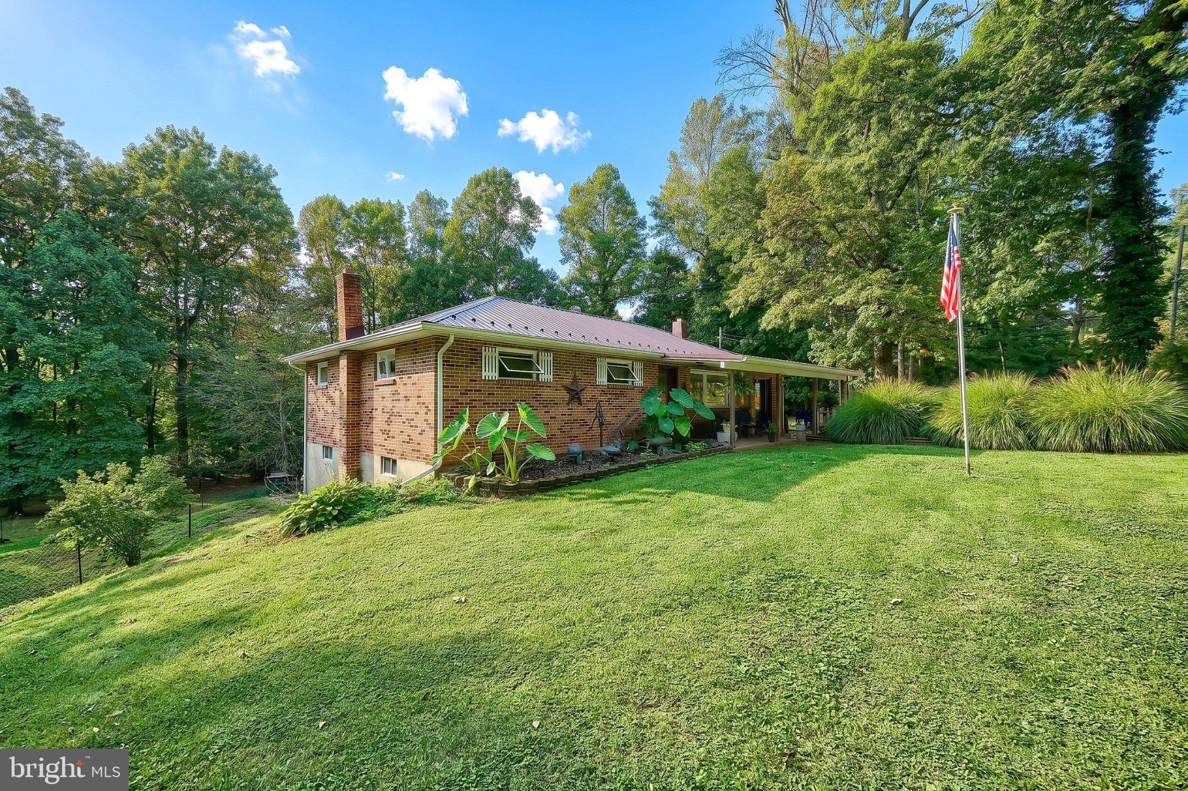
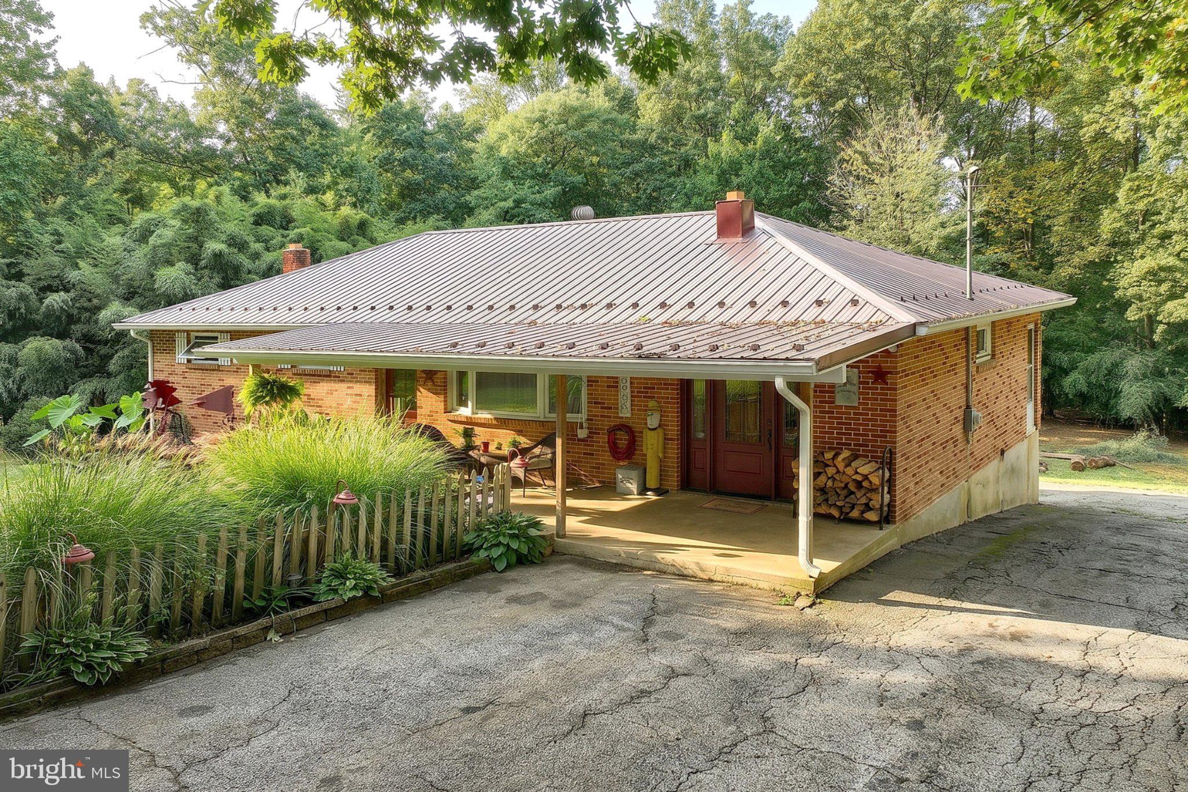
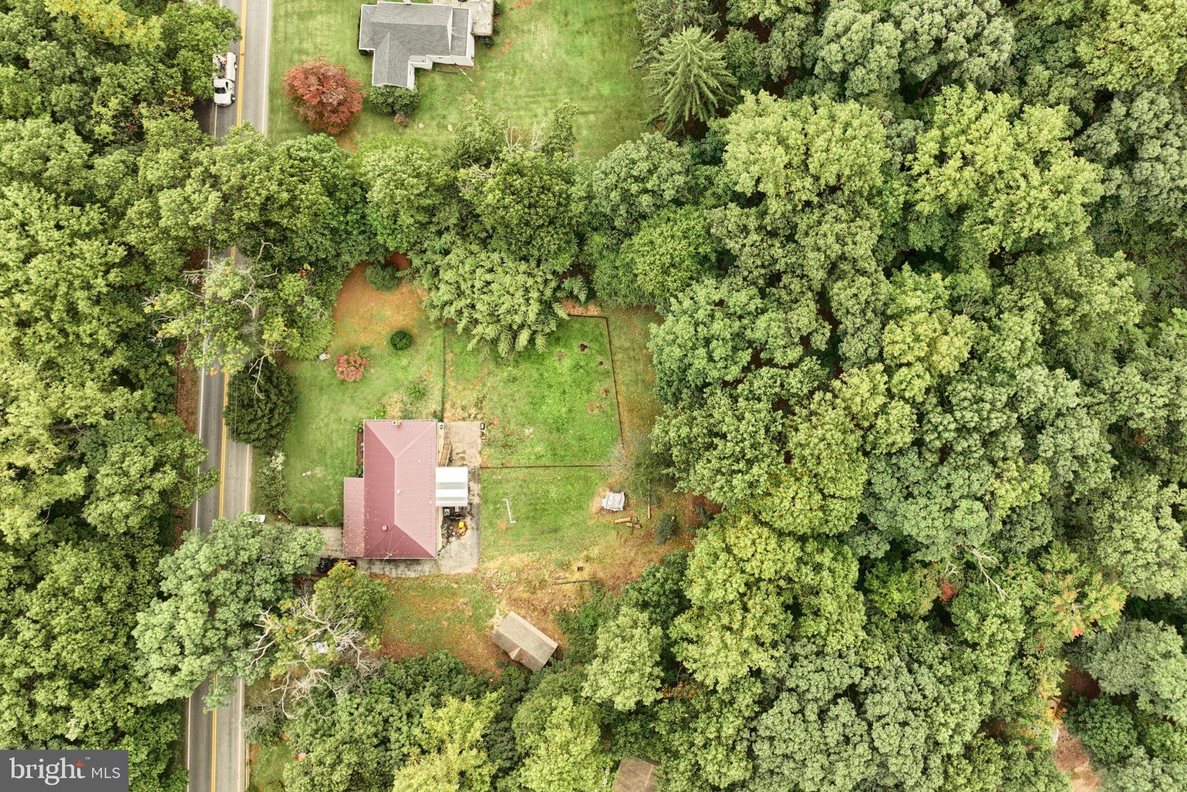
1352 Sqft Brick Rancher with Full walk out basement and a fenced yard on 1.3 Acres!!! Located in a rural setting, this three bedroom rancher offers a large covered front porch, covered rear deck, fenced yard, off street parking for 4 plus vehicles, a 12 X 24 shed, and woods to the rear of the property. Entering the home you will be greeted by a large living room with LVP flooring, and a bay window. a country / Eat-In-Kit with All appliances included, and a sliding door out onto the covered back deck. There is a first floor family room with a great view out the new front door with dual side lights. Three spacious bedrooms, and a hall bath with linen closet. The full walk out basement is home to the laundry area with washer and dryer, the wood stove, utilities, and a sliding door going out to the back yard. This home features a New Roof, New Elec Box, three exterior doors, gutters and down spouts, Shed, and New Well pump in 2024. New water heater, fence, Kitchen and bathroom fixtures in 2025, This home checks all of the box's and is sure to please. Must see to appreciate!!
Save
Ask
Tour
Hide
Share
Listing Snapshot
Price
$329,900
Days On Site
2 Days
Bedrooms
3
Inside Area (SqFt)
1,352 sqft
Total Baths
1
Full Baths
1
Partial Baths
N/A
Lot Size
1.3 Acres
Year Built
1970
MLS® Number
PAYK2112724
Status
Active
Property Tax
$4,116
HOA/Condo/Coop Fees
N/A
Sq Ft Source
Assessor
Friends & Family
React
Invite
Recent Activity
yesterday
Listing updated with changes from the MLS®
3 days ago
Listing first seen on site
General Features
Acres
1.3
Cross Street
Jug Road
Foundation
Block
Levels
One
Parking
AsphaltGravelDriveway
Parking Spaces
4
Pets
Yes
Property Sub Type
Single Family Residence
Sewer
Septic Tank
Special Circumstances
Standard
SqFt Above
1352
SqFt Total
2392
Style
Ranch/Rambler
Utilities
Electricity Available
Water Source
Well
Zoning
CONSERVATION
Interior Features
Appliances
Electric RangeElectric OvenElectric Water HeaterWasherDishwasherRange HoodRefrigeratorDryer
Basement
Walk-Out AccessDaylightFullPartialUnfinished
Cooling
Central AirCeiling Fan(s)Electric
Electric
100 Amp Service
Flooring
WoodHardwoodVinyl
Furnished
Unfurnished
Heating
Wood StoveOilWoodForced Air
Interior
Eat-in KitchenCeiling Fan(s)
Laundry Features
Laundry Room
Main Level Bedrooms
3
Window Features
Insulated WindowsDouble Pane Windows
Bathroom 1
Level - Main
Bedroom 1
Level - MainFeatures - Ceiling Fan(s)
Bedroom 2
Level - MainFeatures - Ceiling Fan(s)
Bedroom 3
Level - Main
Family Room
Level - Main
Kitchen
Level - MainFeatures - Ceiling Fan(s)
Laundry
Living Room
Level - MainFeatures - Ceiling Fan(s)
Save
Ask
Tour
Hide
Share
Exterior Features
Construction Details
Brick
Fencing
Chain Link
Lot Features
SlopedClearedFront YardLevelBack Yard
Other Structures
Outbuilding
Patio And Porch
DeckPorch
Pool Features
None
Roof
Metal
View
Trees/WoodsScenic
Waterview
Trees/WoodsScenic
Windows/Doors
Insulated WindowsDouble Pane Windows
Community Features
MLS Area
Conewago Twp (15223)
School District
NORTHEASTERN YORK
Roads
Paved
Schools
School District
NORTHEASTERN YORK
Elementary School
Unknown
Middle School
Unknown
High School
NORTHEASTERN
Listing courtesy of Berkshire Hathaway HomeServices Homesale Realty