Welcome to a home where natural light, thoughtful craftsmanship, and memorable details come together to create a truly inviting setting. Sunlight moves through the windows as the day unfolds, while mature trees surround the yard and provide welcome shade during the warmer months. In autumn, the Red Sunset Maple fills the backyard with color, casting a warm red glow into the family room. By midsummer, the Bracken’s Brown Southern Magnolia brings its distinctive seasonal fragrance to the outdoor setting.
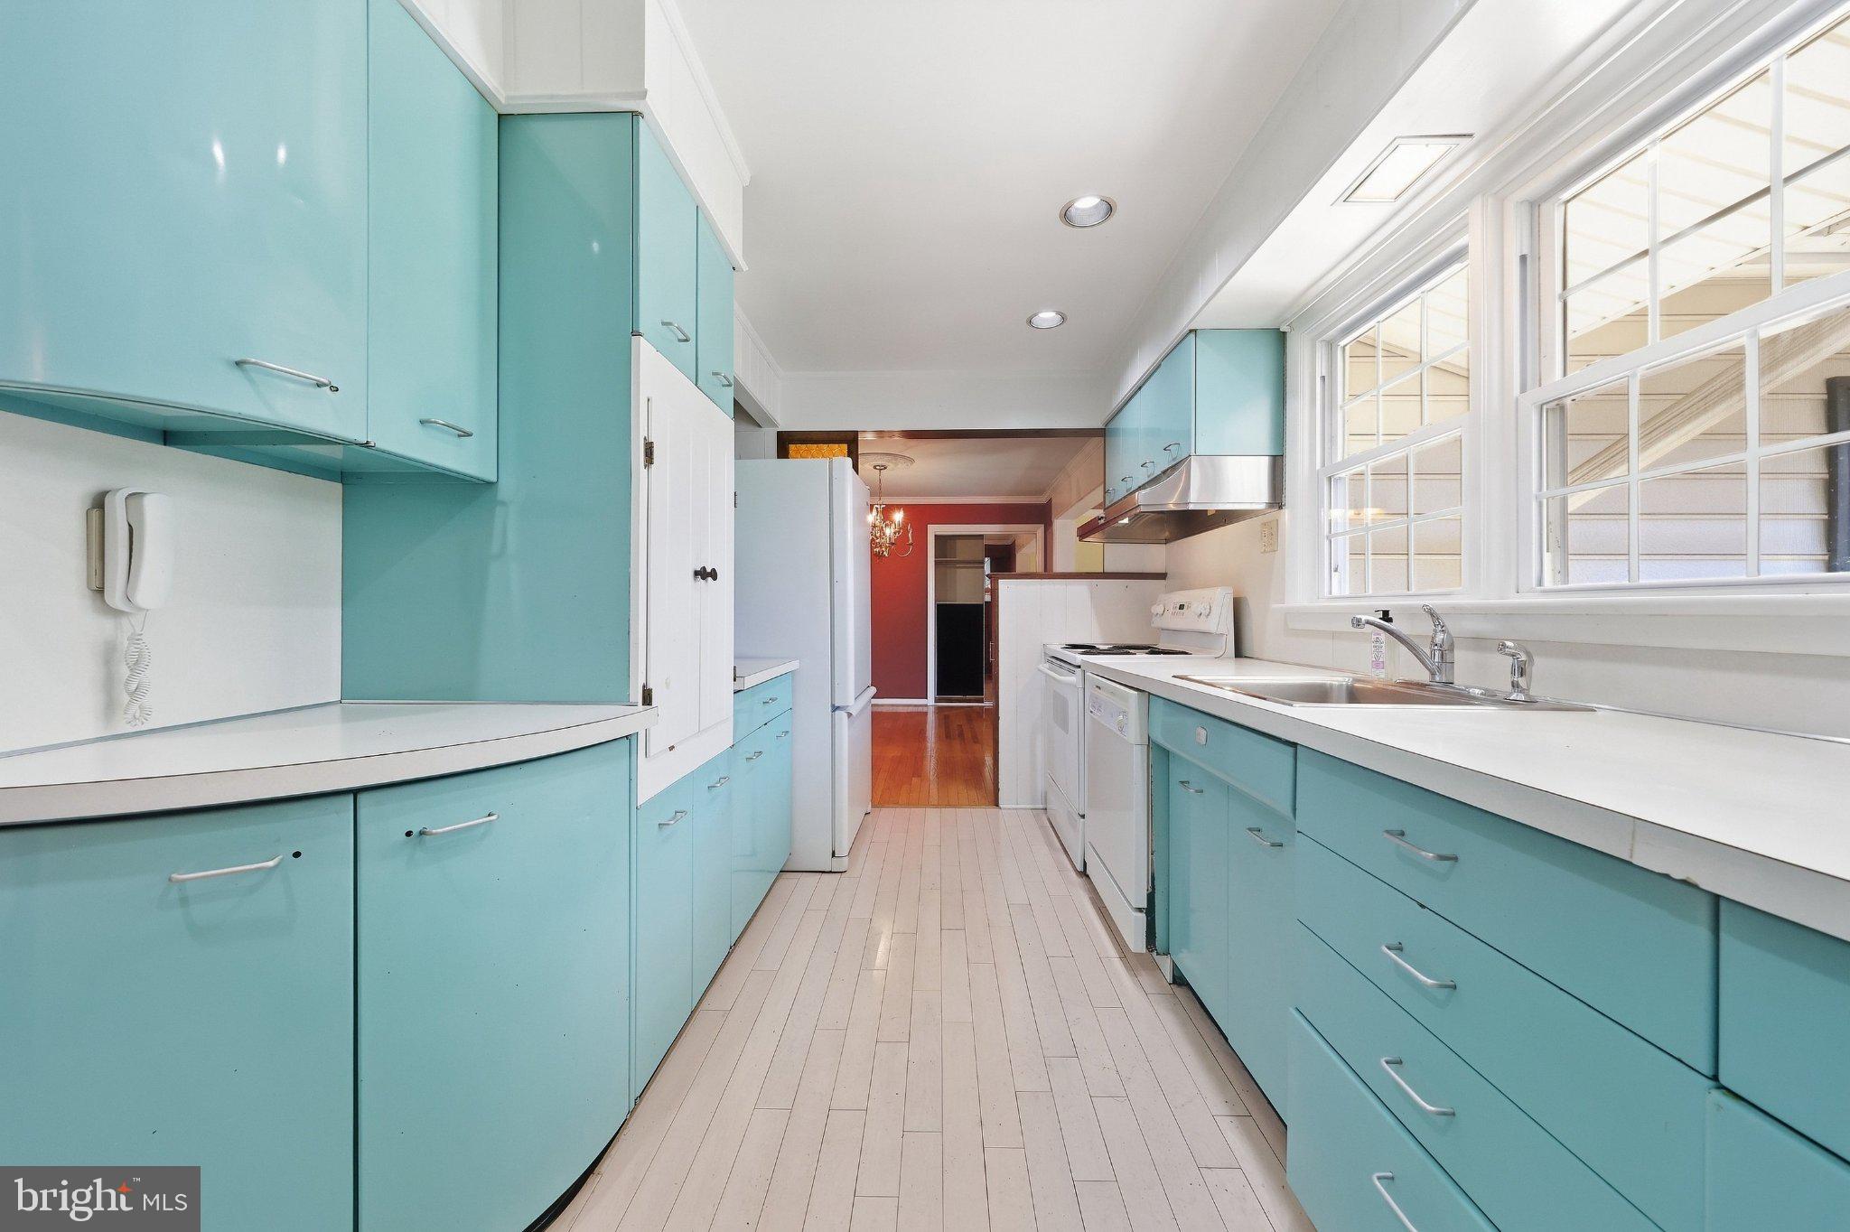
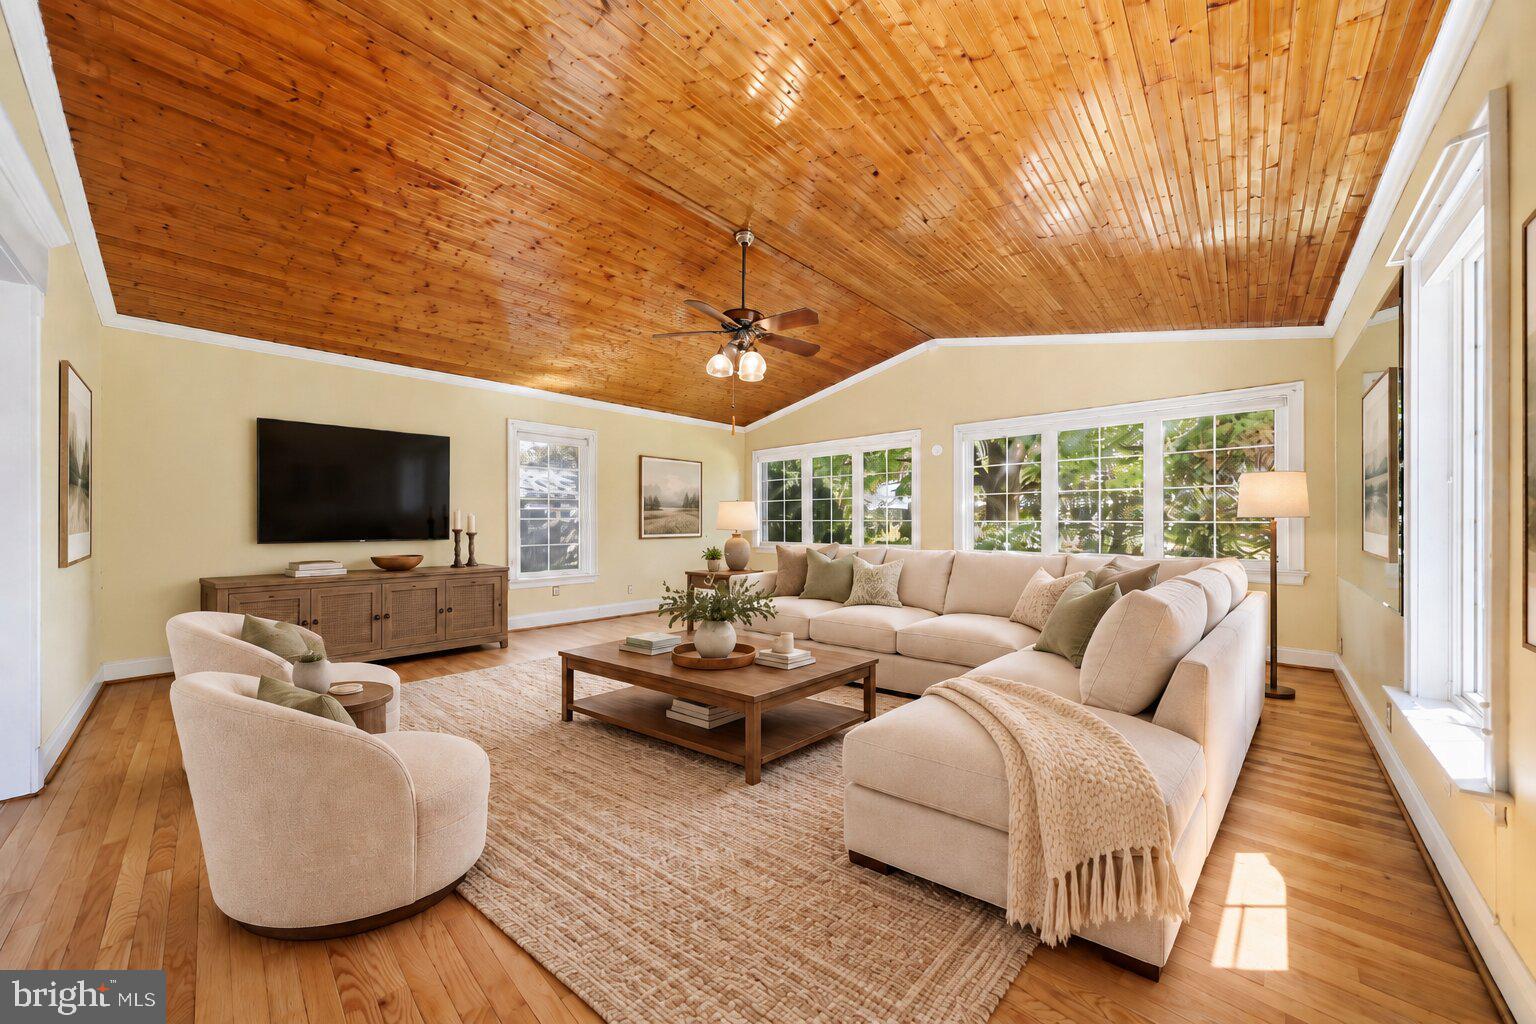
Inside, the family room offers a soaring ceiling finished with individually hand-stained boards, adding warmth, craftsmanship, and a personal touch that cannot be replicated. The generous ceiling height creates an impressive sense of openness, with room for large-scale seasonal decorating. The retro turquoise kitchen cabinetry adds another memorable layer of character, complemented by a window above the sink that welcomes in natural light.
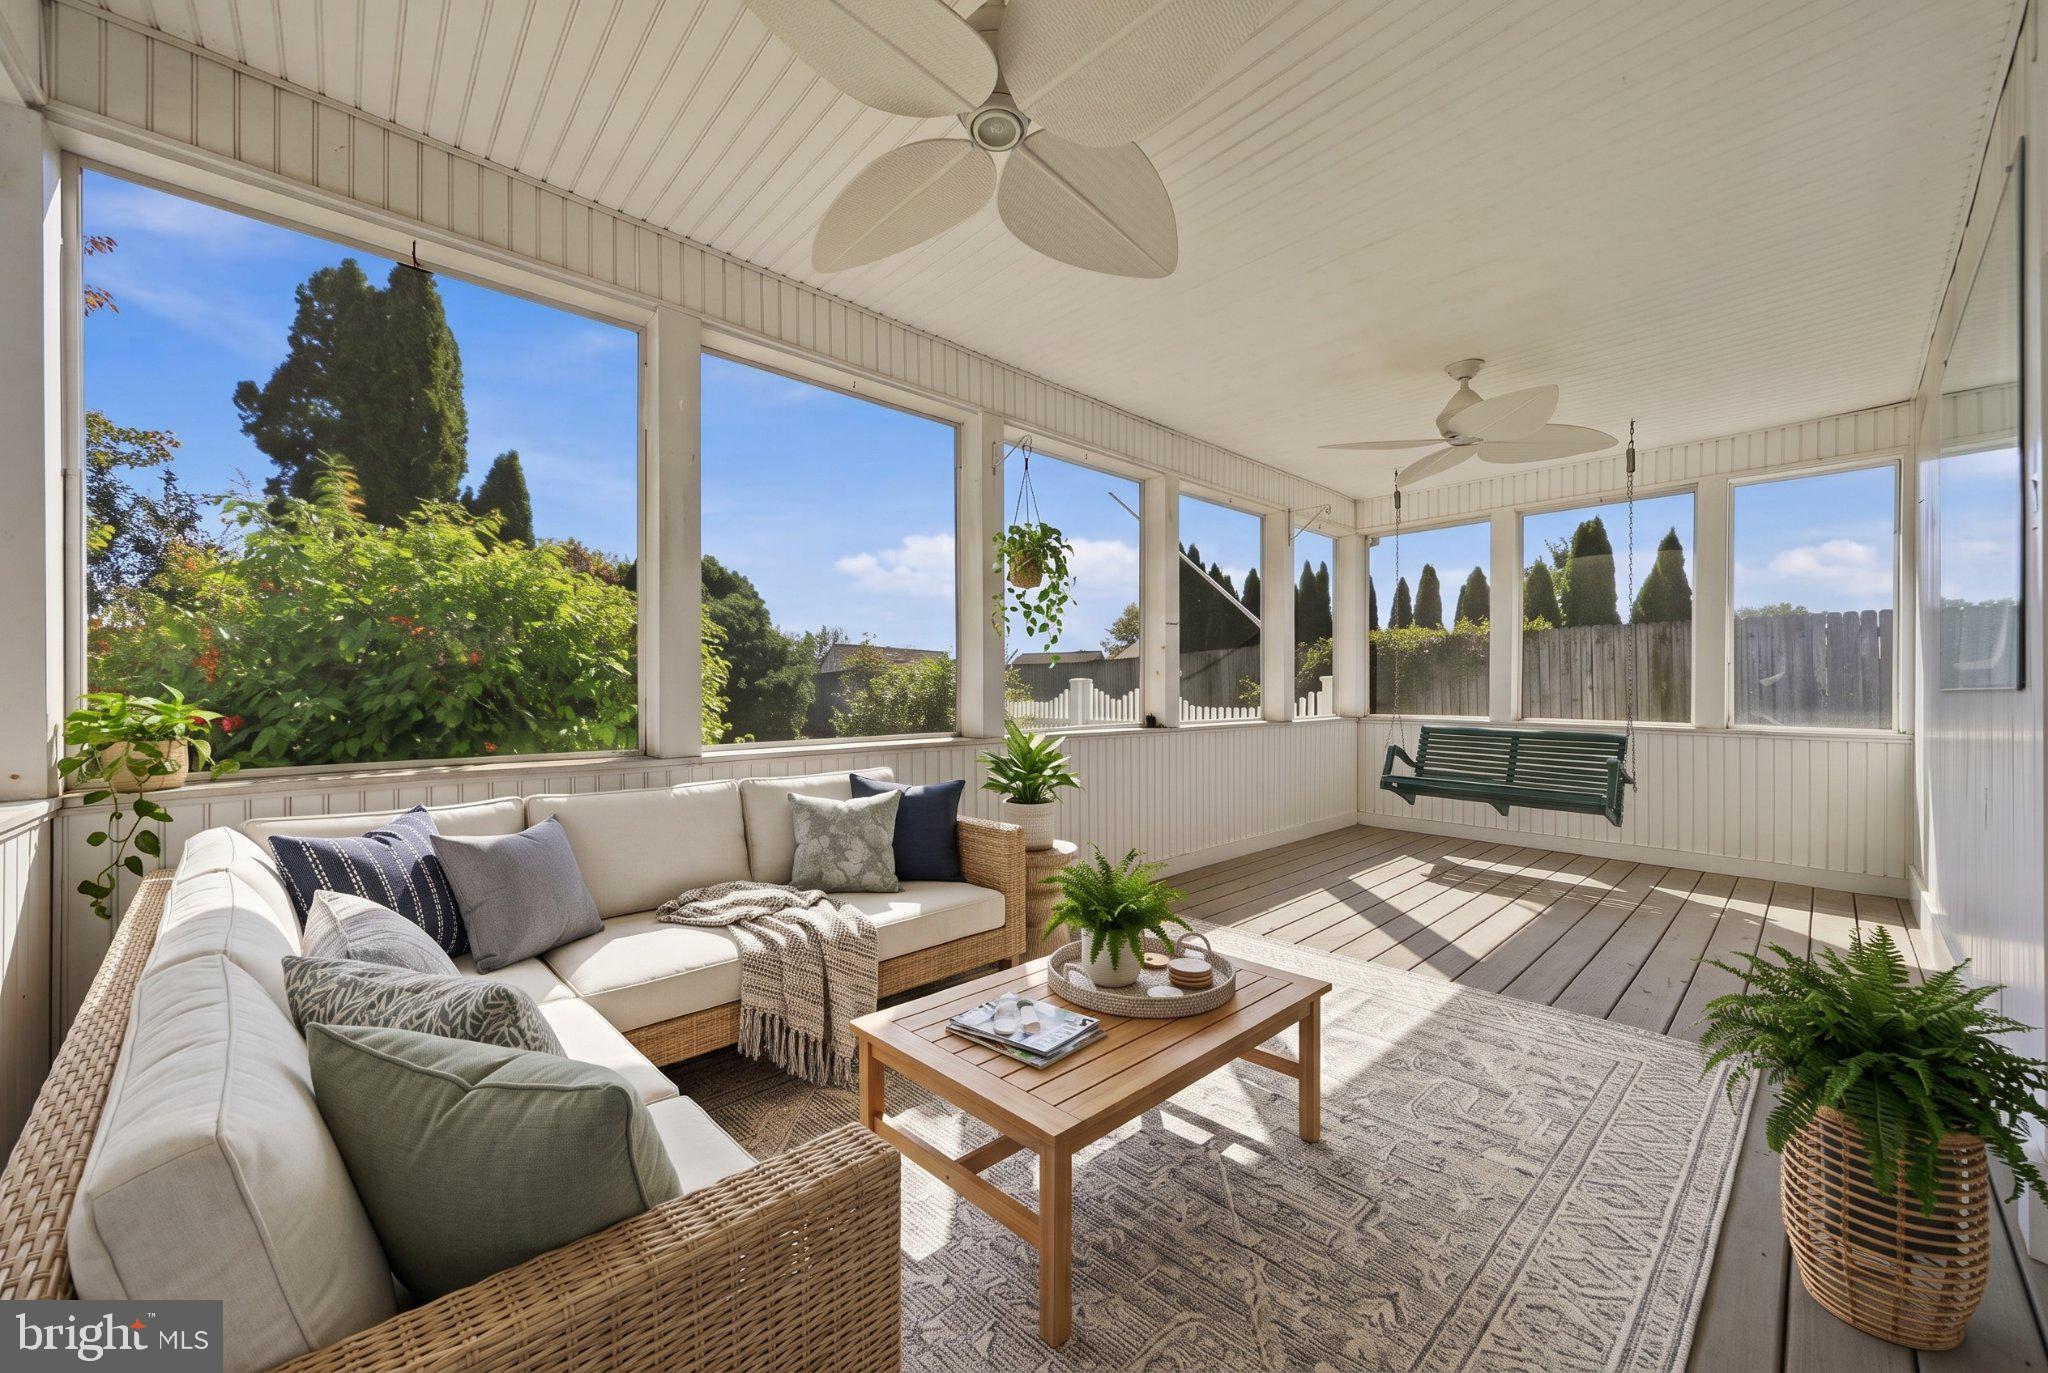
The living space extends outdoors to a large screened porch, offering a comfortable setting for meals, conversation, and quiet evenings overlooking the level backyard. The yard provides a sense of privacy and established landscaping, while covered front planters offer a protected spot for seasonal flowers.
Downstairs, a dedicated basement workshop provides space for woodworking, hobbies, creative projects, or additional functional use. The home is also within walking distance of Hanover Hospital, adding convenient access to a nearby community destination.
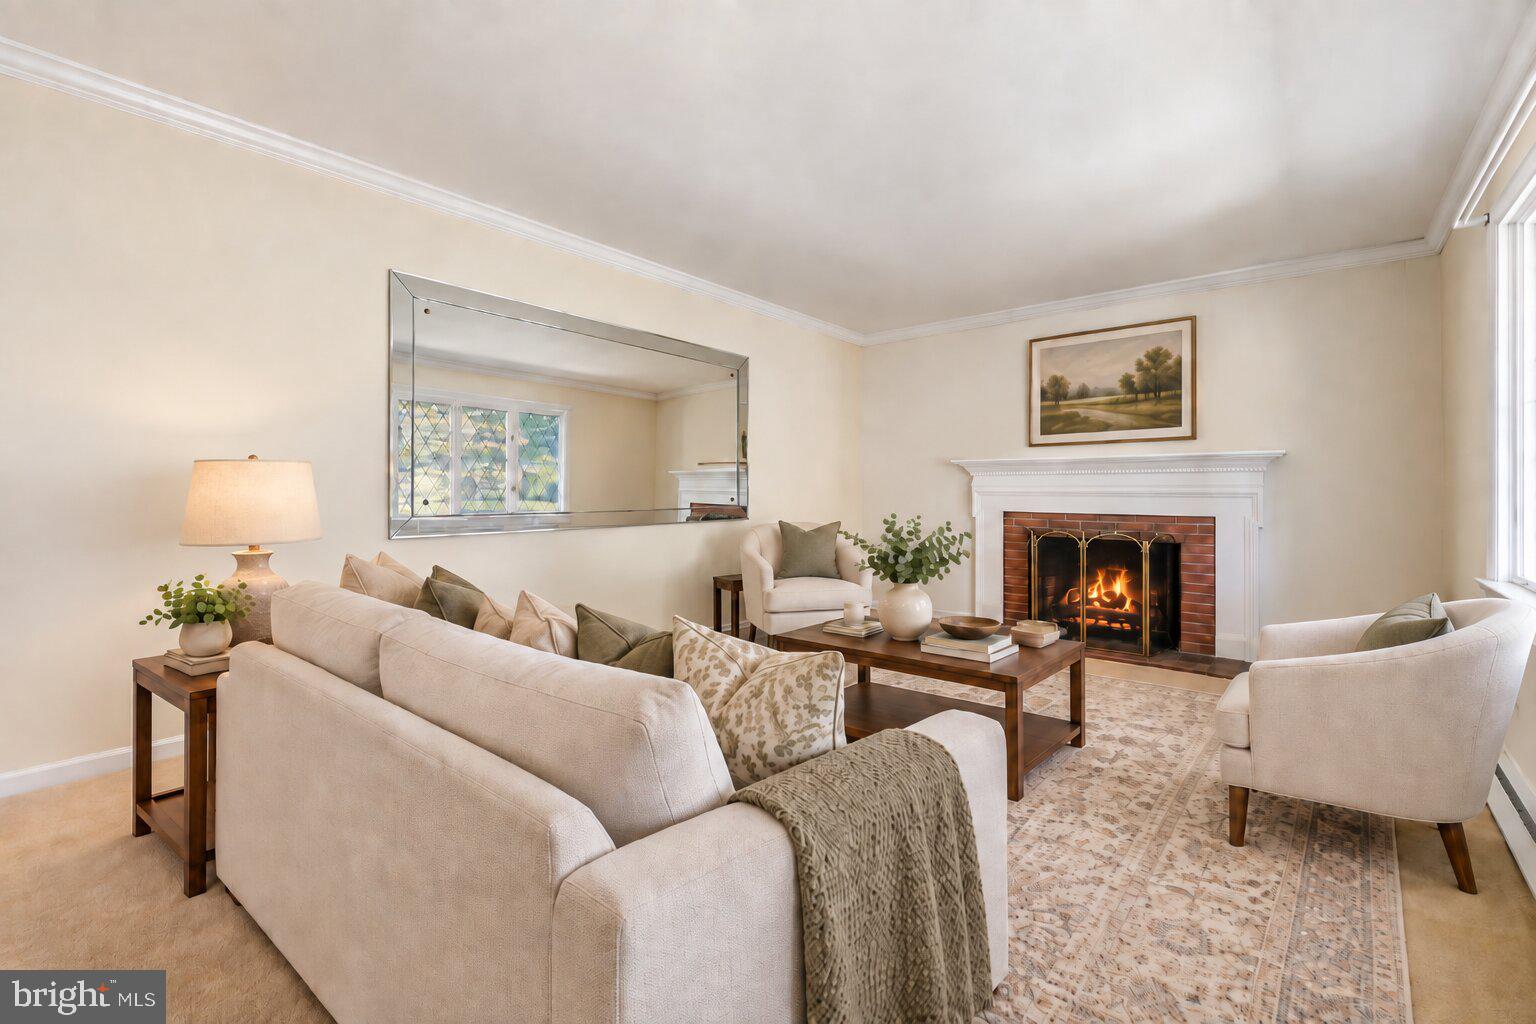
Thoughtfully cared for over the years, this home offers craftsmanship, character, inviting indoor and outdoor spaces, and details that have been part of its story for decades. Schedule a private showing to experience the natural light, distinctive finishes, screened porch, and peaceful backyard setting in person. **Photos may be virtually staged**
Save
Ask
Tour
Hide
Share
Listing Snapshot
Price
$325,000
Days On Site
19 Days
Bedrooms
3
Inside Area (SqFt)
1,731 sqft
Total Baths
2
Full Baths
1
Partial Baths
1
Lot Size
0.45 Acres
Year Built
1958
MLS Number
PAYK2112726
Status
Active Under Contract
Property Tax
$5,530
HOA/Condo/Coop Fees
N/A
Sq Ft Source
Assessor
Friends & Family
React
Invite
Recent Activity
6 days ago
Status changed to Active Under Contract
6 days ago
Listing updated with changes from the MLS
3 weeks ago
Listing first seen on site
General Features
Acres
0.45
Attached Garage
Yes
Foundation
Other
Garage
Yes
Garage Spaces
1
Levels
Two
Parking
Garage Door OpenerGarageAttached
Parking Spaces
1
Property Sub Type
Single Family Residence
Sewer
Public Sewer
Special Circumstances
Standard
SqFt Above
1731
SqFt Total
1731
Style
Ranch/Rambler
Water Source
Public
Zoning
R
Interior Features
Appliances
Gas Water Heater
Basement
Unfinished
Cooling
Central AirElectric
Fireplace
Yes
Fireplaces
1
Flooring
HardwoodCarpet
Heating
Natural GasForced Air
Main Level Bedrooms
3
Save
Ask
Tour
Hide
Share
Exterior Features
Construction Details
Vinyl Siding
Pool Features
None
Community Features
MLS Area
Hanover Boro (15267)
School District
HANOVER PUBLIC
Schools
School District
HANOVER PUBLIC
Elementary School
WASHINGTON
Middle School
HANOVER
High School
HANOVER
Listing courtesy of Keller Williams Realty Advantage