Welcome to 2805 Admire Springs Drive, where thoughtful updates, generous living space, and room to grow come together in a home that is truly move-in ready. This beautifully maintained 4-bedroom, 2.5-bath home offers a functional layout designed for both everyday living and entertaining.
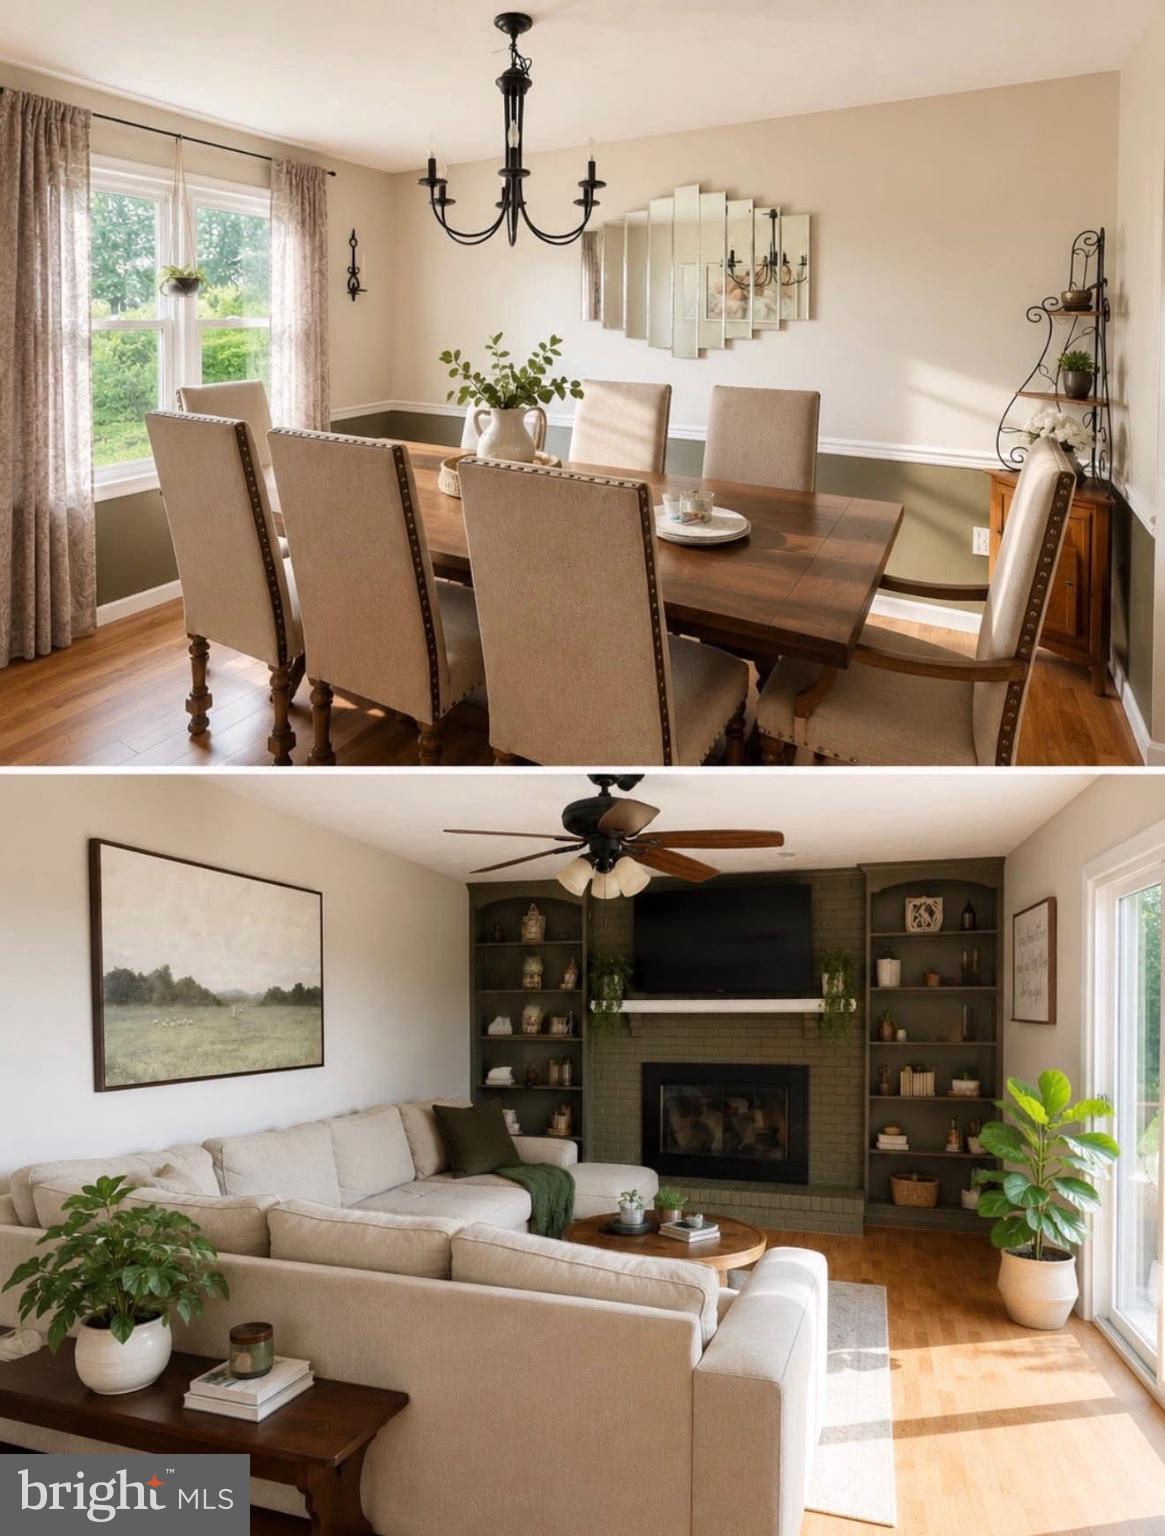
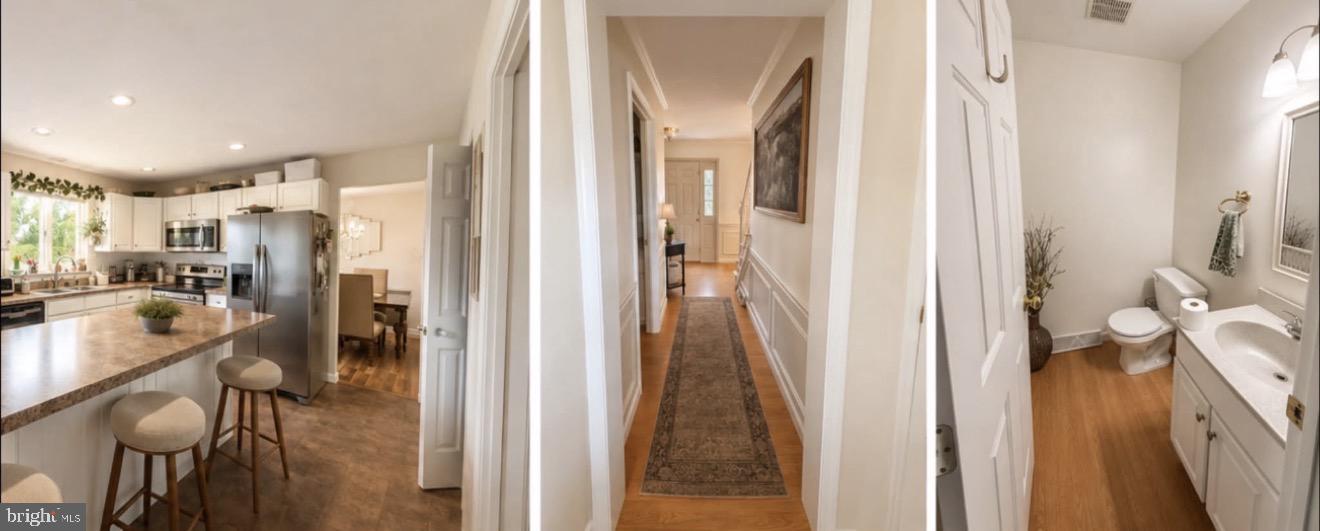
Step inside to find fresh, modern neutral paint throughout, complemented by a bold fireplace and built-in bookshelf accent that gives the living space just the right amount of personality. The main level offers plenty of room to spread out, featuring a welcoming front sitting room that could easily serve as a home office, a formal dining room, a cozy living room, and a spacious kitchen complete with all new appliances.
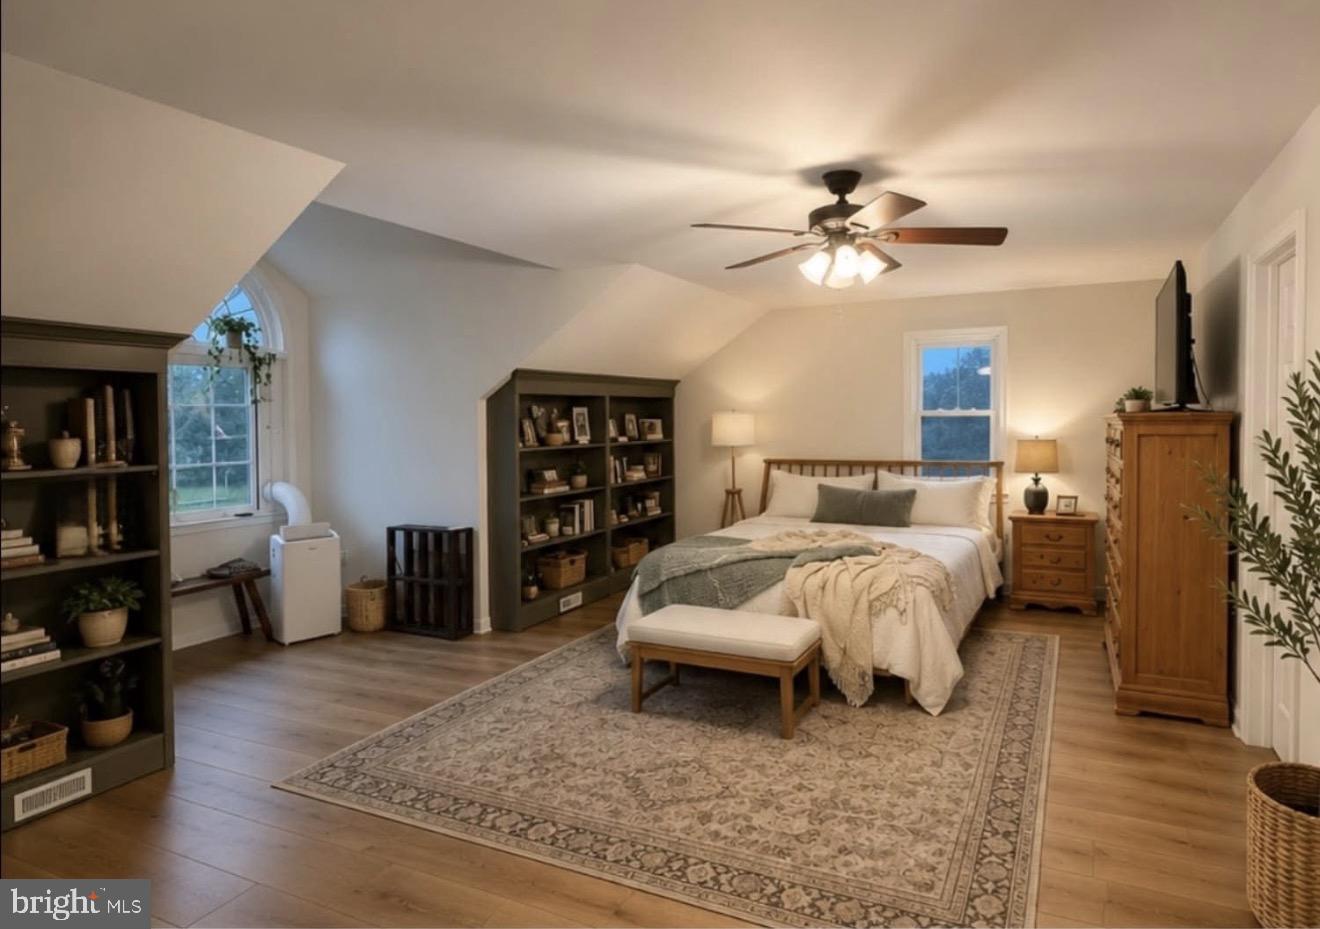
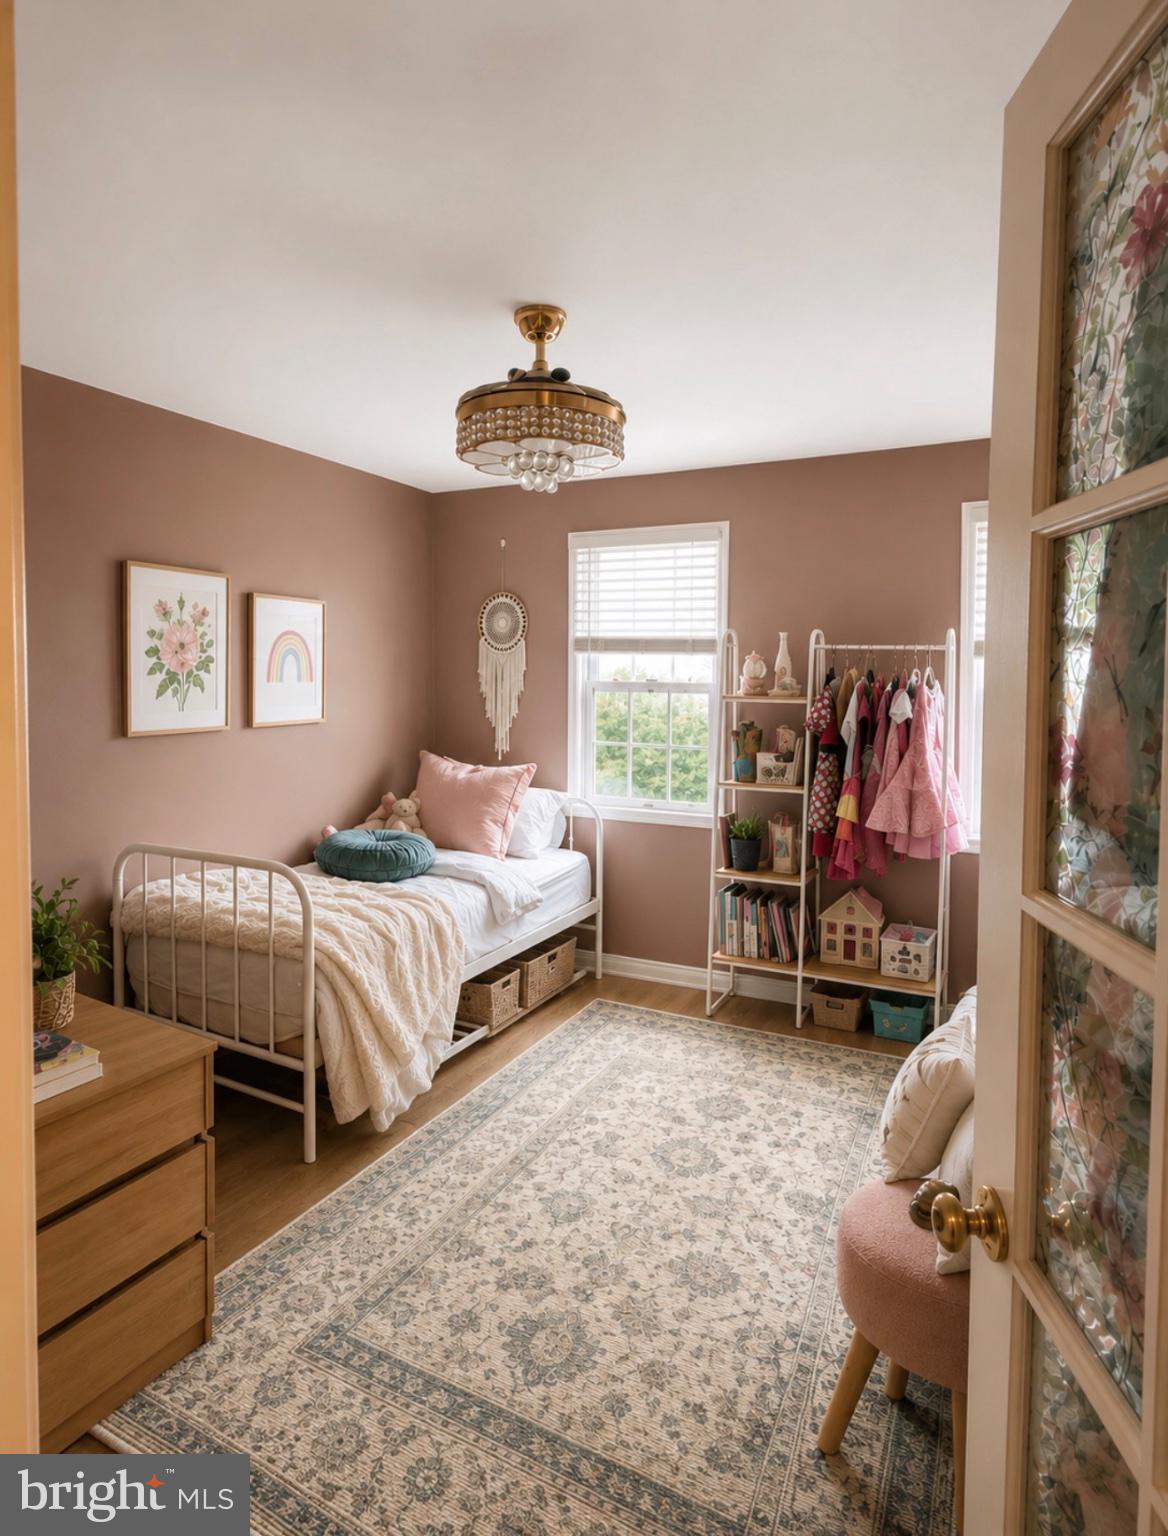
Upstairs, you’ll find four generously sized bedrooms and beautiful wide-plank luxury vinyl flooring. A newly refinished staircase adds a fresh, polished touch as you move between levels.
The updates continue throughout the home with brand-new windows on the main level and in the primary bedroom, a new water heater, recently serviced HVAC/A.C. system, and a recently serviced garage door. Outside, enjoy updated landscaping, low-maintenance Trex and vinyl decking, and a utility shed that has been extensively rebuilt with a new roof, vinyl siding, and plywood.
And don’t overlook the full basement! Already framed and ready for your vision, this space offers incredible potential for additional bedrooms, a second living area, home gym, office, recreation space, or even a future in-law suite.
With an attached garage, numerous recent improvements, and plenty of unfinished potential still waiting to be customized, 2805 Admire Springs Drive offers the perfect combination of comfort, updates, and opportunity. All that’s left to do is move in and make it yours!
Save
Ask
Tour
Hide
Share
Listing Snapshot
Price
$399,900
Days On Site
4 Days
Bedrooms
4
Inside Area (SqFt)
2,490 sqft
Total Baths
3
Full Baths
2
Partial Baths
1
Lot Size
0.37 Acres
Year Built
1995
MLS® Number
PAYK2112734
Status
Coming Soon
Property Tax
$5,171
HOA/Condo/Coop Fees
N/A
Sq Ft Source
Estimated
Friends & Family
React
Comment
Invite
No Comments Yet
Did you know? You can invite friends and family to your search. They can join your search, rate and discuss listings with you.
Recent Activity
4 days ago
Listing updated with changes from the MLS®
4 days ago
Listing first seen on site
General Features
Acres
0.37
Attached Garage
Yes
Foundation
Block
Garage
Yes
Garage Spaces
2
Levels
Three Or More
Parking
GarageDrivewayInside EntranceAttached
Parking Spaces
6
Property Sub Type
Single Family Residence
Sewer
Public Sewer
Special Circumstances
Standard
SqFt Above
2490
SqFt Total
2490
Style
Colonial
Water Source
Public
Zoning
RESIDENTIAL
Interior Features
Appliances
Gas Water Heater
Basement
Full
Cooling
Central AirElectric
Fireplace
Yes
Fireplaces
1
Heating
Natural GasForced Air
Laundry Features
Main Level
Save
Ask
Tour
Hide
Share
Exterior Features
Construction Details
BrickVinyl Siding
Pool Features
None
Community Features
MLS Area
Dover Twp (15224)
School District
DOVER AREA
Schools
School District
DOVER AREA
Elementary School
Unknown
Middle School
Unknown
High School
Unknown
Listing courtesy of Keller Williams Keystone Realty



Did you know? You can invite friends and family to your search. They can join your search, rate and discuss listings with you.